

1213 Rosethorne Road Oakville, Ontario L6M 1H5

$5,750 Monthly
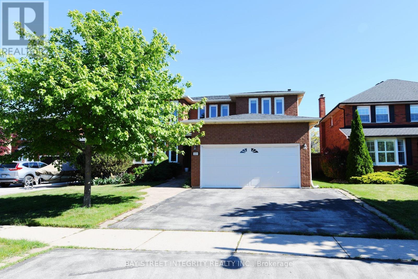
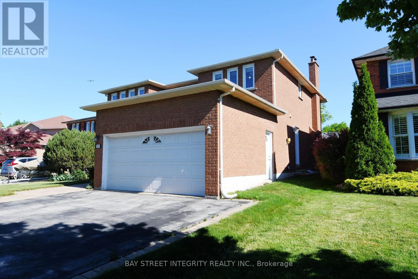
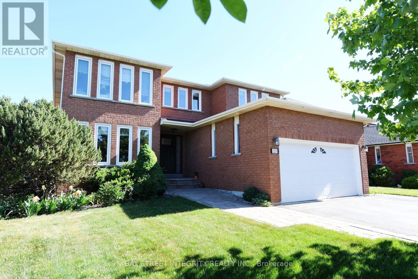
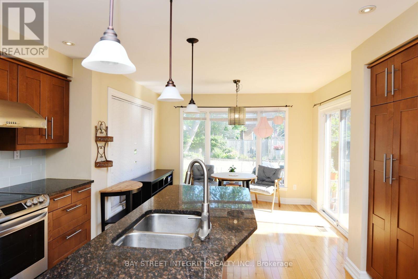
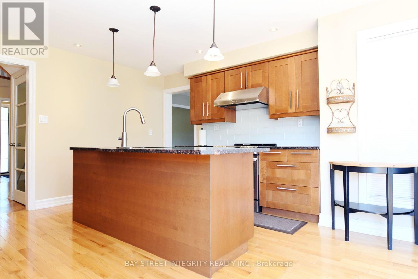
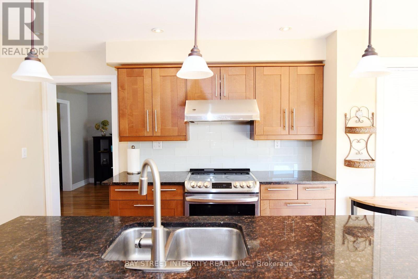
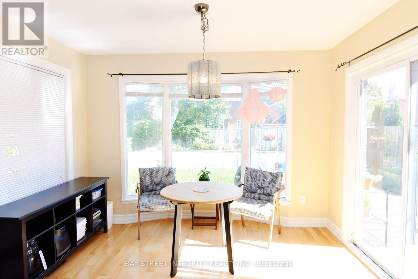
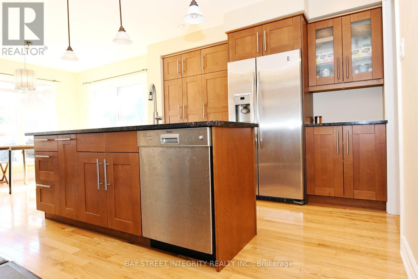
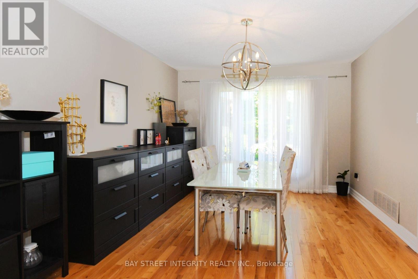
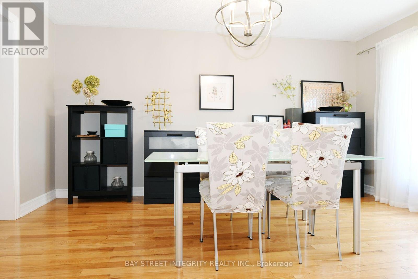
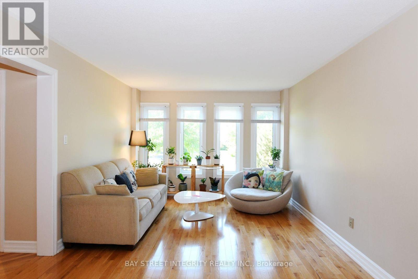
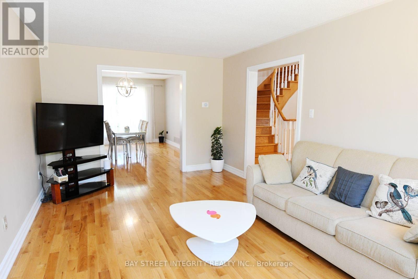
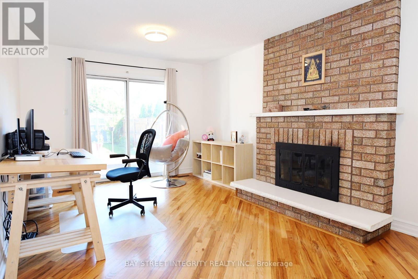
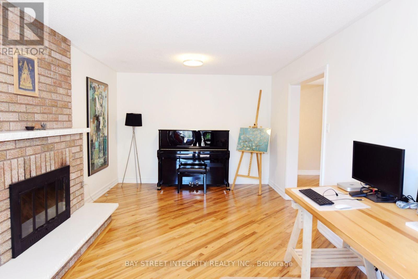
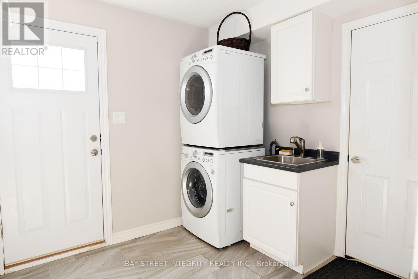
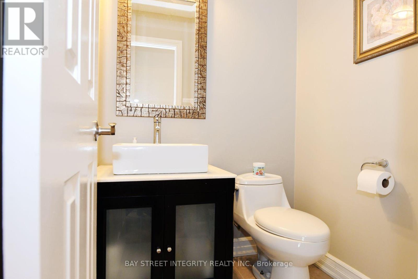
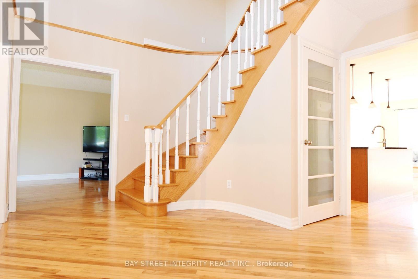
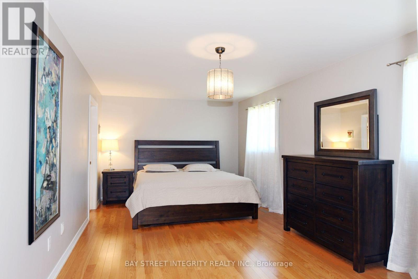
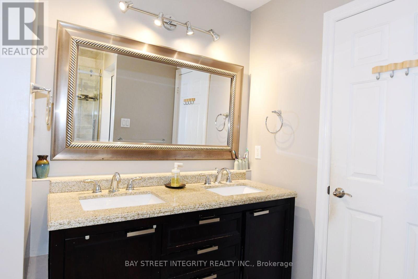
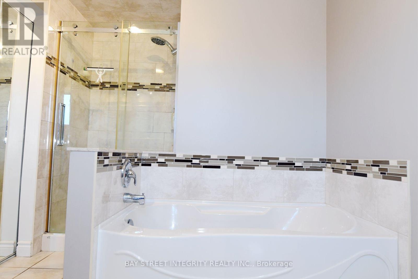
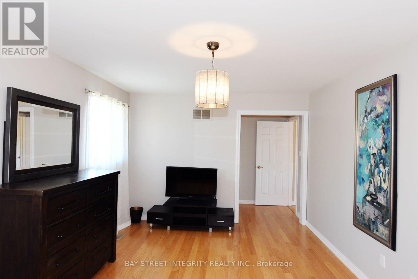
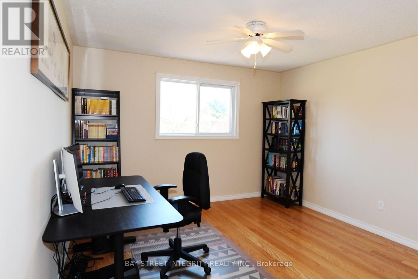
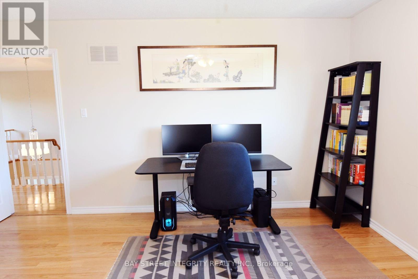
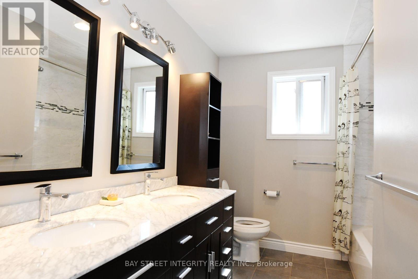
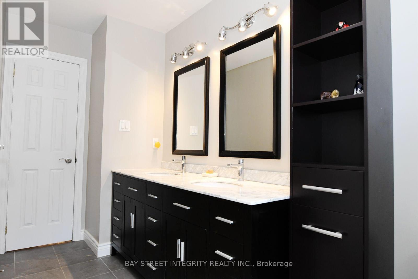
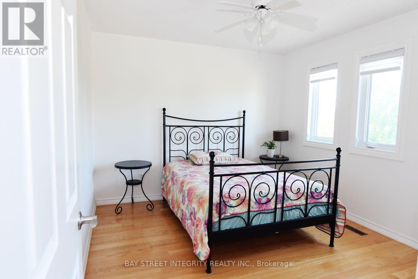
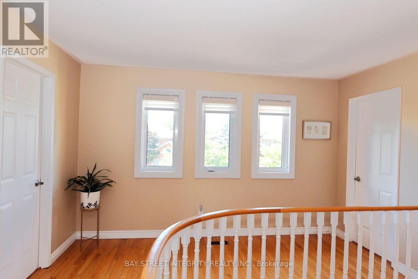
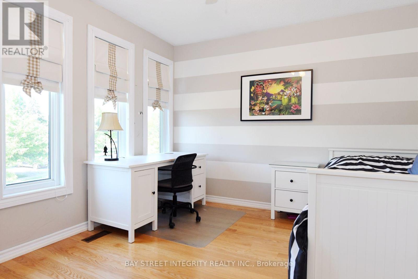
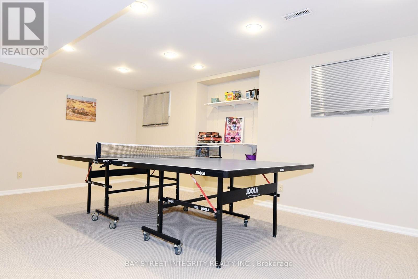
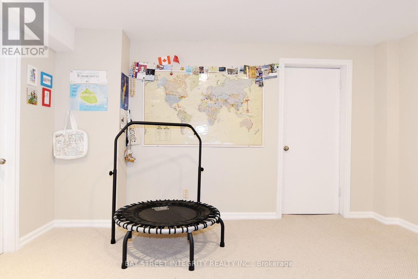
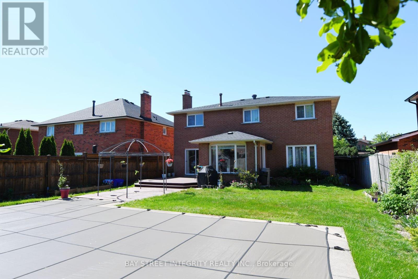
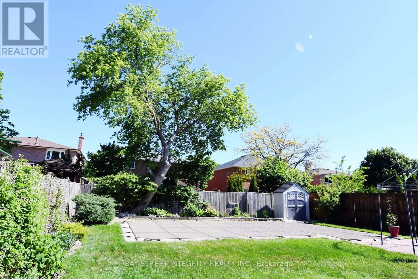
Spacious 4 Br Home on a Quiet Street in Highly Desirable Glen Abbey. South Facing with Bright Living Areas & Bedrooms. Master Br Retreat W/I Closet, 5 Pcs Main Bath. Fully Finished Bsmt for Entertainment, with Two Additional Bedrooms. Beautiful Private Landscaped Backyard with I/G Heated Pool, Garden Beds & Huge Deck. New Range, Dishwasher and Fridge (2022). New Washer & Dryer (2023).Located In the coveted Abbey Park School Dist and Short drive to Oakville Go, Appleby College and QEW. Pics in listing were taken before current Tenant moved in just for reference . (id:63203)
Property Details
| MLS® Number | W13547368 |
| Property Type | Single Family |
| Community Name | 1007 - GA Glen Abbey |
| Amenities Near By | Golf Nearby, Park, Schools |
| Features | Carpet Free |
| Parking Space Total | 4 |
| Pool Type | Inground Pool |
Building
| Bathroom Total | 4 |
| Bedrooms Above Ground | 4 |
| Bedrooms Below Ground | 2 |
| Bedrooms Total | 6 |
| Appliances | Blinds, Dishwasher, Dryer, Garage Door Opener, Water Heater, Stove, Washer, Window Coverings, Refrigerator |
| Basement Development | Finished |
| Basement Type | N/a (finished) |
| Construction Style Attachment | Detached |
| Cooling Type | Central Air Conditioning |
| Exterior Finish | Brick |
| Foundation Type | Concrete |
| Half Bath Total | 1 |
| Heating Fuel | Natural Gas |
| Heating Type | Forced Air |
| Stories Total | 2 |
| Size Interior | 2,500 - 3,000 Ft2 |
| Type | House |
| Utility Water | Municipal Water |
Parking
| Garage |
Land
| Acreage | No |
| Land Amenities | Golf Nearby, Park, Schools |
| Sewer | Sanitary Sewer |
| Size Depth | 121 Ft |
| Size Frontage | 55 Ft ,8 In |
| Size Irregular | 55.7 X 121 Ft |
| Size Total Text | 55.7 X 121 Ft |
Contact Us
Contact us for more information

The trademarks REALTOR®, REALTORS®, and the REALTOR® logo are controlled by The Canadian Real Estate Association (CREA) and identify real estate professionals who are members of CREA. The trademarks MLS®, Multiple Listing Service® and the associated logos are owned by The Canadian Real Estate Association (CREA) and identify the quality of services provided by real estate professionals who are members of CREA. The trademark DDF® is owned by The Canadian Real Estate Association (CREA) and identifies CREA's Data Distribution Facility (DDF®)
July 10 2026 01:01:39
Toronto Regional Real Estate Board
Bay Street Integrity Realty Inc.