

612 - 75 Oneida Crescent Richmond Hill, Ontario L4B 0H3

$2,800 Monthly
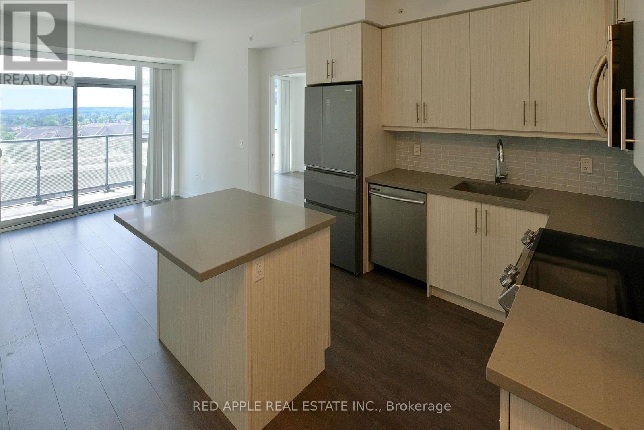
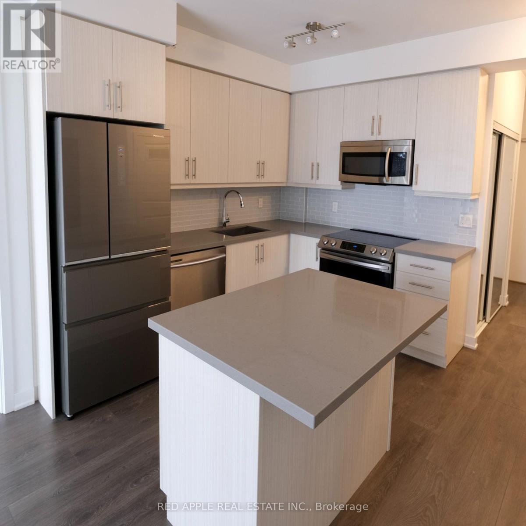
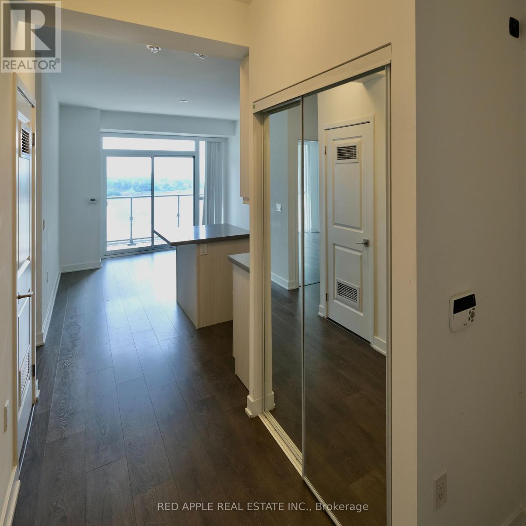
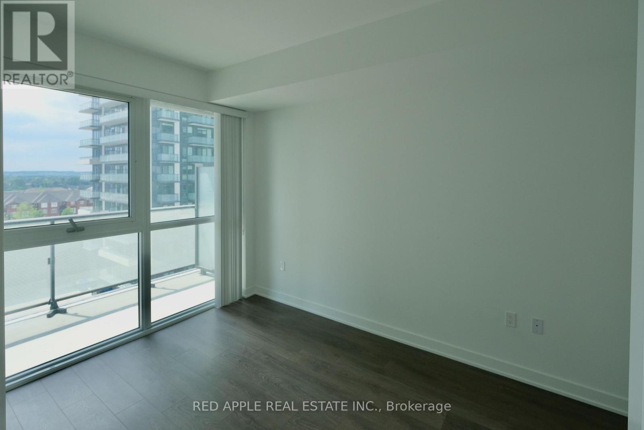
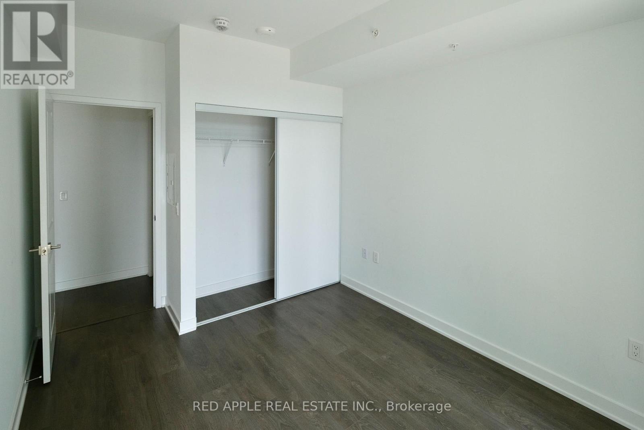
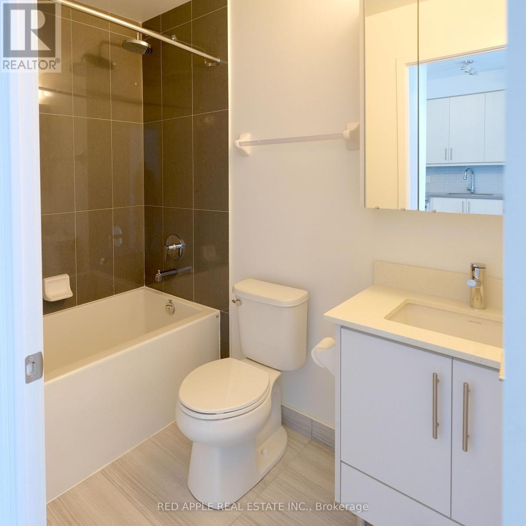
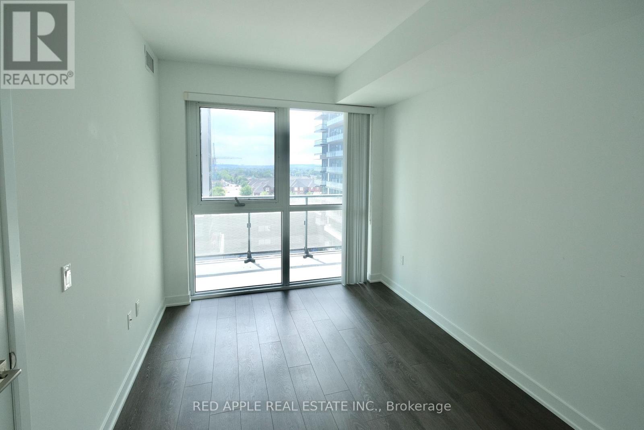
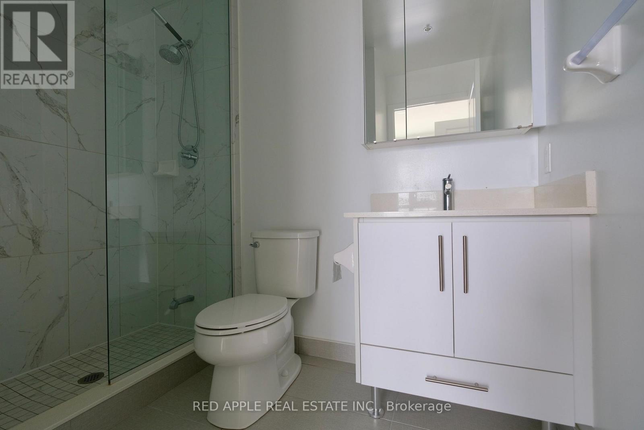
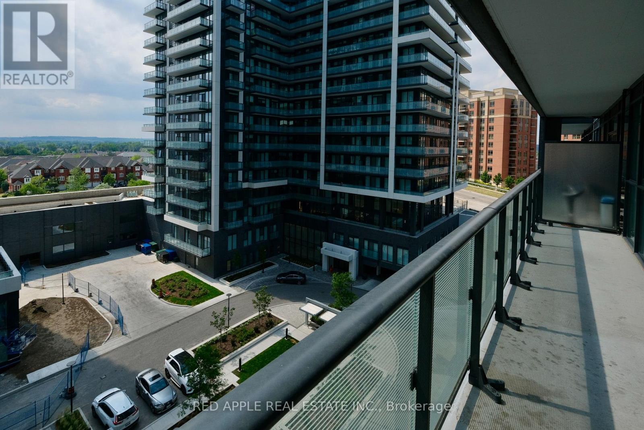
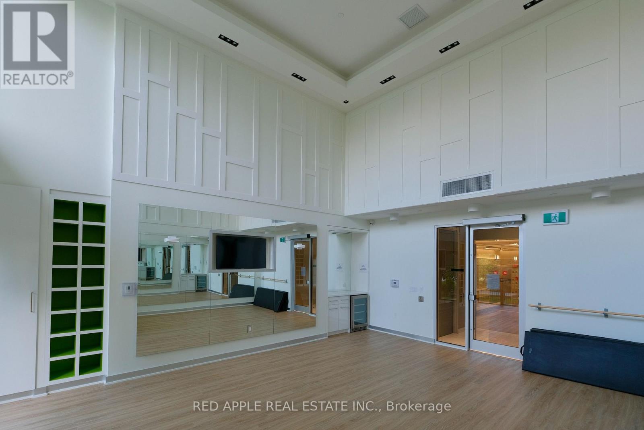
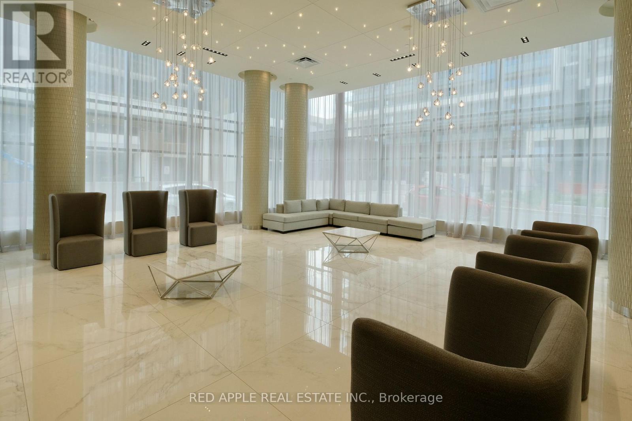
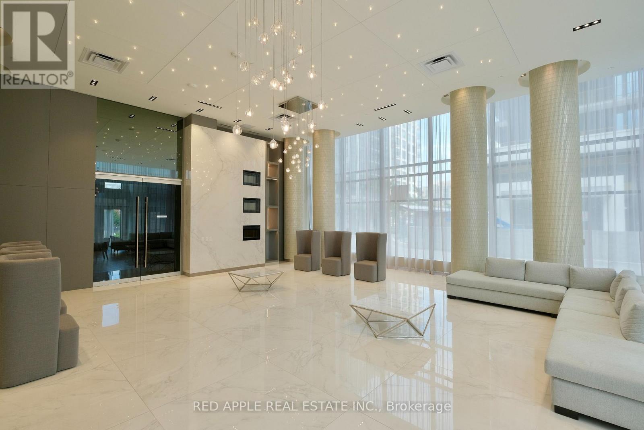
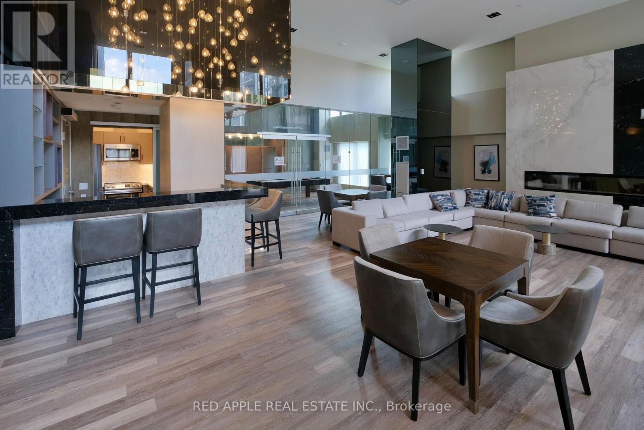
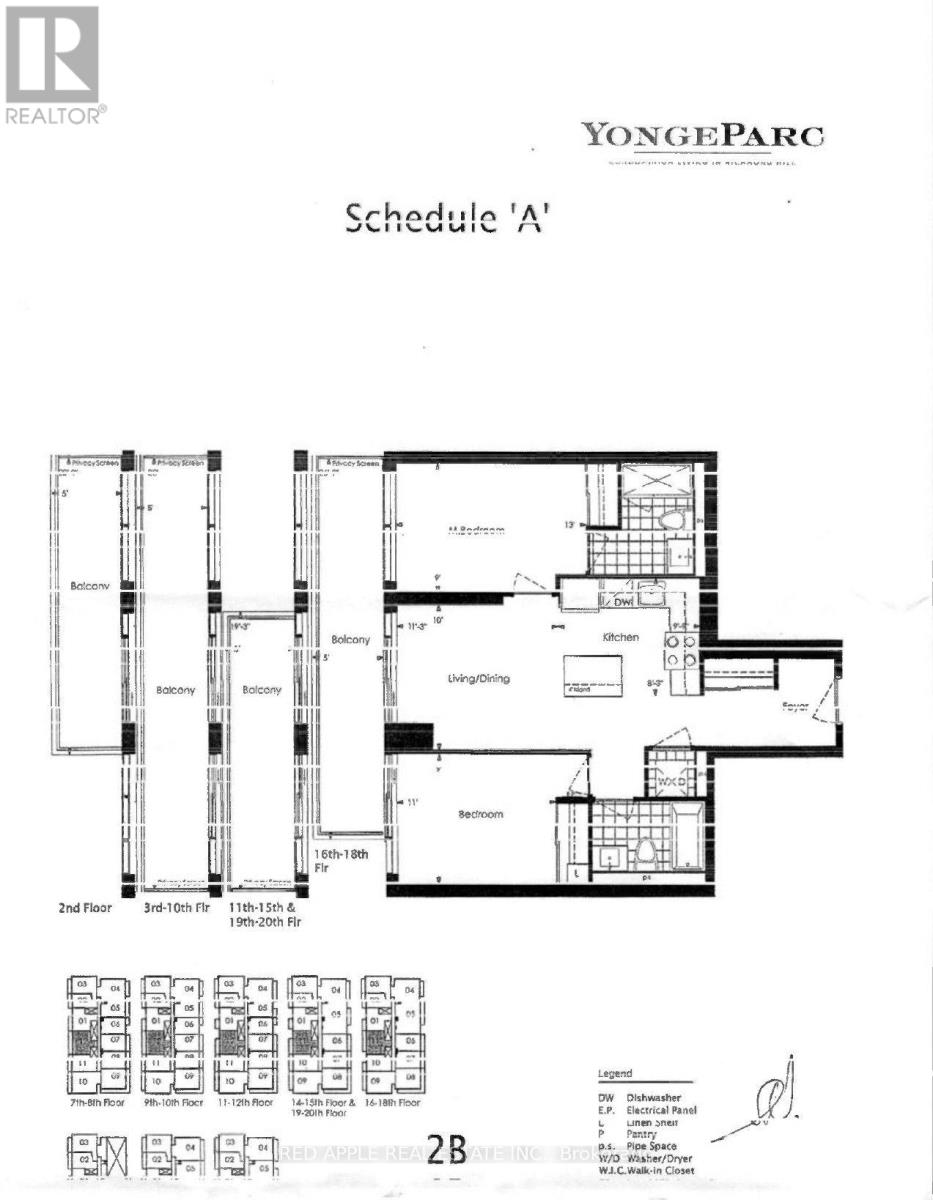
Welcome to this bright and airy 2 bedroom, 2 bath condo in the heart of Richmond hill! Freshly painted and meticulously maintained, this inviting home offers a spacious layout that's perfect for comfortable living. Ideally located, you'll enjoy easy access to public transit, shopping, schools, parks and a wide variety of restaurants, making everyday errands and dining out a breeze. Situated in a well-managed building within a welcoming community, this condo offers the perfect combination of convenience, comfort and lifestyle. Don't miss this fantastic opportunity to live in one of Richmond Hill's most desirable locations! (id:63203)
Property Details
| MLS® Number | N13548876 |
| Property Type | Single Family |
| Community Name | South Richvale |
| Amenities Near By | Public Transit, Schools, Park |
| Community Features | Pets Not Allowed |
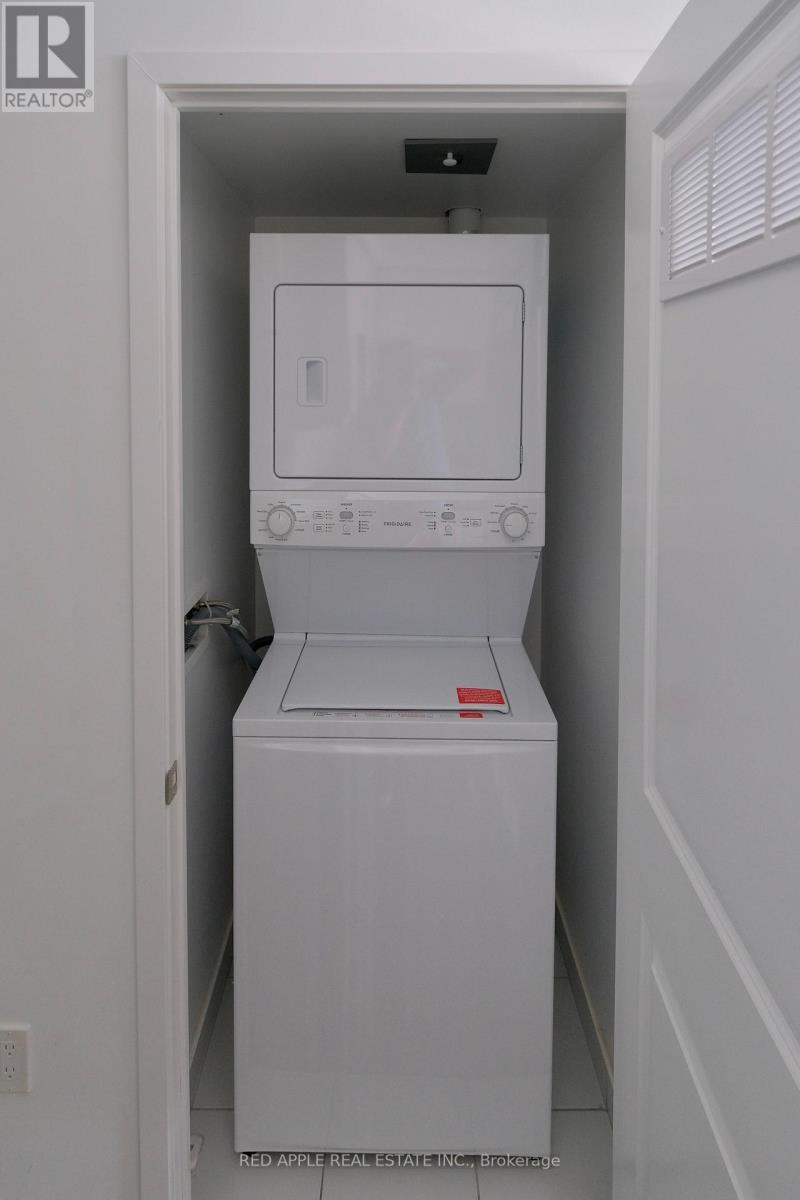
| Features | Elevator, Balcony, Carpet Free, In Suite Laundry |
| Parking Space Total | 1 |
Building
| Bathroom Total | 2 |
| Bedrooms Above Ground | 2 |
| Bedrooms Total | 2 |
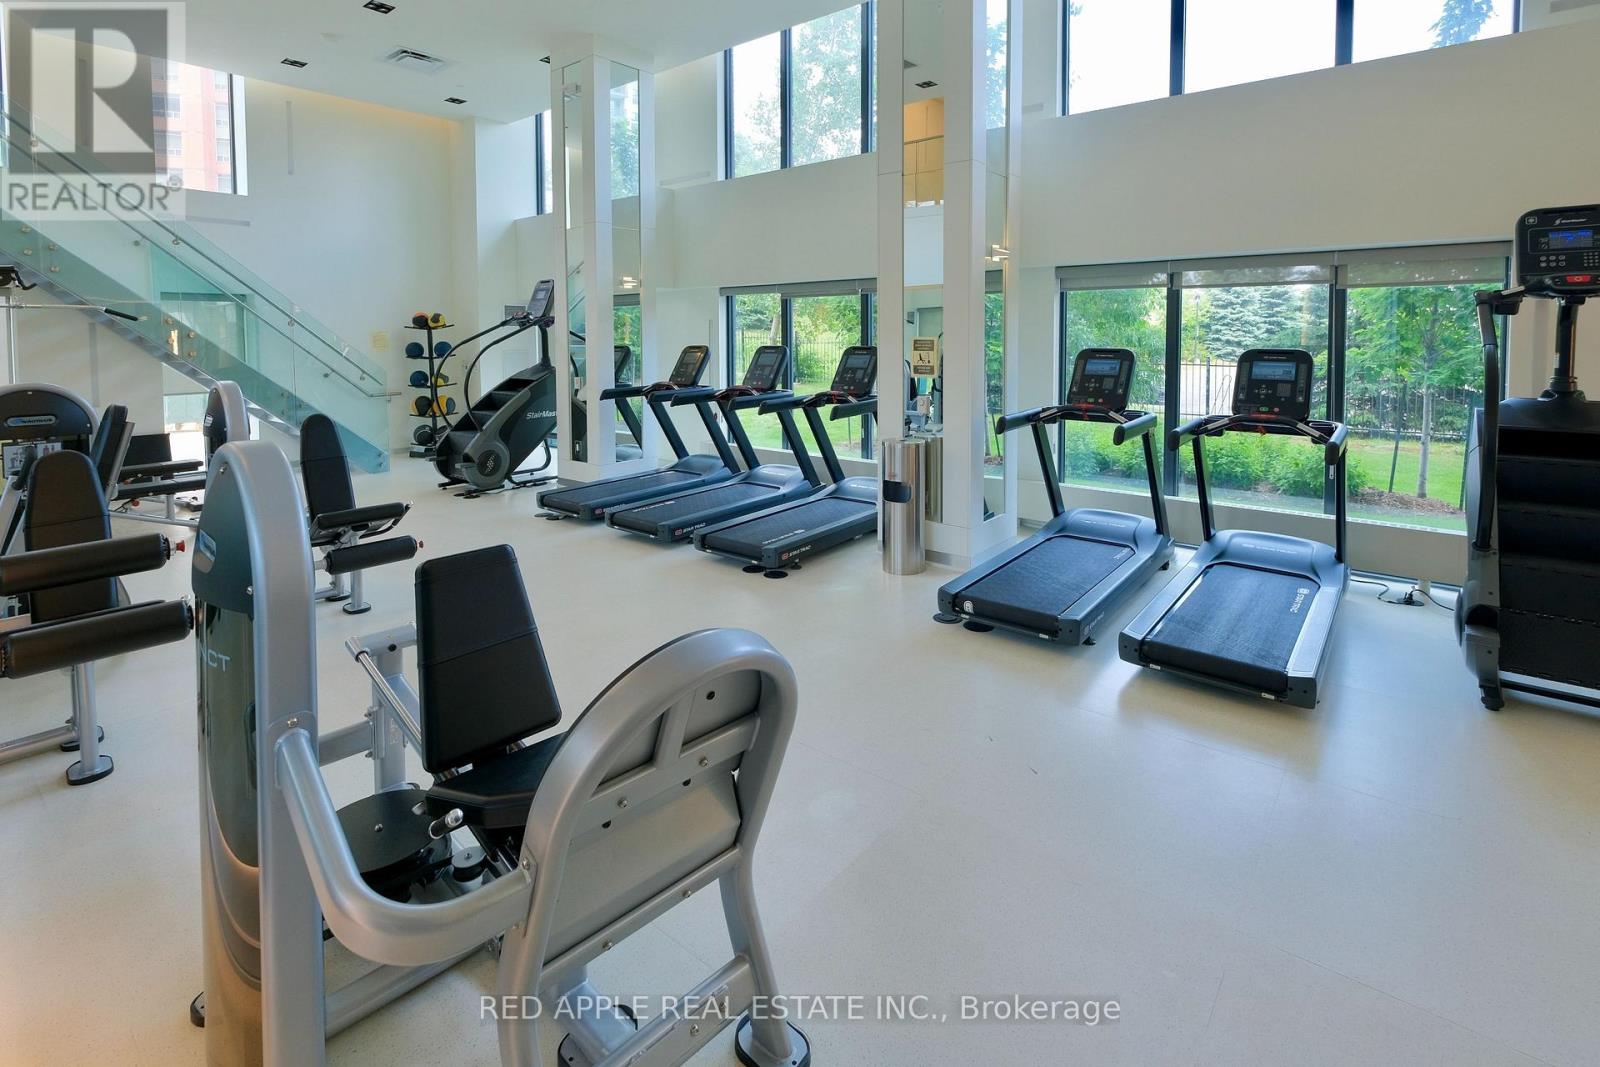
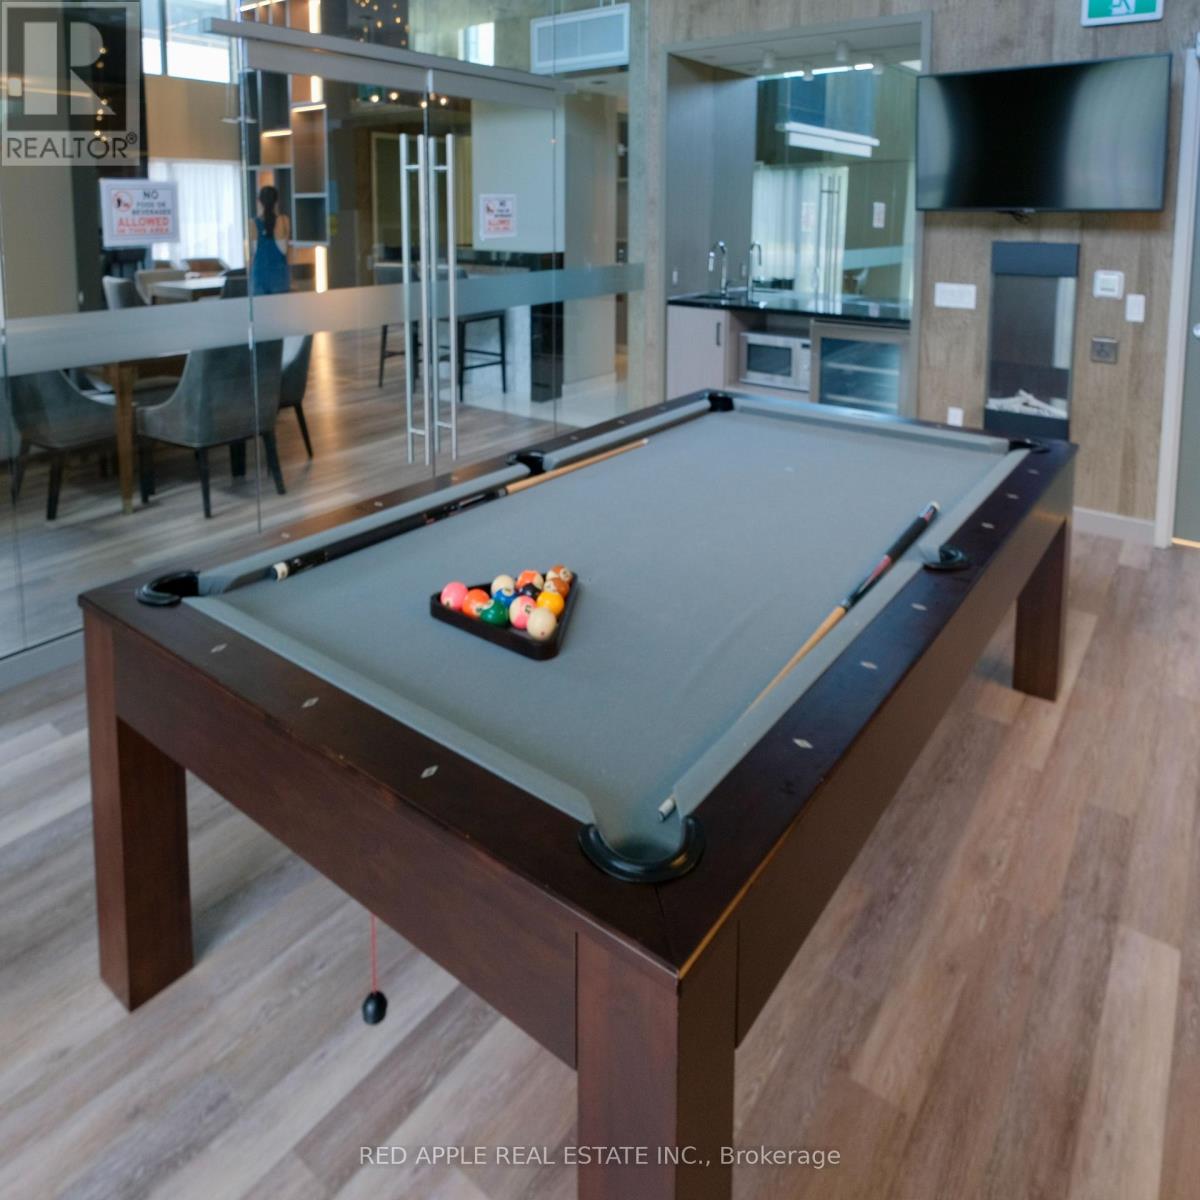
| Amenities | Security/concierge, Exercise Centre, Recreation Centre, Sauna, Storage - Locker |
| Appliances | Dryer, Microwave, Stove, Washer, Refrigerator |
| Basement Type | None |
| Cooling Type | Central Air Conditioning |
| Exterior Finish | Brick |
| Heating Fuel | Natural Gas |
| Heating Type | Forced Air |
| Size Interior | 700 - 799 Ft2 |
| Type | Apartment |
Parking
| Underground | |
| Garage |
Land
| Acreage | No |
| Land Amenities | Public Transit, Schools, Park |
Rooms
| Level | Type | Length | Width | Dimensions |
|---|---|---|---|---|
| Main Level | Kitchen | 3.35 m | 3.66 m | 3.35 m x 3.66 m |
| Main Level | Living Room | 3.54 m | 3.35 m | 3.54 m x 3.35 m |
| Main Level | Primary Bedroom | 2.7 m | 2.7 m | 2.7 m x 2.7 m |
| Main Level | Bedroom 2 | 4.24 m | 2.87 m | 4.24 m x 2.87 m |
Contact Us
Contact us for more information

The trademarks REALTOR®, REALTORS®, and the REALTOR® logo are controlled by The Canadian Real Estate Association (CREA) and identify real estate professionals who are members of CREA. The trademarks MLS®, Multiple Listing Service® and the associated logos are owned by The Canadian Real Estate Association (CREA) and identify the quality of services provided by real estate professionals who are members of CREA. The trademark DDF® is owned by The Canadian Real Estate Association (CREA) and identifies CREA's Data Distribution Facility (DDF®)
July 10 2026 04:03:57
Toronto Regional Real Estate Board
Red Apple Real Estate Inc.