

1610 - 225 Webb Drive Mississauga, Ontario L5B 3Y5

$3,000 Monthly
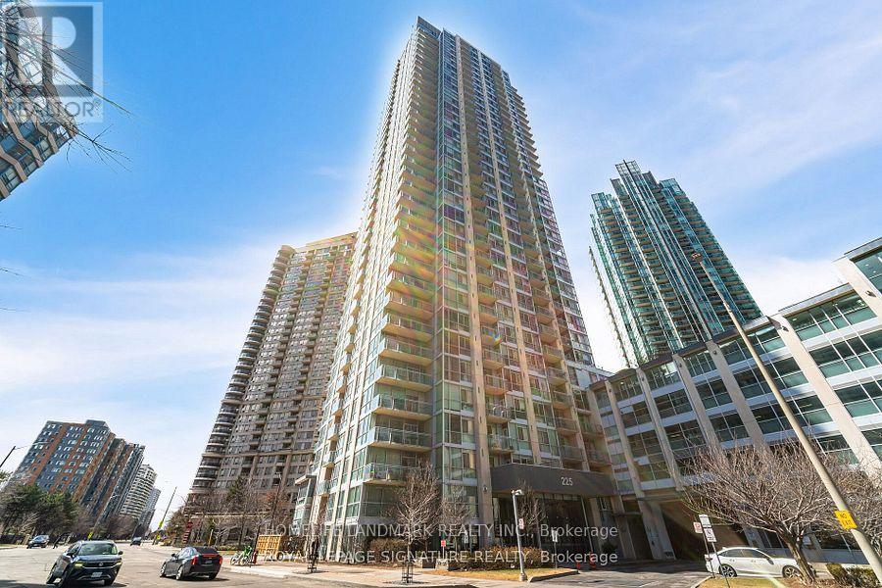
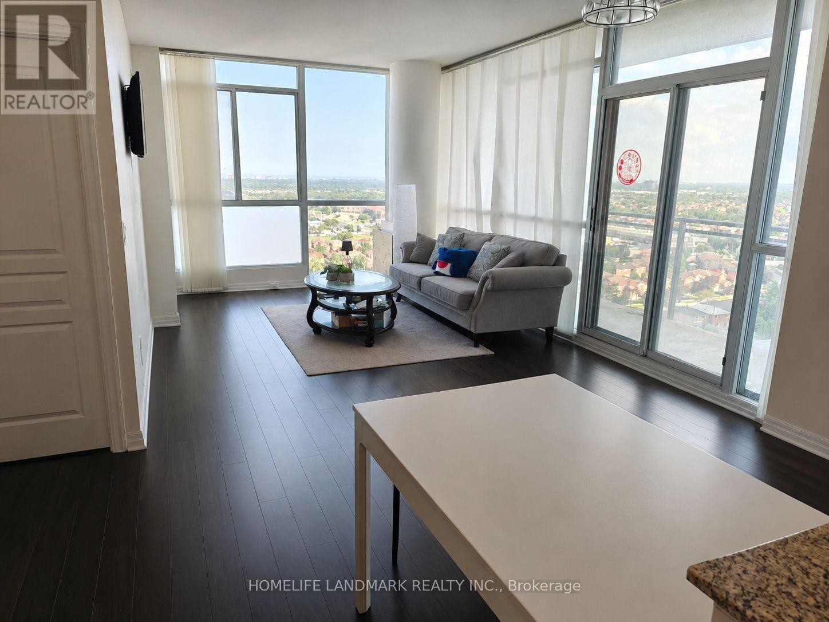
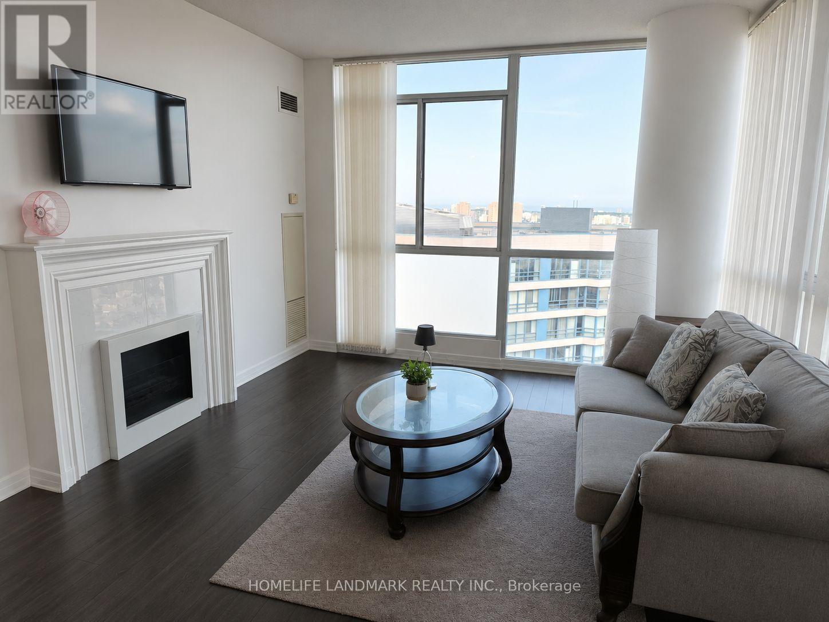
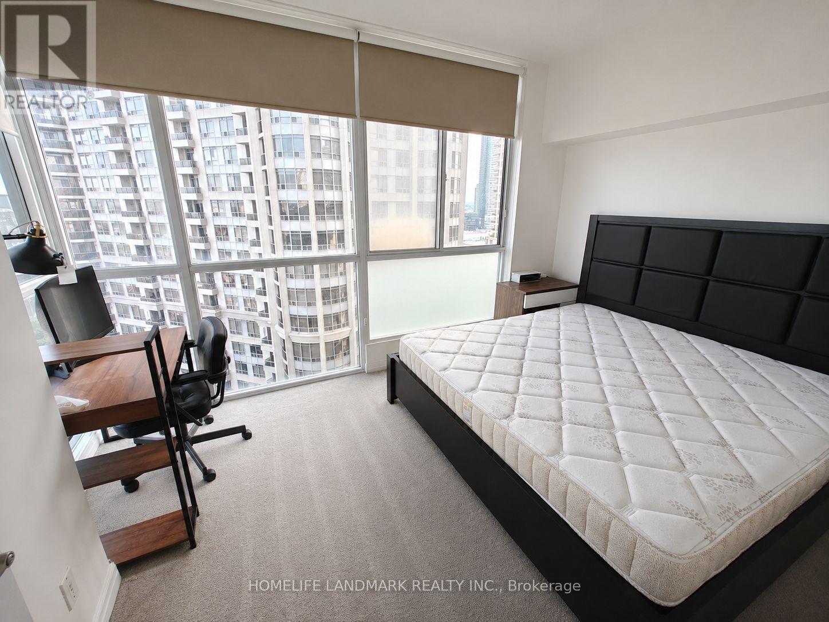
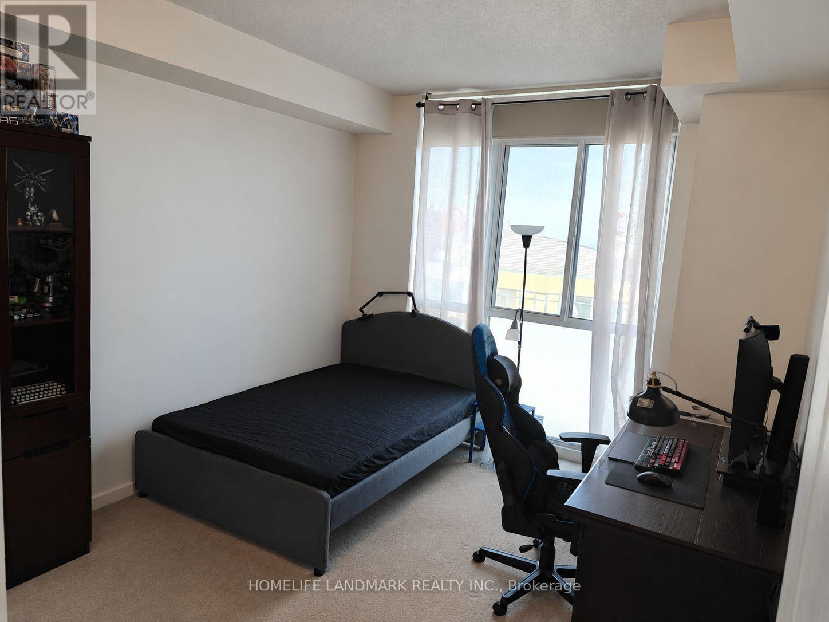
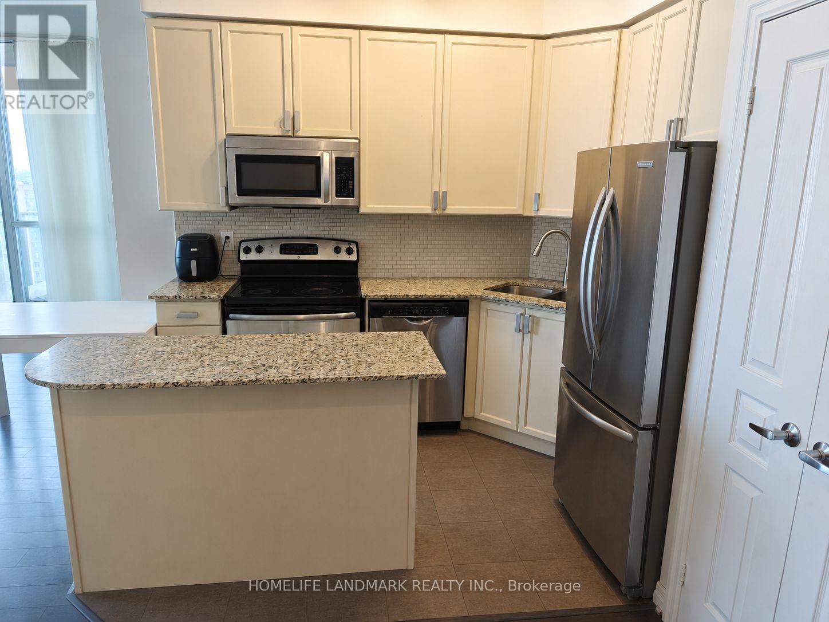
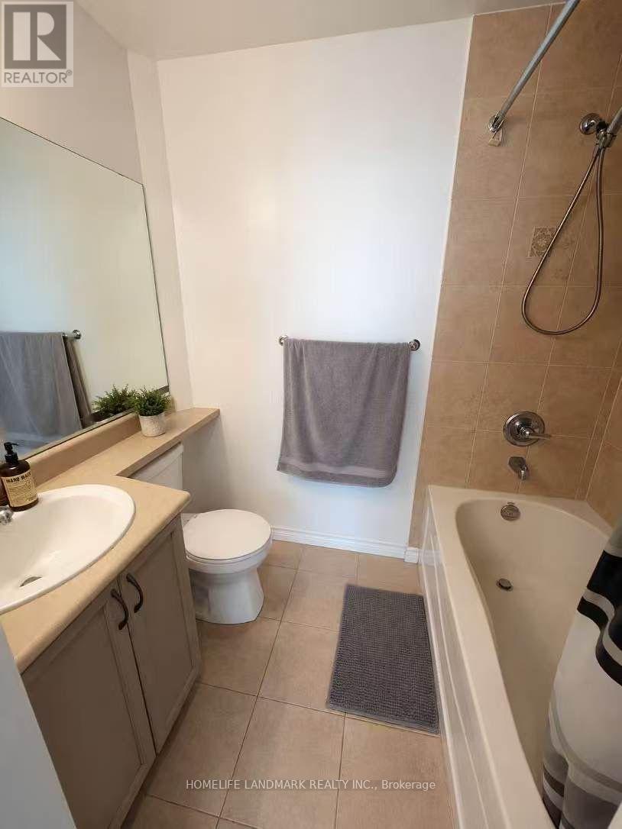
Enjoy this 2+1 Bdrms And 2 Full Bathrms Corner Unit In The Heart Of Downtown Mississauga For Lifestyle And Transportation. A Classic Flowing And Split Bdrm Floor Plan.** Fully Furnishted ** Soaring 9 Foot Ceilings. Walk To Square One, Celebration Square, Sheridan College And All Amenities! Breathtaking And Unobstructed South West View Of The City And Lake Ontario. Wrap Around Floor To Ceiling Windows And Full Of Natural Light. Granite Counters, Kitchen Island And Extended Cabinets. Generously Sized Bdrms. Huge Sunny 5'X19' Balcony. Location, Location Locaion! Steps To Town Hall, Ymca, Central Library, Bus Hub, Highway, And More. A Short Drive To U Of T Mississauga Campus. Hwy 403 And Qew Easily Accessed. (id:63203)
Property Details
| MLS® Number | W13548722 |
| Property Type | Single Family |
| Community Name | City Centre |
| Amenities Near By | Park |
| Community Features | Pets Not Allowed, Community Centre |
| Features | Balcony |
| Parking Space Total | 1 |
| Pool Type | Indoor Pool |
| View Type | View |
Building
| Bathroom Total | 2 |
| Bedrooms Above Ground | 2 |
| Bedrooms Below Ground | 1 |
| Bedrooms Total | 3 |
| Amenities | Security/concierge, Exercise Centre, Recreation Centre, Storage - Locker |
| Appliances | Oven - Built-in, Dishwasher, Dryer, Stove, Washer, Refrigerator |
| Basement Type | None |
| Cooling Type | Central Air Conditioning |
| Exterior Finish | Concrete |
| Flooring Type | Ceramic |
| Heating Fuel | Natural Gas |
| Heating Type | Forced Air |
| Size Interior | 900 - 999 Ft2 |
| Type | Apartment |
Parking
| Underground | |
| Garage |
Land
| Acreage | No |
| Land Amenities | Park |
Rooms
| Level | Type | Length | Width | Dimensions |
|---|---|---|---|---|
| Main Level | Kitchen | Measurements not available | ||
| Main Level | Living Room | Measurements not available | ||
| Main Level | Den | Measurements not available | ||
| Main Level | Primary Bedroom | Measurements not available | ||
| Main Level | Bedroom 2 | Measurements not available |
Contact Us
Contact us for more information

The trademarks REALTOR®, REALTORS®, and the REALTOR® logo are controlled by The Canadian Real Estate Association (CREA) and identify real estate professionals who are members of CREA. The trademarks MLS®, Multiple Listing Service® and the associated logos are owned by The Canadian Real Estate Association (CREA) and identify the quality of services provided by real estate professionals who are members of CREA. The trademark DDF® is owned by The Canadian Real Estate Association (CREA) and identifies CREA's Data Distribution Facility (DDF®)
July 10 2026 03:37:18
Toronto Regional Real Estate Board
Homelife Landmark Realty Inc.