

3 John James Drive Essa, Ontario L3W 0J4

$2,900 Monthly
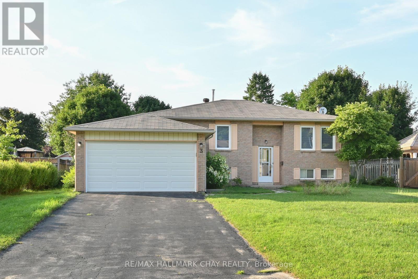
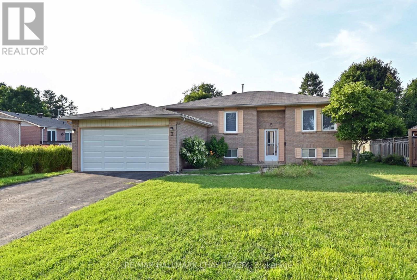
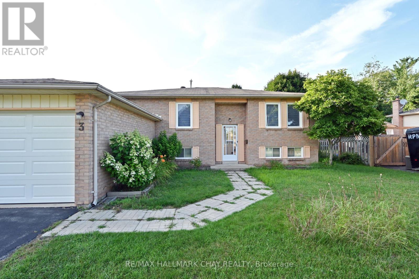
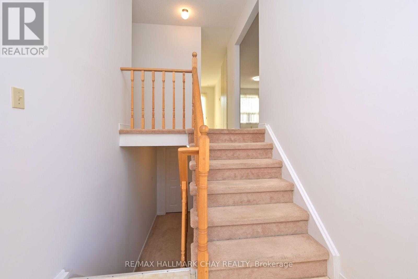
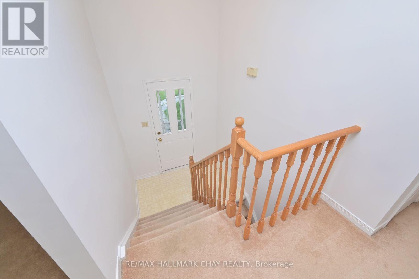
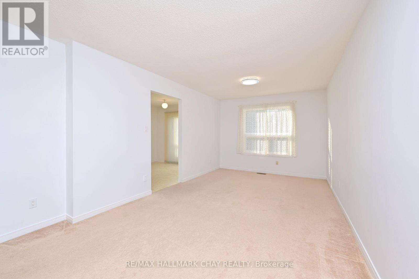
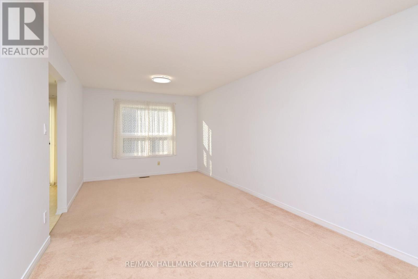
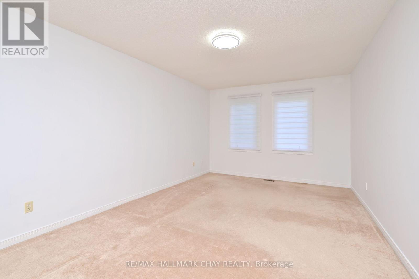
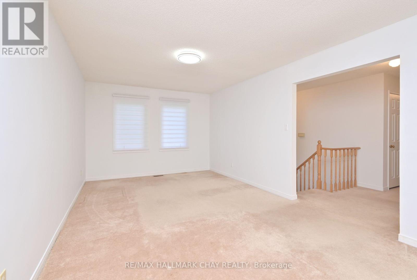
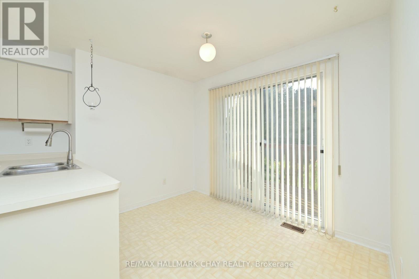
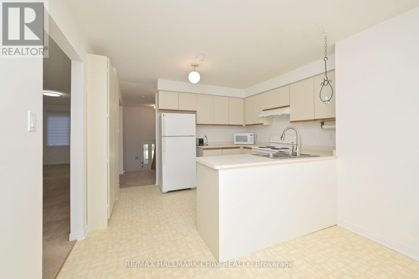
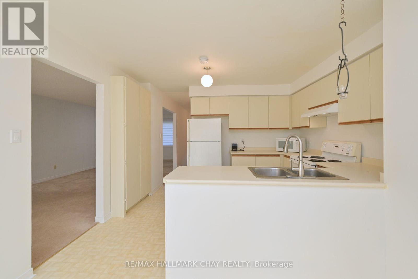
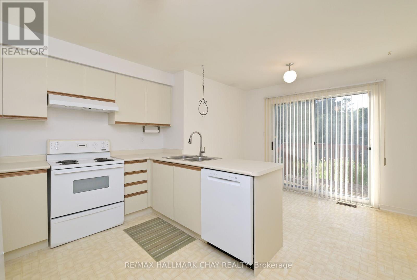
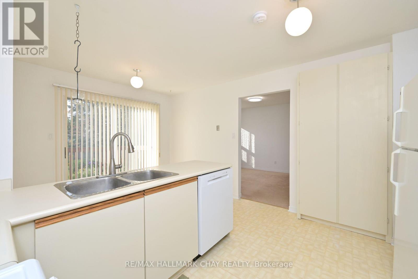
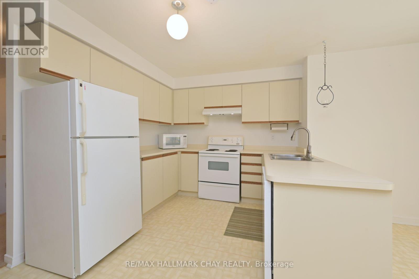
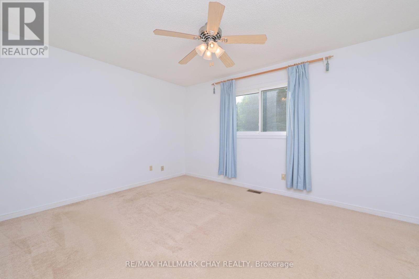
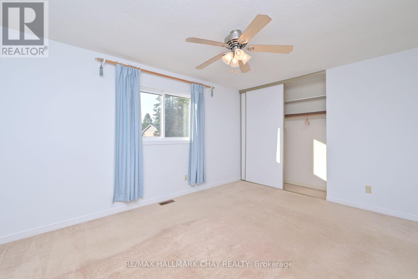
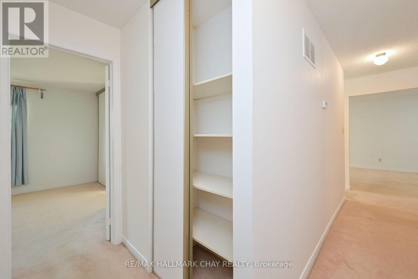
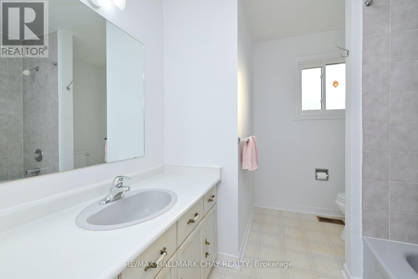
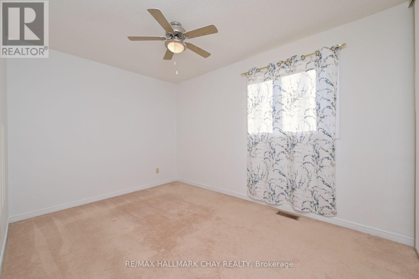
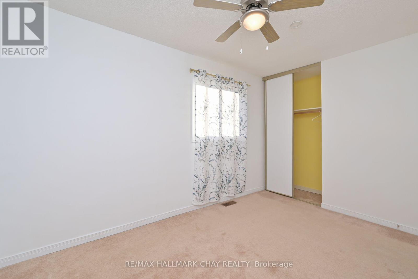
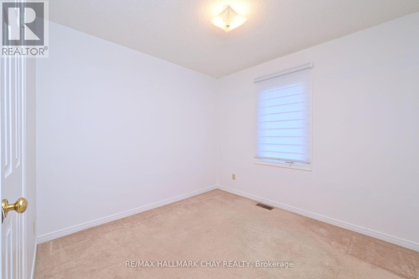
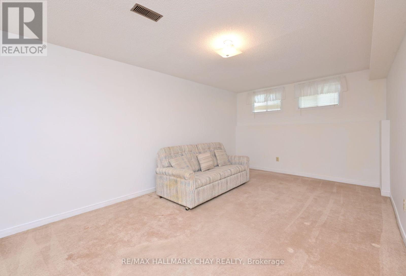
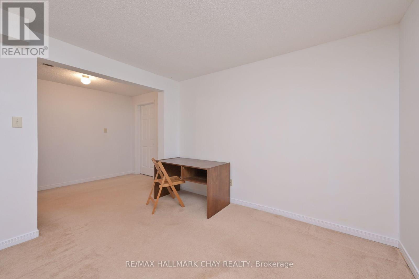
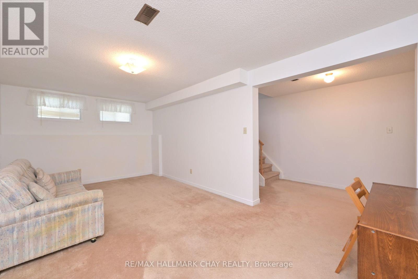
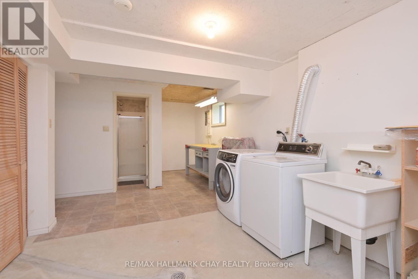
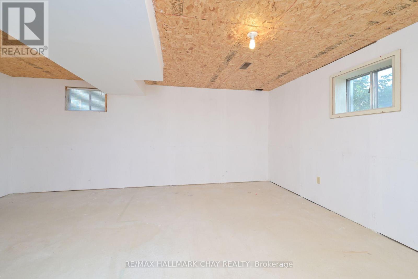
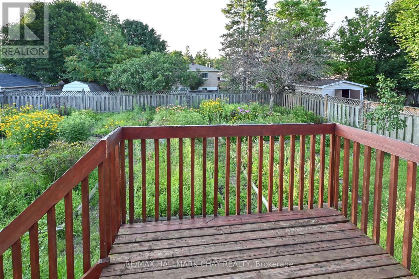
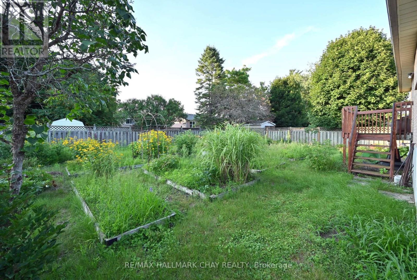
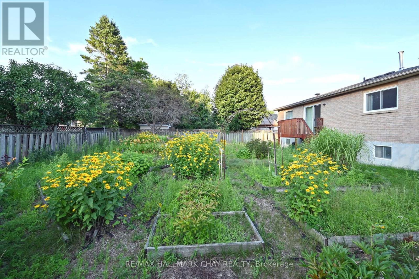
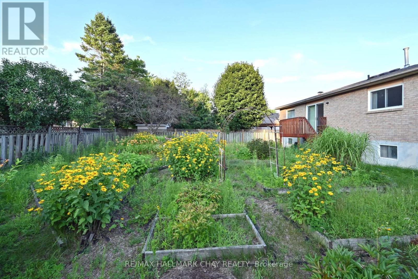
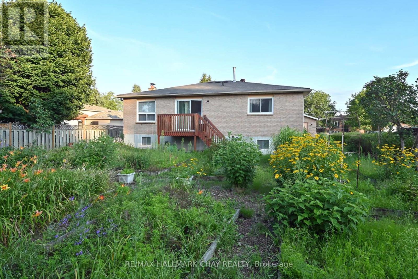
Available for September 1st! Discover your ideal home with this charming fully detached raised bungalow, nestled in a quiet, friendly neighbourhood. Boasting a massive backyard with lush vegetable gardens for your green thumb, this property offers endless possibilities for nature and outdoor transformation. Inside, you'll find modern upgrades including new blinds, light fixtures, a new dishwasher and hood range, a new thermostat and AC unit, and a freshly painted interior. The open concept living and dining areas create a welcoming atmosphere, complemented by a plethora of storage space and brand-new appliances such as a dryer and furnace. Brand new double car garage door recently installed. Conveniently located close to all major amenities, Base Borden, Alliston, and Barrie, this home combines comfort, functionality, and prime location - perfect for creating lasting memories! (id:63203)
Property Details
| MLS® Number | N13548538 |
| Property Type | Single Family |
| Community Name | Angus |
| Features | In Suite Laundry |
| Parking Space Total | 6 |
Building
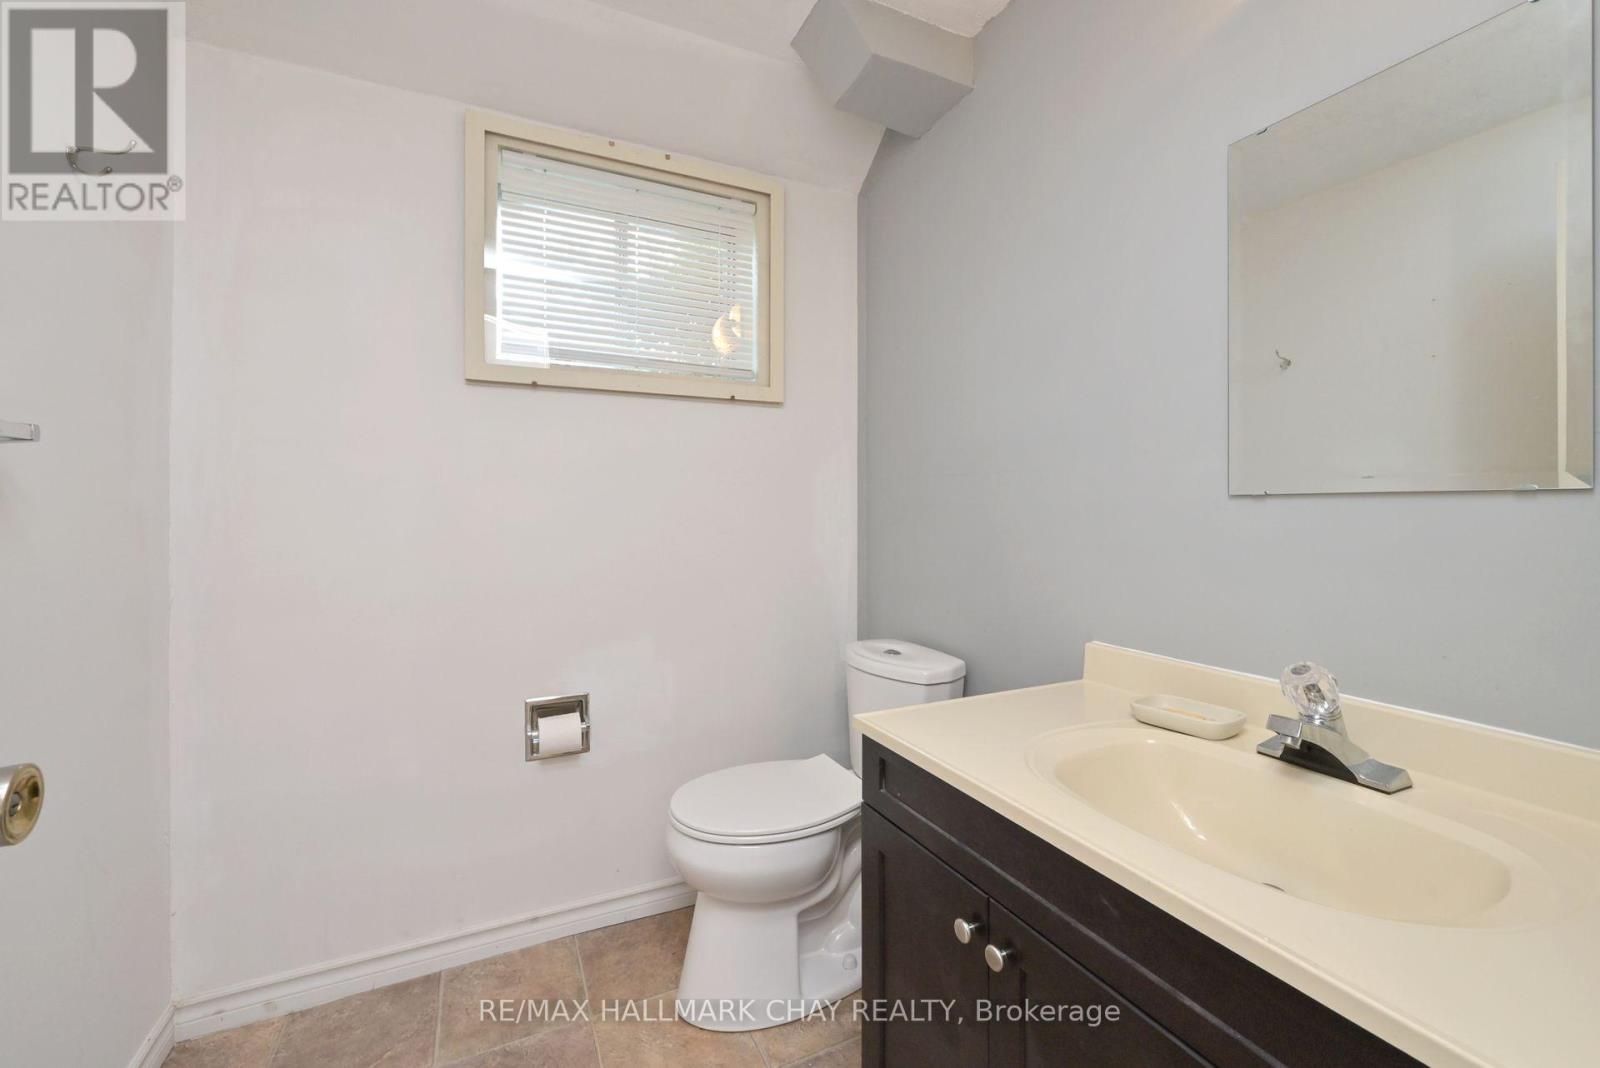
| Bathroom Total | 2 |
| Bedrooms Above Ground | 3 |
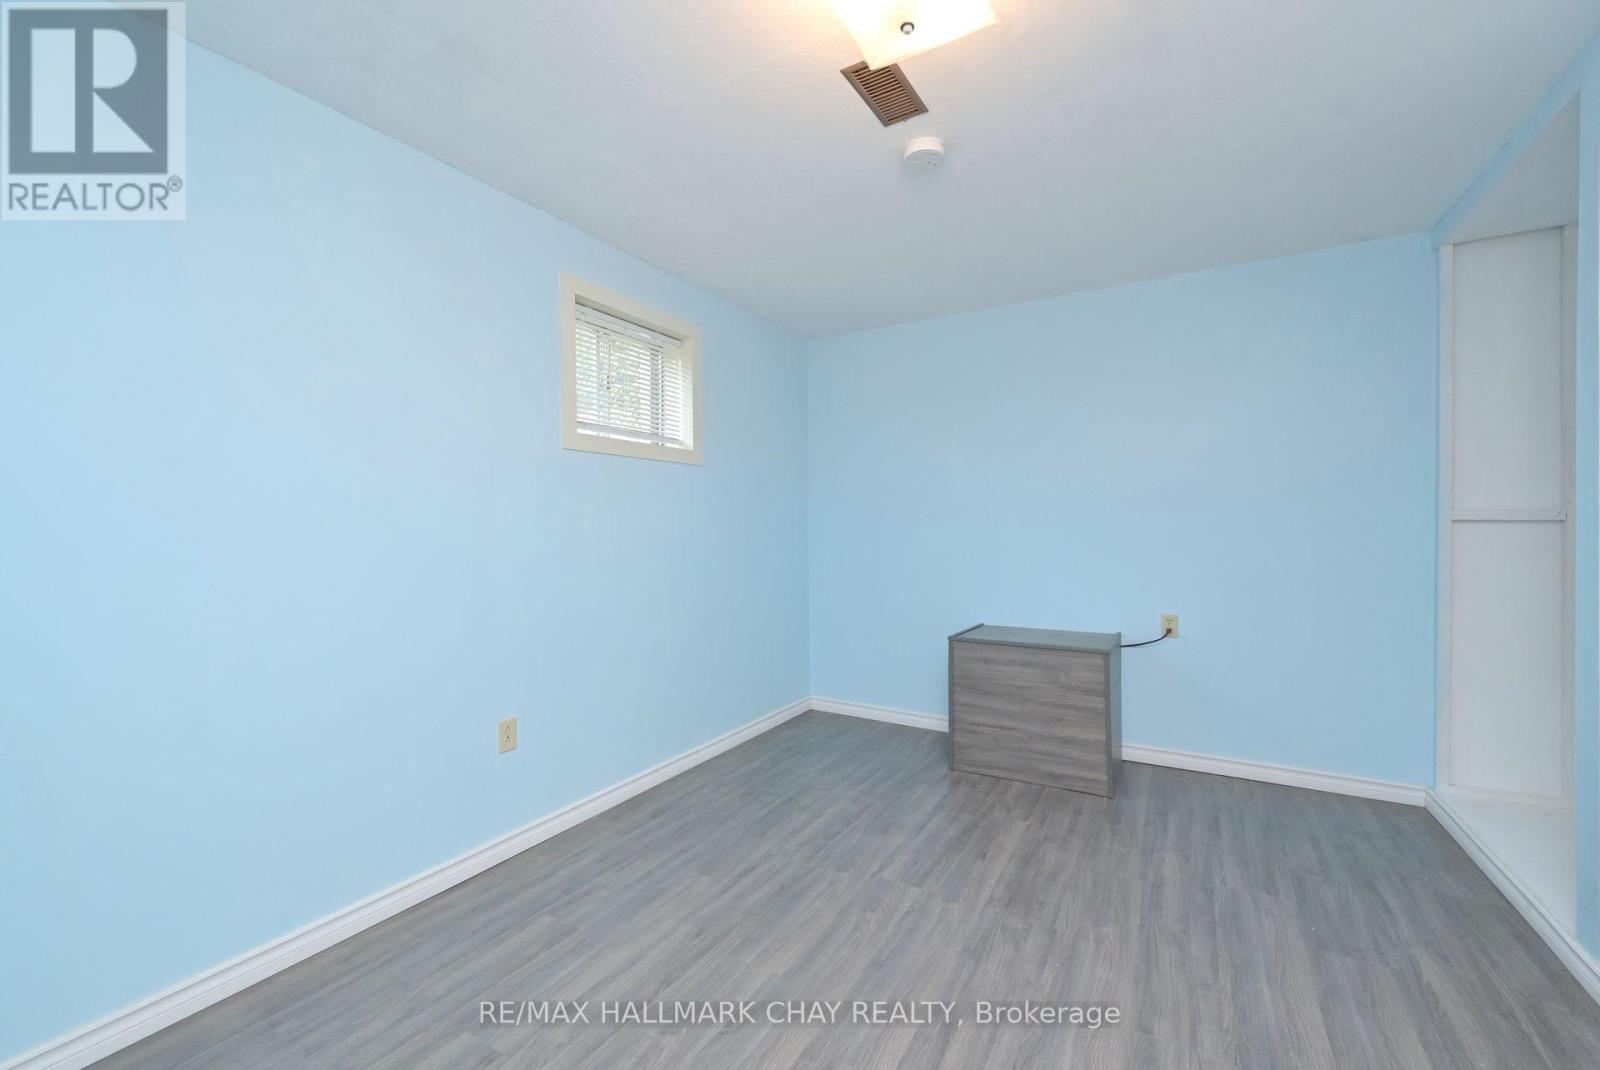
| Bedrooms Below Ground | 1 |
| Bedrooms Total | 4 |
| Architectural Style | Raised Bungalow |
| Basement Development | Partially Finished |
| Basement Type | Full (partially Finished) |
| Construction Style Attachment | Detached |
| Cooling Type | Central Air Conditioning |
| Exterior Finish | Brick |
| Foundation Type | Unknown |
| Heating Fuel | Natural Gas |
| Heating Type | Forced Air |
| Stories Total | 1 |
| Size Interior | 1,100 - 1,500 Ft2 |
| Type | House |
| Utility Water | Municipal Water |
Parking
| Attached Garage | |
| Garage |
Land
| Acreage | No |
| Sewer | Sanitary Sewer |
Contact Us
Contact us for more information

The trademarks REALTOR®, REALTORS®, and the REALTOR® logo are controlled by The Canadian Real Estate Association (CREA) and identify real estate professionals who are members of CREA. The trademarks MLS®, Multiple Listing Service® and the associated logos are owned by The Canadian Real Estate Association (CREA) and identify the quality of services provided by real estate professionals who are members of CREA. The trademark DDF® is owned by The Canadian Real Estate Association (CREA) and identifies CREA's Data Distribution Facility (DDF®)
July 10 2026 03:33:54
Toronto Regional Real Estate Board
RE/MAX Hallmark Chay Realty