

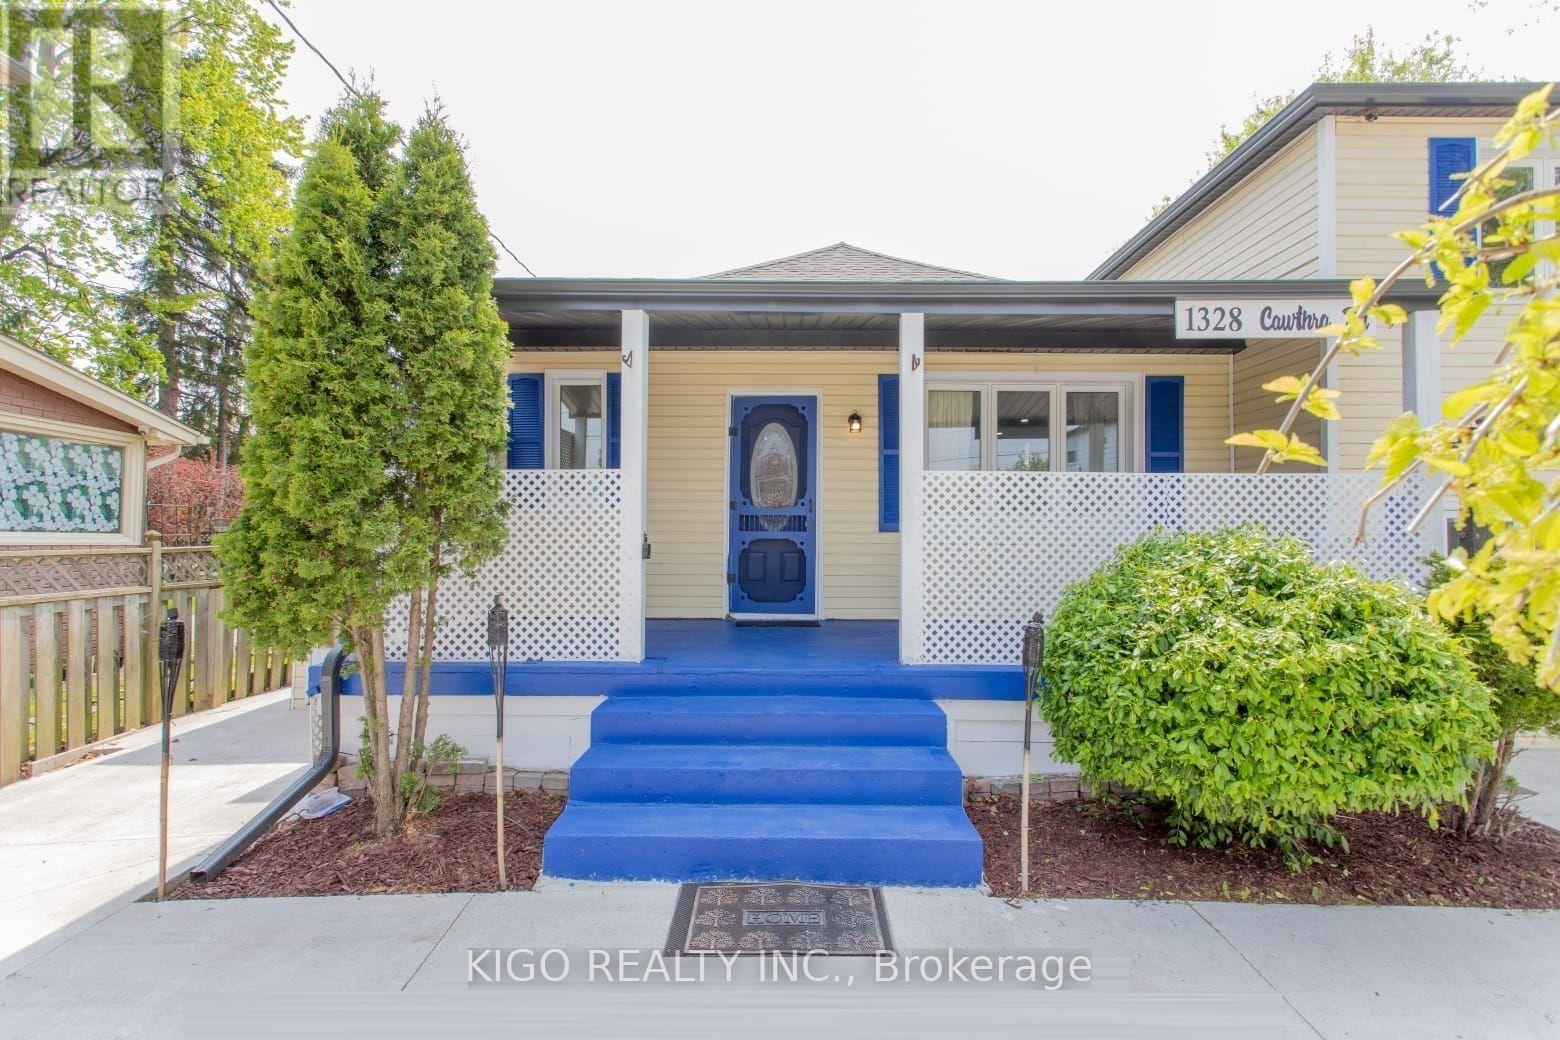
1328 Cawthra Road Mississauga, Ontario L5G 4K9

$1,099,000
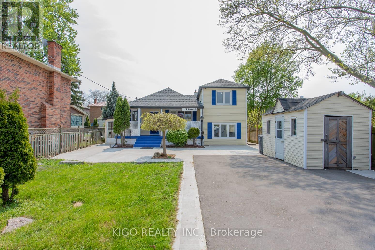
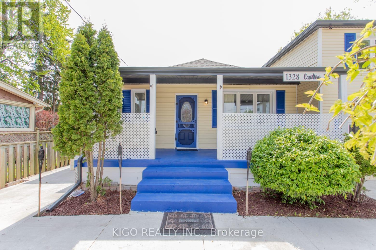
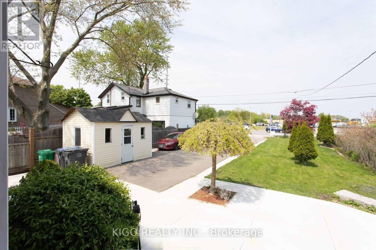
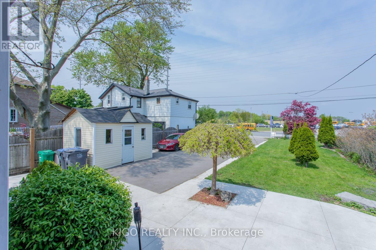
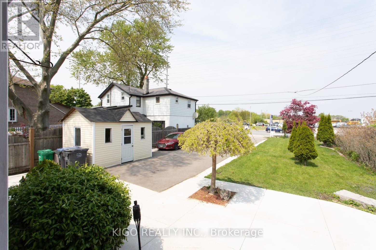
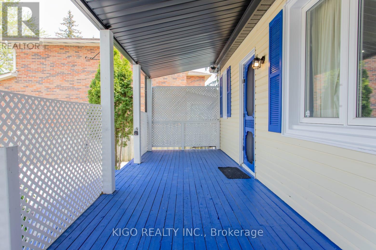
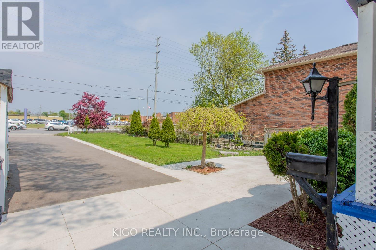
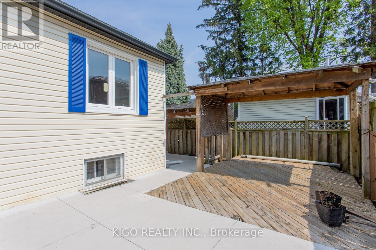
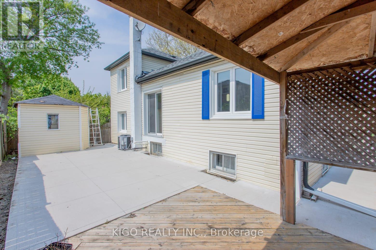
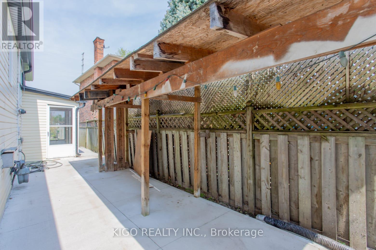
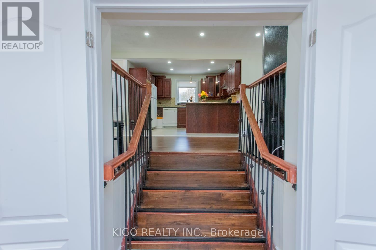
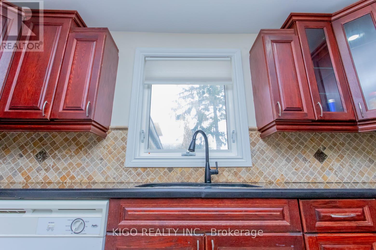
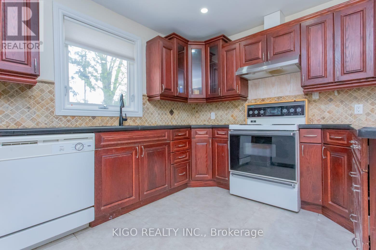
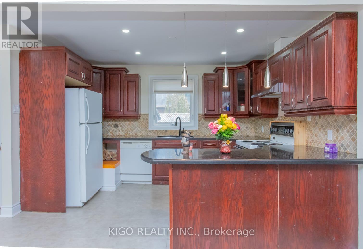
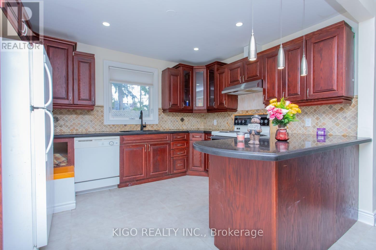
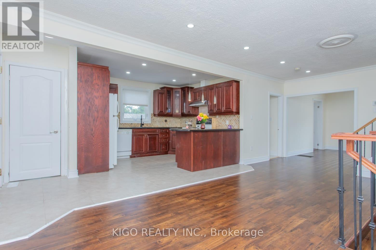
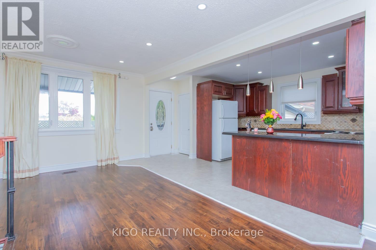
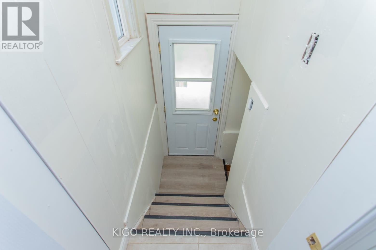
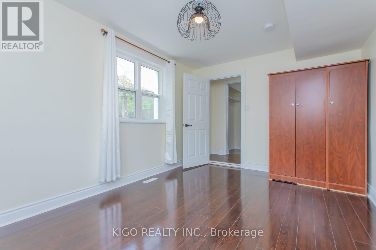
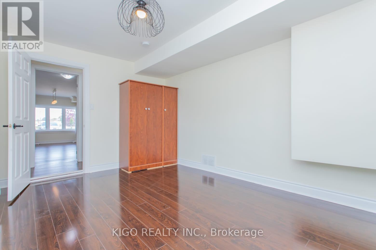
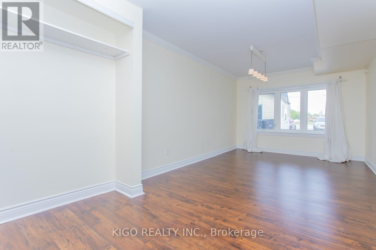
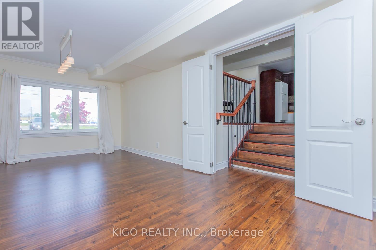
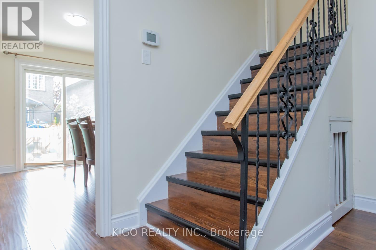
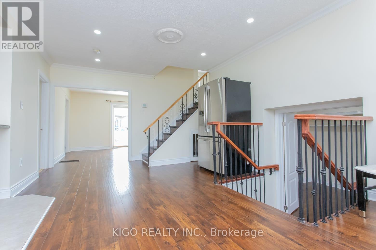
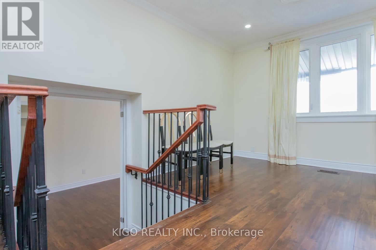
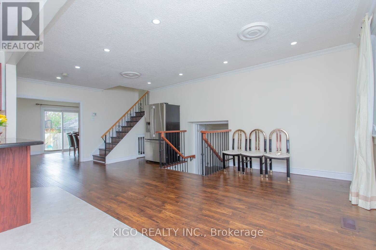
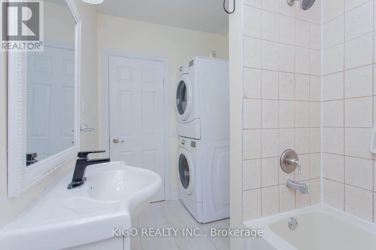
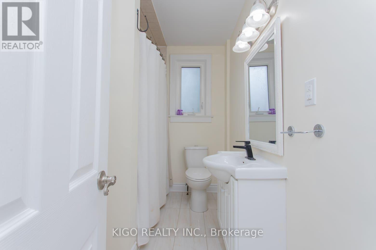
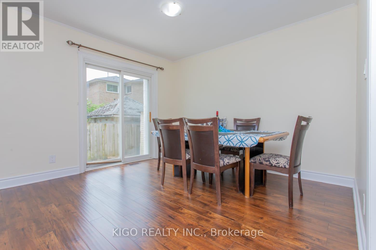
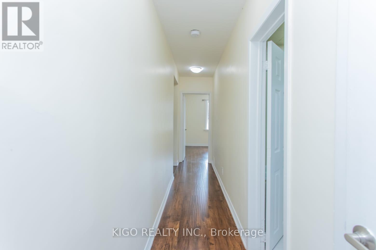
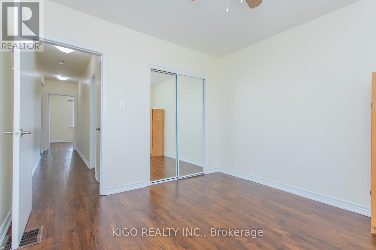
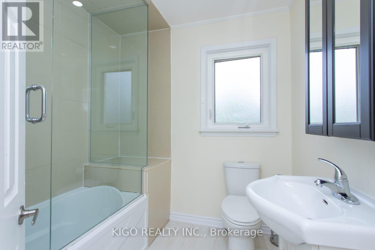
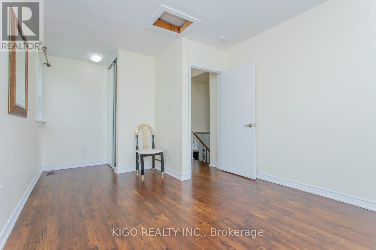
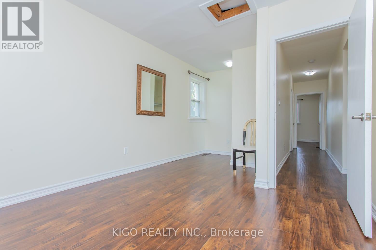
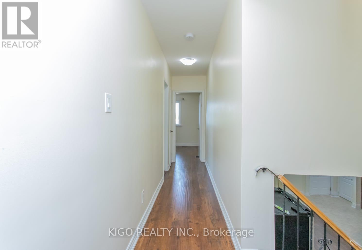
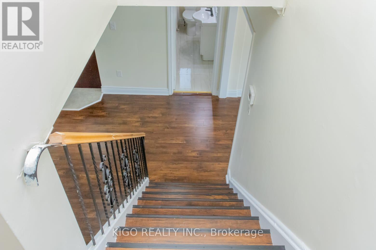
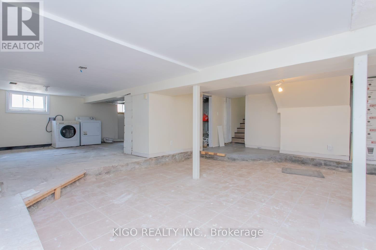
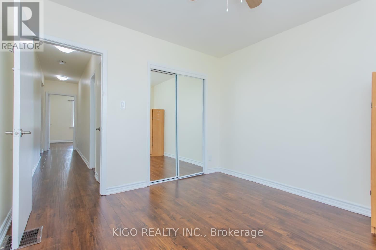
Beautifully updated on Prime Location! well maintained 4-Bedroom 2-bathroom Side-Split with Spacious Lot, this detached home is nestled in a sought-after location. Freshly painted and updated, this home boasts a four-level side-split design on an extra deep lot with ample private driveway parking for you and your guests. New roof, furnace, A/C, and hot water tank installed in 2022. Modern Touches: Renovated bathrooms, laminate flooring throughout. New concrete pathways, driveway, fascia, soffits, and eaves troughs completed in 2023. Two large sheds provide ample space for equipment and toys. Just a 2-minute drive to QEW for easy commuting. Nearby Attractions: 5 minutes to Port Credit; Lake, Marina & Dixie Mall. Opposite Cawthra Secondary School just front ob house, perfect for families with young children.Don't miss out on the opportunity to live in this beautifully updated gem! *Possibility of converting into a daycare! or any othed Professions (*Sellers, L.A & L.B DO-NOT warrant the possibility of conversion to a place of business) (id:63203)
Property Details
| MLS® Number | W13549226 |
| Property Type | Single Family |
| Neigbourhood | Lakeview |
| Community Name | Mineola |
| Parking Space Total | 7 |
Building
| Bathroom Total | 2 |
| Bedrooms Above Ground | 4 |
| Bedrooms Below Ground | 1 |
| Bedrooms Total | 5 |
| Age | 51 To 99 Years |
| Appliances | Range, Dryer, Stove, Washer, Refrigerator |
| Basement Development | Partially Finished |
| Basement Features | Separate Entrance |
| Basement Type | N/a, N/a (partially Finished) |
| Construction Style Attachment | Detached |
| Construction Style Split Level | Backsplit |
| Cooling Type | Central Air Conditioning |
| Exterior Finish | Vinyl Siding |
| Foundation Type | Unknown |
| Half Bath Total | 1 |
| Heating Fuel | Natural Gas |
| Heating Type | Forced Air |
| Size Interior | 1,100 - 1,500 Ft2 |
| Type | House |
| Utility Water | Municipal Water |
Parking
| No Garage |
Land
| Acreage | No |
| Sewer | Sanitary Sewer |
| Size Depth | 155 Ft ,8 In |
| Size Frontage | 50 Ft |
| Size Irregular | 50 X 155.7 Ft |
| Size Total Text | 50 X 155.7 Ft|under 1/2 Acre |
| Zoning Description | R4 |
Rooms
| Level | Type | Length | Width | Dimensions |
|---|---|---|---|---|
| Basement | Laundry Room | 3.16 m | 6.18 m | 3.16 m x 6.18 m |
| Lower Level | Bedroom 3 | 2.95 m | 3.62 m | 2.95 m x 3.62 m |
| Lower Level | Family Room | 3.77 m | 2.56 m | 3.77 m x 2.56 m |
| Lower Level | Bedroom 3 | 2.95 m | 3.62 m | 2.95 m x 3.62 m |
| Main Level | Living Room | 3.76 m | 3.52 m | 3.76 m x 3.52 m |
| Main Level | Dining Room | 3.77 m | 2.56 m | 3.77 m x 2.56 m |
| Main Level | Kitchen | 2.96 m | 3.86 m | 2.96 m x 3.86 m |
| Main Level | Bedroom 2 | 3.19 m | 3.13 m | 3.19 m x 3.13 m |
| Upper Level | Primary Bedroom | 3.13 m | 5.41 m | 3.13 m x 5.41 m |
| Upper Level | Bedroom 4 | 3.16 m | 4.33 m | 3.16 m x 4.33 m |
Utilities
| Cable | Available |
| Electricity | Available |
| Sewer | Available |
Contact Us
Contact us for more information

The trademarks REALTOR®, REALTORS®, and the REALTOR® logo are controlled by The Canadian Real Estate Association (CREA) and identify real estate professionals who are members of CREA. The trademarks MLS®, Multiple Listing Service® and the associated logos are owned by The Canadian Real Estate Association (CREA) and identify the quality of services provided by real estate professionals who are members of CREA. The trademark DDF® is owned by The Canadian Real Estate Association (CREA) and identifies CREA's Data Distribution Facility (DDF®)
July 12 2026 05:35:57
Toronto Regional Real Estate Board
Kigo Realty Inc., Rising Star Realty Ltd.