

285 Euclid Avenue Peterborough, Ontario K9H 1M5

$499,900
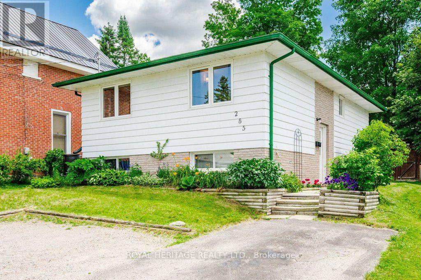
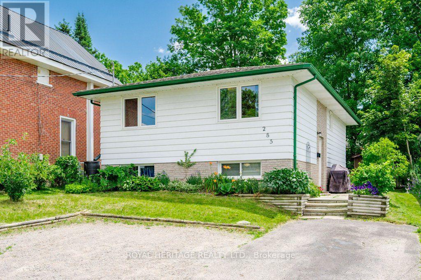
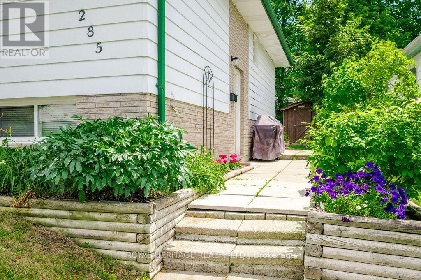
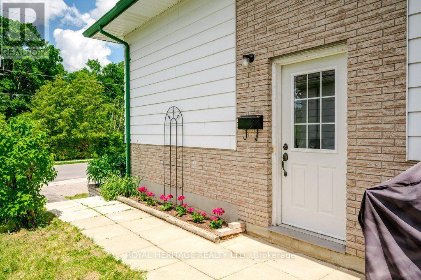
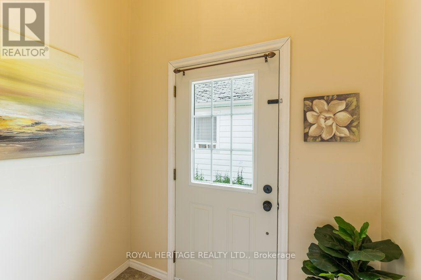
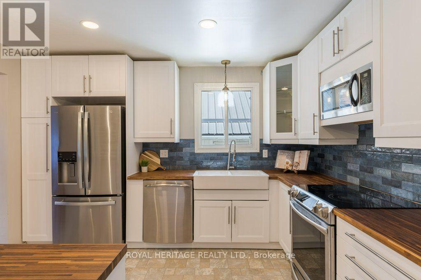
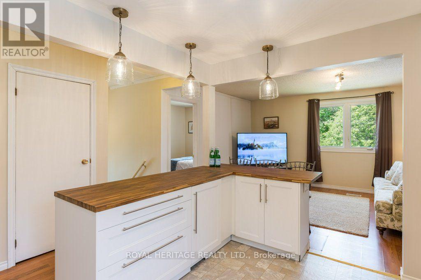
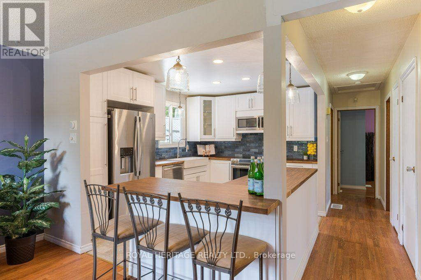
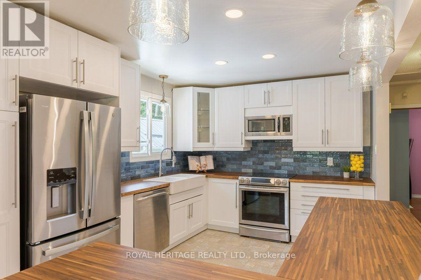
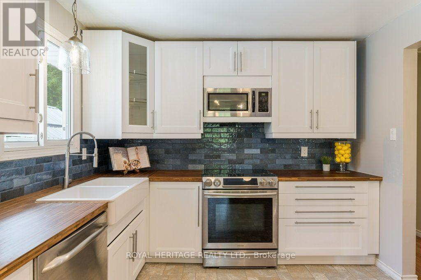
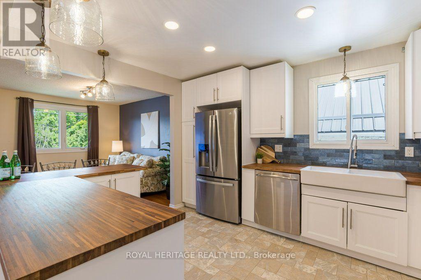
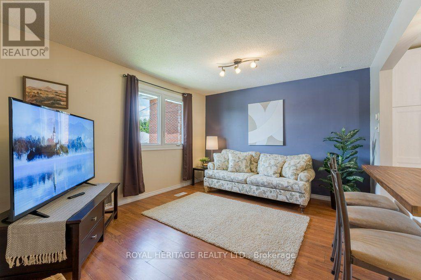
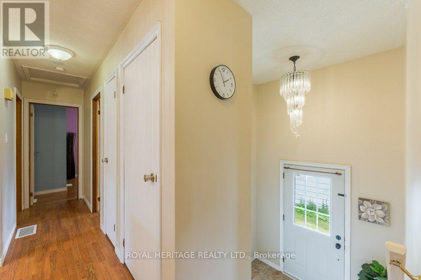
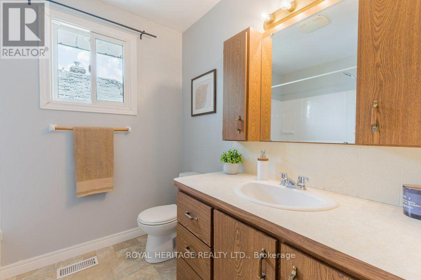
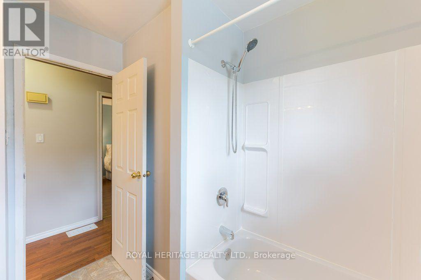
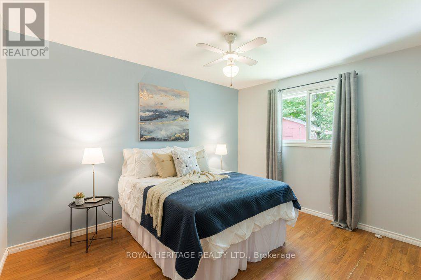
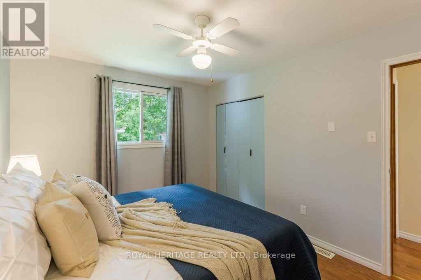
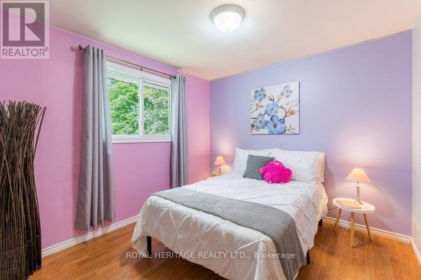
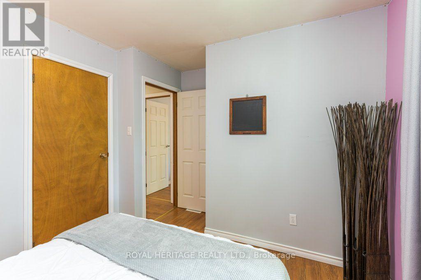
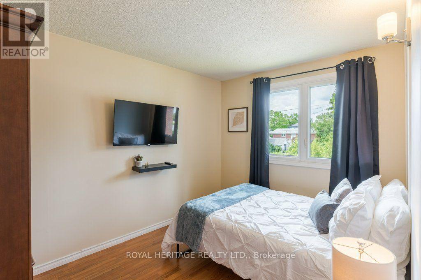
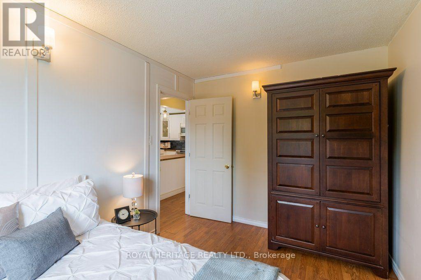
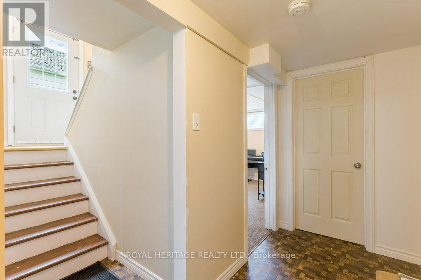
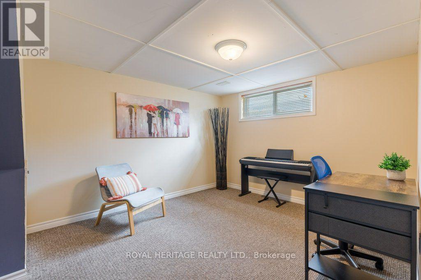
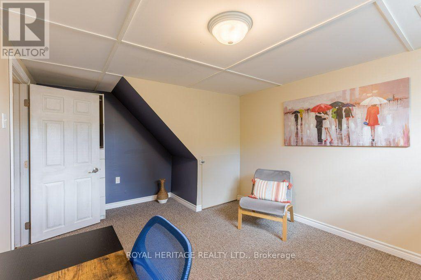
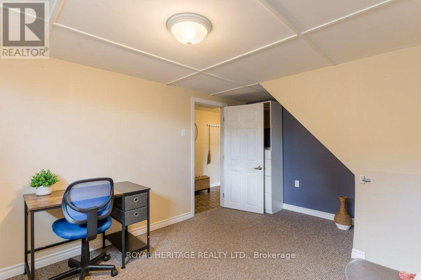
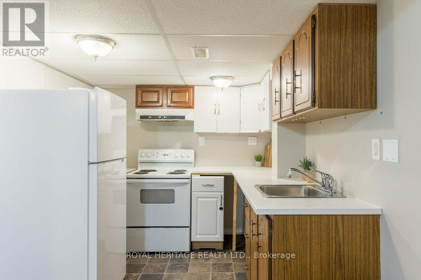
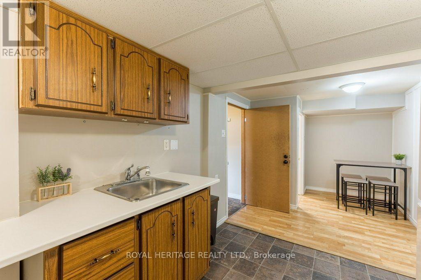
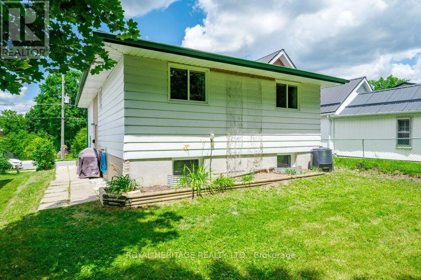
3 + 2 Bedroom Raised Bungalow in Sought-after East City. Great for family, multi-generational living, or as an investment property. Newer Kitchen with Stainless Steel Appliances, Pot and Pendant Lighting, Deep Pot Drawers, Two Cabinet Turntables, Garbage/Recycling Pullout and Plenty of Storage. Close to all levels of schooling. Near City, School and Trent University Bus Routes. Near Little Lake, Otonabee River, Trent Canal, Trent Severn Waterway, Golf Courses, Conservation Areas, Parks, the Zoo, Trails, Shopping, Restaurants and Amenities. (Home can easily be converted back to its original state and provide more living areas.) (id:63203)
Property Details
| MLS® Number | X13547676 |
| Property Type | Single Family |
| Community Name | Ashburnham Ward 4 |
| Amenities Near By | Golf Nearby, Park, Public Transit |
| Community Features | School Bus |
| Equipment Type | Water Heater |
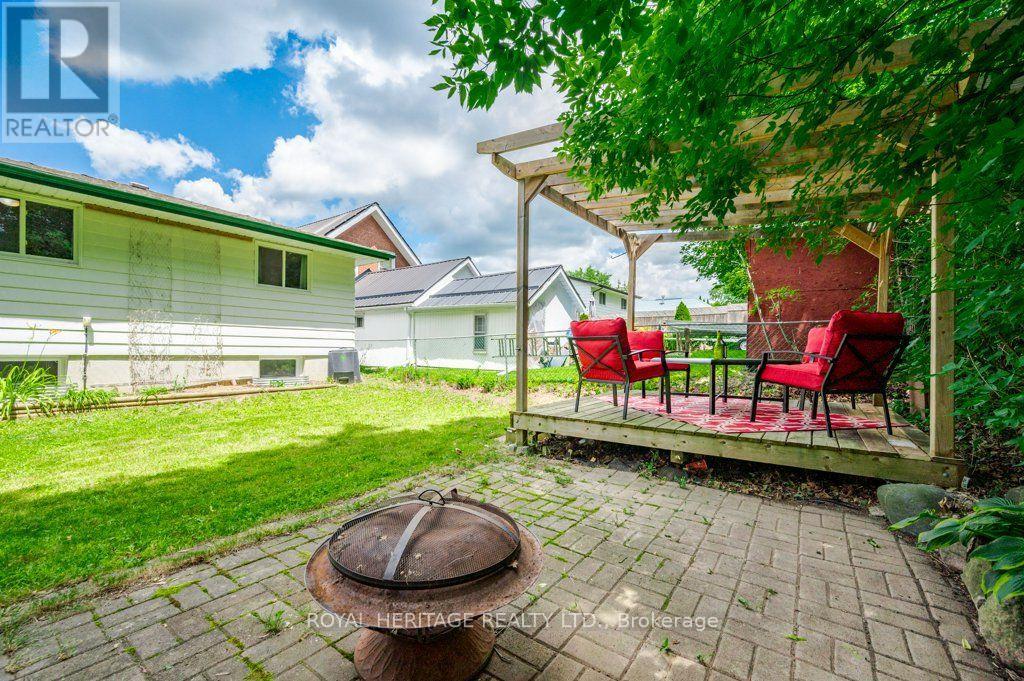
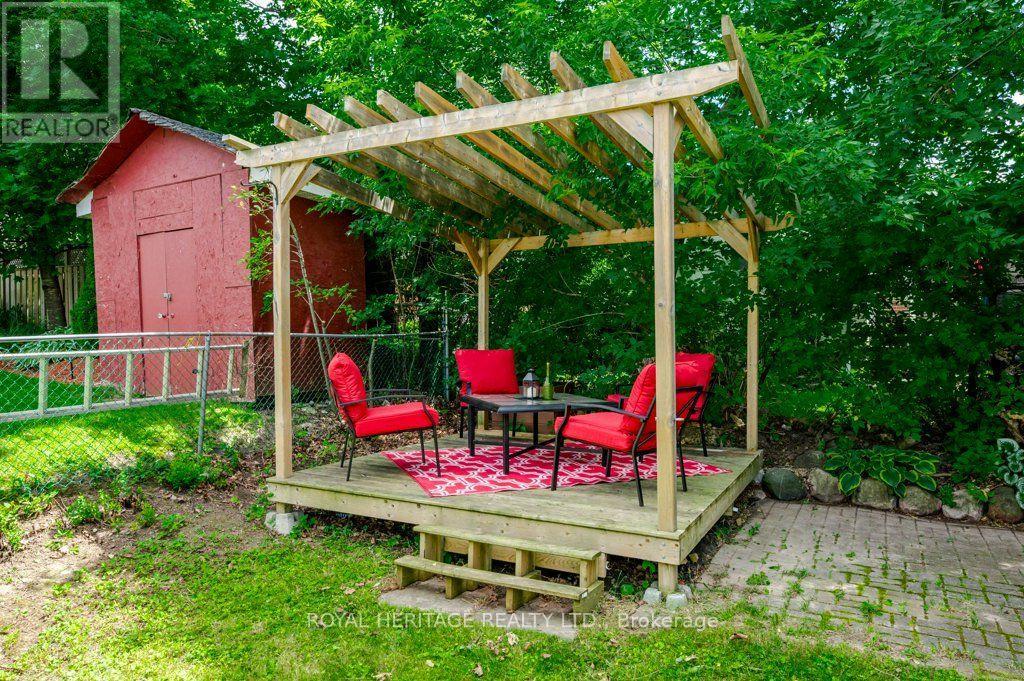
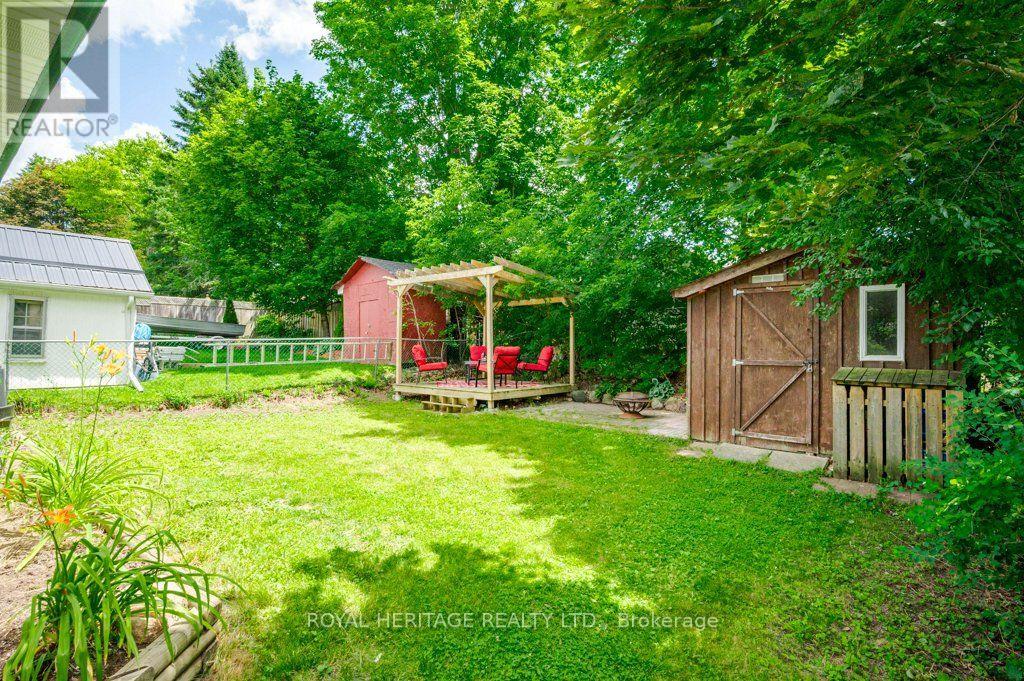
| Features | Gazebo, Sump Pump |
| Parking Space Total | 3 |
| Rental Equipment Type | Water Heater |
| Structure | Shed |
Building
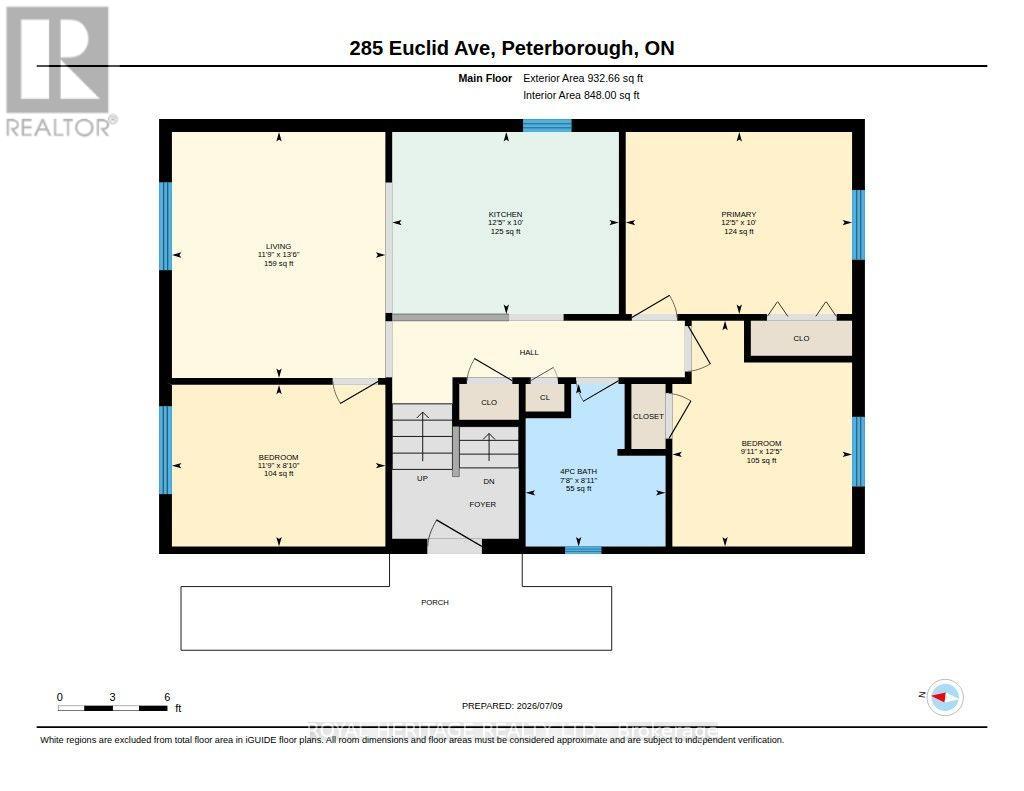
| Bathroom Total | 2 |
| Bedrooms Above Ground | 3 |
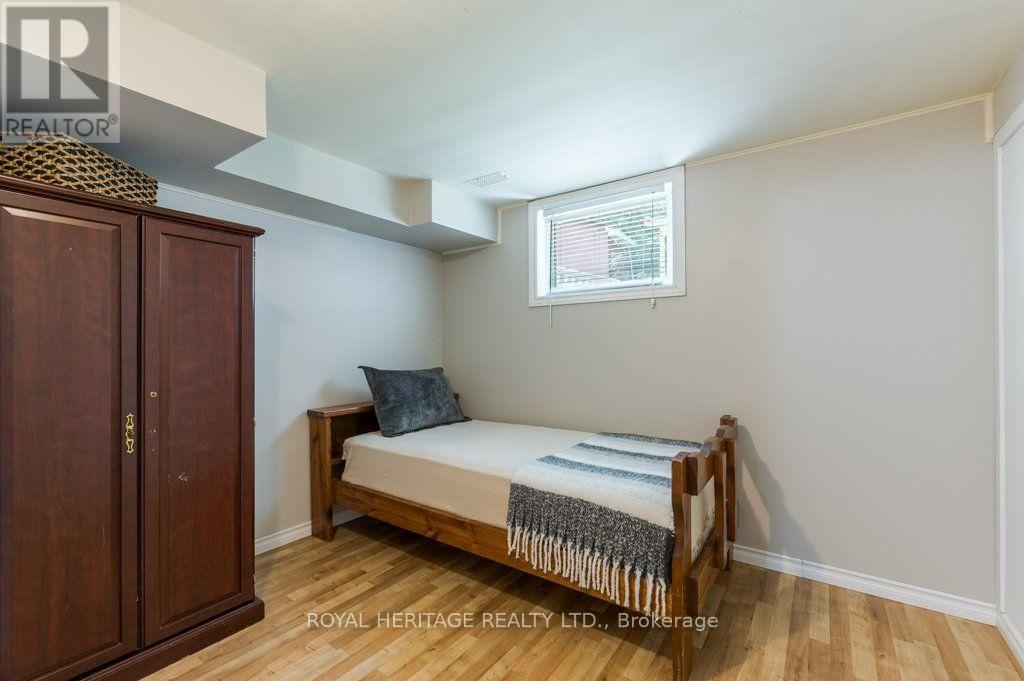
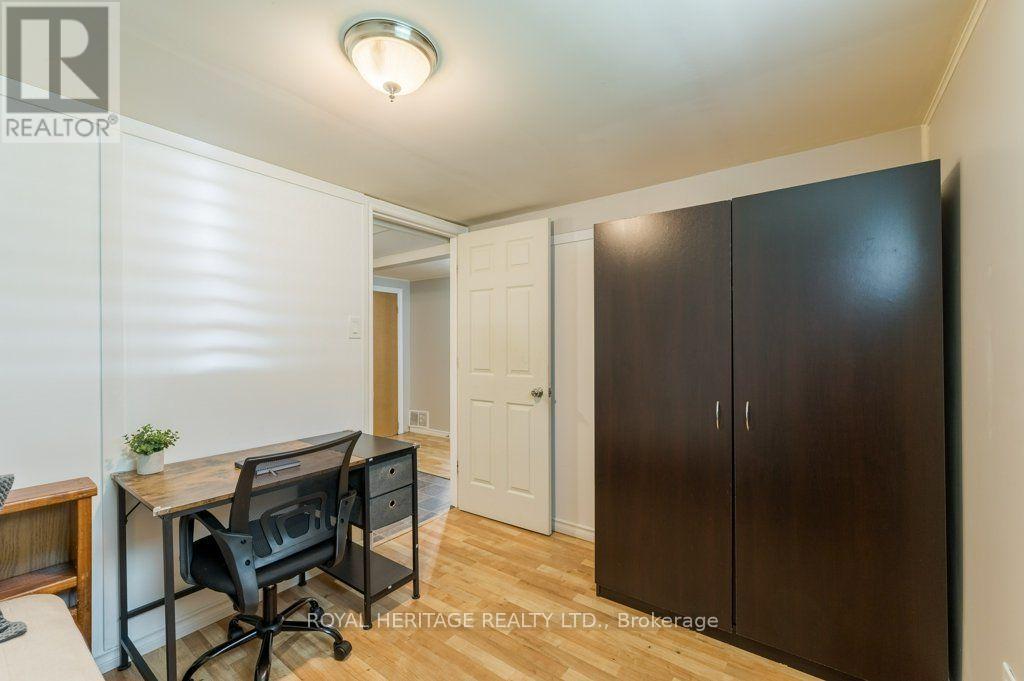
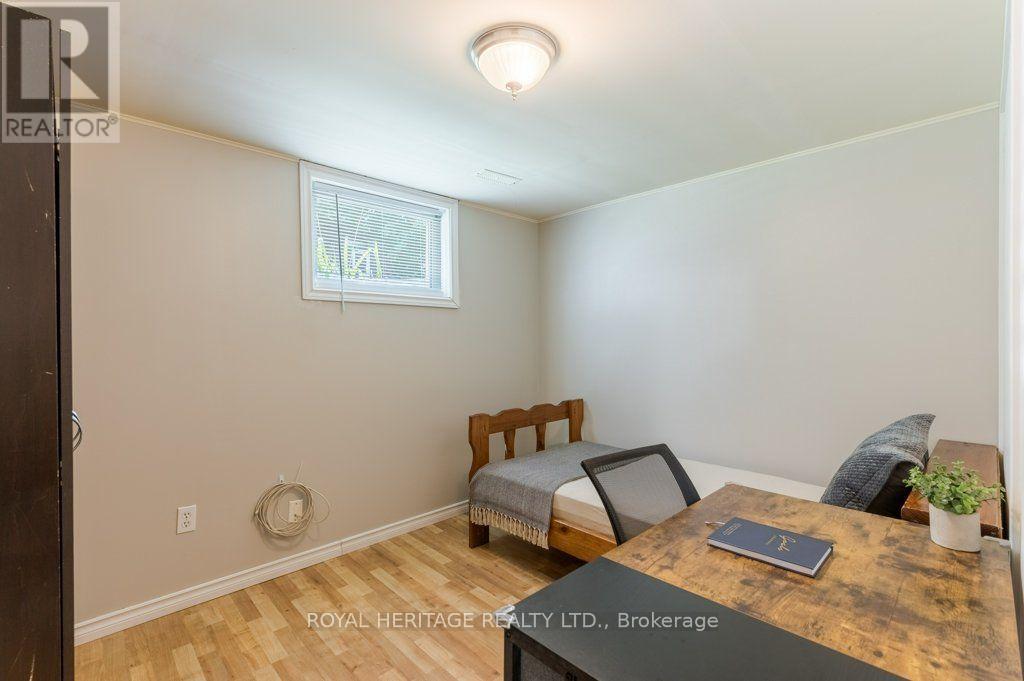
| Bedrooms Below Ground | 2 |
| Bedrooms Total | 5 |
| Appliances | Dishwasher, Dryer, Microwave, Stove, Washer, Two Refrigerators |
| Architectural Style | Raised Bungalow |
| Basement Development | Finished |
| Basement Type | Full (finished) |
| Construction Style Attachment | Detached |
| Cooling Type | Central Air Conditioning |
| Exterior Finish | Aluminum Siding, Brick |
| Foundation Type | Block |
| Heating Fuel | Natural Gas |
| Heating Type | Forced Air |
| Stories Total | 1 |
| Size Interior | 700 - 1,100 Ft2 |
| Type | House |
| Utility Water | Municipal Water |
Parking
| No Garage |
Land
| Acreage | No |
| Land Amenities | Golf Nearby, Park, Public Transit |
| Sewer | Sanitary Sewer |
| Size Depth | 103 Ft |
| Size Frontage | 40 Ft |
| Size Irregular | 40 X 103 Ft |
| Size Total Text | 40 X 103 Ft |
| Surface Water | Lake/pond |
Rooms
| Level | Type | Length | Width | Dimensions |
|---|---|---|---|---|
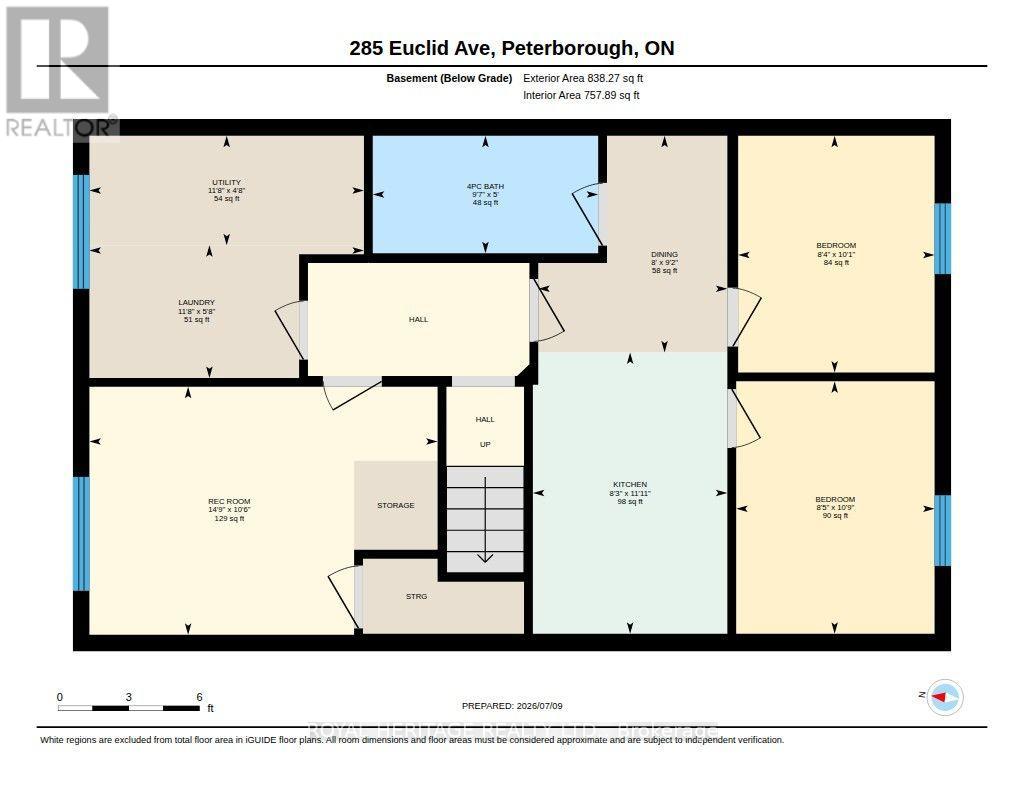
| Basement | Dining Room | 2.8 m | 2.45 m | 2.8 m x 2.45 m |
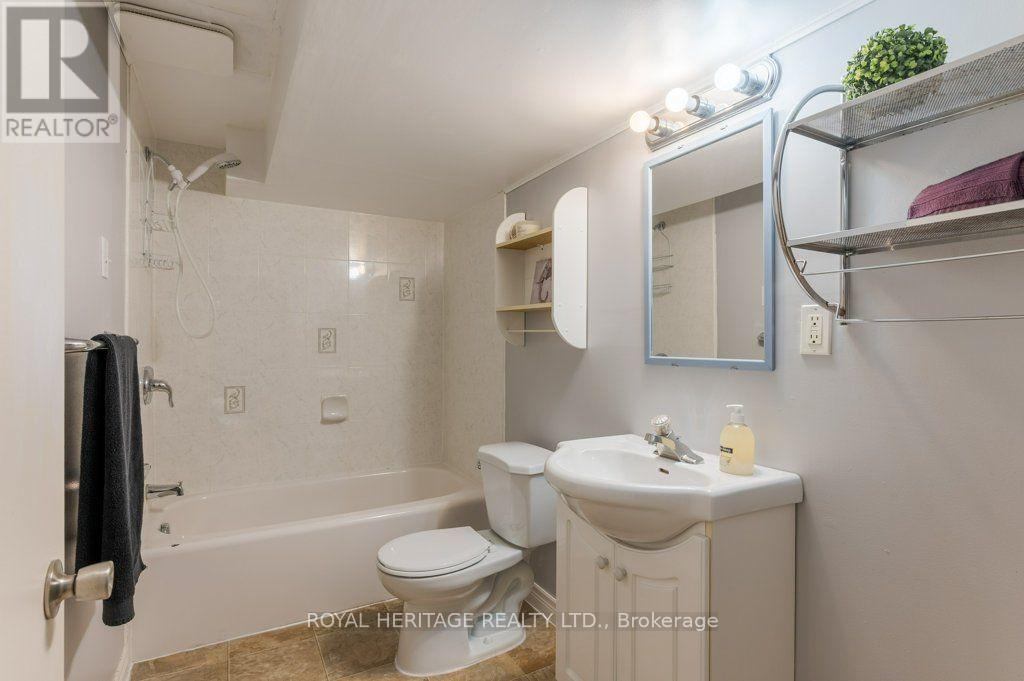
| Basement | Bathroom | 2.92 m | 1.52 m | 2.92 m x 1.52 m |
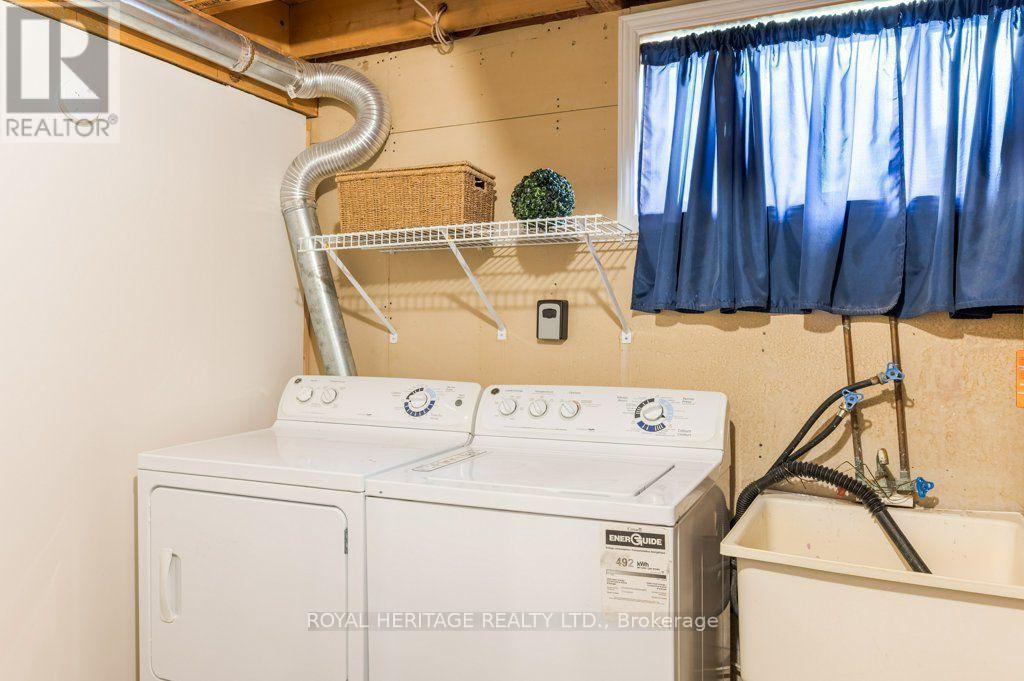
| Basement | Laundry Room | 3.55 m | 1.42 m | 3.55 m x 1.42 m |
| Basement | Recreational, Games Room | 4.5 m | 3.21 m | 4.5 m x 3.21 m |
| Basement | Bedroom | 3.06 m | 2.54 m | 3.06 m x 2.54 m |
| Basement | Bedroom | 3.26 m | 2.57 m | 3.26 m x 2.57 m |
| Basement | Kitchen | 3.64 m | 2.52 m | 3.64 m x 2.52 m |
| Main Level | Living Room | 4.12 m | 3.58 m | 4.12 m x 3.58 m |
| Main Level | Kitchen | 3.8 m | 3.05 m | 3.8 m x 3.05 m |
| Main Level | Bedroom | 3.79 m | 3.05 m | 3.79 m x 3.05 m |
| Main Level | Bedroom | 3.78 m | 3.01 m | 3.78 m x 3.01 m |
| Main Level | Bedroom | 3.58 m | 2.71 m | 3.58 m x 2.71 m |
| Main Level | Bathroom | 2.72 m | 2.34 m | 2.72 m x 2.34 m |
Contact Us
Contact us for more information

The trademarks REALTOR®, REALTORS®, and the REALTOR® logo are controlled by The Canadian Real Estate Association (CREA) and identify real estate professionals who are members of CREA. The trademarks MLS®, Multiple Listing Service® and the associated logos are owned by The Canadian Real Estate Association (CREA) and identify the quality of services provided by real estate professionals who are members of CREA. The trademark DDF® is owned by The Canadian Real Estate Association (CREA) and identifies CREA's Data Distribution Facility (DDF®)
July 11 2026 01:33:57
Toronto Regional Real Estate Board
Royal Heritage Realty Ltd.