

200 Miller Drive Halton Hills, Ontario L7G 6N3

$1,224,990
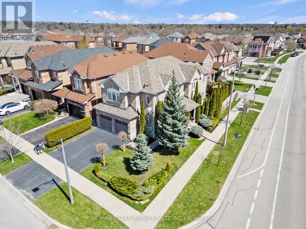
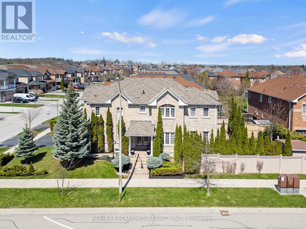
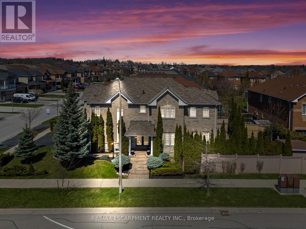
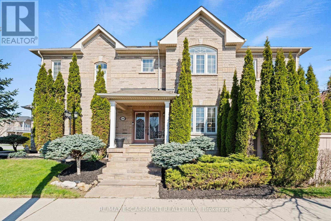
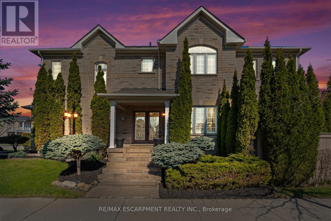
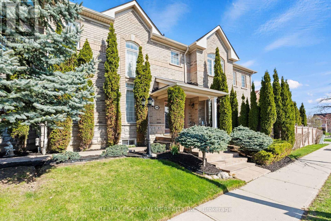
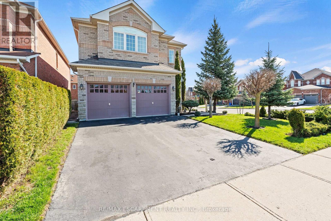
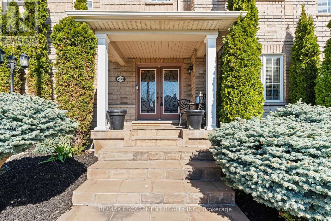
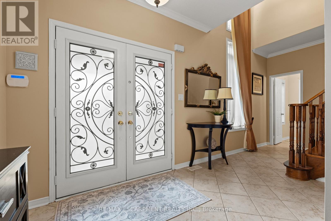
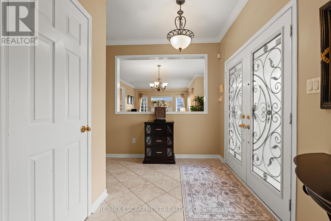
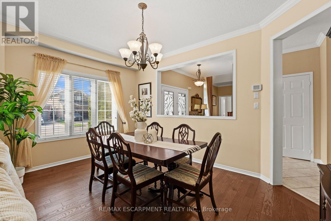
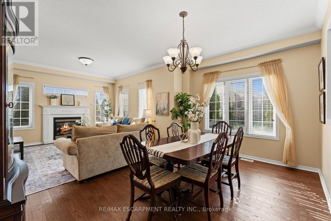
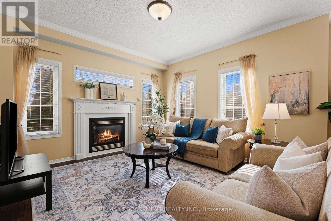
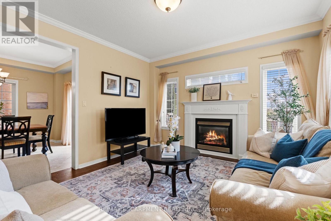
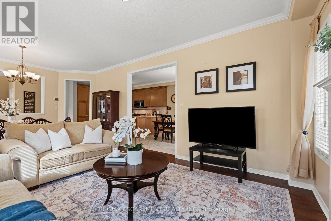
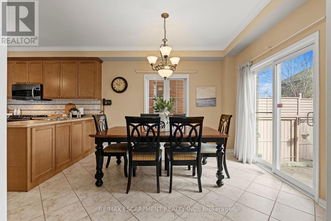
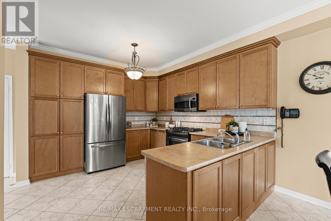
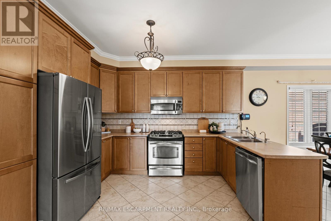
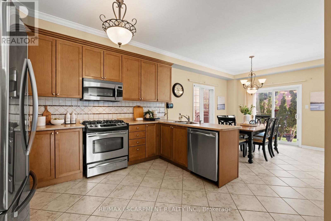
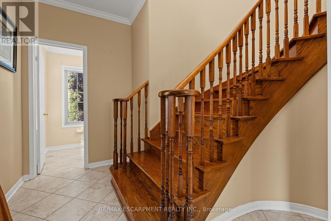
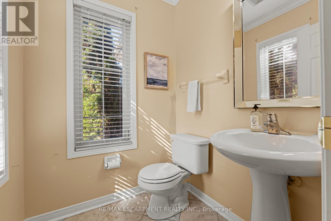
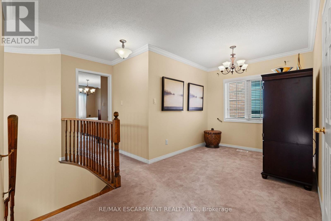
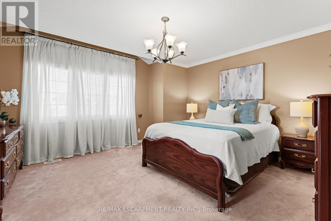
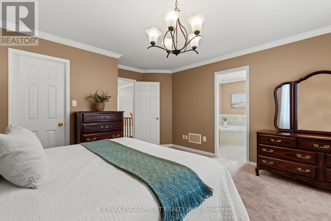
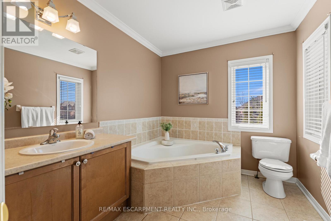
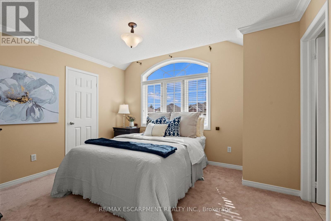
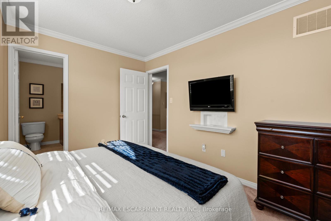
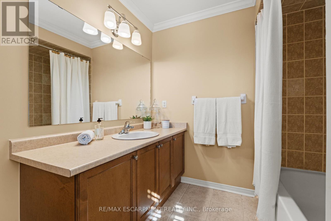
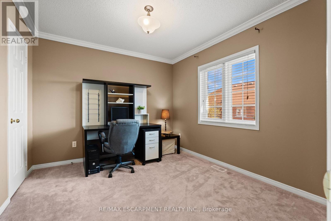
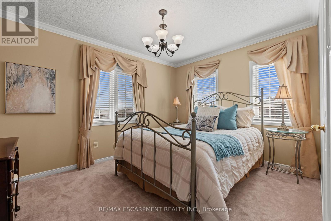
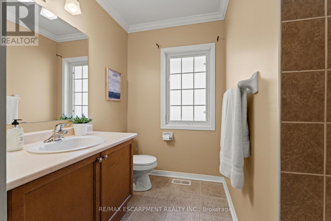
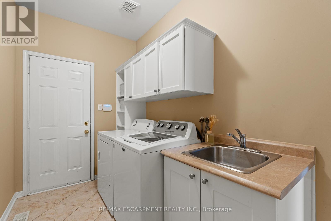
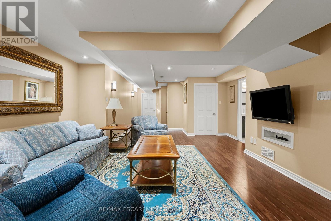
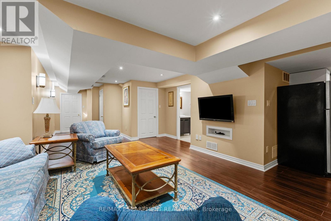
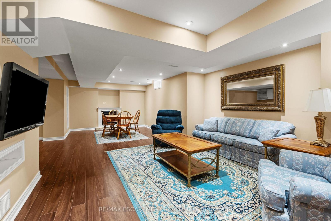
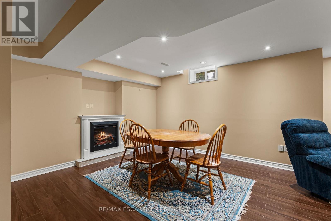
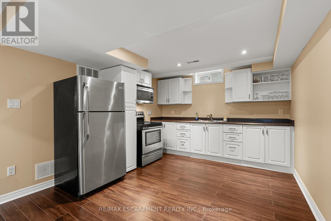
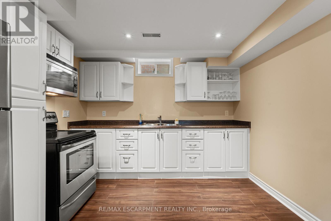
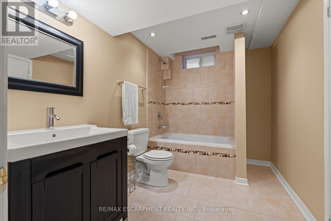
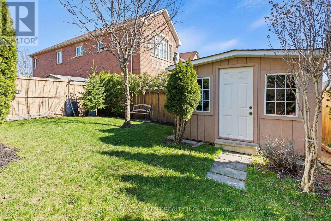
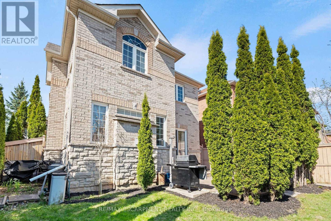
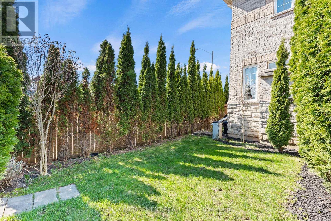
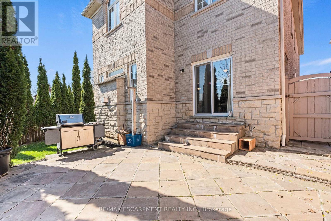
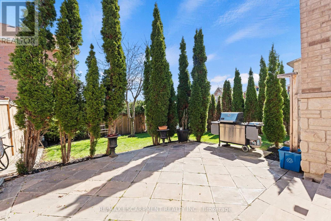
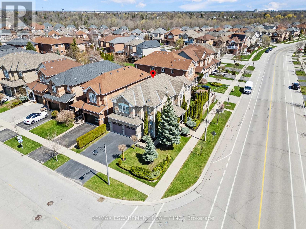
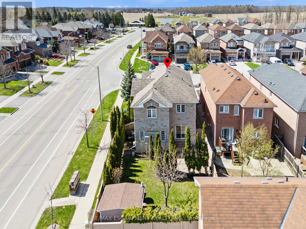
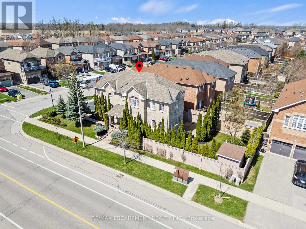
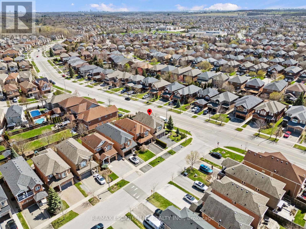
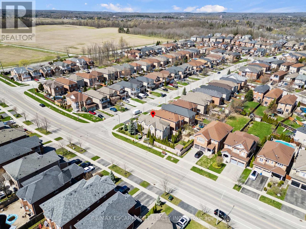
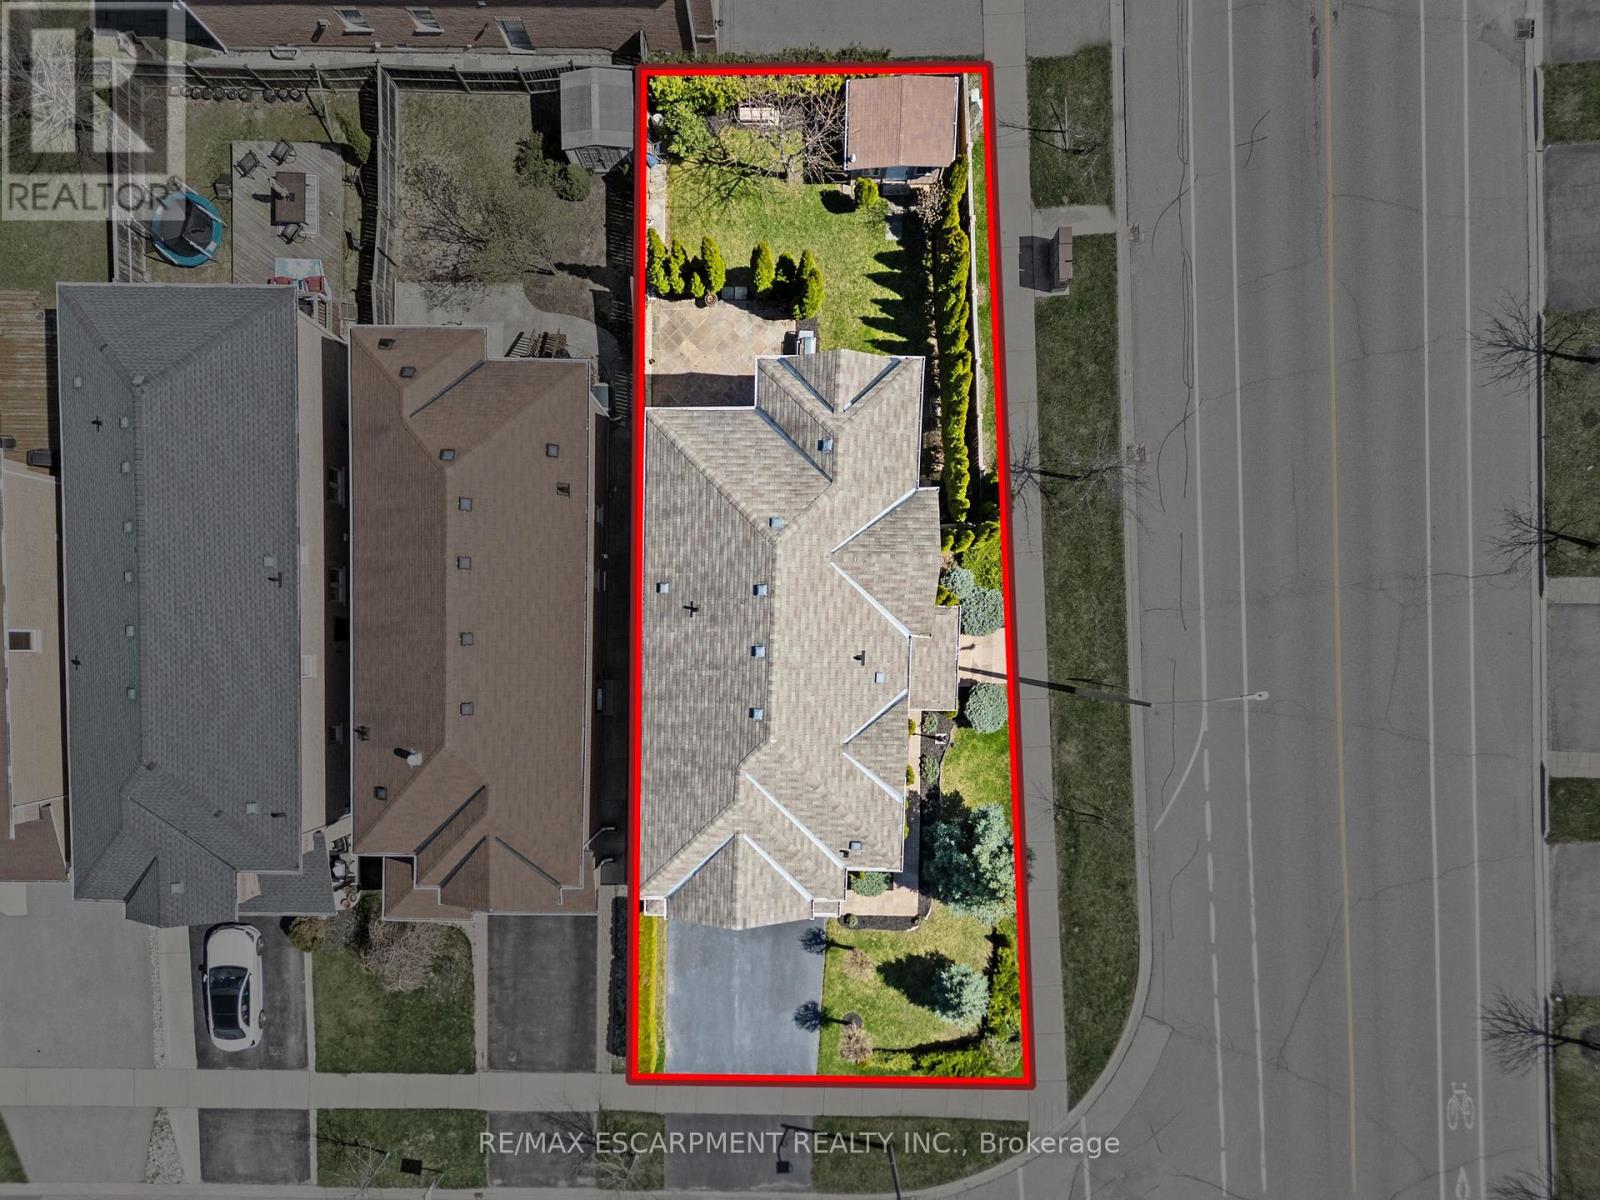
Welcome home to this stunning detached 4 bedroom, 4+1 bath home in the highly sought after community of Georgetown, showcasing true pride of ownership. Step through double front doors into a bright, open concept foyer that flows into the main level featuring a spacious gourmet kitchen with stainless steel appliances, ceramic backsplash, ample cabinetry, and generous counter space. The sun filled living room with large windows, gas fireplace, and hardwood floors overlooks a spacious dining area, ideal for entertaining. Walk out to a beautifully landscaped backyard with a stone patio, private greenery, and a custom storage shed with hydro. A convenient laundry/mudroom with access to the garage, basement, and exterior completes the main floor. Upstairs offers four generous bedrooms and three bathrooms, including two ensuites, plus a bright sitting area. The primary retreat features a walk in closet and a relaxing 4 piece ensuite with soaker tub. The fully finished basement with separate entrance adds excellent versatility, offering a large family room with fireplace, full bathroom, abundant storage, and a second kitchen-perfect for in law potential. Ideally located close to parks, schools (on bus route), and shopping. Act fast-this one won't last! (id:63203)
Property Details
| MLS® Number | W13549570 |
| Property Type | Single Family |
| Community Name | Georgetown |
| Amenities Near By | Hospital, Park |
| Equipment Type | Water Heater - Gas, Water Heater |
| Features | Level Lot, Irregular Lot Size, Flat Site, Conservation/green Belt, In-law Suite |
| Parking Space Total | 4 |
| Rental Equipment Type | Water Heater - Gas, Water Heater |
| Structure | Patio(s), Porch, Shed |
Building
| Bathroom Total | 5 |
| Bedrooms Above Ground | 4 |
| Bedrooms Total | 4 |
| Age | 16 To 30 Years |
| Amenities | Fireplace(s) |
| Appliances | Garage Door Opener Remote(s), Central Vacuum, Water Heater, Water Meter, Dishwasher, Dryer, Garage Door Opener, Microwave, Oven, Range, Washer, Water Softener, Window Coverings, Refrigerator |
| Basement Development | Finished |
| Basement Features | Apartment In Basement |
| Basement Type | N/a, N/a (finished), Full |
| Construction Style Attachment | Detached |
| Cooling Type | Central Air Conditioning |
| Exterior Finish | Brick Veneer |
| Fire Protection | Alarm System, Security System, Smoke Detectors |
| Fireplace Present | Yes |
| Fireplace Total | 2 |
| Fireplace Type | Insert |
| Foundation Type | Poured Concrete |
| Half Bath Total | 1 |
| Heating Fuel | Natural Gas |
| Heating Type | Forced Air |
| Stories Total | 2 |
| Size Interior | 2,000 - 2,500 Ft2 |
| Type | House |
| Utility Water | Municipal Water |
Parking
| Garage |
Land
| Acreage | No |
| Fence Type | Fully Fenced, Fenced Yard |
| Land Amenities | Hospital, Park |
| Landscape Features | Landscaped |
| Sewer | Sanitary Sewer |
| Size Depth | 114 Ft ,9 In |
| Size Frontage | 35 Ft ,7 In |
| Size Irregular | 35.6 X 114.8 Ft ; 115.01 X 23.62 X 29.85 X 93.35 X 35.67ft |
| Size Total Text | 35.6 X 114.8 Ft ; 115.01 X 23.62 X 29.85 X 93.35 X 35.67ft|under 1/2 Acre |
| Zoning Description | Ldr1-4 |
Utilities
| Cable | Installed |
| Electricity | Installed |
| Sewer | Installed |
Contact Us
Contact us for more information

The trademarks REALTOR®, REALTORS®, and the REALTOR® logo are controlled by The Canadian Real Estate Association (CREA) and identify real estate professionals who are members of CREA. The trademarks MLS®, Multiple Listing Service® and the associated logos are owned by The Canadian Real Estate Association (CREA) and identify the quality of services provided by real estate professionals who are members of CREA. The trademark DDF® is owned by The Canadian Real Estate Association (CREA) and identifies CREA's Data Distribution Facility (DDF®)
July 10 2026 05:36:30
Toronto Regional Real Estate Board
RE/MAX Escarpment Realty Inc.