

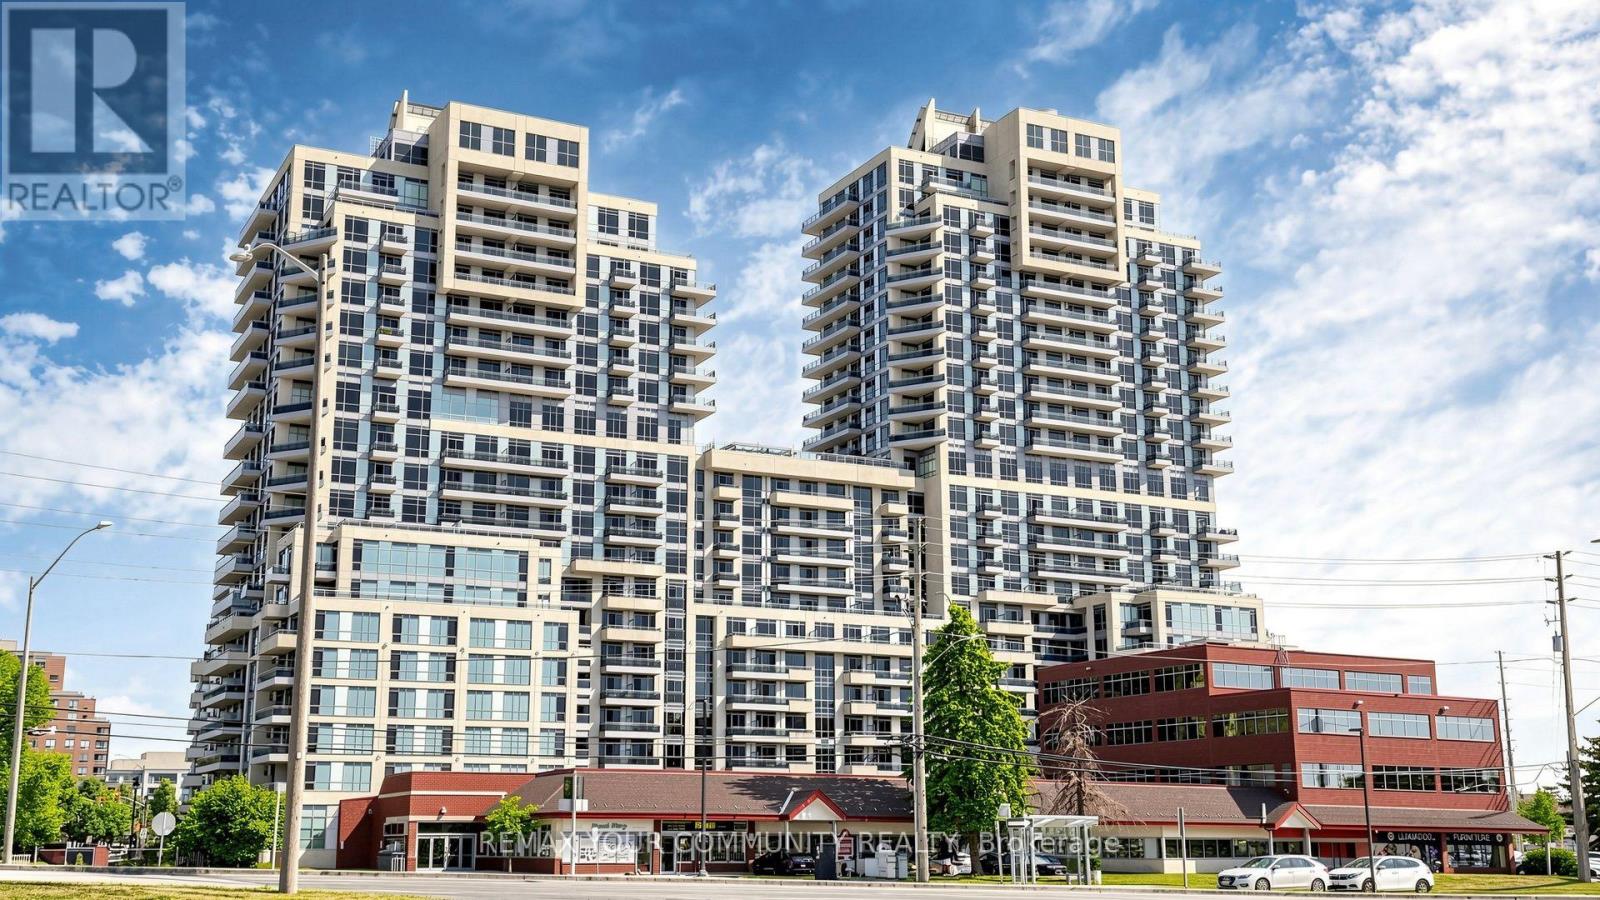
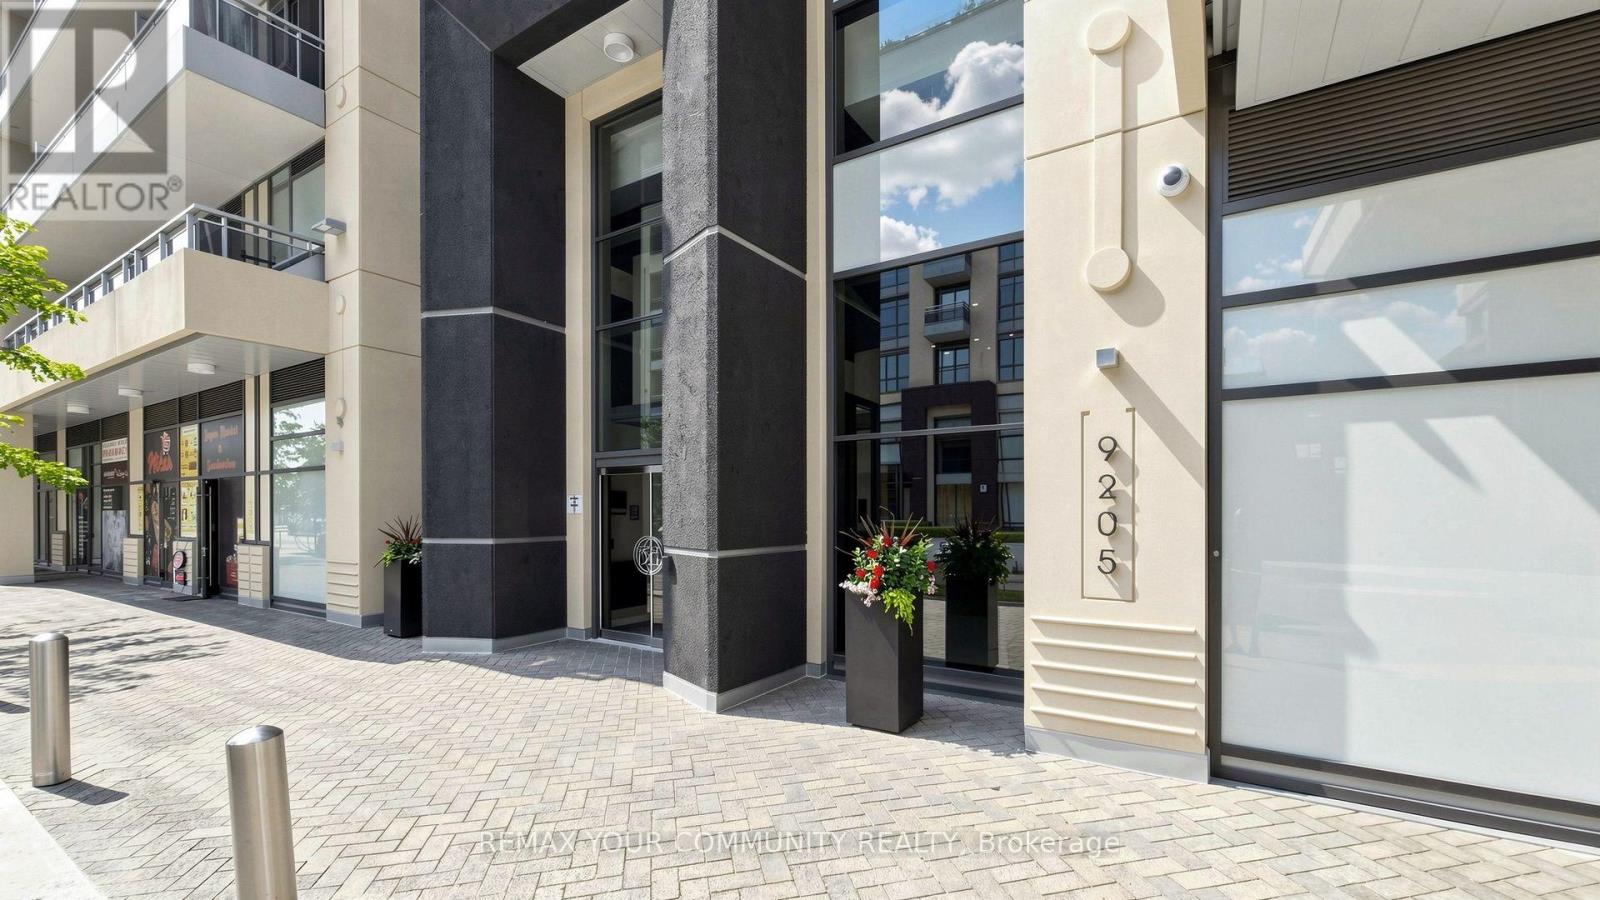
Ne1710 - 9205 Yonge Street Richmond Hill, Ontario L4C 1V5

$469,800Maintenance, Heat, Common Area Maintenance, Insurance, Water, Parking
$427.38 Monthly
Maintenance, Heat, Common Area Maintenance, Insurance, Water, Parking
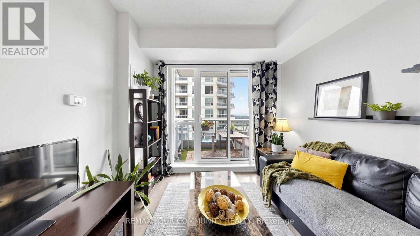
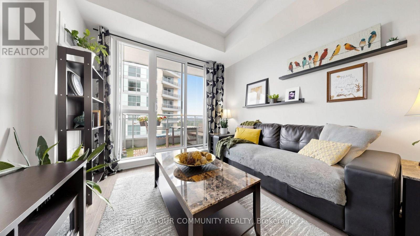
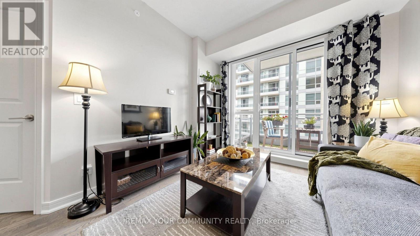
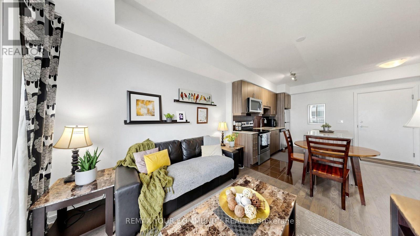
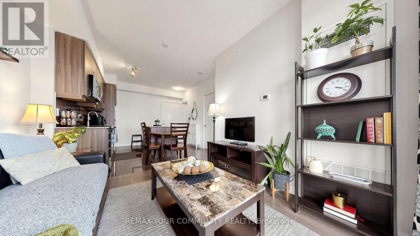
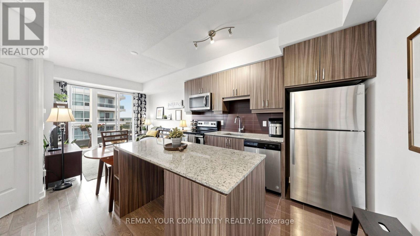
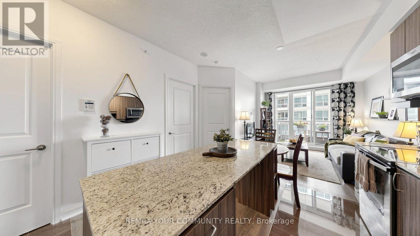
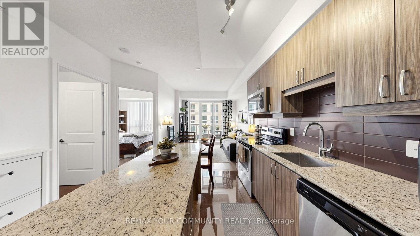
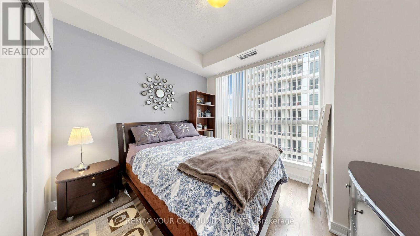
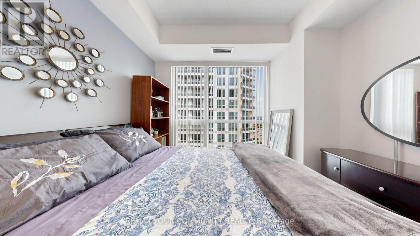
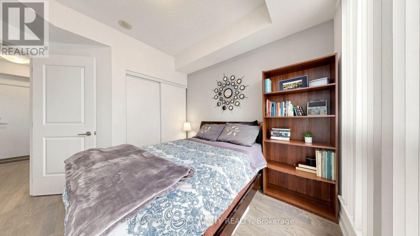
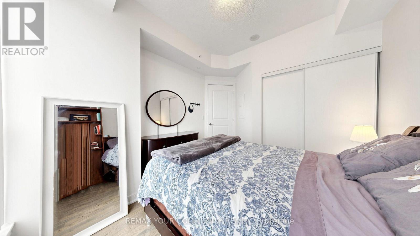
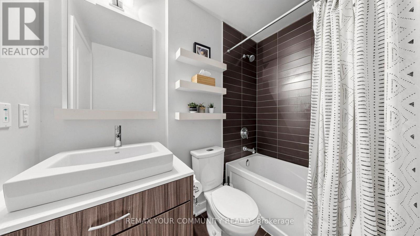
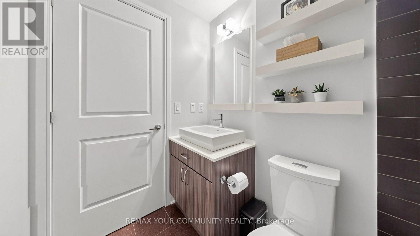
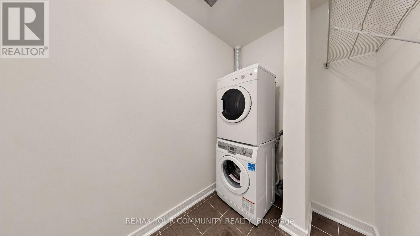
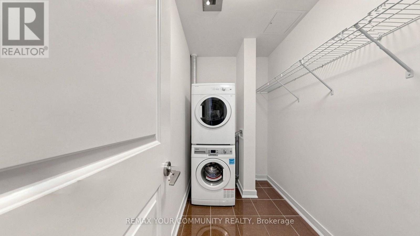
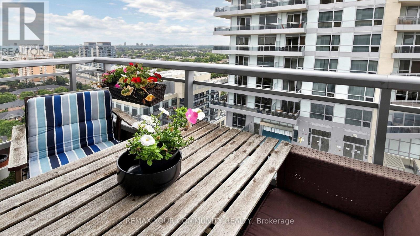
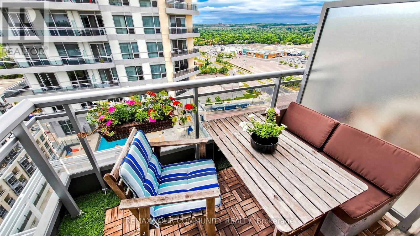
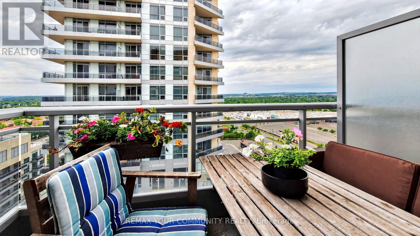
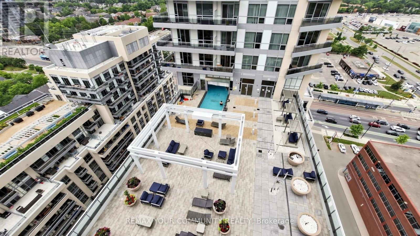
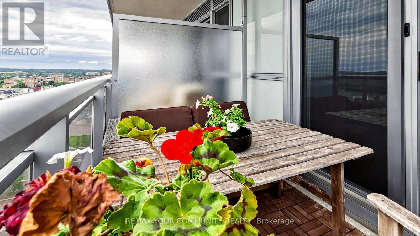
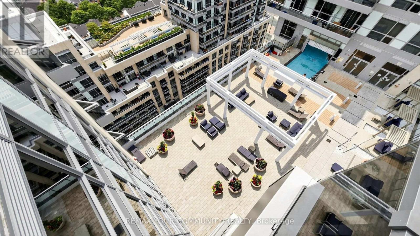
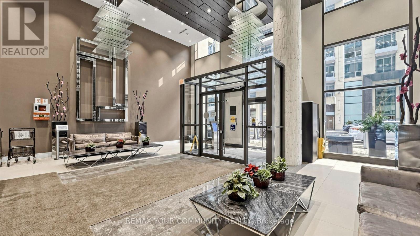
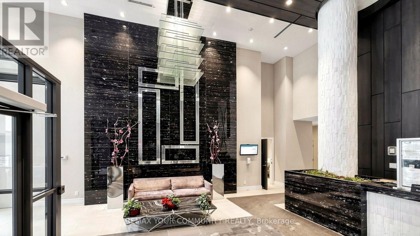
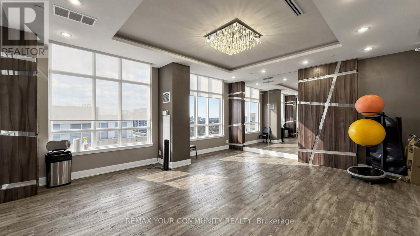
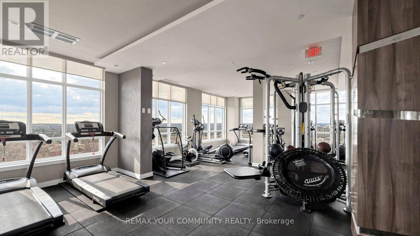
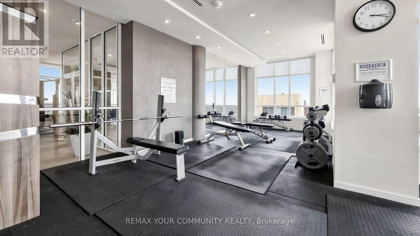
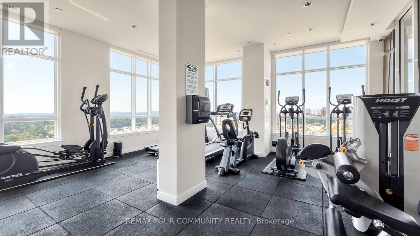
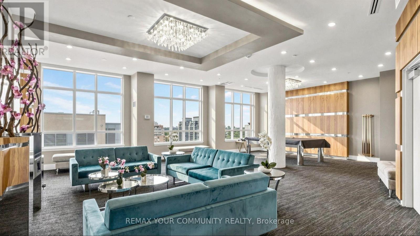
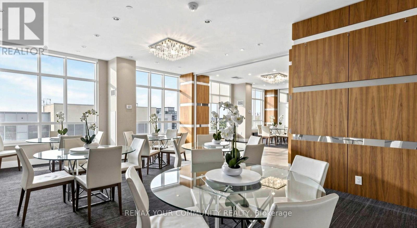
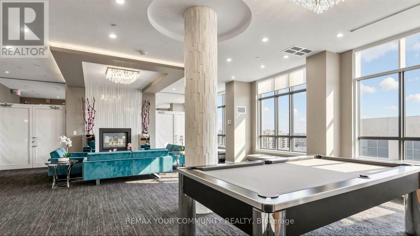
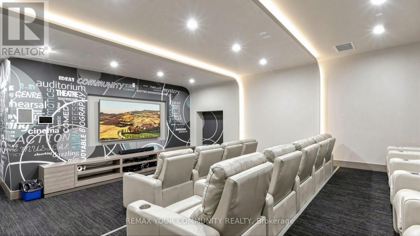
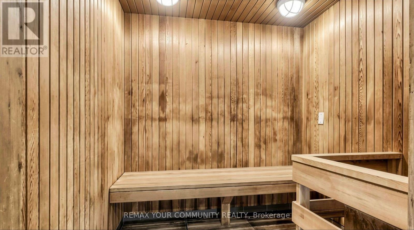
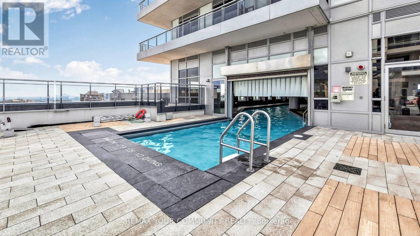
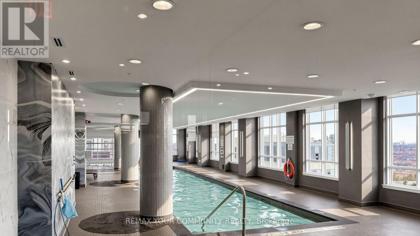
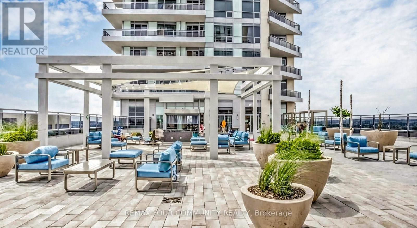
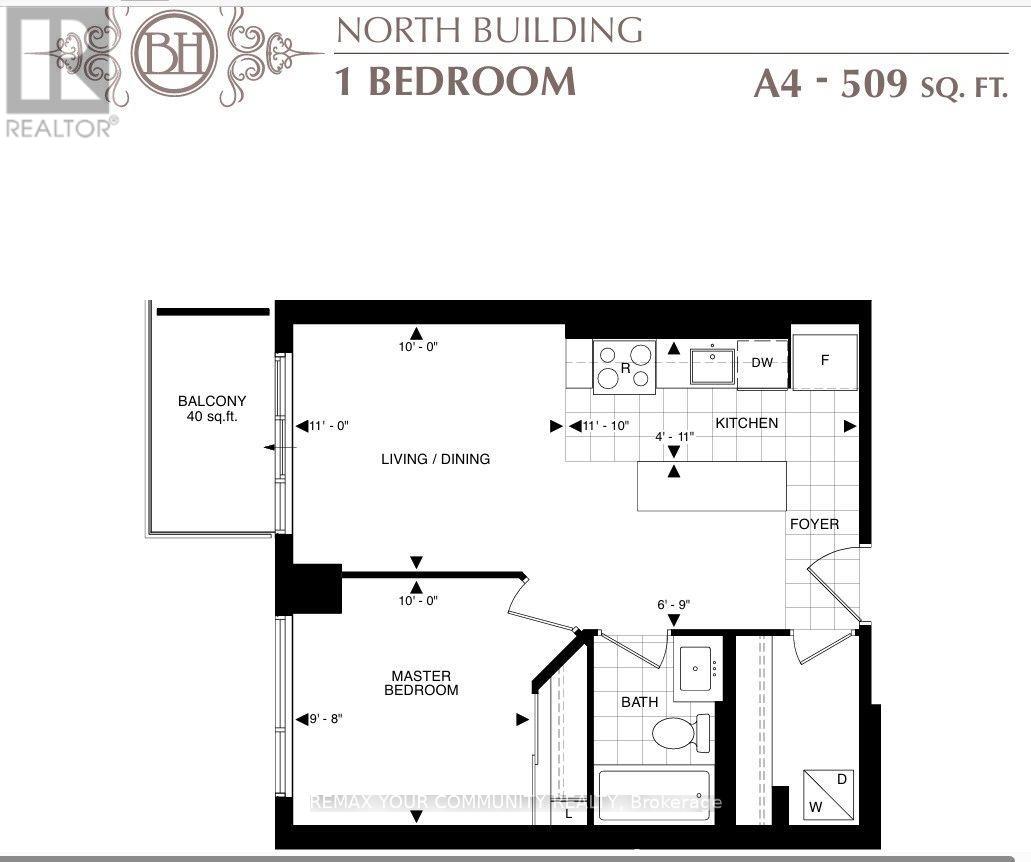
$427.38 MonthlyWelcome to the prestigious Beverly Hills Residences in the heart of Richmond Hill! This beautifully appointed 1-bedroom, 1-bathroom suite offers a functional open-concept layout with 9-ft ceilings, engineered hardwood flooring throughout, and porcelain tile in the kitchen and hallway. The modern kitchen features granite countertops, stainless steel appliances, a large island, undermount sink, and a beautiful designer backsplash. Enjoy the convenience of a spacious walk-in laundry room and step out onto your own private balcony. Includes one parking space and one locker.Ideally located at Yonge Street & 16th Avenue, with public transit at your doorstep and just steps to Hillcrest Mall, restaurants, cafés, parks, and everyday conveniences. Residents enjoy exceptional resort-style amenities including indoor and outdoor pools, fitness centre, yoga studio, sauna, jacuzzi, billiards room, theatre room, rooftop BBQ terrace, party room, lounge, and more. (id:63203)
Property Details
| MLS® Number | N13549674 |
| Property Type | Single Family |
| Community Name | Langstaff |
| Amenities Near By | Public Transit, Hospital, Schools |
| Community Features | Pets Allowed With Restrictions, Community Centre |
| Features | Balcony |
| Parking Space Total | 1 |
| Pool Type | Indoor Pool, Outdoor Pool |
Building
| Bathroom Total | 1 |
| Bedrooms Above Ground | 1 |
| Bedrooms Total | 1 |
| Amenities | Exercise Centre, Visitor Parking, Party Room, Storage - Locker |
| Appliances | Dishwasher, Dryer, Microwave, Range, Stove, Washer, Window Coverings, Refrigerator |
| Basement Type | None |
| Cooling Type | Central Air Conditioning |
| Exterior Finish | Concrete |
| Flooring Type | Porcelain Tile, Hardwood |
| Heating Fuel | Natural Gas |
| Heating Type | Forced Air |
| Size Interior | 500 - 599 Ft2 |
| Type | Apartment |
Parking
| Underground | |
| Garage |
Land
| Acreage | No |
| Land Amenities | Public Transit, Hospital, Schools |
Rooms
| Level | Type | Length | Width | Dimensions |
|---|---|---|---|---|
| Flat | Kitchen | 1.25 m | 3.38 m | 1.25 m x 3.38 m |
| Flat | Dining Room | 3.04 m | 3.35 m | 3.04 m x 3.35 m |
| Flat | Living Room | 3.04 m | 3.35 m | 3.04 m x 3.35 m |
| Flat | Bedroom | 3.04 m | 2.98 m | 3.04 m x 2.98 m |
Contact Us
Contact us for more information

The trademarks REALTOR®, REALTORS®, and the REALTOR® logo are controlled by The Canadian Real Estate Association (CREA) and identify real estate professionals who are members of CREA. The trademarks MLS®, Multiple Listing Service® and the associated logos are owned by The Canadian Real Estate Association (CREA) and identify the quality of services provided by real estate professionals who are members of CREA. The trademark DDF® is owned by The Canadian Real Estate Association (CREA) and identifies CREA's Data Distribution Facility (DDF®)
July 10 2026 05:58:06
Toronto Regional Real Estate Board
RE/MAX Your Community Realty