

52 Four Seasons Crescent East Gwillimbury, Ontario L9N 0C3

$3,400 Monthly
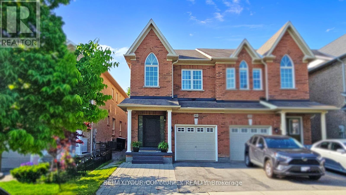
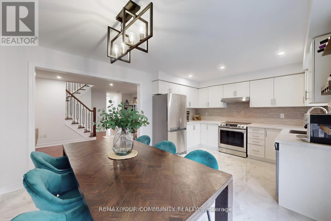
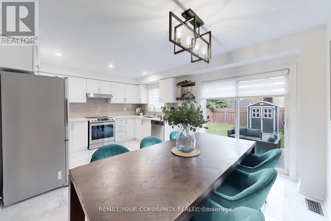
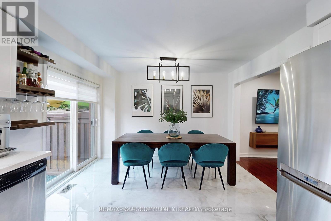
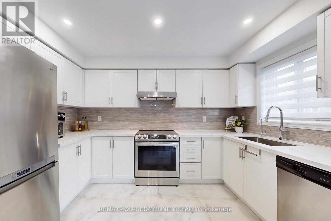
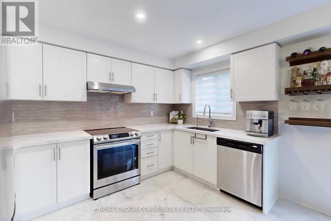
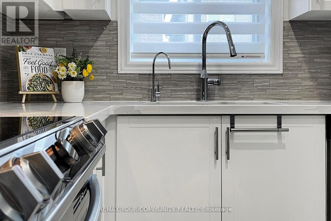
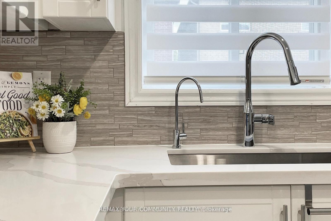
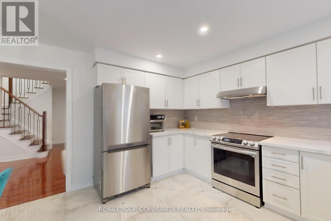
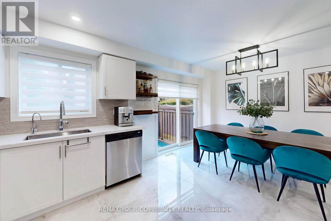
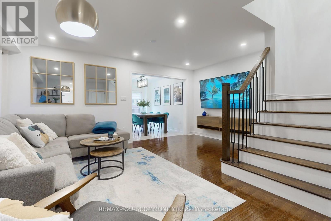
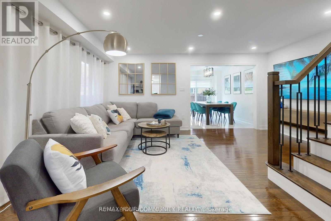
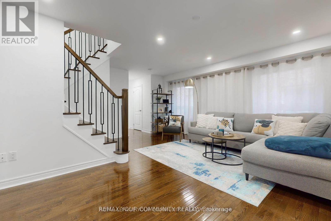
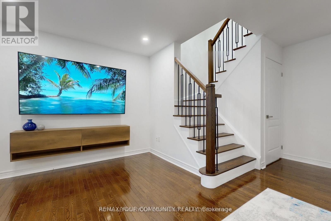
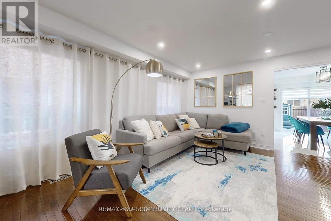
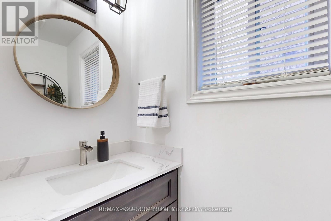
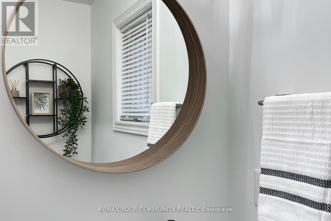
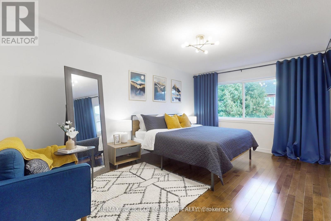
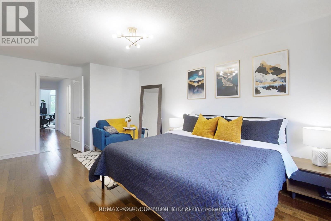
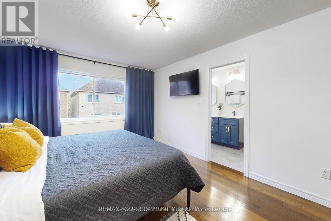
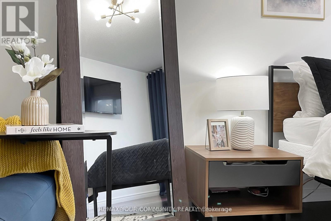
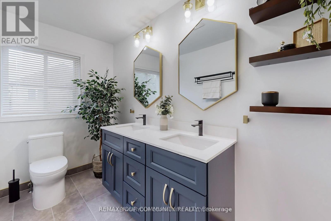
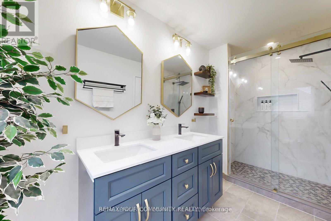
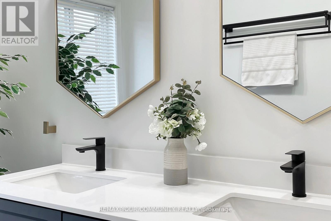
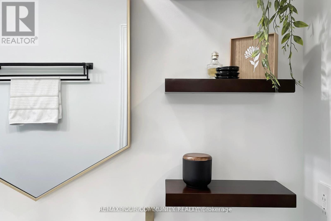
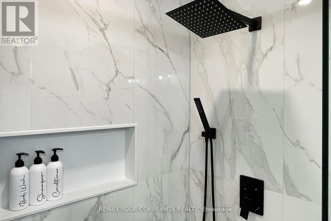
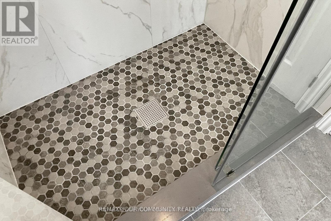
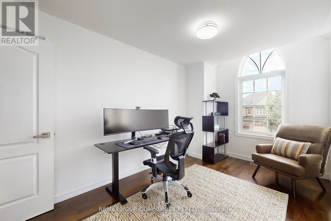
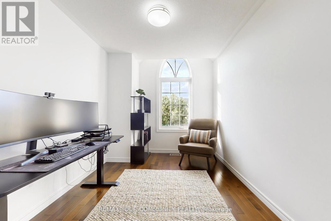
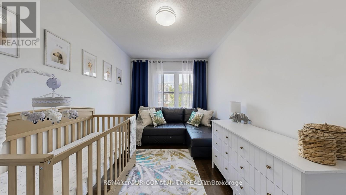
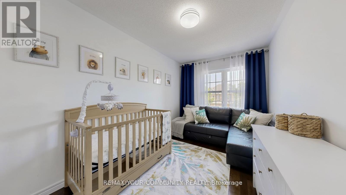
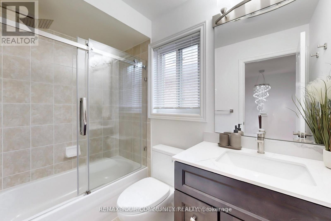
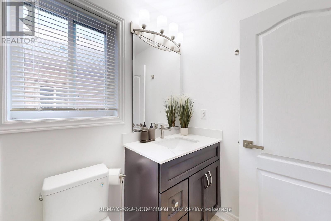
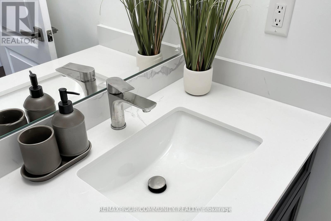
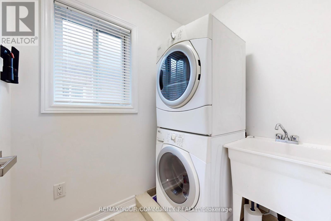
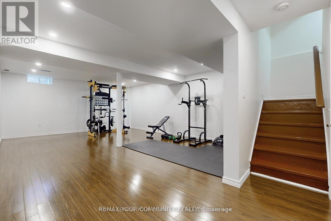
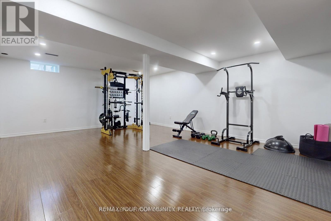
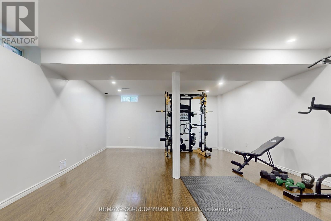
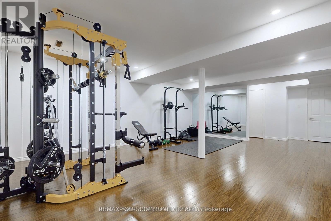
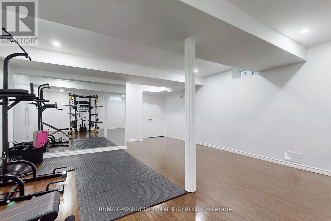
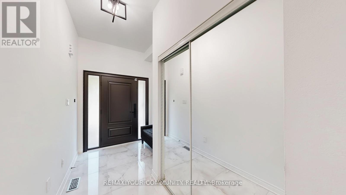
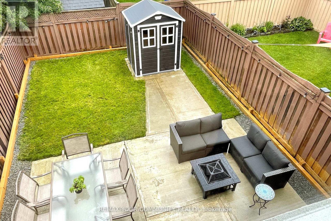
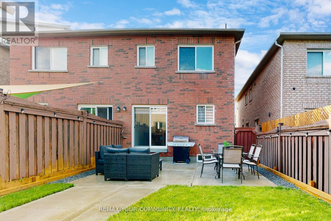
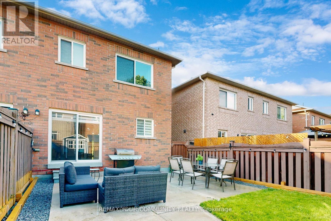
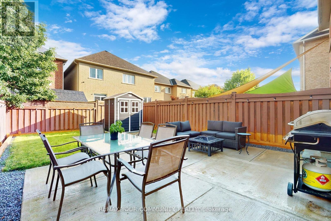
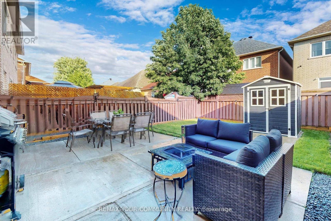
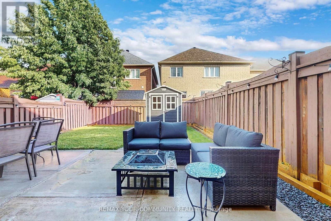
Beautifully Upgraded, Move-In-ready Semi-Detached Home! Perfectly located in a quiet, Sought-after Community, this Home is within walking distance to plazas, Costco, Shops, Restaurants, Parks, Trails, Public Transit, Cineplex, Upper Canada Mall, Top-rated schools, and more. Recently Renovated property features an Open-Concept Layout with a tastefully Upgraded Kitchen boasting Quartz countertops, a Modern backsplash, Pot lights, Zebra blinds, and Sleek Porcelain tile flooring. The Front Entry has been enhanced with a New High-End steel door, while the main living area offers an Upgraded powder room, elegant Hardwood floors, Smooth ceilings on the main floor, and a Custom modern Staircase. Upstairs, the sun-filled, Generously Sized Bedrooms provide comfort and space. The Primary bedroom includes a Stylishly Renovated ensuite and a Spacious Walk-in closet. The Laundry Room is located on the Second floor for added convenience. Finished basement features High Ceilings and offers Additional Living space for recreation, work, or guests. outside, the Extended Driveway adds everyday convenience, and the Backyard features Interlock Stonework Perfect for Entertaining or Relaxing in an easy-care outdoor space. (id:63203)
Property Details
| MLS® Number | N13549512 |
| Property Type | Single Family |
| Community Name | Rural East Gwillimbury |
| Amenities Near By | Hospital, Park, Public Transit, Schools |
| Equipment Type | Water Heater |
| Parking Space Total | 3 |
| Rental Equipment Type | Water Heater |
| Structure | Shed |
Building
| Bathroom Total | 4 |
| Bedrooms Above Ground | 3 |
| Bedrooms Total | 3 |
| Appliances | Dishwasher, Dryer, Hood Fan, Stove, Washer, Water Softener, Water Purifier, Refrigerator |
| Basement Development | Finished |
| Basement Type | N/a (finished) |
| Construction Style Attachment | Semi-detached |
| Cooling Type | Central Air Conditioning |
| Exterior Finish | Brick |
| Fire Protection | Alarm System, Smoke Detectors |
| Flooring Type | Hardwood, Porcelain Tile, Tile |
| Foundation Type | Concrete |
| Half Bath Total | 2 |
| Heating Fuel | Natural Gas |
| Heating Type | Forced Air |
| Stories Total | 2 |
| Size Interior | 1,500 - 2,000 Ft2 |
| Type | House |
| Utility Water | Municipal Water |
Parking
| Garage |
Land
| Acreage | No |
| Fence Type | Fenced Yard |
| Land Amenities | Hospital, Park, Public Transit, Schools |
| Sewer | Sanitary Sewer |
| Size Depth | 105 Ft |
| Size Frontage | 22 Ft ,7 In |
| Size Irregular | 22.6 X 10⁵ Ft |
| Size Total Text | 22.6 X 10⁵ Ft |
Rooms
| Level | Type | Length | Width | Dimensions |
|---|---|---|---|---|
| Second Level | Primary Bedroom | 6 m | 3.47 m | 6 m x 3.47 m |
| Second Level | Bedroom 2 | 4.5 m | 2.58 m | 4.5 m x 2.58 m |
| Second Level | Bedroom 3 | 4.82 m | 2.54 m | 4.82 m x 2.54 m |
| Second Level | Laundry Room | 1.64 m | 1.89 m | 1.64 m x 1.89 m |
| Basement | Recreational, Games Room | 4.98 m | 8.56 m | 4.98 m x 8.56 m |
| Main Level | Eating Area | 5.24 m | 3.43 m | 5.24 m x 3.43 m |
| Main Level | Kitchen | 5.24 m | 3.43 m | 5.24 m x 3.43 m |
| Main Level | Living Room | 7.55 m | 5.27 m | 7.55 m x 5.27 m |
| Main Level | Foyer | 3.6 m | 2.04 m | 3.6 m x 2.04 m |
Contact Us
Contact us for more information

The trademarks REALTOR®, REALTORS®, and the REALTOR® logo are controlled by The Canadian Real Estate Association (CREA) and identify real estate professionals who are members of CREA. The trademarks MLS®, Multiple Listing Service® and the associated logos are owned by The Canadian Real Estate Association (CREA) and identify the quality of services provided by real estate professionals who are members of CREA. The trademark DDF® is owned by The Canadian Real Estate Association (CREA) and identifies CREA's Data Distribution Facility (DDF®)
July 10 2026 06:34:23
Toronto Regional Real Estate Board
RE/MAX Your Community Realty