

803 - 50 Charles Street Toronto, Ontario M4Y 0C3


$2,400 Monthly
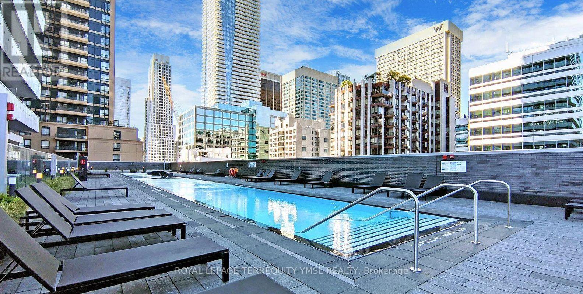
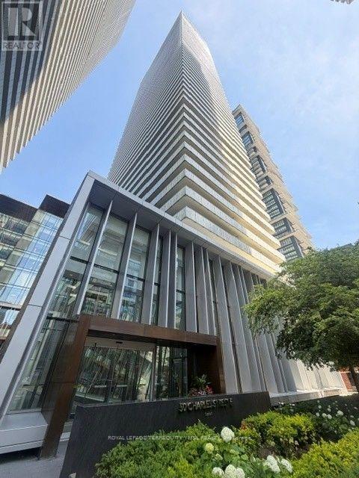
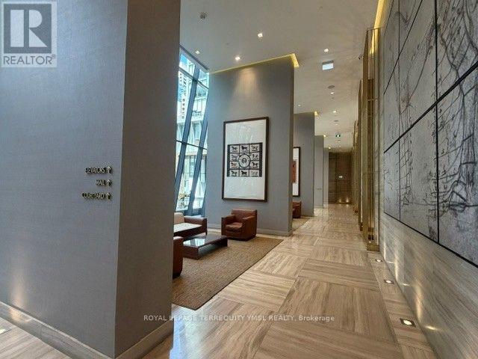
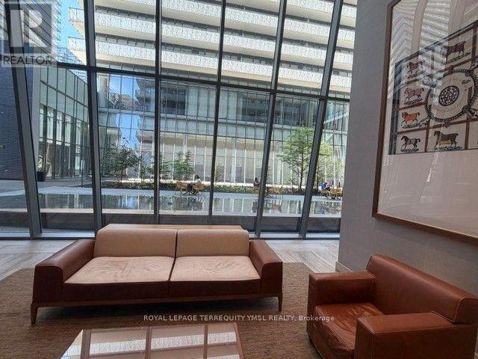
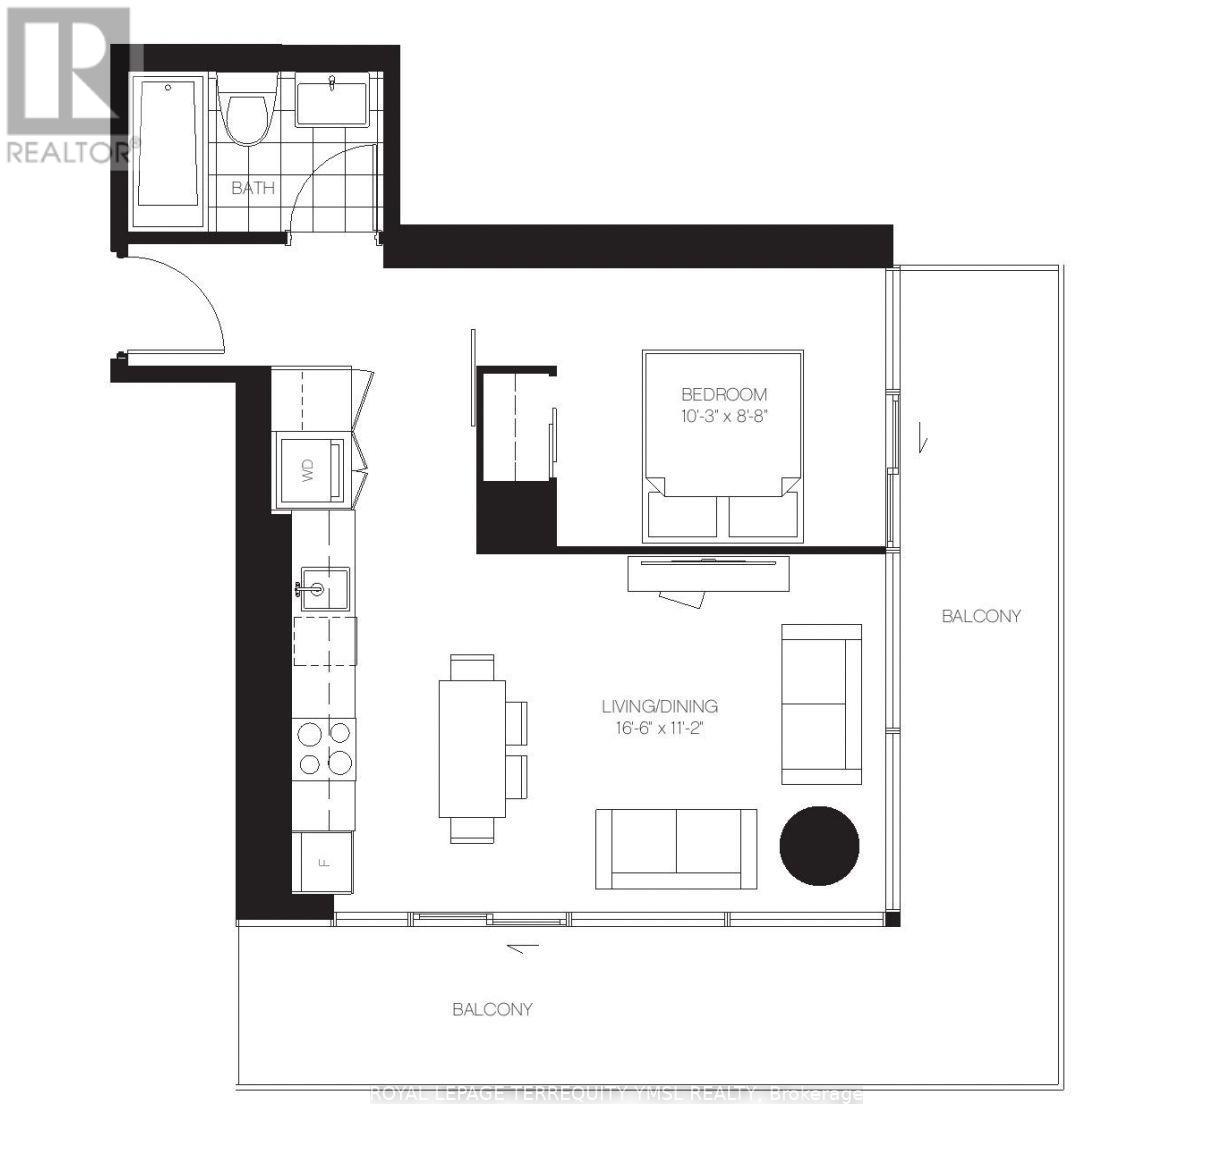
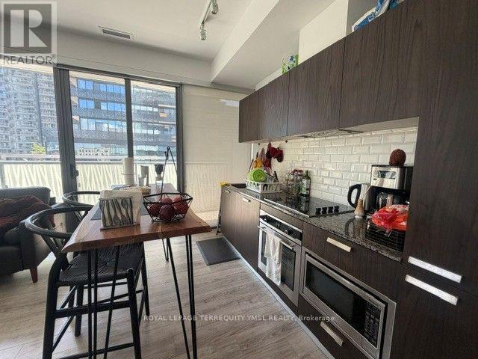
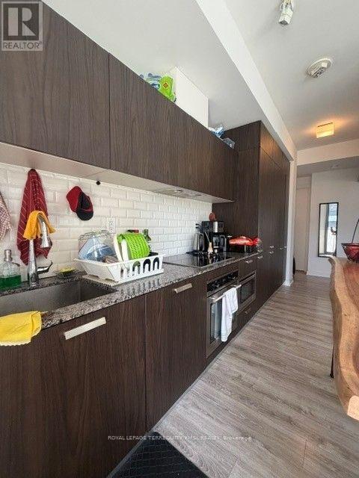
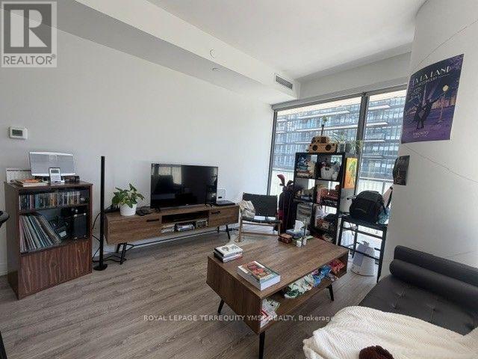
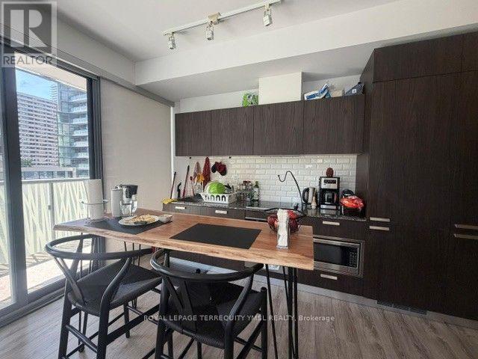
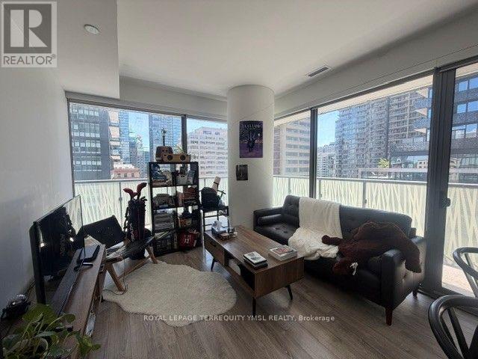
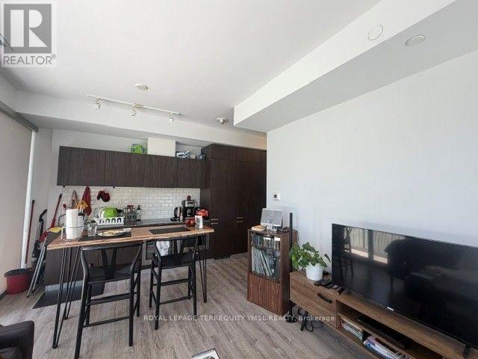
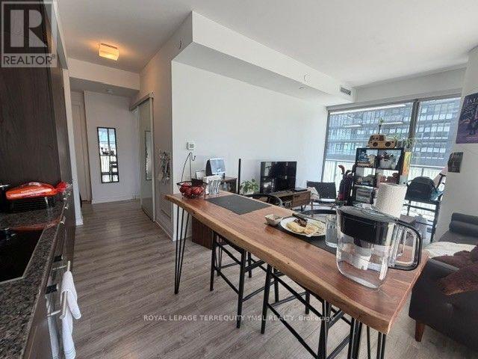
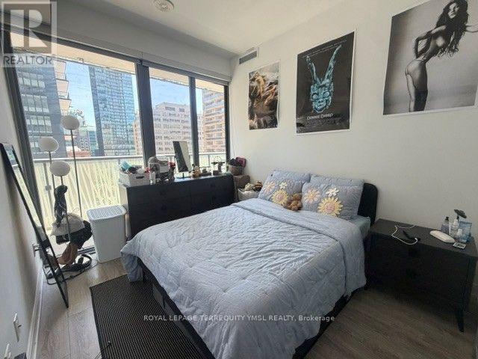
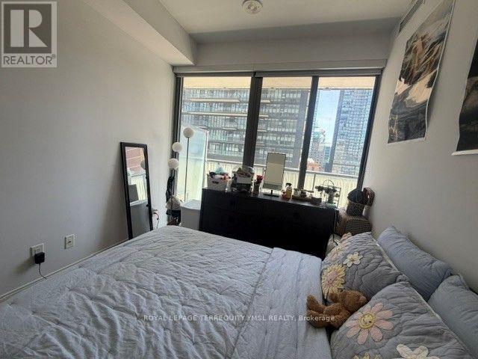
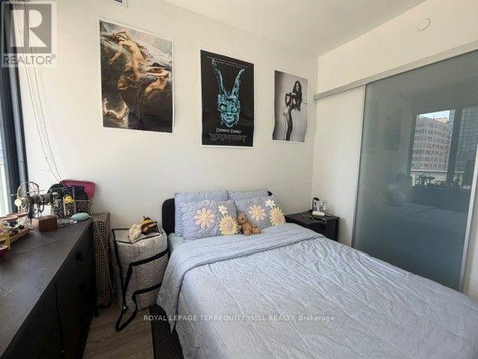
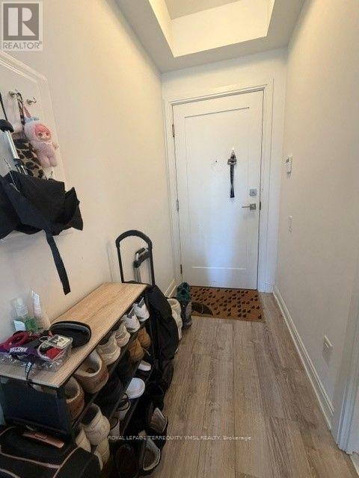
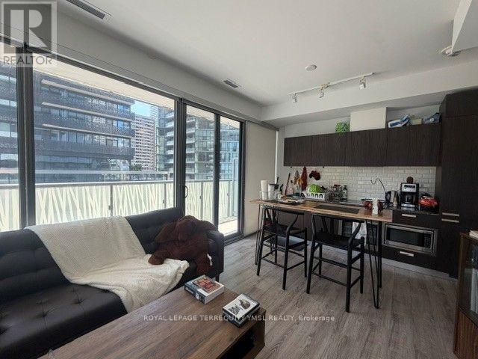
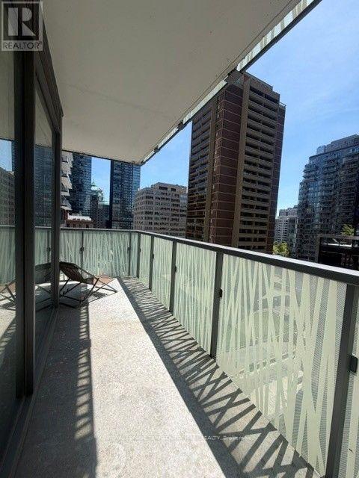
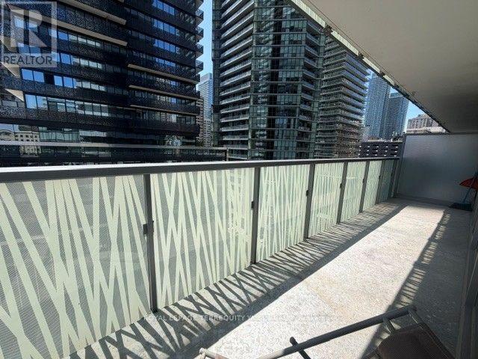
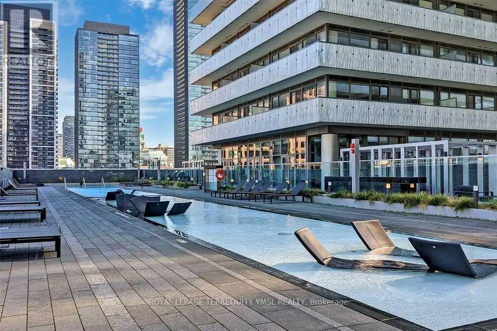
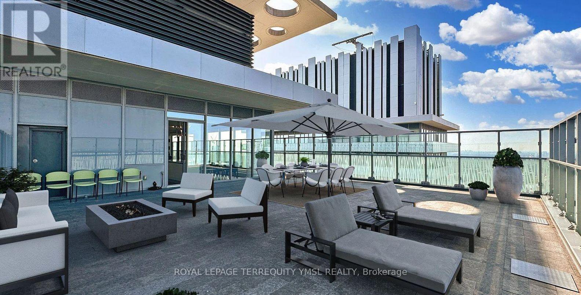
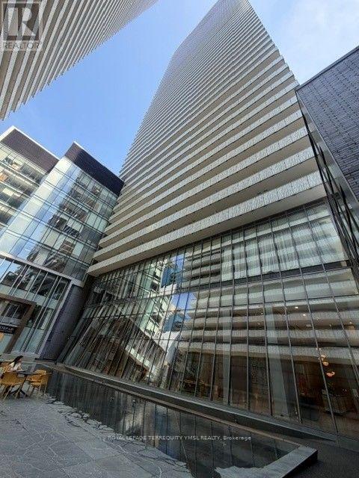
CASA III - A luxury condominium in the heart of prestigious South Yorkville at Yonge & Bloor. This thoughtfully designed 1-bedroom corner suite offers approximately 507 sq. ft. of interior living space with bright southeast exposure, plus an impressive 226 sq. ft. wraparound balcony showcasing spectacular city views. Featuring 9-ft smooth ceilings, laminate flooring throughout, and expansive floor-to-ceiling, wall-to-wall windows, the suite is filled with natural light. The contemporary kitchen is equipped with built-in stainless steel appliances, granite countertops, and a glass backsplash. Residents enjoy premium amenities including 24- hour concierge, a state-of-the-art fitness centre, rooftop terrace, outdoor pool, party room, and an elegant Hermès-inspired grand lobby. Located just steps to the subway, Yorkville's world-class shopping, fine dining, cafés, and the University of Toronto, this is an ideal home for a young professional or mature student seeking luxury living in one of Toronto's most desirable neighbourhoods. (id:63203)
Property Details
| MLS® Number | C13549520 |
| Property Type | Single Family |
| Community Name | Church-Yonge Corridor |
| Amenities Near By | Public Transit, Schools |
| Community Features | Pets Allowed With Restrictions |
| Features | Balcony, Carpet Free |
| Pool Type | Outdoor Pool |
| View Type | City View |
Building
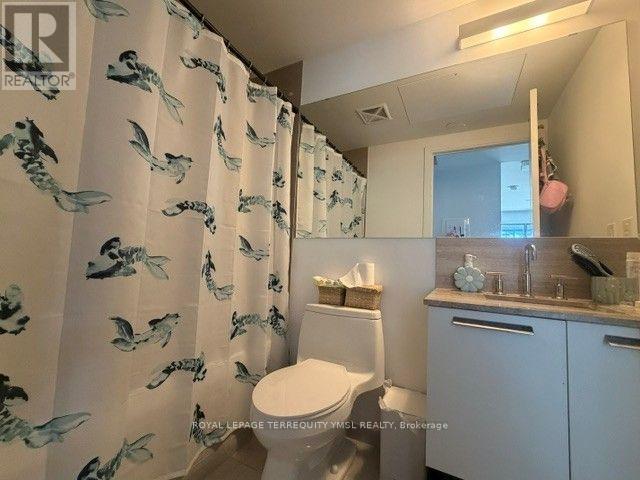
| Bathroom Total | 1 |
| Bedrooms Above Ground | 1 |
| Bedrooms Total | 1 |
| Amenities | Security/concierge, Exercise Centre, Party Room |
| Appliances | Blinds, Cooktop, Dishwasher, Dryer, Microwave, Oven, Washer, Refrigerator |
| Basement Type | None |
| Cooling Type | Central Air Conditioning |
| Exterior Finish | Concrete |
| Flooring Type | Laminate, Concrete |
| Heating Fuel | Natural Gas |
| Heating Type | Heat Pump |
| Size Interior | 500 - 599 Ft2 |
| Type | Apartment |
Parking
| No Garage |
Land
| Acreage | No |
| Land Amenities | Public Transit, Schools |
Rooms
| Level | Type | Length | Width | Dimensions |
|---|---|---|---|---|
| Main Level | Living Room | 5.06 m | 3.41 m | 5.06 m x 3.41 m |
| Main Level | Dining Room | 5.06 m | 3.41 m | 5.06 m x 3.41 m |
| Main Level | Kitchen | 5.06 m | 3.41 m | 5.06 m x 3.41 m |
| Main Level | Primary Bedroom | 3.14 m | 2.68 m | 3.14 m x 2.68 m |
| Main Level | Other | 5.1 m | 1.55 m | 5.1 m x 1.55 m |
Contact Us
Contact us for more information

The trademarks REALTOR®, REALTORS®, and the REALTOR® logo are controlled by The Canadian Real Estate Association (CREA) and identify real estate professionals who are members of CREA. The trademarks MLS®, Multiple Listing Service® and the associated logos are owned by The Canadian Real Estate Association (CREA) and identify the quality of services provided by real estate professionals who are members of CREA. The trademark DDF® is owned by The Canadian Real Estate Association (CREA) and identifies CREA's Data Distribution Facility (DDF®)
July 12 2026 03:01:16
Toronto Regional Real Estate Board
Royal LePage Terrequity Ymsl Realty