

1926 - 3270 Sheppard Avenue E Toronto, Ontario M1T 0B3

$2,300 Monthly
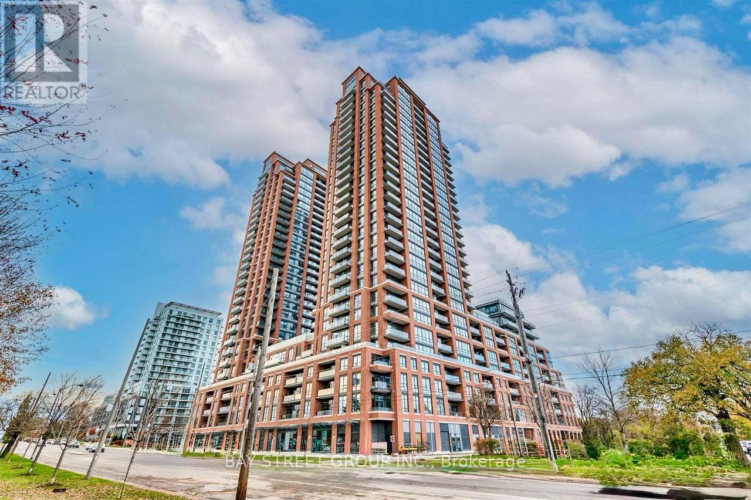
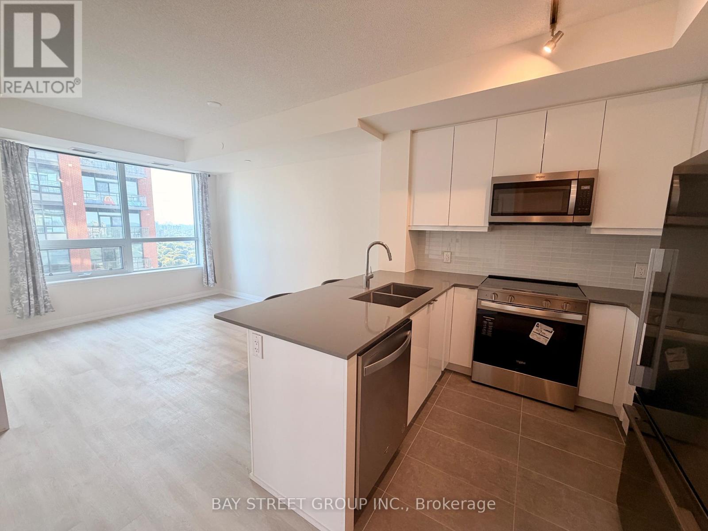
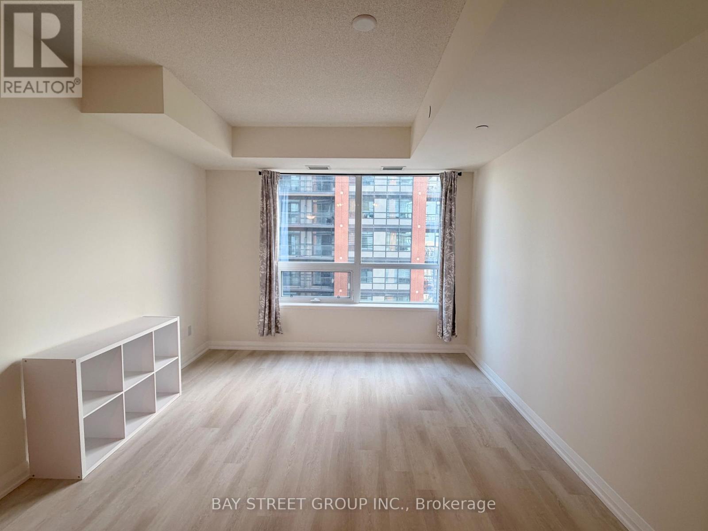
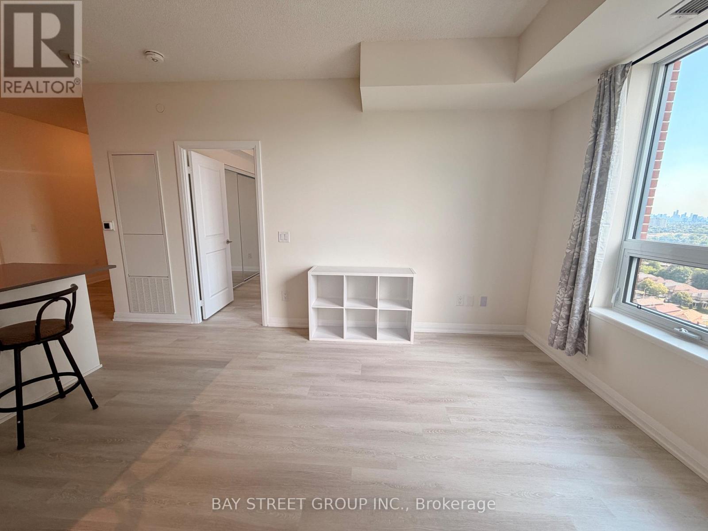
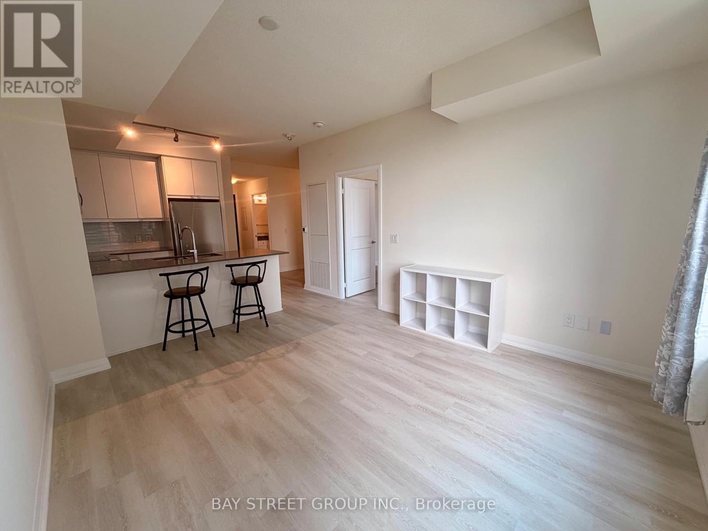
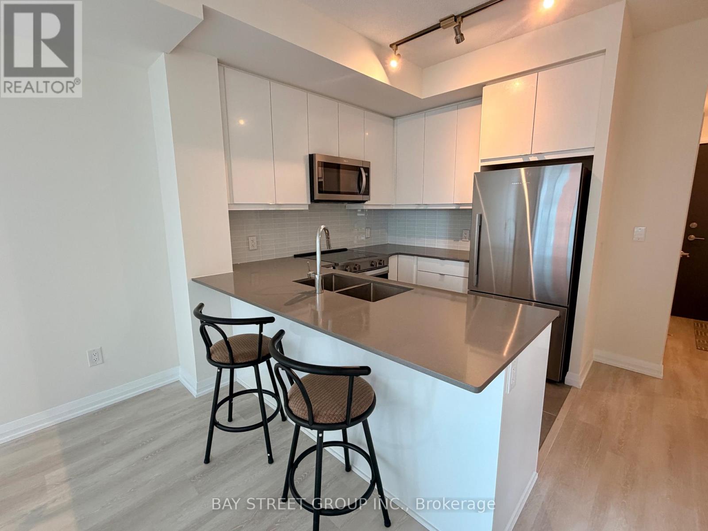
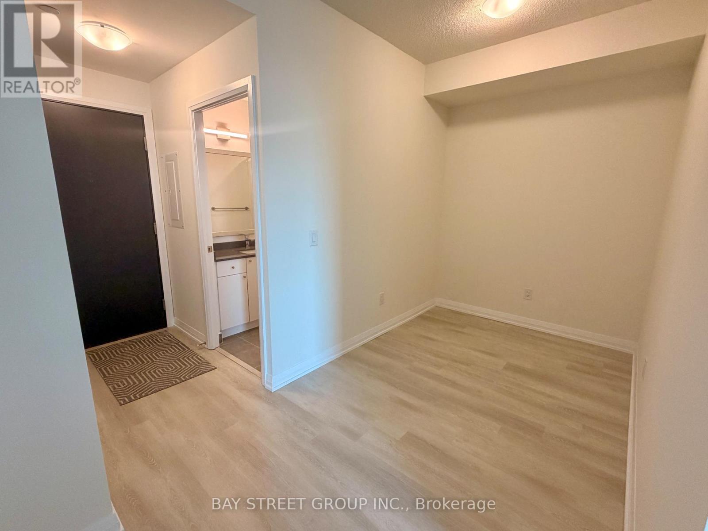
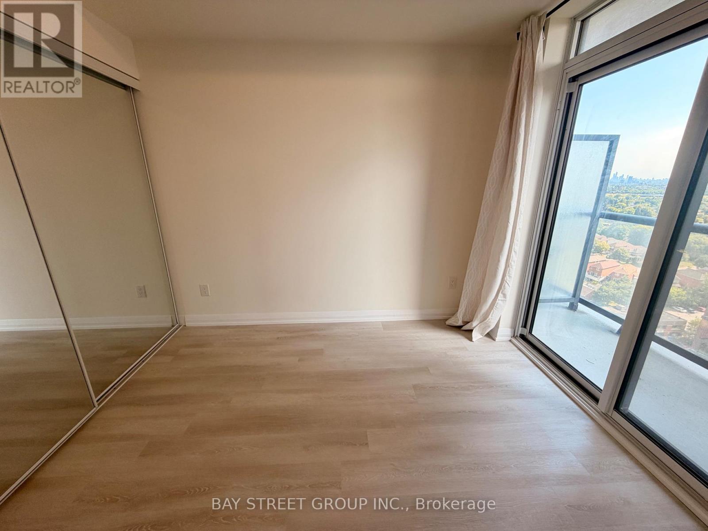
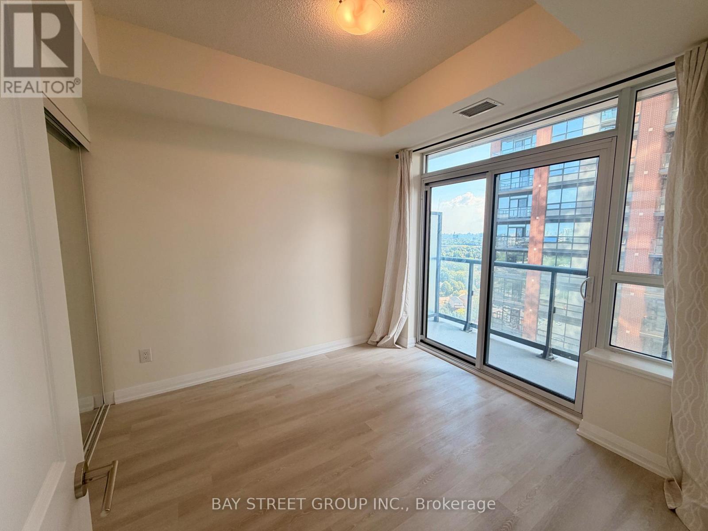
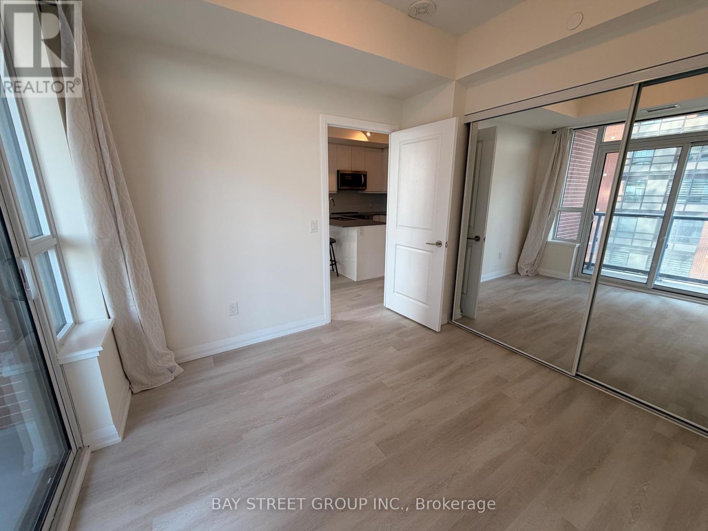
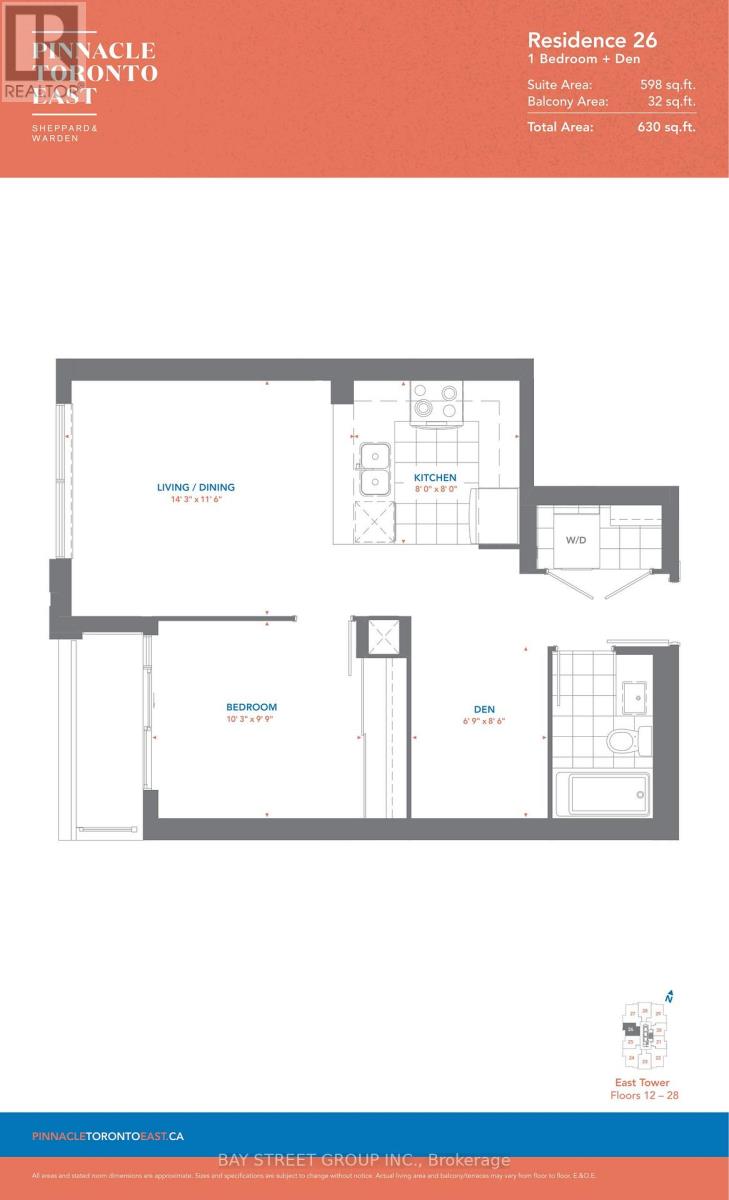
Bright & Functional 1 Bedroom + Den At Brand New Pinnacle Toronto East, Conveniently Located At Sheppard & Warden. Approx. 598 Sq.Ft. Interior Plus 32 Sq.Ft. Balcony With An Efficient Open-Concept Layout, Practical Kitchen, Well-Sized Bedroom & Spacious Den Ideal For Home Office, Study Area Or Additional Living Space. Ideal For Professionals, Couples, Or Students Looking For A Comfortable And Convenient Home. Great Building Amenities Including Outdoor Pool, Fitness Centre, Yoga Studio, Party Room, Children's Play Area, Outdoor BBQ Area & More. Close To TTC, Shopping, Restaurants, Parks, Schools, Grocery Stores & Daily Essentials. Approx. 11-Minute Bus To Don Mills Subway Station, With Easy Access To Hwy 401/DVP/404. Minutes To Fairview Mall & Scarborough Town Centre. Move-In Ready! (id:63203)
Property Details
| MLS® Number | E13547862 |
| Property Type | Single Family |
| Neigbourhood | Tam O'Shanter-Sullivan |
| Community Name | Tam O'Shanter-Sullivan |
| Community Features | Pets Not Allowed |
| Features | Balcony, Carpet Free |
| Parking Space Total | 1 |
| Pool Type | Outdoor Pool |
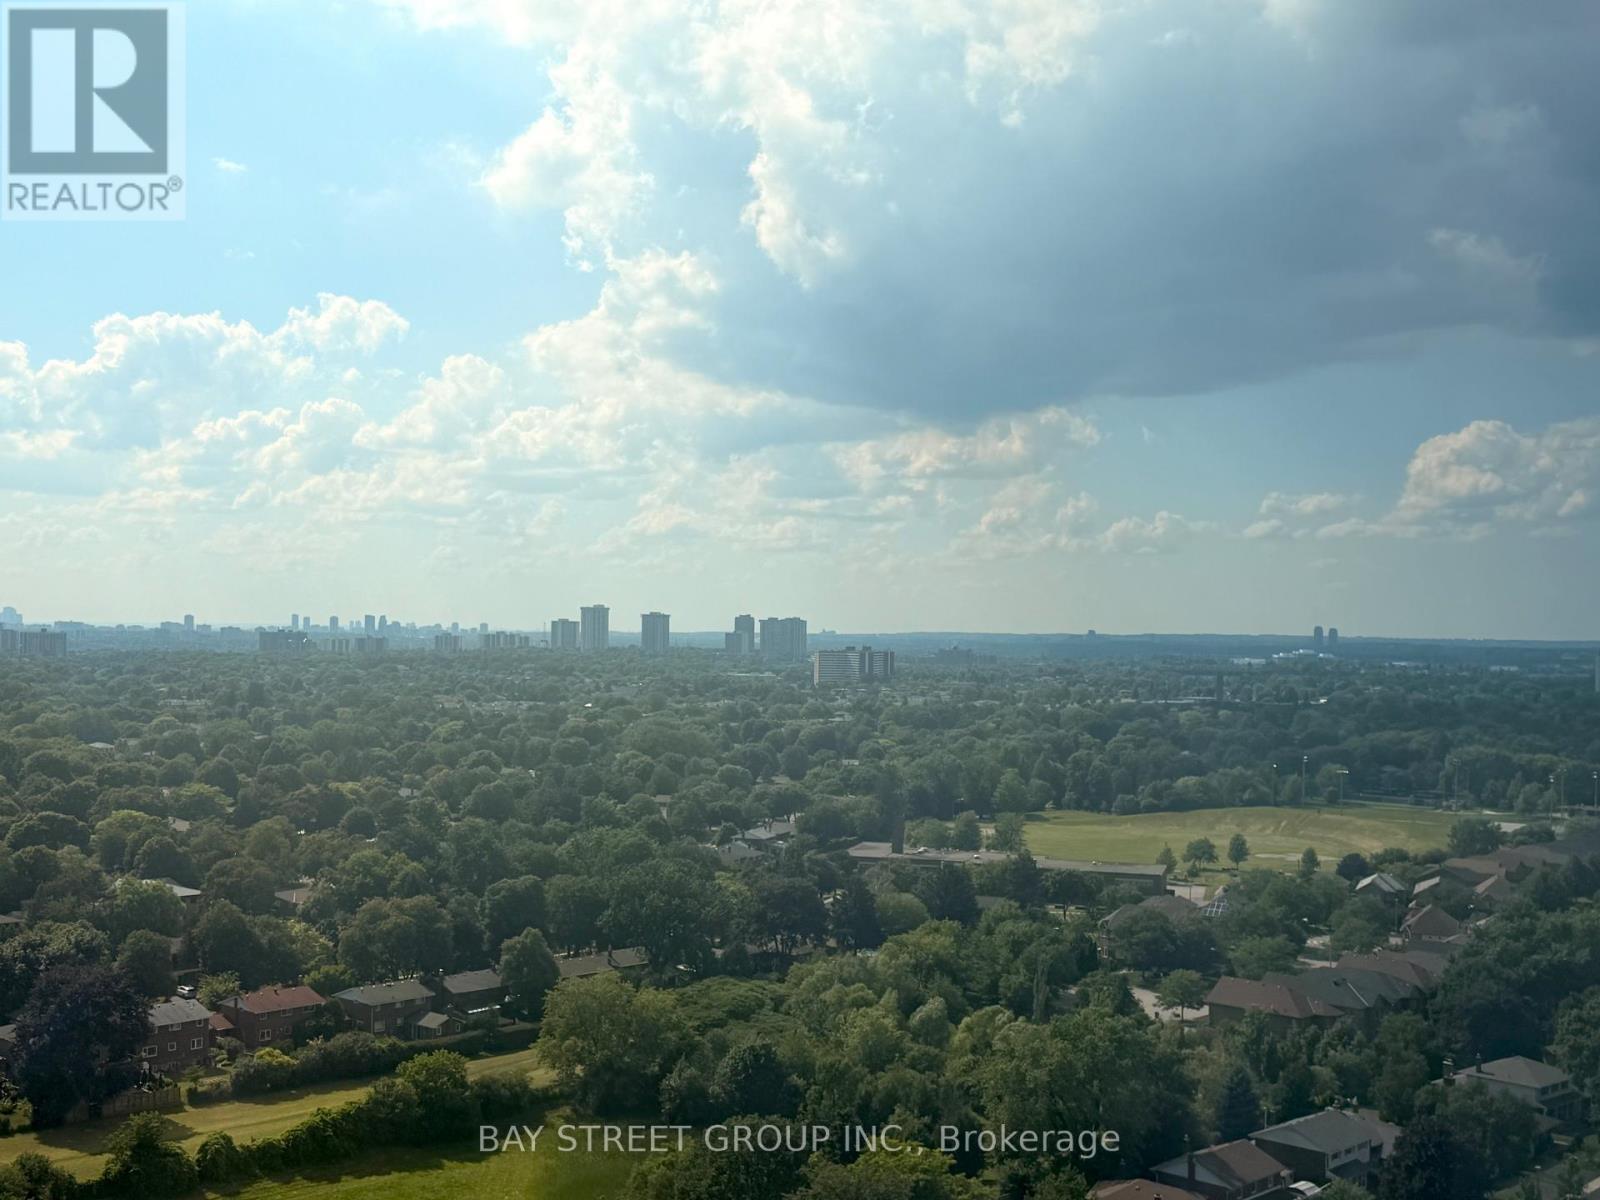
| View Type | City View |
Building
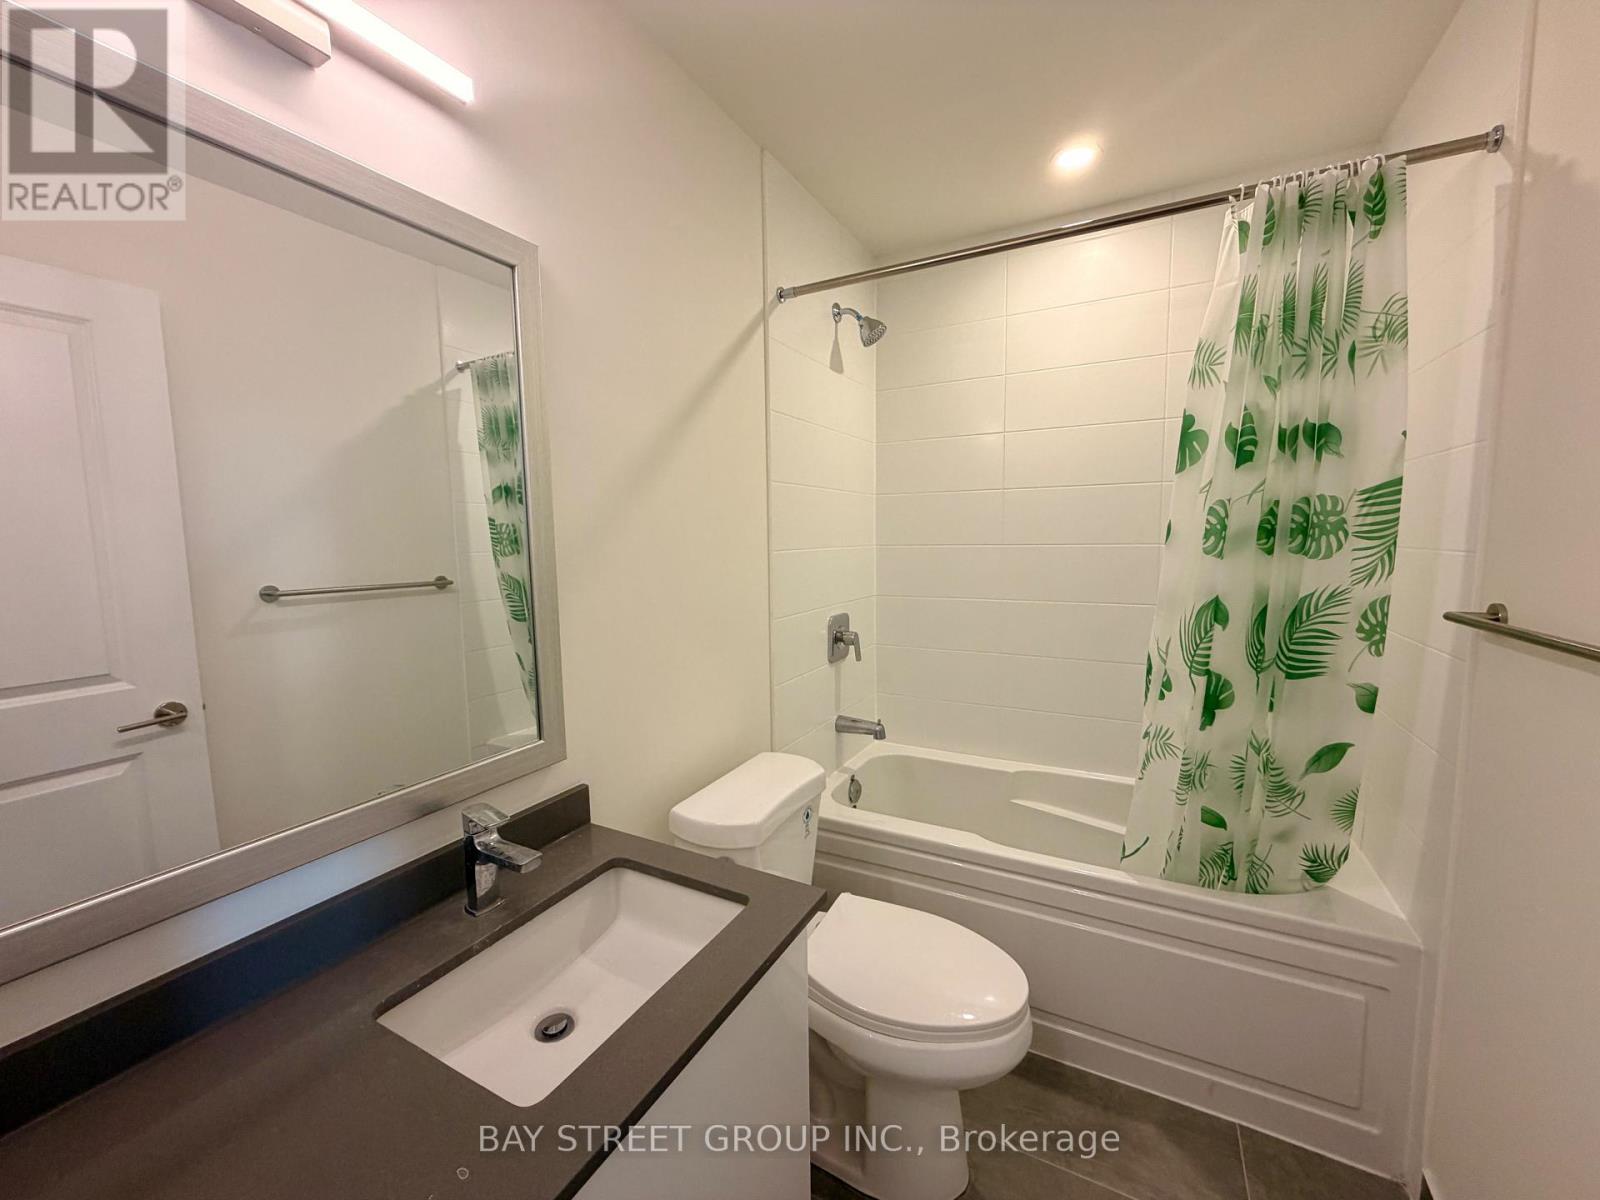
| Bathroom Total | 1 |
| Bedrooms Above Ground | 1 |
| Bedrooms Below Ground | 1 |
| Bedrooms Total | 2 |
| Age | New Building |
| Amenities | Security/concierge, Exercise Centre, Party Room, Storage - Locker |
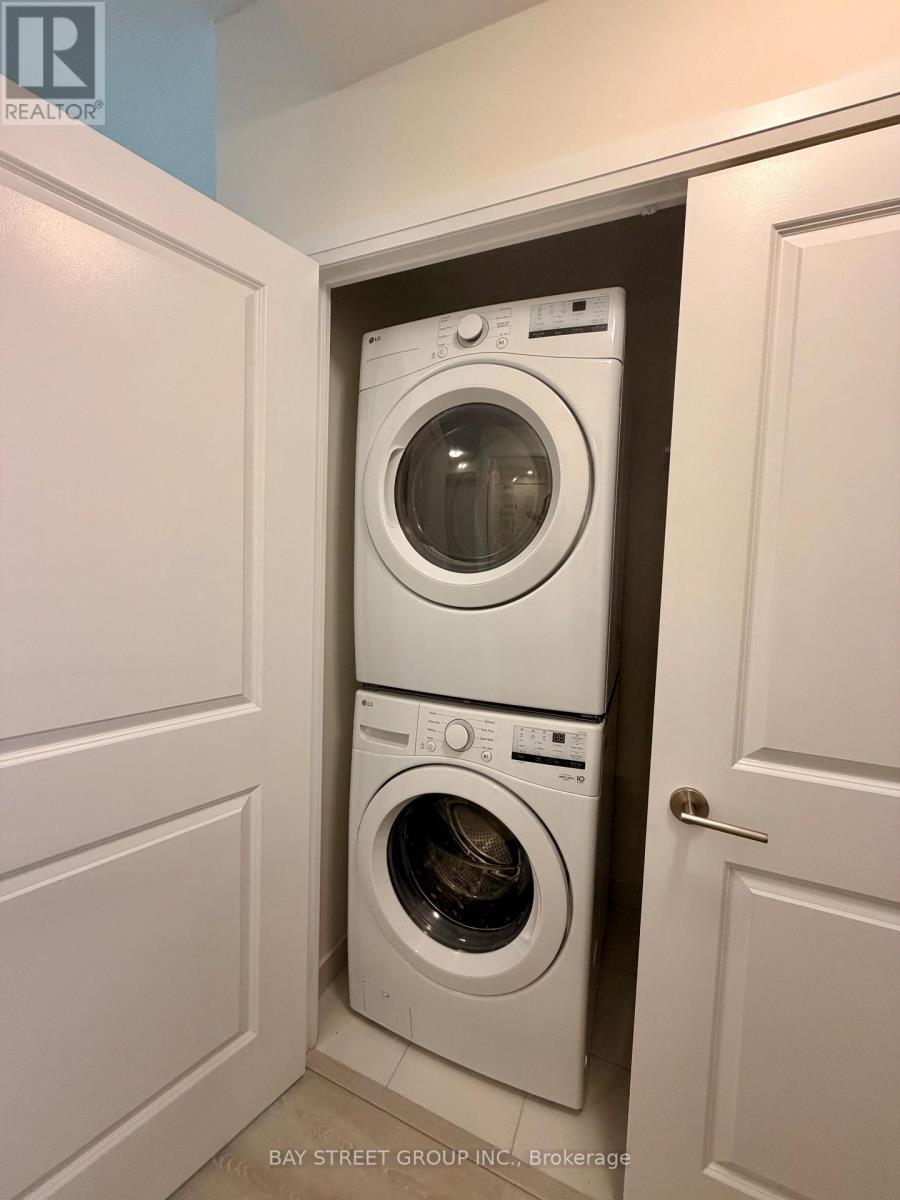
| Appliances | Dishwasher, Dryer, Freezer, Microwave, Oven, Hood Fan, Stove, Washer, Window Coverings, Refrigerator |
| Basement Type | None |
| Cooling Type | Central Air Conditioning |
| Exterior Finish | Concrete, Brick Facing |
| Flooring Type | Laminate |
| Heating Fuel | Natural Gas |
| Heating Type | Forced Air |
| Size Interior | 500 - 599 Ft2 |
| Type | Apartment |
Parking
| Underground | |
| Garage |
Land
| Acreage | No |
Rooms
| Level | Type | Length | Width | Dimensions |
|---|---|---|---|---|
| Main Level | Living Room | 4.34 m | 3.51 m | 4.34 m x 3.51 m |
| Main Level | Kitchen | 2.44 m | 2.44 m | 2.44 m x 2.44 m |
| Main Level | Bedroom | 3.12 m | 2.74 m | 3.12 m x 2.74 m |
| Main Level | Den | 2.06 m | 2.59 m | 2.06 m x 2.59 m |
Contact Us
Contact us for more information

The trademarks REALTOR®, REALTORS®, and the REALTOR® logo are controlled by The Canadian Real Estate Association (CREA) and identify real estate professionals who are members of CREA. The trademarks MLS®, Multiple Listing Service® and the associated logos are owned by The Canadian Real Estate Association (CREA) and identify the quality of services provided by real estate professionals who are members of CREA. The trademark DDF® is owned by The Canadian Real Estate Association (CREA) and identifies CREA's Data Distribution Facility (DDF®)
July 12 2026 04:01:43
Toronto Regional Real Estate Board
Bay Street Group Inc.