

805 - 11 Bogert Avenue Toronto, Ontario M2N 0H4

$2,700 Monthly
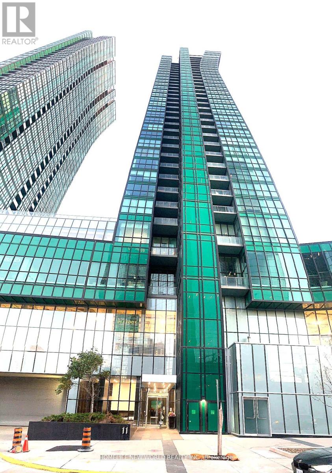
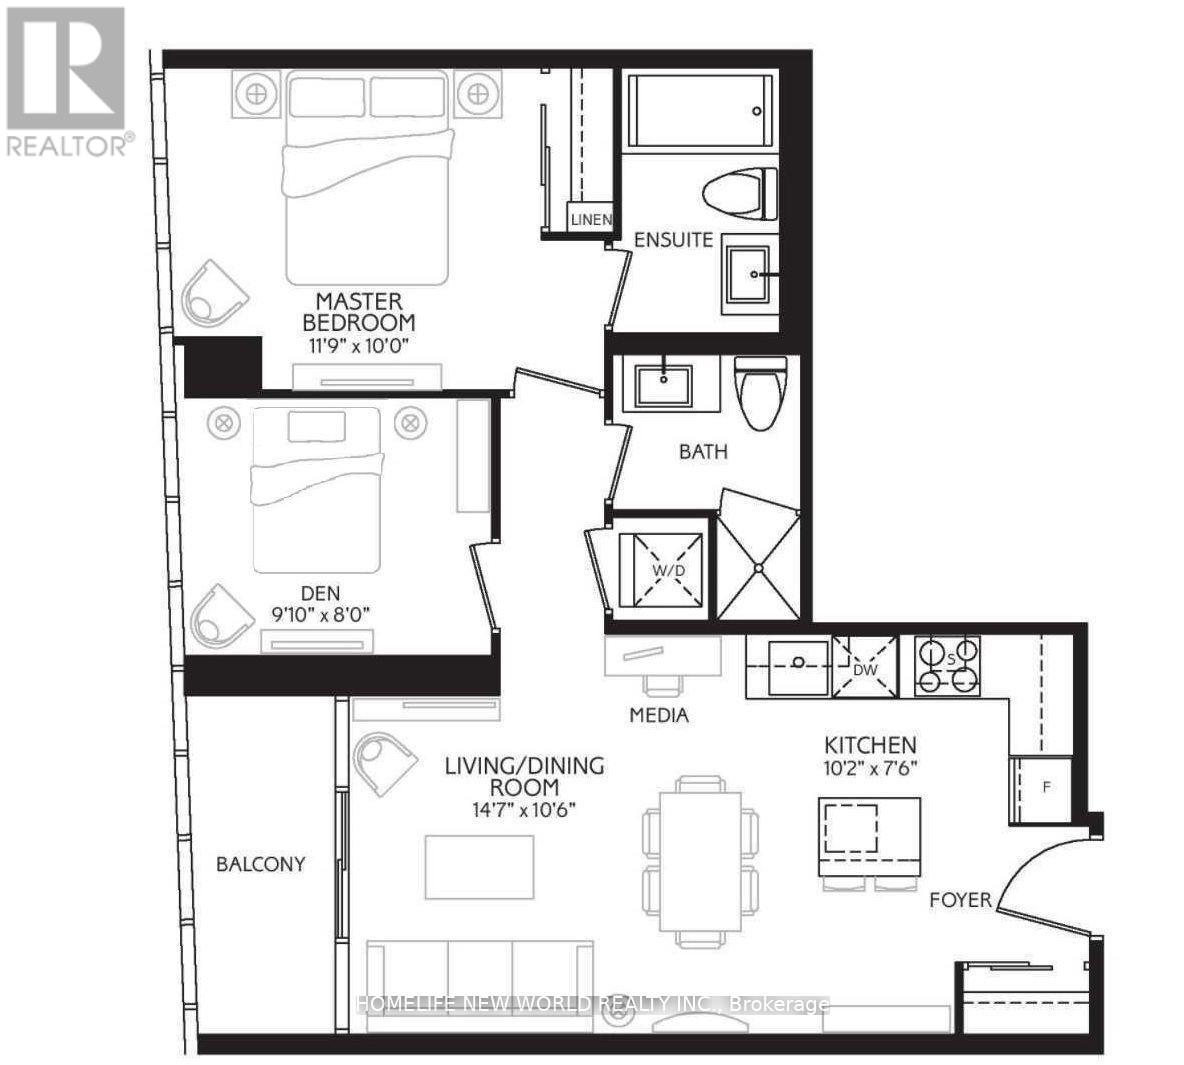
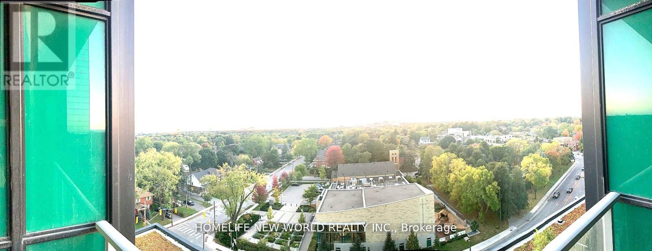
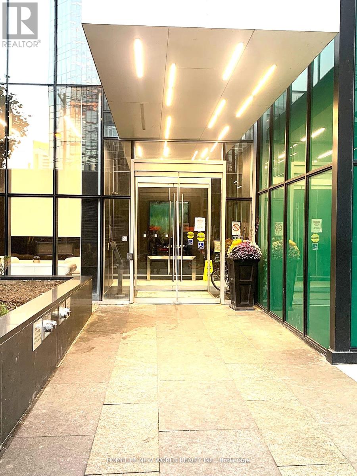
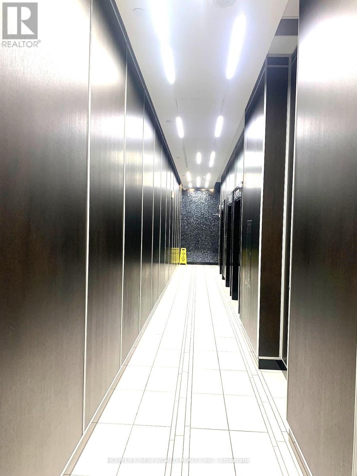
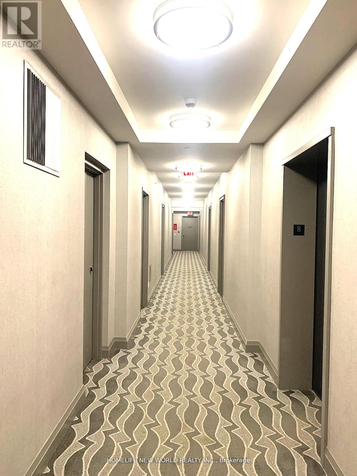
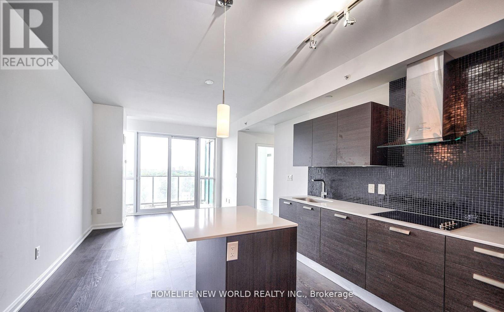
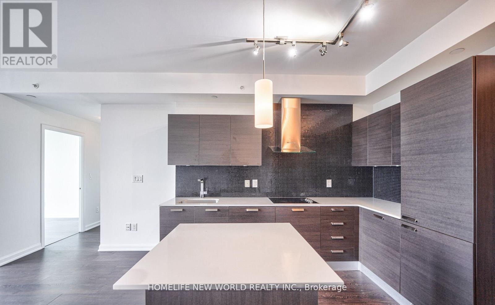
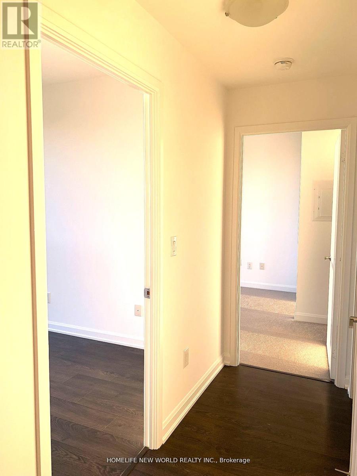
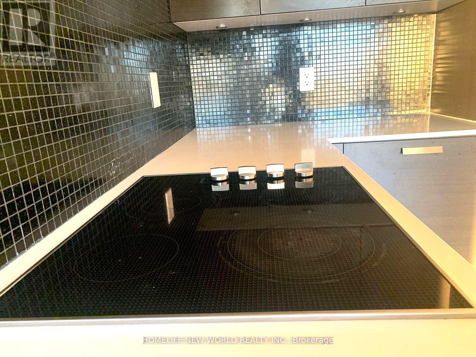
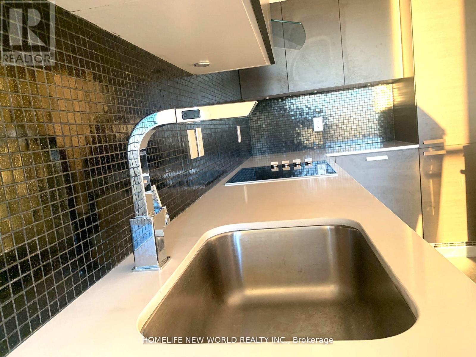
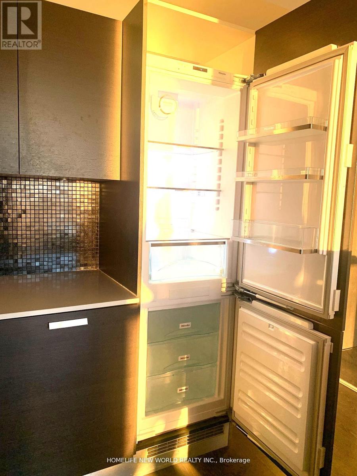
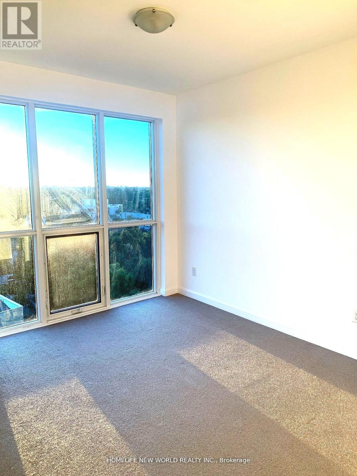
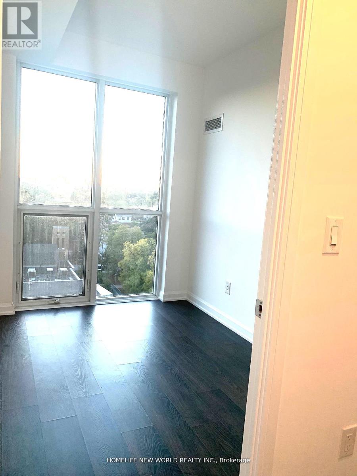
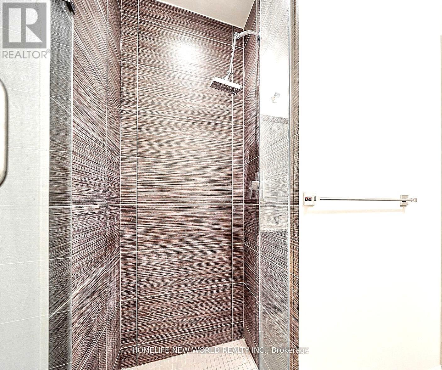
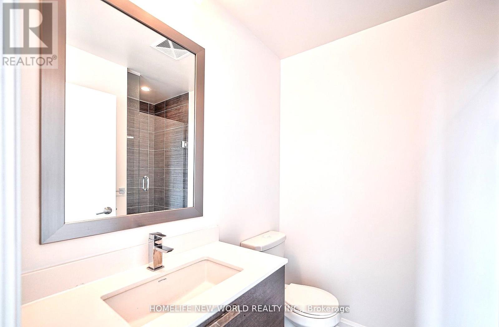
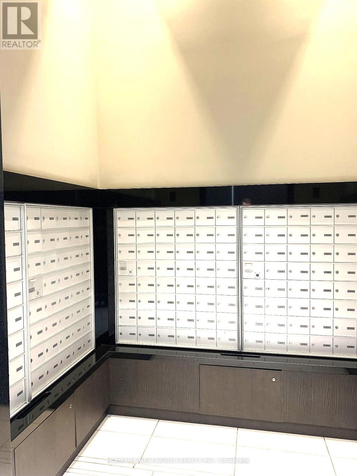
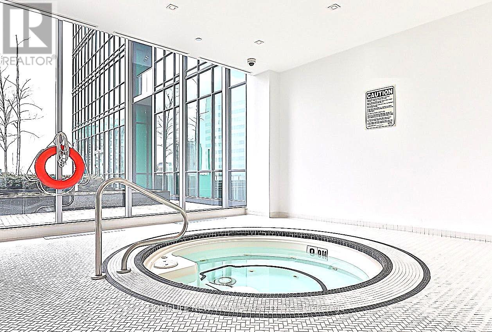
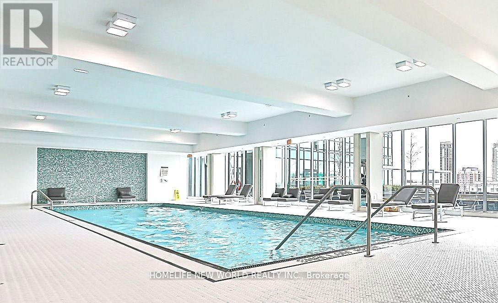
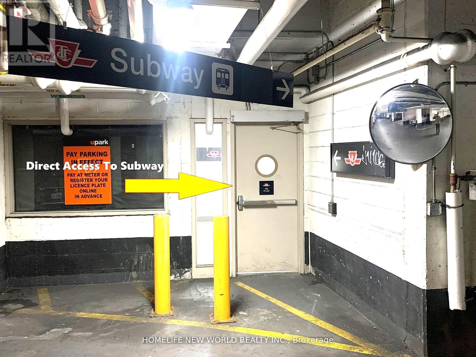
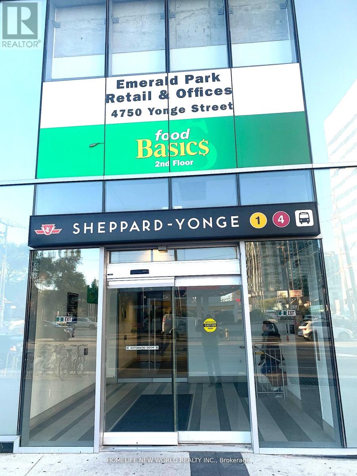
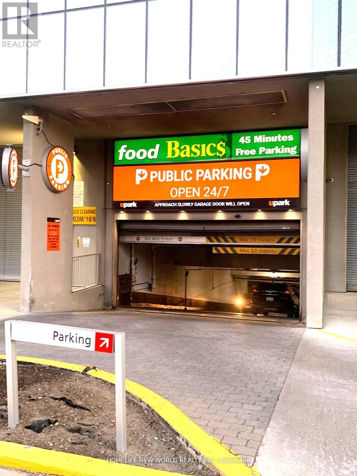
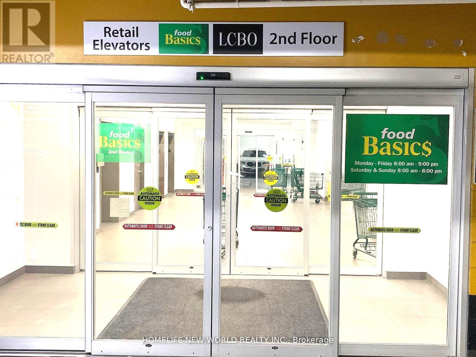
Rare 1+1 W/ 2 Full Baths, Separate Den (With Door & Window) As 2nd Bed/Office, & Beautiful Clear West Views! Direct Indoor Access To 2 Subway Lines, Whole Foods, & LCBO! Discover this spacious condo in a luxury building at Yonge & Sheppard, boasting breathtaking, unobstructed floor-to-ceiling windows that flood the space with natural light. The sleek, modern kitchen features built-in appliances and a stylish island, beautifully combining functionality with elegance. Enjoy ultimate convenience with direct indoor access to transit, Food Basics, and premier shopping, plus quick access to Hwy 401. Includes 1 parking and 1 locker. Premium building amenities feature a 24/7 concierge, gym, indoor pool, party room, guest suites, and an outdoor patio. A rare find! (id:63203)
Property Details
| MLS® Number | C13547896 |
| Property Type | Single Family |
| Community Name | Lansing-Westgate |
| Community Features | Pets Not Allowed |
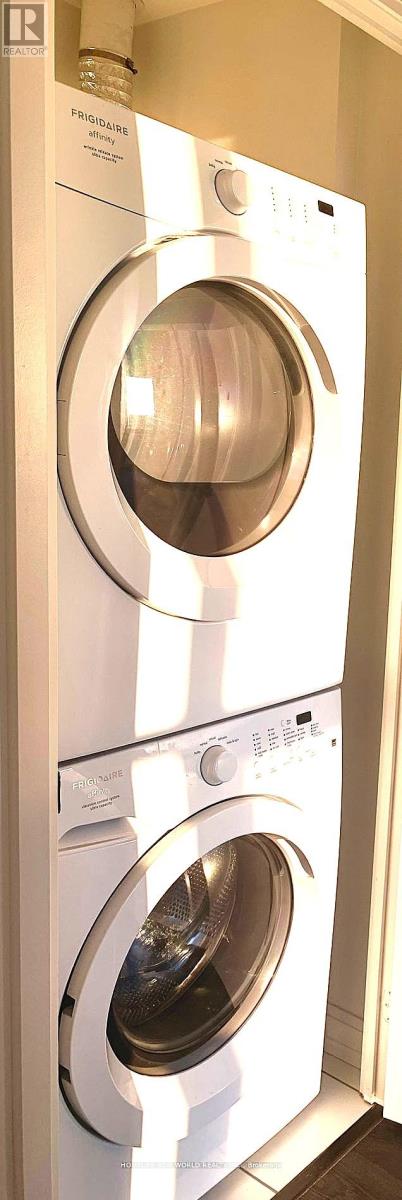
| Features | Balcony, In Suite Laundry |
| Parking Space Total | 1 |
Building
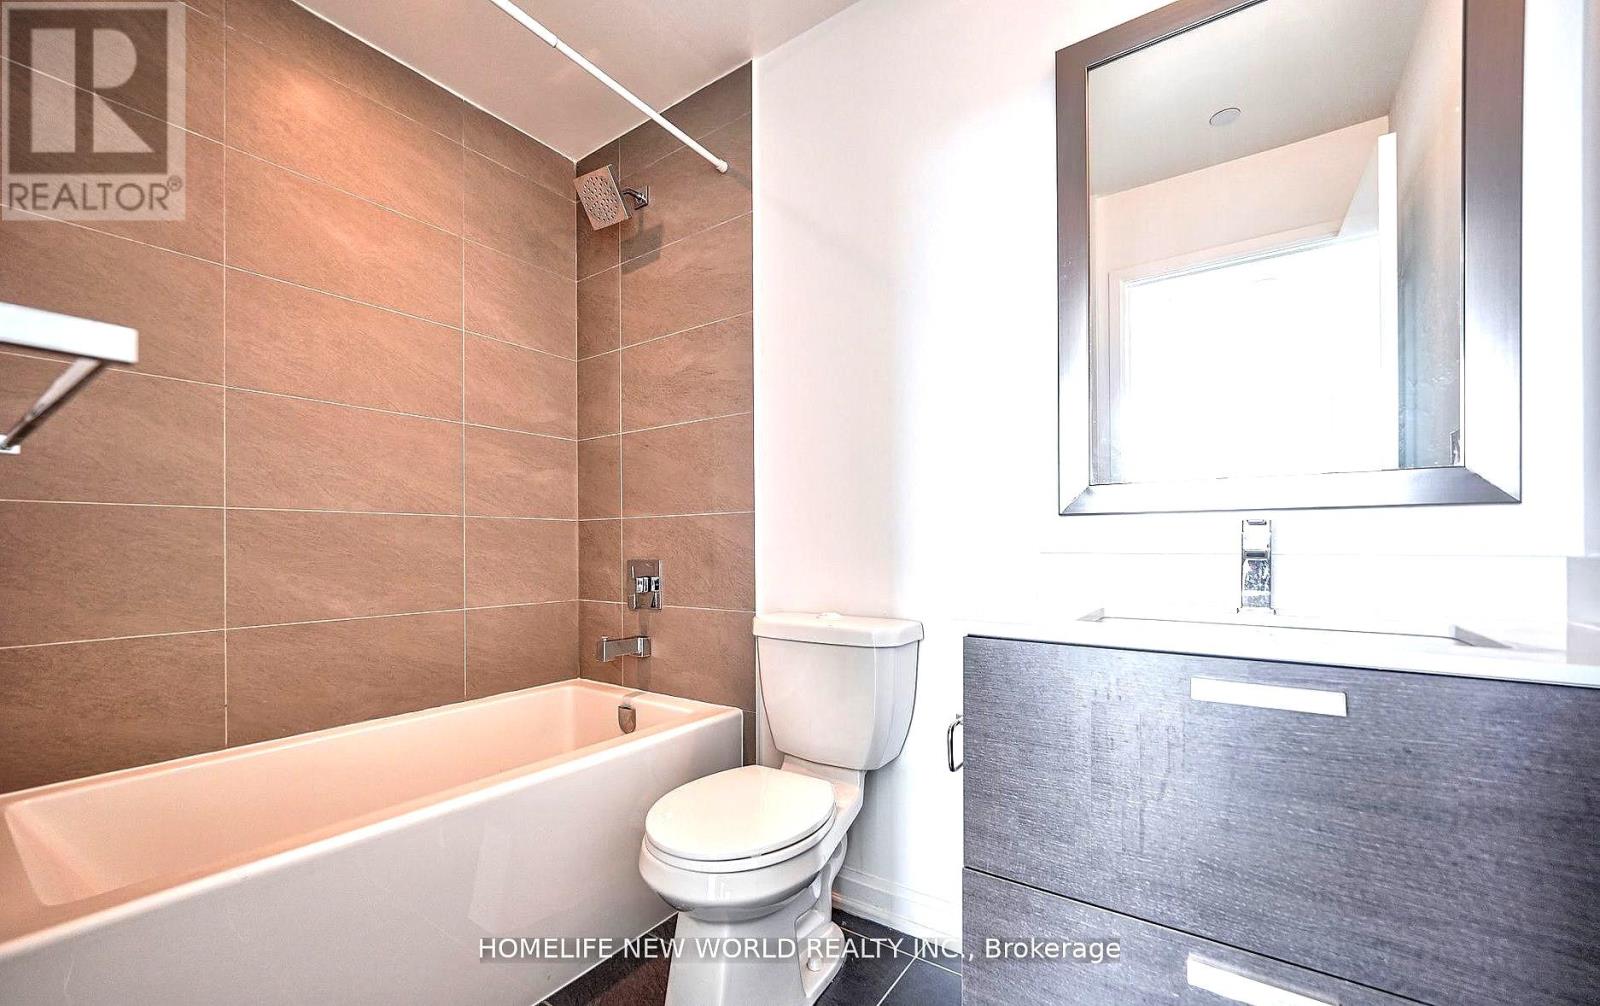
| Bathroom Total | 2 |
| Bedrooms Above Ground | 1 |
| Bedrooms Below Ground | 1 |
| Bedrooms Total | 2 |
| Amenities | Storage - Locker |
| Appliances | Cooktop, Dishwasher, Dryer, Microwave, Oven, Washer, Window Coverings, Refrigerator |
| Basement Type | None |
| Cooling Type | Central Air Conditioning |
| Exterior Finish | Concrete |
| Flooring Type | Laminate |
| Heating Fuel | Natural Gas |
| Heating Type | Forced Air |
| Size Interior | 600 - 699 Ft2 |
| Type | Apartment |
Parking
| Underground | |
| Garage |
Land
| Acreage | No |
Rooms
| Level | Type | Length | Width | Dimensions |
|---|---|---|---|---|
| Flat | Living Room | 4.5 m | 3.25 m | 4.5 m x 3.25 m |
| Flat | Dining Room | 4.5 m | 3.25 m | 4.5 m x 3.25 m |
| Flat | Kitchen | 3.11 m | 2.32 m | 3.11 m x 2.32 m |
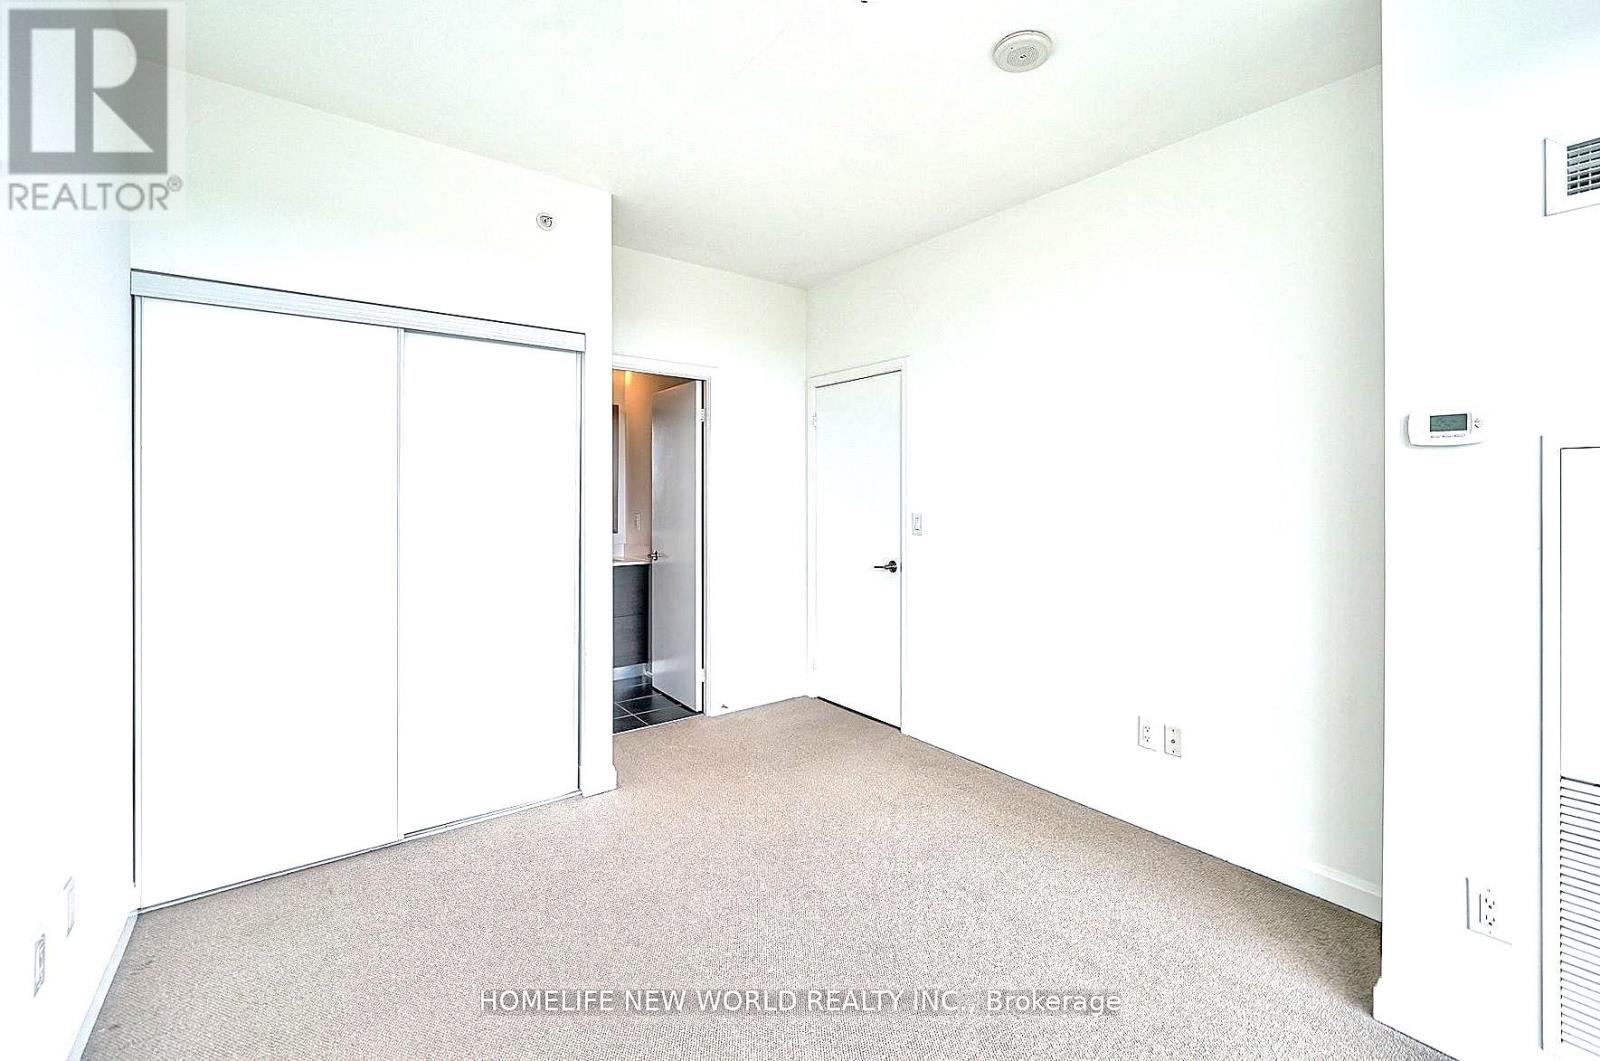
| Flat | Primary Bedroom | 3.63 m | 3.06 m | 3.63 m x 3.06 m |
| Flat | Den | 2.8 m | 2.45 m | 2.8 m x 2.45 m |
Contact Us
Contact us for more information

The trademarks REALTOR®, REALTORS®, and the REALTOR® logo are controlled by The Canadian Real Estate Association (CREA) and identify real estate professionals who are members of CREA. The trademarks MLS®, Multiple Listing Service® and the associated logos are owned by The Canadian Real Estate Association (CREA) and identify the quality of services provided by real estate professionals who are members of CREA. The trademark DDF® is owned by The Canadian Real Estate Association (CREA) and identifies CREA's Data Distribution Facility (DDF®)
July 14 2026 02:36:00
Toronto Regional Real Estate Board
Homelife New World Realty Inc.