

10 Tullamore Road Brampton, Ontario L6W 1J7

$859,900
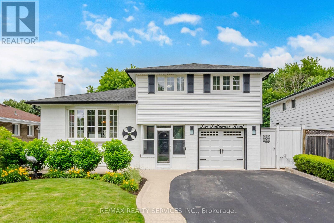
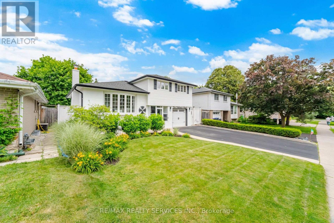
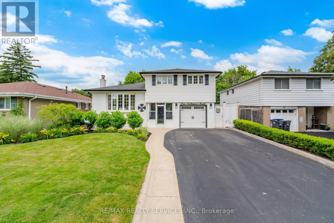
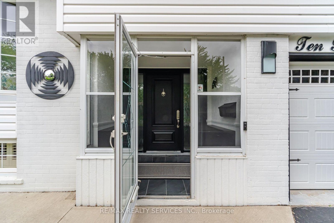
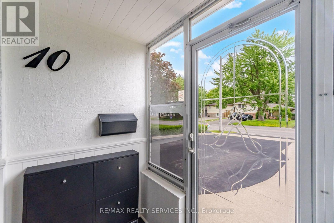
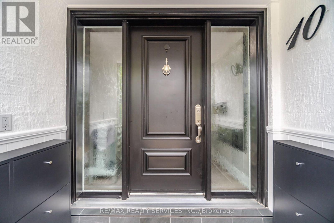
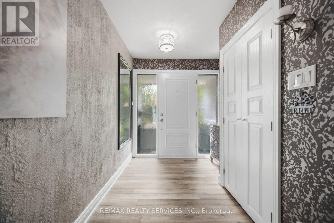
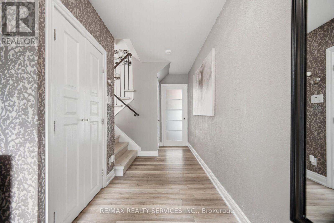
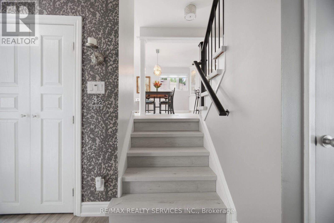
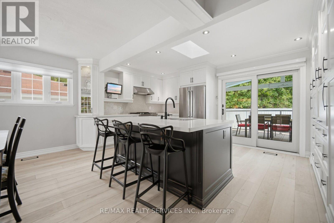
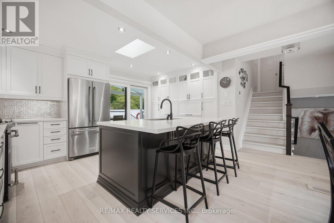
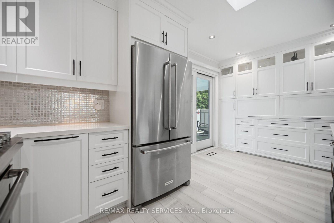
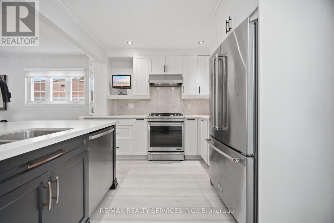
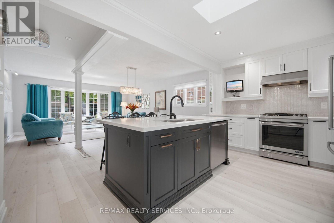
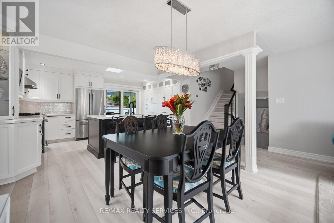
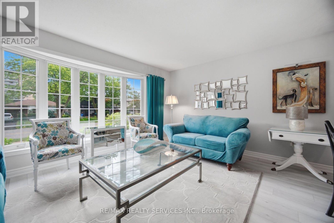
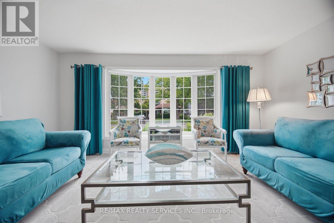
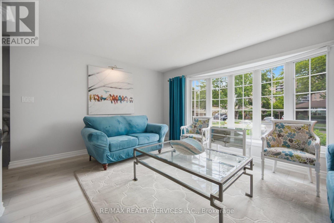
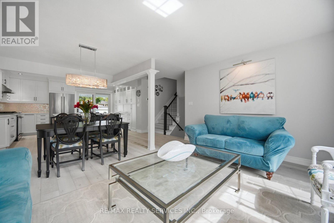
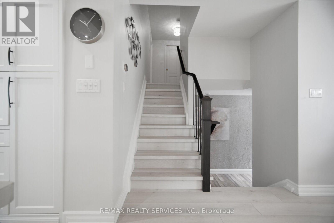
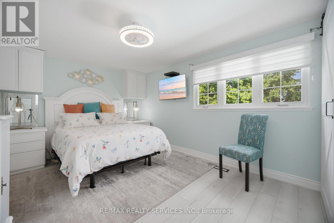
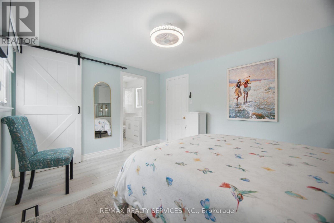
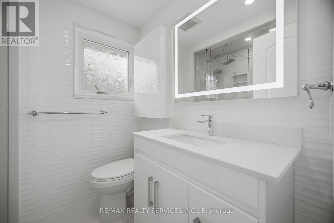
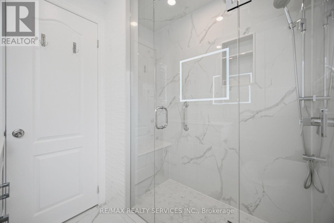
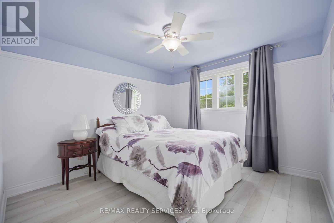
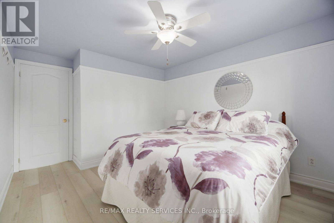
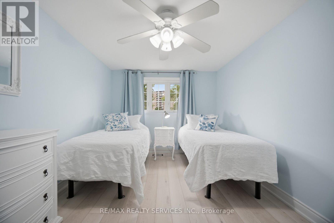
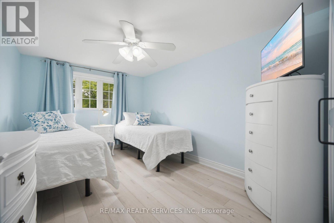
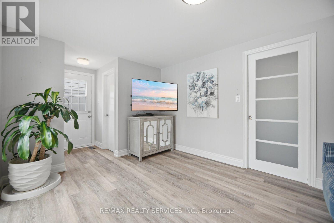
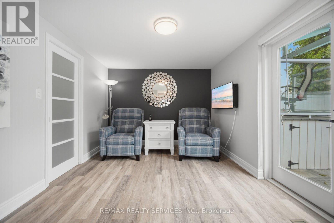
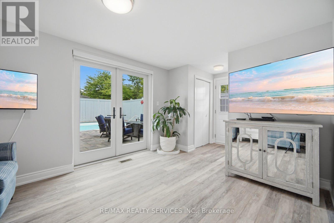
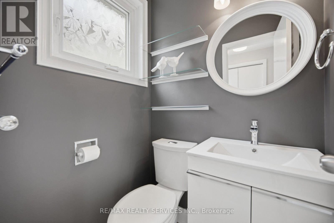
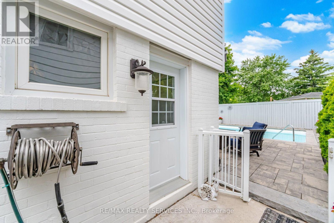
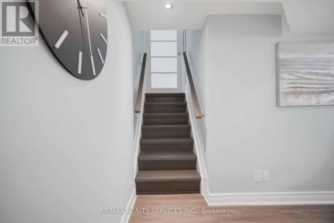
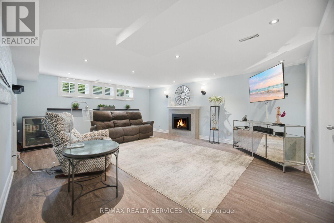
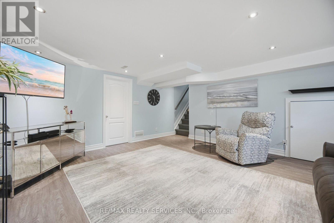
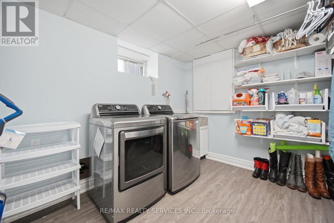
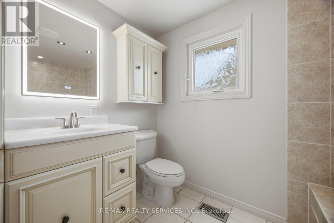
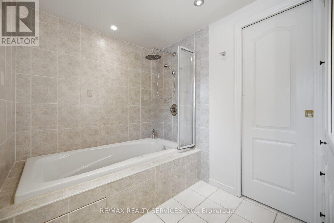
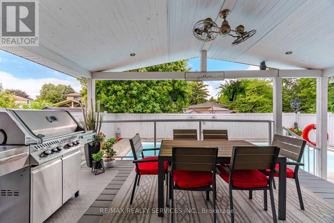
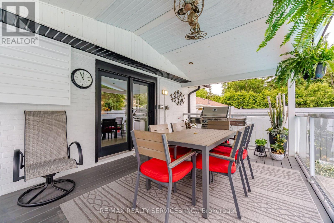
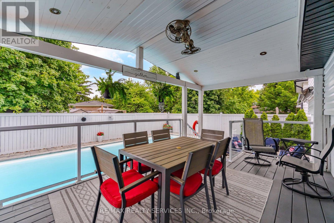
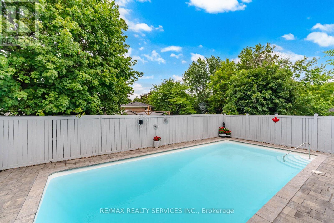
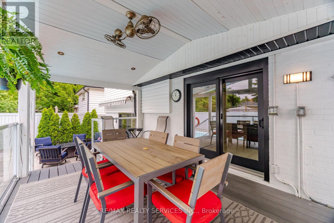
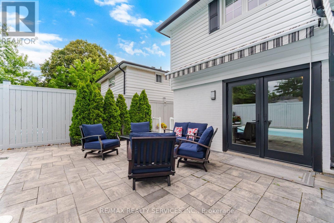
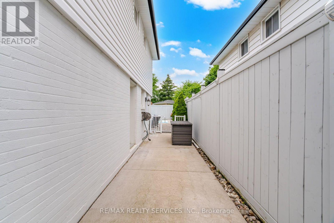
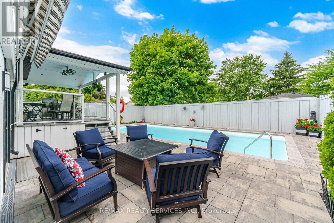
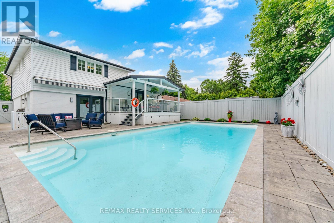
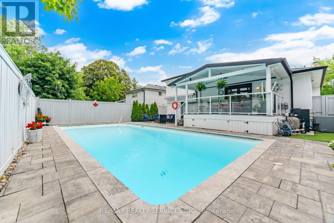
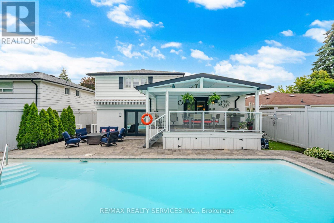
Welcome to this stunning, fully updated 4-level sidesplit in the heart of highly sought after Peel Village with exceptional curb appeal. Step inside to a bright, open concept main level featuring modern kitchen with island, granite counters, stainless steel appliances, spacious pantry, walk-out to covered porch overlooking backyard, open concept floor plan overlooking living and dining area creating the perfect space for entertaining family and friends. Upper level features 3 bedrooms, primary suite with 3-pc ensuite and walk in closet, 2nd 4-pc bathroom with jetted soaker tub. The lower level features 4th bedroom/den with 2-pc bathroom, closet, side door entrance and walkout overlooking inground pool. The fully furnished basement boasts a generous rec room with pot lights, above grade windows, gas fireplace and a spacious laundry room. Step outside to the impressive backyard featuring inground pool surrounded by interlock walkways and a fully covered porch area to relax overlooking the pool view. Ideally located close to schools, parks, transit, highways and every amenity is close by. This exceptional Peel Village home combines timeless charm with quality finishes through-out. Great opportunity just move in, relax and enjoy. (id:63203)
Property Details
| MLS® Number | W13547650 |
| Property Type | Single Family |
| Community Name | Brampton East |
| Amenities Near By | Hospital, Park, Place Of Worship, Public Transit |
| Parking Space Total | 3 |
| Pool Type | Inground Pool |
| Structure | Deck, Porch |
Building
| Bathroom Total | 3 |
| Bedrooms Above Ground | 3 |
| Bedrooms Total | 3 |
| Amenities | Fireplace(s) |
| Appliances | Water Heater, Dishwasher, Dryer, Garage Door Opener, Range, Gas Stove(s), Washer, Refrigerator |
| Basement Development | Finished |
| Basement Type | N/a (finished) |
| Construction Style Attachment | Detached |
| Construction Style Split Level | Sidesplit |
| Cooling Type | Central Air Conditioning |
| Exterior Finish | Aluminum Siding, Brick |
| Fireplace Present | Yes |
| Flooring Type | Laminate, Ceramic |
| Foundation Type | Concrete |
| Half Bath Total | 1 |
| Heating Fuel | Natural Gas |
| Heating Type | Forced Air |
| Size Interior | 1,500 - 2,000 Ft2 |
| Type | House |
| Utility Water | Municipal Water |
Parking
| Attached Garage | |
| Garage |
Land
| Acreage | No |
| Fence Type | Fenced Yard |
| Land Amenities | Hospital, Park, Place Of Worship, Public Transit |
| Sewer | Sanitary Sewer |
| Size Depth | 100 Ft |
| Size Frontage | 50 Ft |
| Size Irregular | 50 X 100 Ft |
| Size Total Text | 50 X 100 Ft |
Rooms
| Level | Type | Length | Width | Dimensions |
|---|---|---|---|---|
| Basement | Recreational, Games Room | 5.75 m | 4.73 m | 5.75 m x 4.73 m |
| Basement | Laundry Room | 3.04 m | 3.49 m | 3.04 m x 3.49 m |
| Lower Level | Bedroom 4 | 4.35 m | 3.06 m | 4.35 m x 3.06 m |
| Lower Level | Bathroom | 1.17 m | 2.36 m | 1.17 m x 2.36 m |
| Main Level | Kitchen | 3.29 m | 4.32 m | 3.29 m x 4.32 m |
| Main Level | Living Room | 3.73 m | 5.05 m | 3.73 m x 5.05 m |
| Main Level | Dining Room | 2.14 m | 5.05 m | 2.14 m x 5.05 m |
| Upper Level | Primary Bedroom | 3.22 m | 4.35 m | 3.22 m x 4.35 m |
| Upper Level | Bathroom | 1.82 m | 1.97 m | 1.82 m x 1.97 m |
| Upper Level | Bedroom 2 | 3.37 m | 3.08 m | 3.37 m x 3.08 m |
| Upper Level | Bedroom 3 | 4.21 m | 2.93 m | 4.21 m x 2.93 m |
| Upper Level | Bathroom | 2.02 m | 2.89 m | 2.02 m x 2.89 m |
Contact Us
Contact us for more information

The trademarks REALTOR®, REALTORS®, and the REALTOR® logo are controlled by The Canadian Real Estate Association (CREA) and identify real estate professionals who are members of CREA. The trademarks MLS®, Multiple Listing Service® and the associated logos are owned by The Canadian Real Estate Association (CREA) and identify the quality of services provided by real estate professionals who are members of CREA. The trademark DDF® is owned by The Canadian Real Estate Association (CREA) and identifies CREA's Data Distribution Facility (DDF®)
July 10 2026 02:07:19
Toronto Regional Real Estate Board
RE/MAX Realty Services Inc.