

1189 Dartmouth Crescent Oakville, Ontario L6H 8C3

$4,000 Monthly
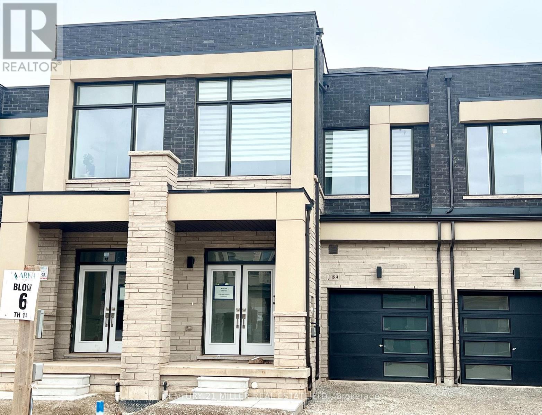
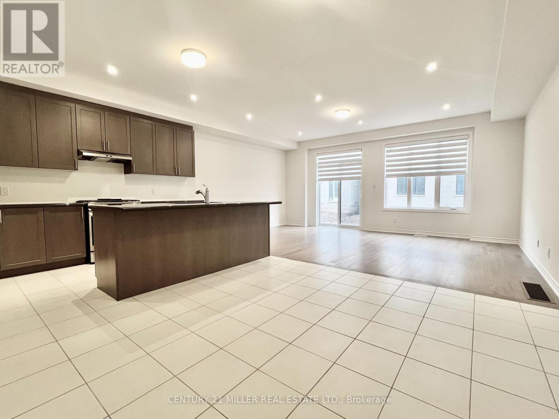
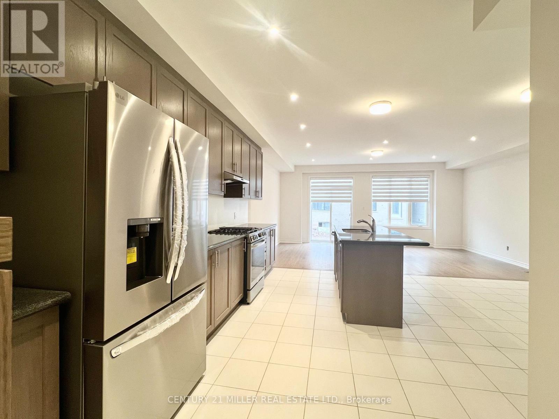
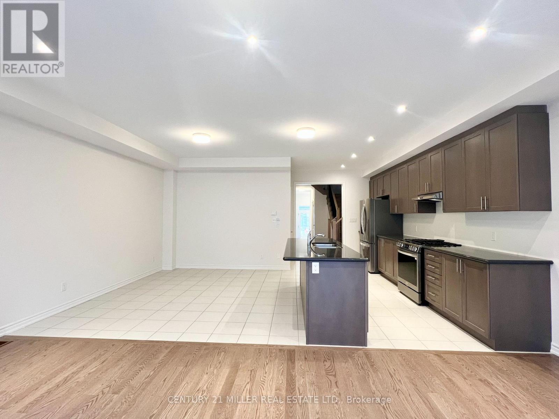
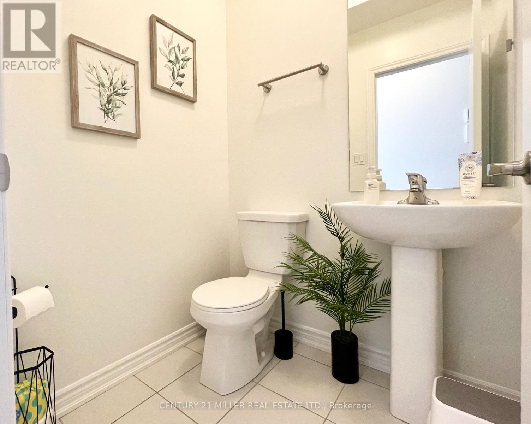
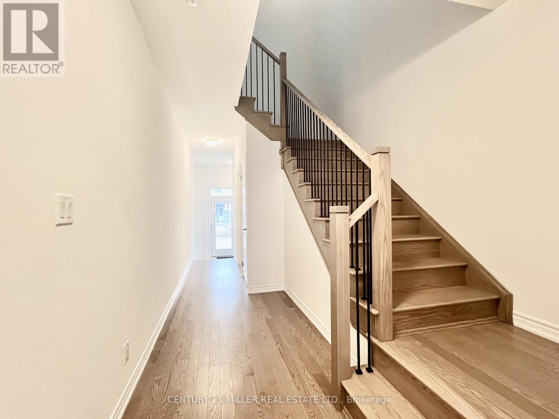
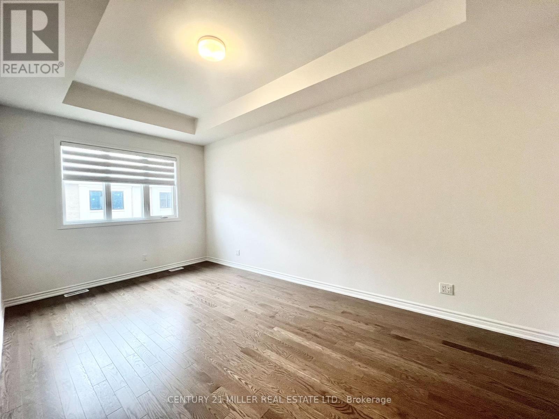
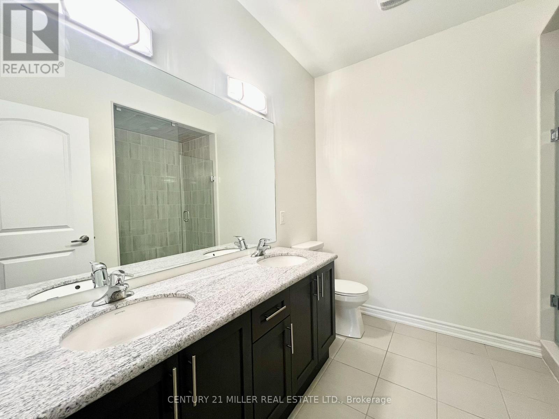
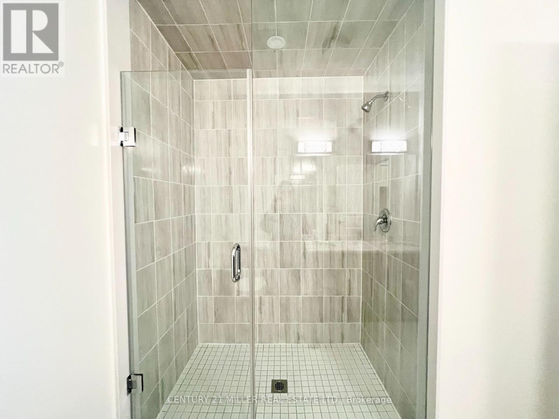
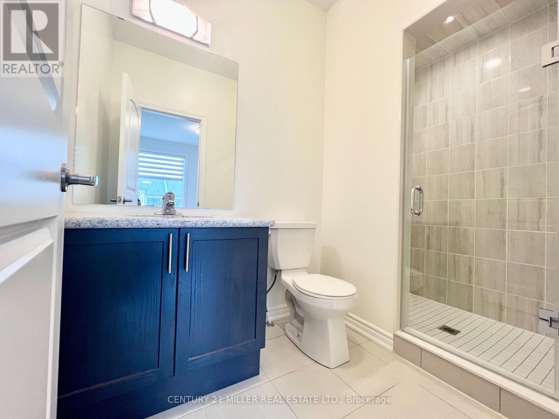
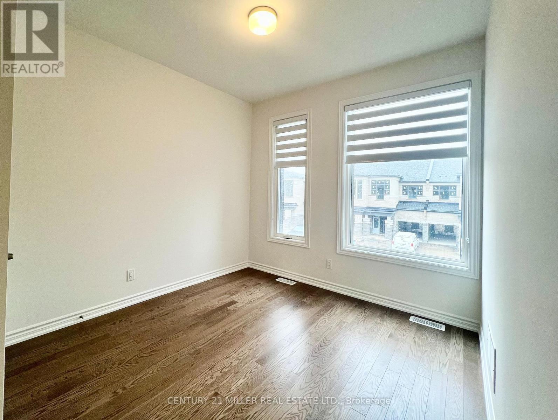
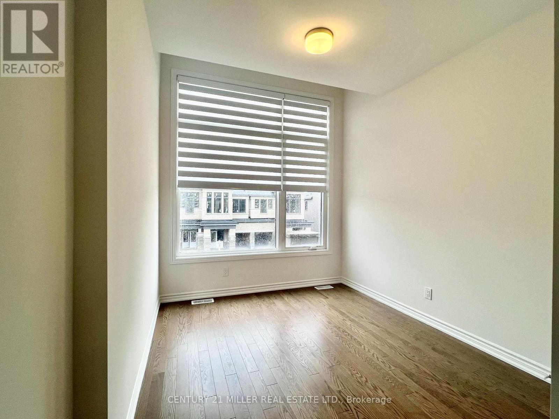
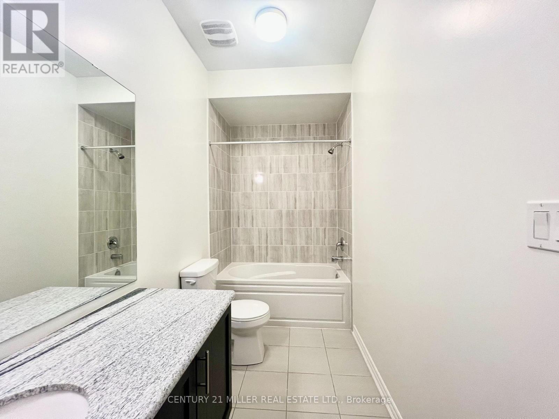
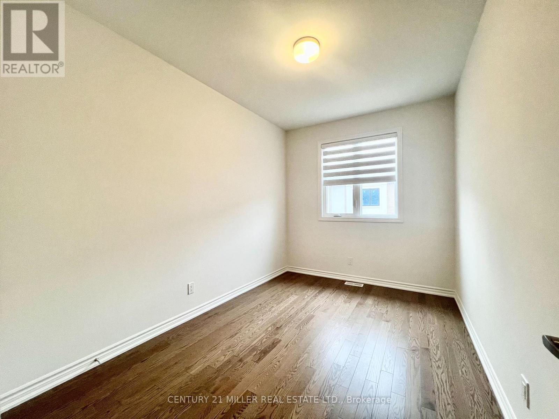
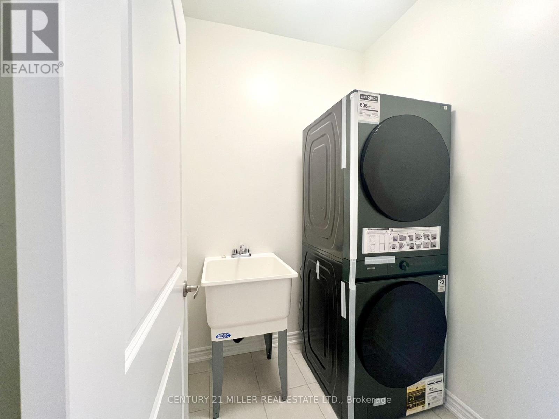
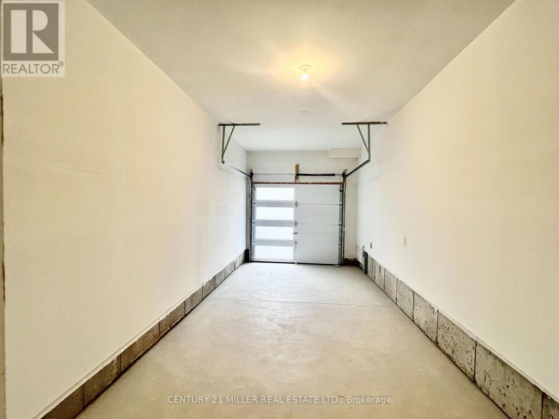
Welcome to Luxury Living in Oakville's Prestigious Joshua Meadows! Beautifully designed Freehold Townhome featuring 4 spacious bedrooms and 4 bathrooms. Open-concept layout, 9-foot ceilings, elegant engineered hardwood flooring, and an abundance of natural light. The gourmet kitchen is a chef's dream, complete with granite countertops, a large centre island, double under-mount sink, and premium stainless steel appliances. The thoughtfully designed upper level offers two private bedroom suites, with the primary bedroom and second bedroom each featuring their own 3-piece ensuite. Two additional generously sized bedrooms share a stylish 4-piece bathroom. A convenient second-floor laundry room adds to the home's functional layout. Additional features include a main-floor powder room, practical mudroom, zebra blackout blinds, ENERGY STAR-rated heating with HRV ventilation, central vacuum, smart doorbell, deluxe security alarm system, and a walk-out from the living room to a lush green backyard. Enjoy the convenience of an attached deep garage with automatic garage door opener, plus a long private driveway offering additional parking. Ideally located just minutes from Highway 401, top-rated schools, parks, scenic trails, shopping, grocery stores, public transit, and everyday amenities. This family friendly neighbourhood offers the lifestyle you've been waiting for in one of Oakville's most sought-after communities. (id:63203)
Property Details
| MLS® Number | W13547582 |
| Property Type | Single Family |
| Community Name | 1010 - JM Joshua Meadows |
| Amenities Near By | Park |
| Equipment Type | Water Heater |
| Features | Carpet Free |
| Parking Space Total | 2 |
| Rental Equipment Type | Water Heater |
Building
| Bathroom Total | 4 |
| Bedrooms Above Ground | 4 |
| Bedrooms Total | 4 |
| Age | 0 To 5 Years |
| Appliances | Central Vacuum, Garage Door Opener Remote(s), Alarm System, Dishwasher, Dryer, Gas Stove(s), Washer, Window Coverings, Refrigerator |
| Basement Development | Unfinished |
| Basement Type | N/a (unfinished) |
| Construction Style Attachment | Attached |
| Cooling Type | Central Air Conditioning |
| Exterior Finish | Brick |
| Fire Protection | Alarm System |
| Fireplace Present | Yes |
| Flooring Type | Hardwood |
| Foundation Type | Poured Concrete |
| Half Bath Total | 1 |
| Heating Fuel | Natural Gas |
| Heating Type | Forced Air |
| Stories Total | 2 |
| Size Interior | 2,000 - 2,500 Ft2 |
| Type | Row / Townhouse |
| Utility Water | Municipal Water |
Parking
| Garage |
Land
| Acreage | No |
| Land Amenities | Park |
| Sewer | Sanitary Sewer |
Rooms
| Level | Type | Length | Width | Dimensions |
|---|---|---|---|---|
| Second Level | Primary Bedroom | 5.8 m | 3.7 m | 5.8 m x 3.7 m |
| Second Level | Bedroom 2 | 2.9 m | 3.1 m | 2.9 m x 3.1 m |
| Second Level | Bedroom 3 | 2.7 m | 3.3 m | 2.7 m x 3.3 m |
| Second Level | Bedroom 4 | 2.6 m | 3.8 m | 2.6 m x 3.8 m |
| Main Level | Living Room | 5.8 m | 4 m | 5.8 m x 4 m |
| Main Level | Kitchen | 2.4 m | 5.1 m | 2.4 m x 5.1 m |
| Main Level | Eating Area | 3.4 m | 3.7 m | 3.4 m x 3.7 m |
Contact Us
Contact us for more information

The trademarks REALTOR®, REALTORS®, and the REALTOR® logo are controlled by The Canadian Real Estate Association (CREA) and identify real estate professionals who are members of CREA. The trademarks MLS®, Multiple Listing Service® and the associated logos are owned by The Canadian Real Estate Association (CREA) and identify the quality of services provided by real estate professionals who are members of CREA. The trademark DDF® is owned by The Canadian Real Estate Association (CREA) and identifies CREA's Data Distribution Facility (DDF®)
July 10 2026 02:07:19
Toronto Regional Real Estate Board
Century 21 Miller Real Estate Ltd.