

5601 - 10 York Street Toronto, Ontario M5J 2L9

$595,000Maintenance, Common Area Maintenance, Insurance
$522.29 Monthly
Maintenance, Common Area Maintenance, Insurance
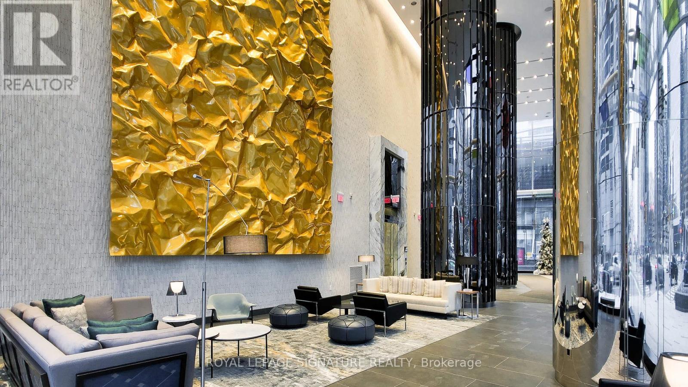
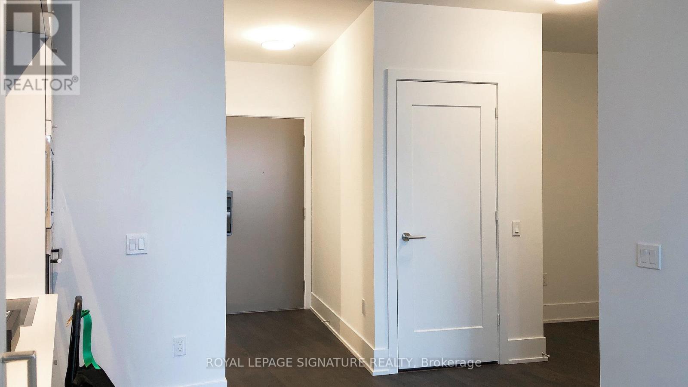
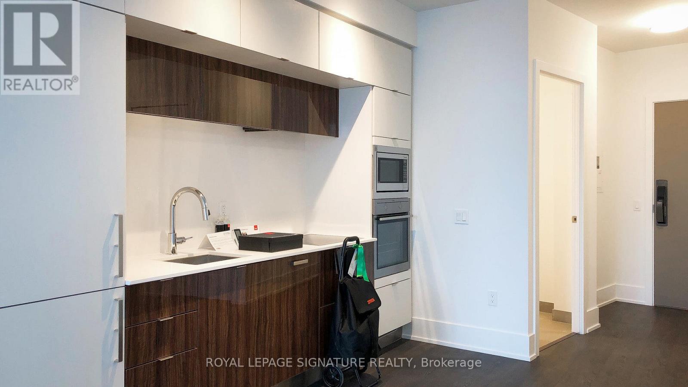
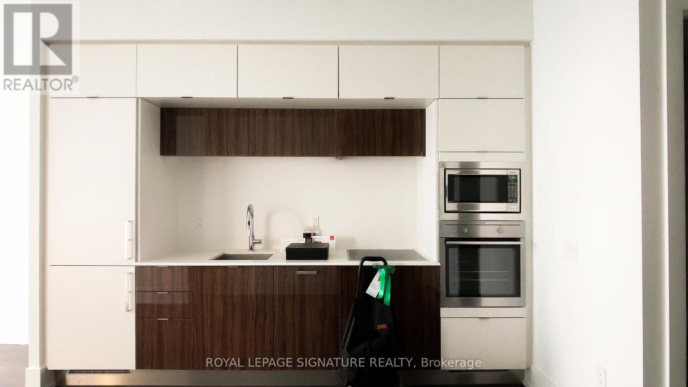
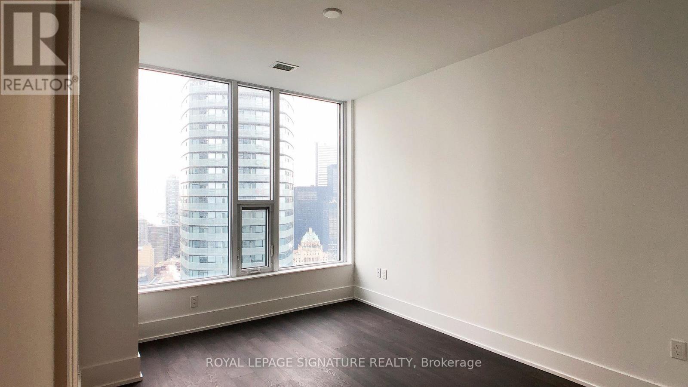
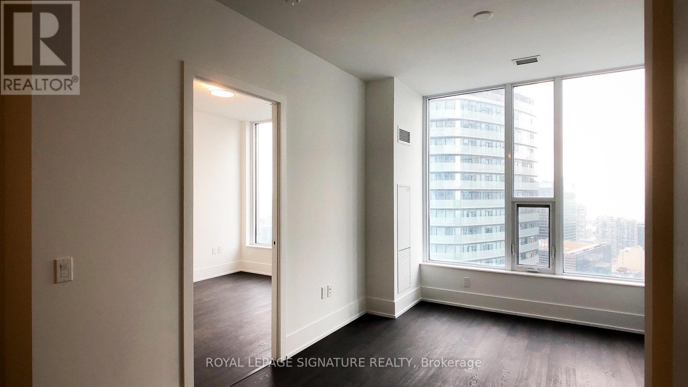
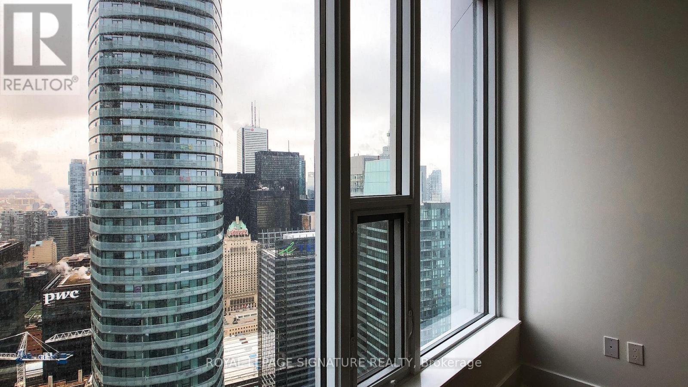
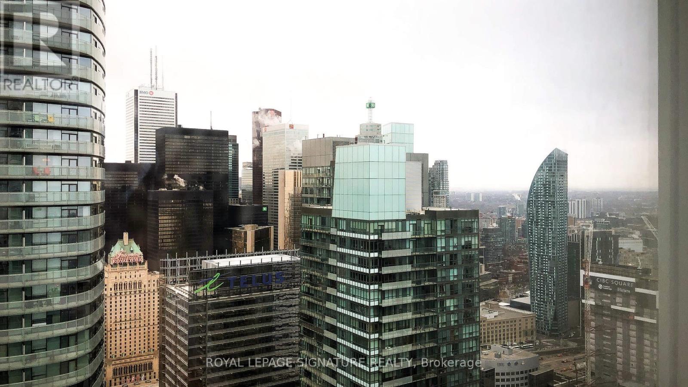
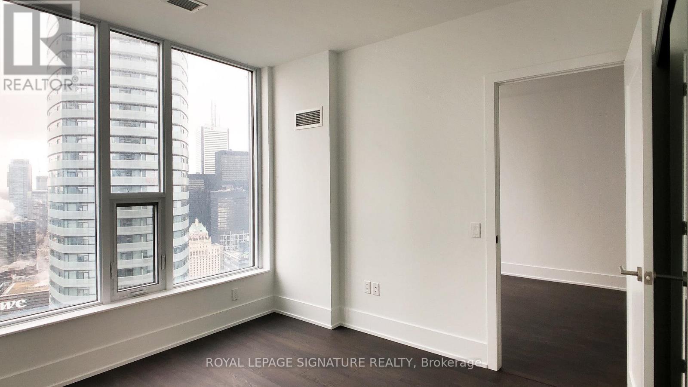
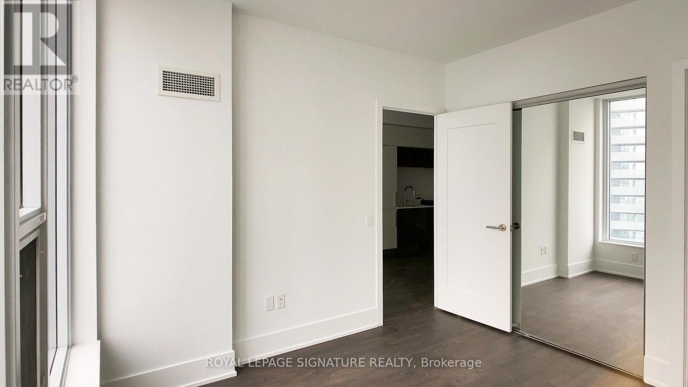
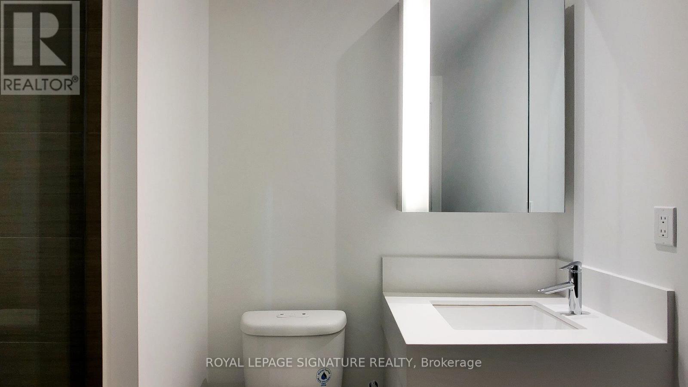
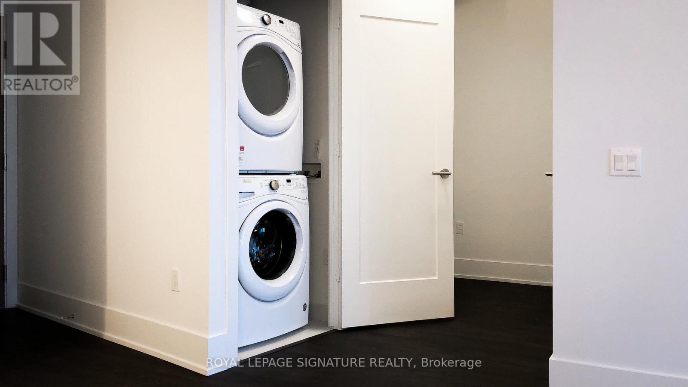
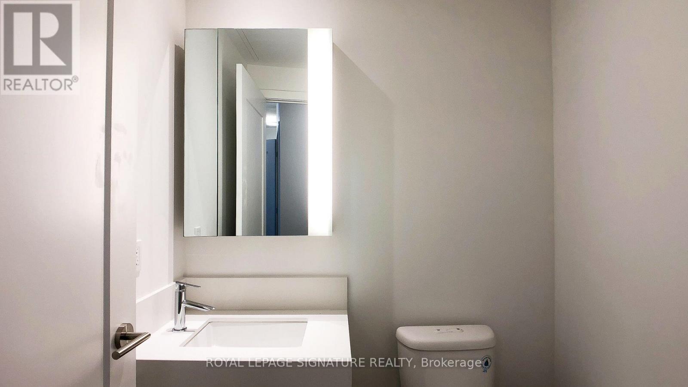
$522.29 MonthlyLuxury Tridel Built "Ten York"! Beautiful 1 Bedroom + Den. Approx 630 S.F. Located In The Centre Of Downtown Toronto. Steps From Ttc, Union Station And Waterfront. Close To The PathWalk To Supermarkets, Restaurants, Shops, Subway, Queen's Quay. (id:63203)
Property Details
| MLS® Number | C13547622 |
| Property Type | Single Family |
| Neigbourhood | Harbourfront |
| Community Name | Waterfront Communities C1 |
| Community Features | Pets Allowed With Restrictions |
Building
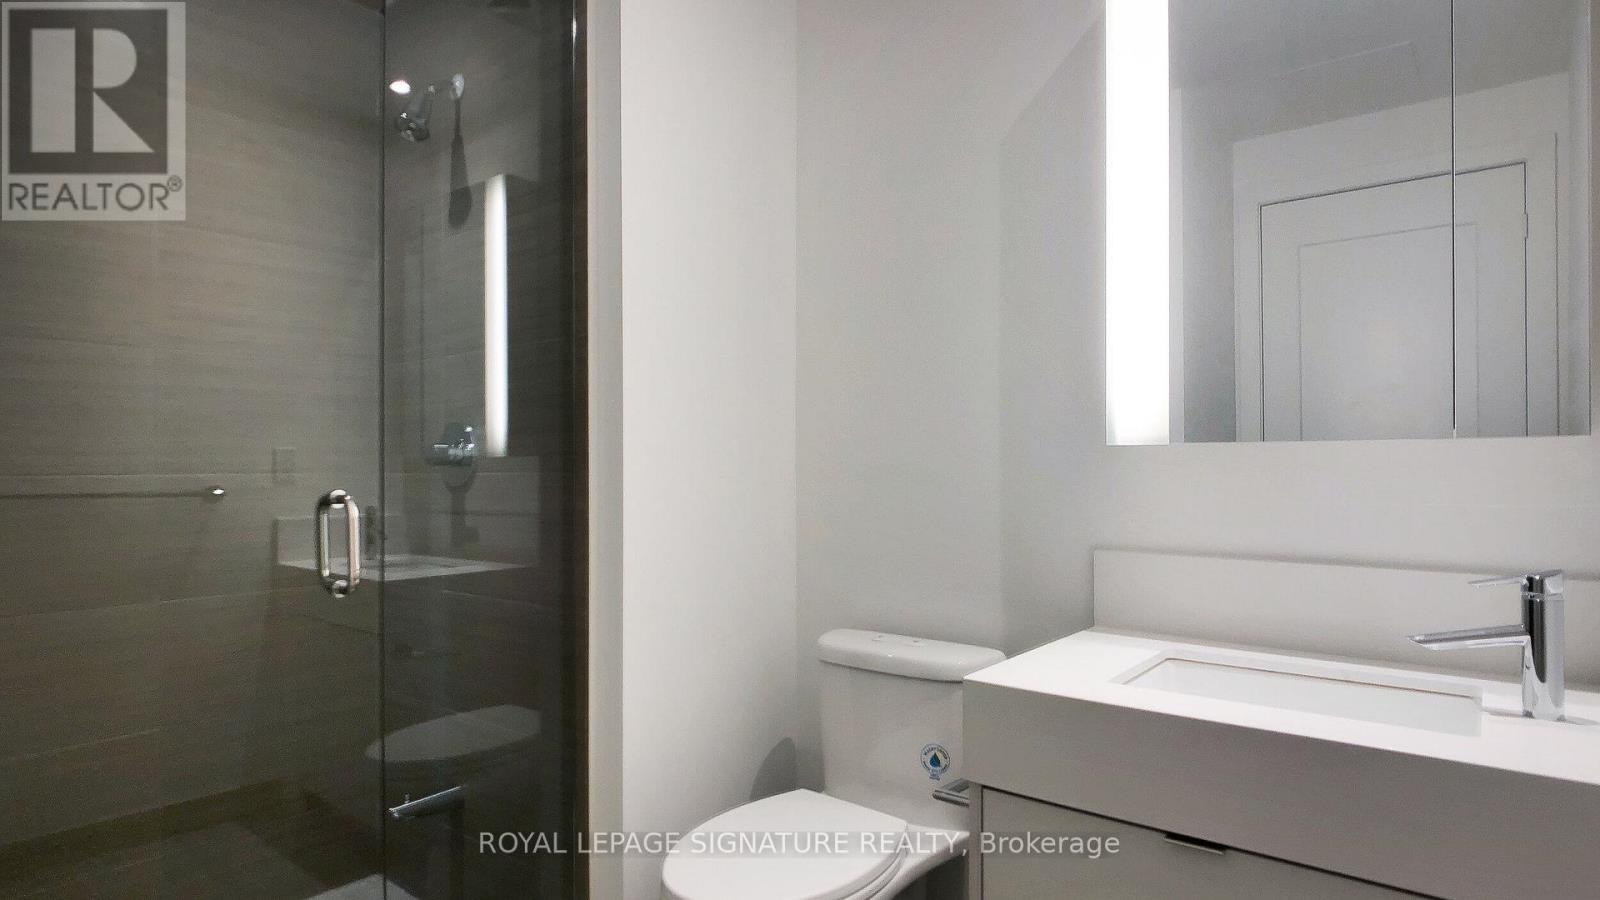
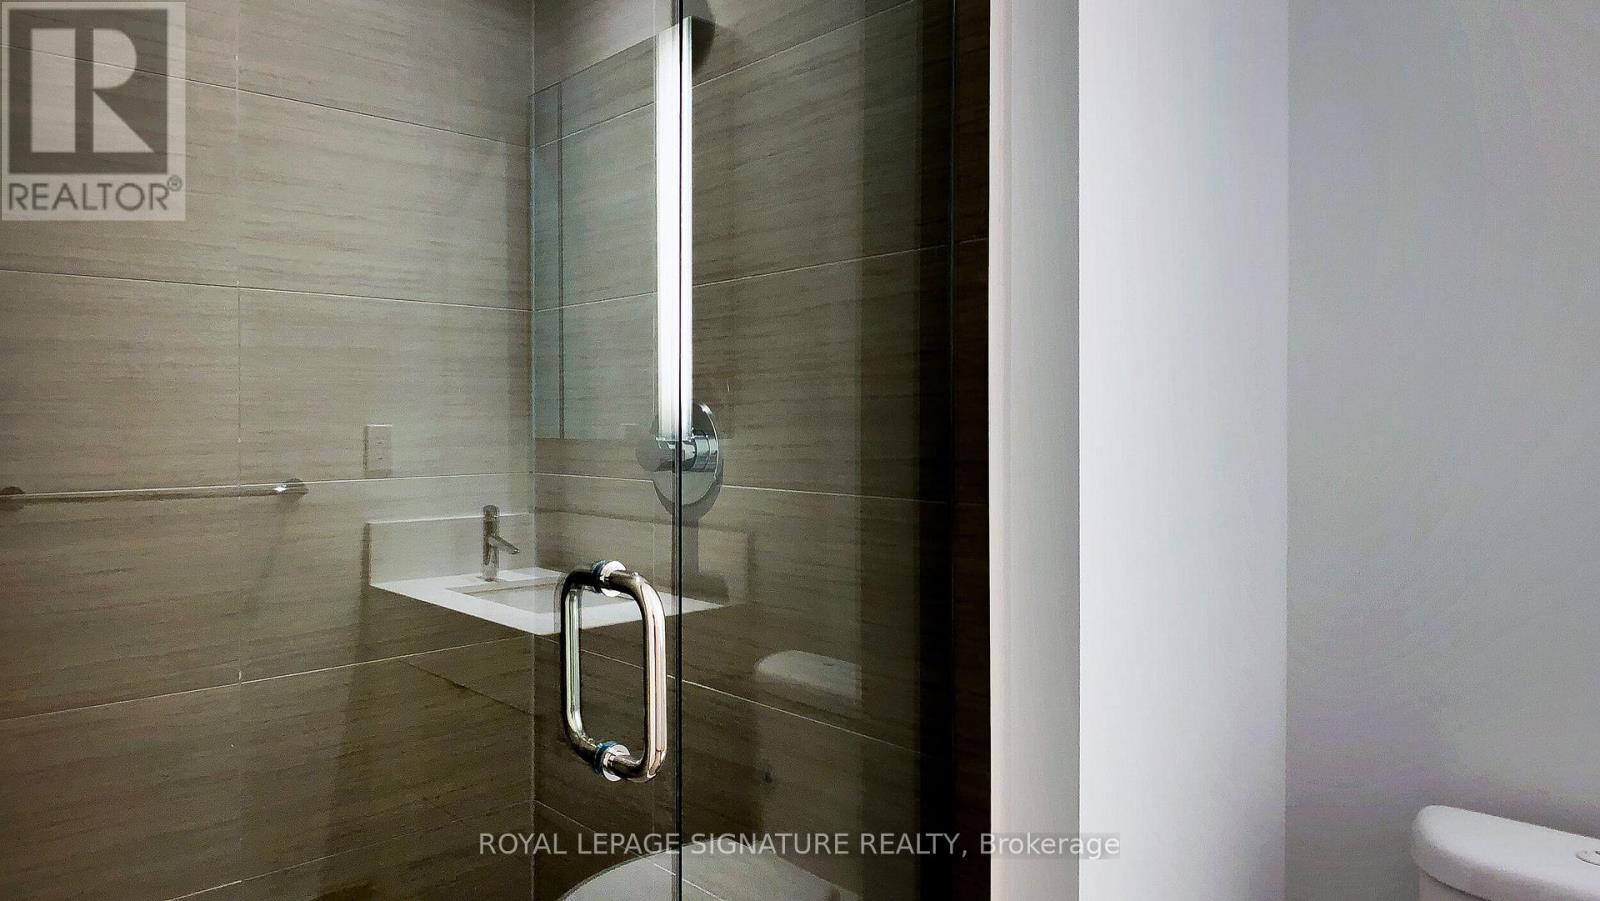
| Bathroom Total | 2 |
| Bedrooms Above Ground | 1 |
| Bedrooms Below Ground | 1 |
| Bedrooms Total | 2 |
| Amenities | Separate Electricity Meters, Separate Heating Controls, Storage - Locker |
| Basement Type | None |
| Cooling Type | Central Air Conditioning |
| Exterior Finish | Brick |
| Flooring Type | Laminate |
| Half Bath Total | 1 |
| Heating Fuel | Natural Gas |
| Heating Type | Coil Fan |
| Size Interior | 600 - 699 Ft2 |
| Type | Apartment |
Parking
| Underground | |
| No Garage |
Land
| Acreage | No |
Rooms
| Level | Type | Length | Width | Dimensions |
|---|---|---|---|---|
| Flat | Living Room | 3.96 m | 3.04 m | 3.96 m x 3.04 m |
| Flat | Dining Room | 3.96 m | 3.04 m | 3.96 m x 3.04 m |
| Flat | Kitchen | Measurements not available | ||
| Flat | Primary Bedroom | 3.35 m | 2.74 m | 3.35 m x 2.74 m |
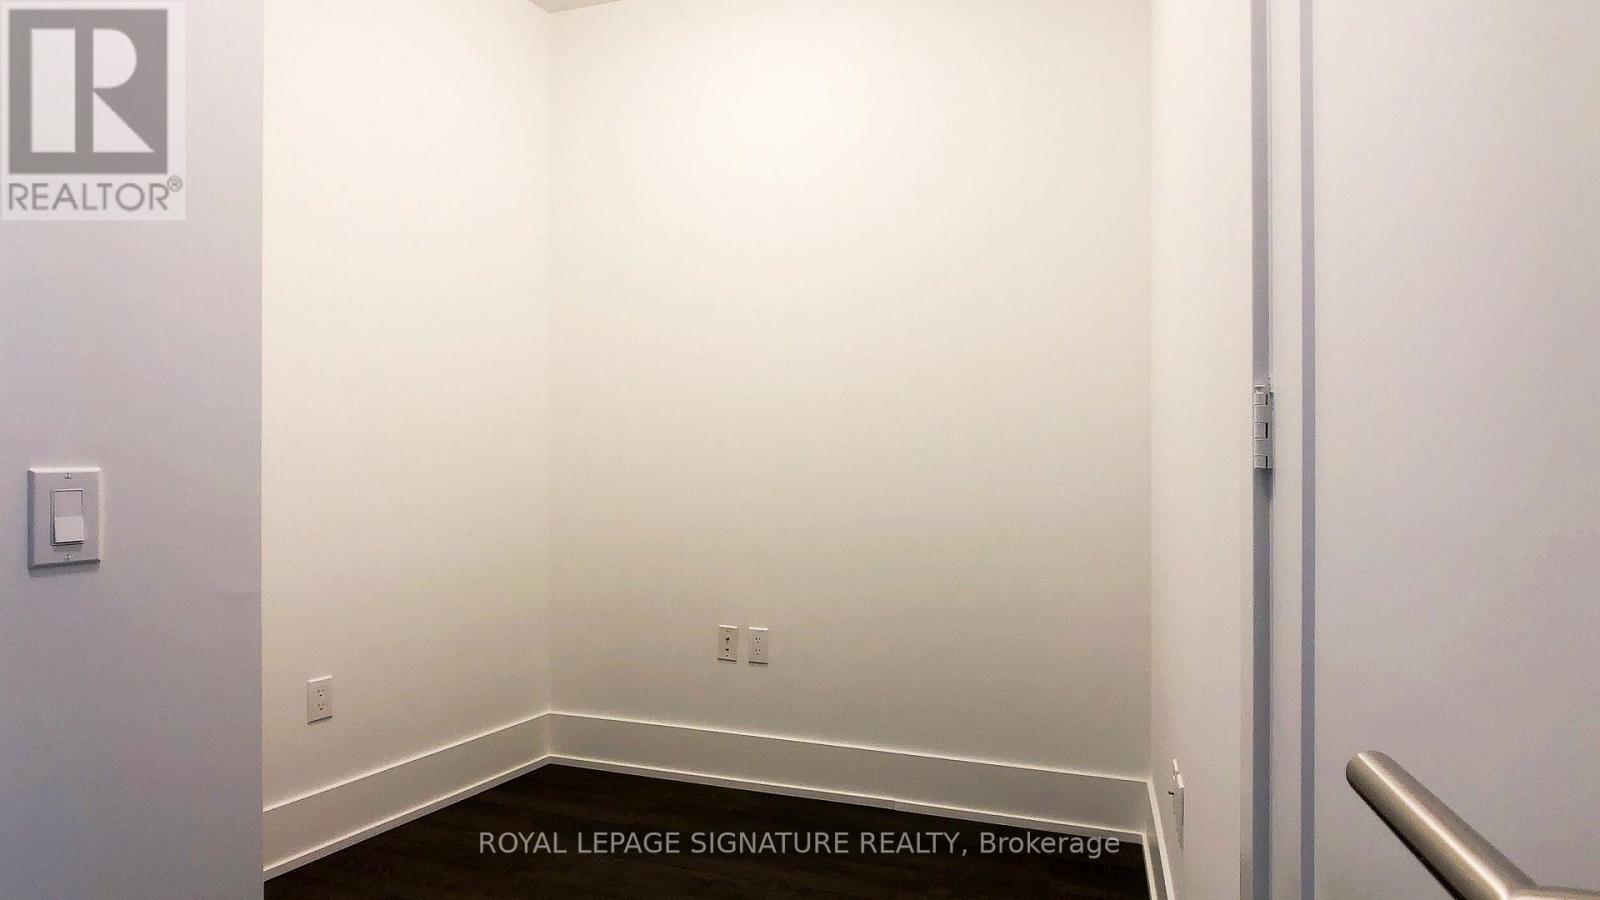
| Flat | Den | 1.82 m | 2.07 m | 1.82 m x 2.07 m |
Contact Us
Contact us for more information

The trademarks REALTOR®, REALTORS®, and the REALTOR® logo are controlled by The Canadian Real Estate Association (CREA) and identify real estate professionals who are members of CREA. The trademarks MLS®, Multiple Listing Service® and the associated logos are owned by The Canadian Real Estate Association (CREA) and identify the quality of services provided by real estate professionals who are members of CREA. The trademark DDF® is owned by The Canadian Real Estate Association (CREA) and identifies CREA's Data Distribution Facility (DDF®)
July 12 2026 03:01:08
Toronto Regional Real Estate Board
Royal LePage Signature Realty, Real City Realty Inc.