

3704 - 70 Distillery Lane Toronto, Ontario M5A 0E3

$499,000Maintenance, Heat, Water, Common Area Maintenance, Insurance, Parking
$686.36 Monthly
Maintenance, Heat, Water, Common Area Maintenance, Insurance, Parking
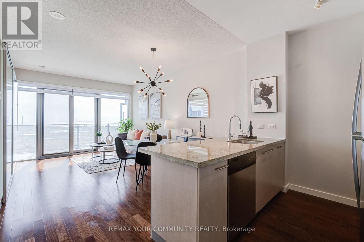
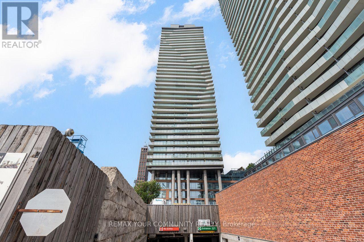
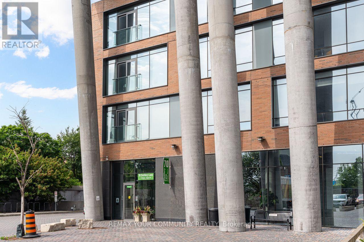
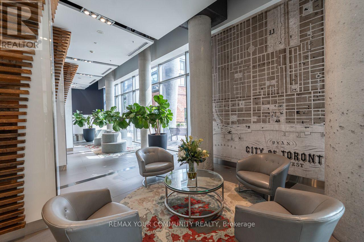
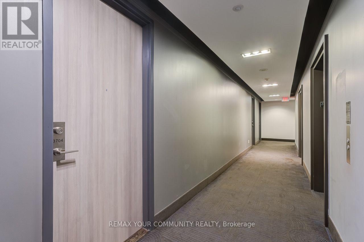
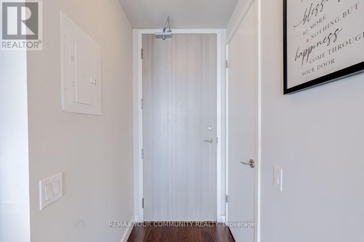
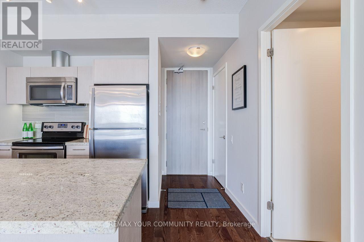
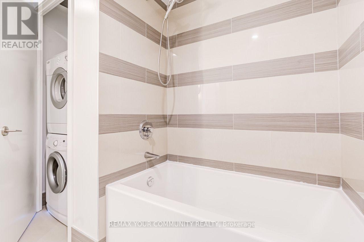
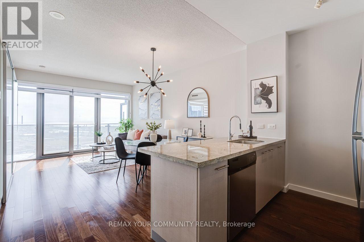
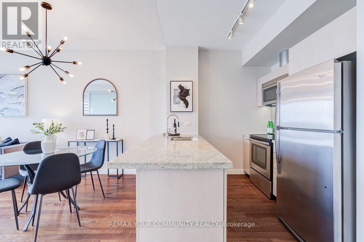
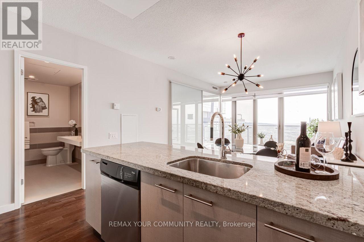
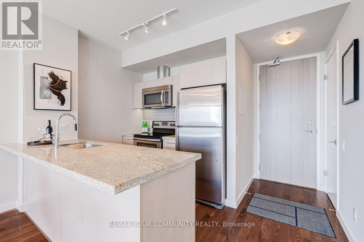
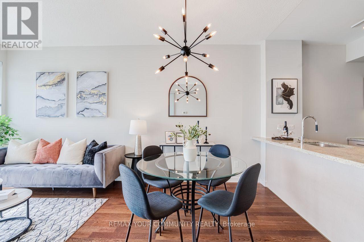
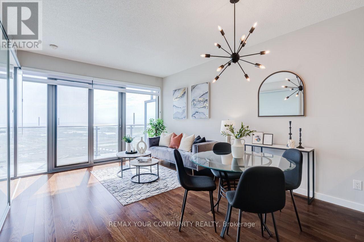
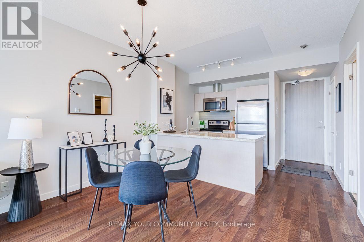
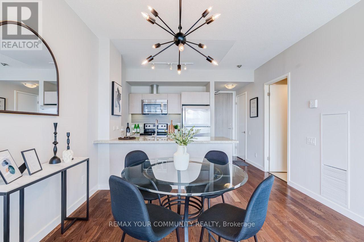
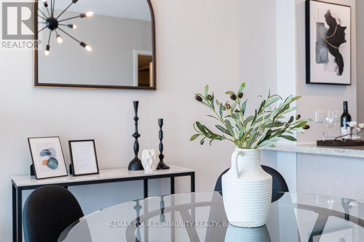
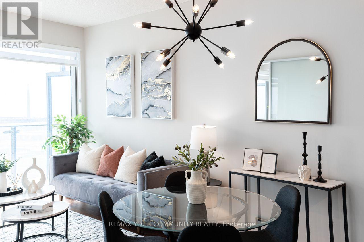
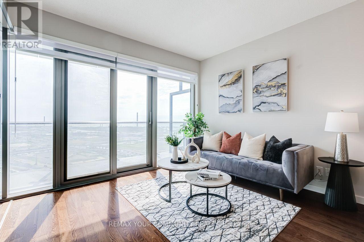
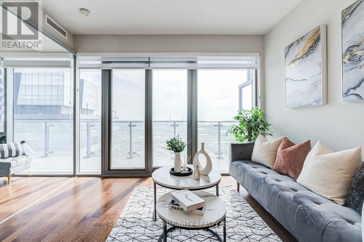
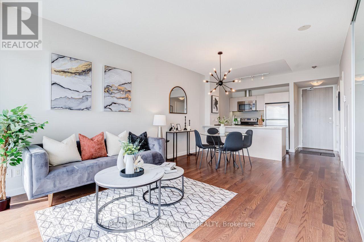
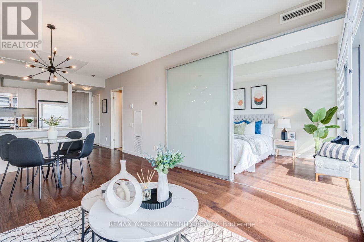
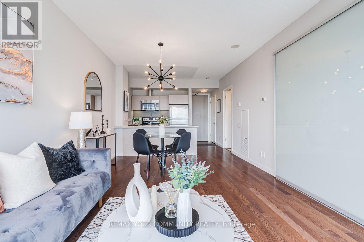
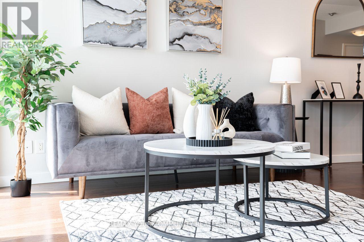
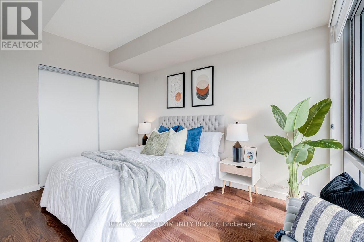
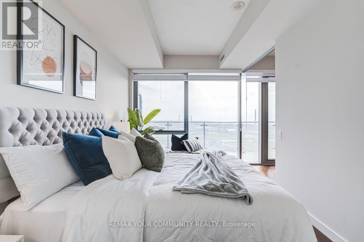
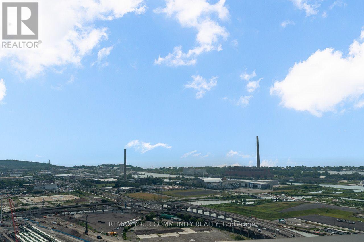
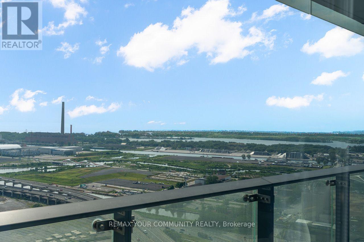
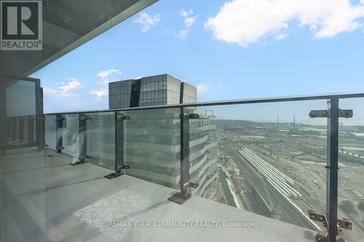
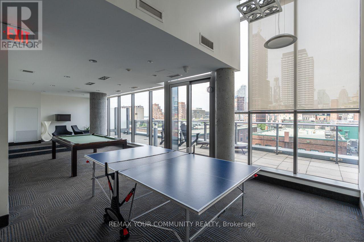
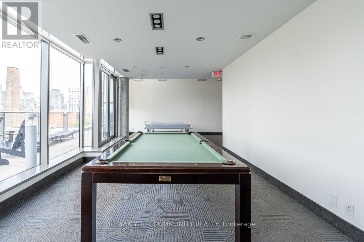
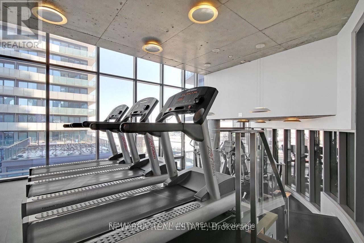
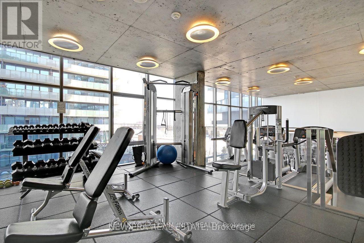
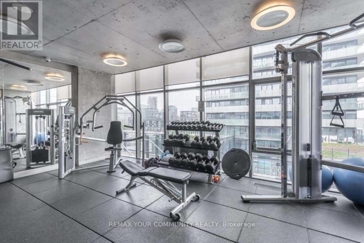
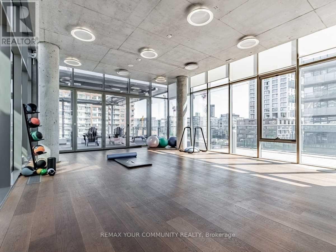
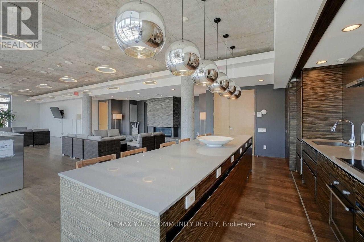
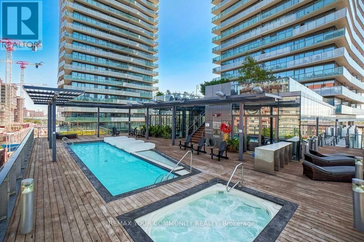
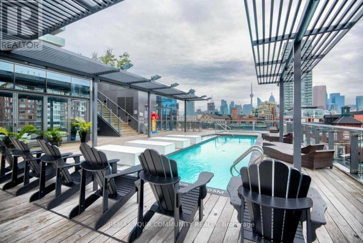
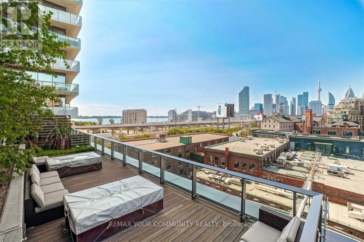
$686.36 MonthlyWelcome to Clear Spirit Condos, where luxury living meets breathtaking views. Perched on the 37th floor, this rarely offered LARGEST ONE-BEDROOM SUITE features soaring 9-foot ceilings and spectacular UNOBSTRUCTED SOUTHEAST VIEWS OF LAKE ONTARIO, allowing you to wake up to stunning sunrises every morning. Thoughtfully designed to maximize every square foot, the spacious layout comfortably accommodates a dining area, a generous living room with a full-size sofa, and a dedicated work-from-home space. Exceptional storage includes an oversized double-door bedroom closet, a deep front entry closet. ONE LOCKER and ONE PARKING SPACE equipped with an EV CHARGER. Perfectly situated in the heart of Toronto's iconic Distillery District, 70 Distillery Lane offers the ideal balance of vibrant urban living and peaceful residential surroundings. Enjoy charming boutiques, cafés, acclaimed restaurants, art galleries, theatres, and year-round events just steps from your door, while returning home to a quiet, established Neighbourhood. Residents enjoy an impressive selection of amenities, including the popular fifth-floor outdoor pool, fully equipped fitness centre, party room, guest suites, 24-hour concierge, and more. Vacant and move-in ready, this exceptional residence offers the opportunity to experience the beauty of all four seasons from your own private retreat while enjoying one of Toronto's most sought-after communities. Don't miss your chance to own this remarkable home with breathtaking lake views and an unmatched lifestyle. (id:63203)
Property Details
| MLS® Number | C13547536 |
| Property Type | Single Family |
| Community Name | Waterfront Communities C8 |
| Amenities Near By | Beach, Park, Public Transit |
| Community Features | Pets Allowed With Restrictions |
| Features | Balcony |
| Parking Space Total | 1 |
| Pool Type | Outdoor Pool |
| View Type | View |
| Water Front Type | Waterfront |
Building
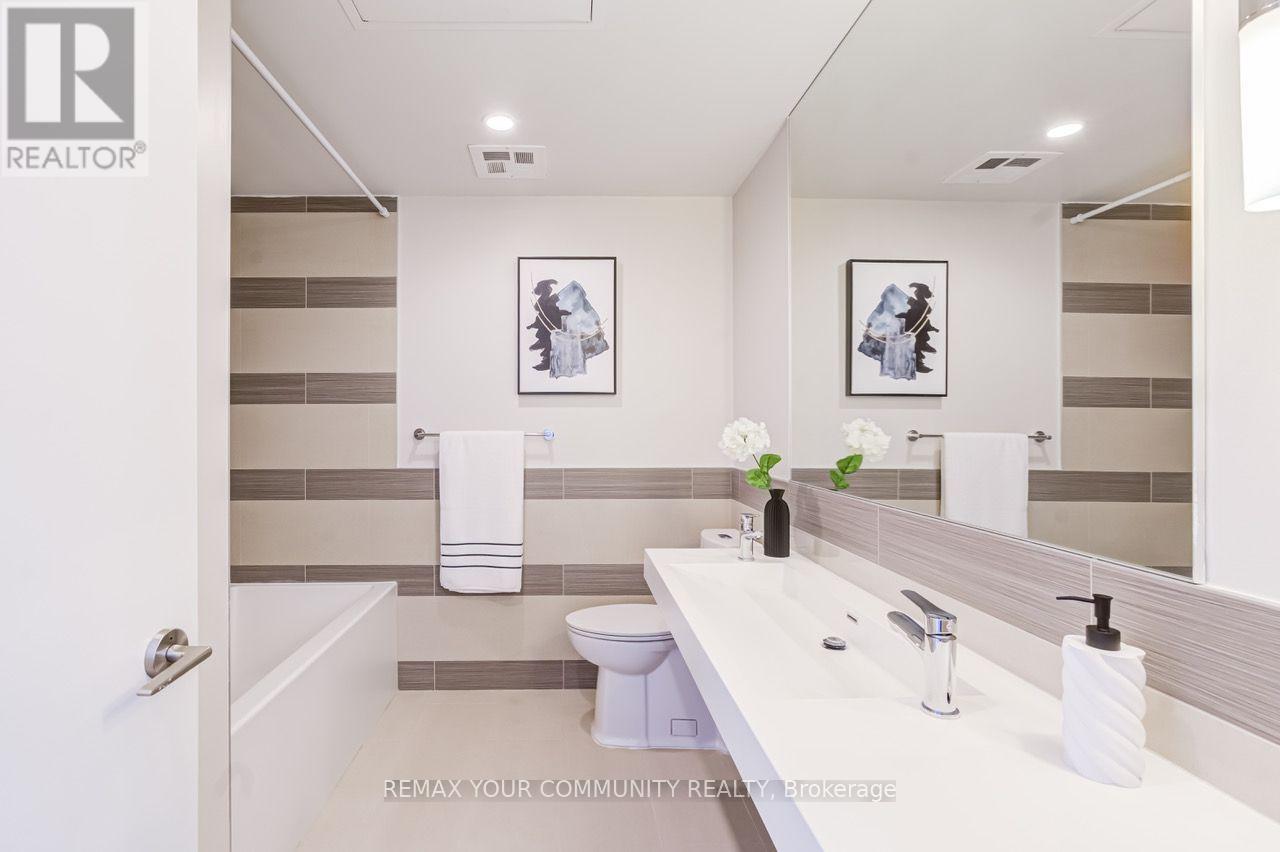
| Bathroom Total | 1 |
| Bedrooms Above Ground | 1 |
| Bedrooms Total | 1 |
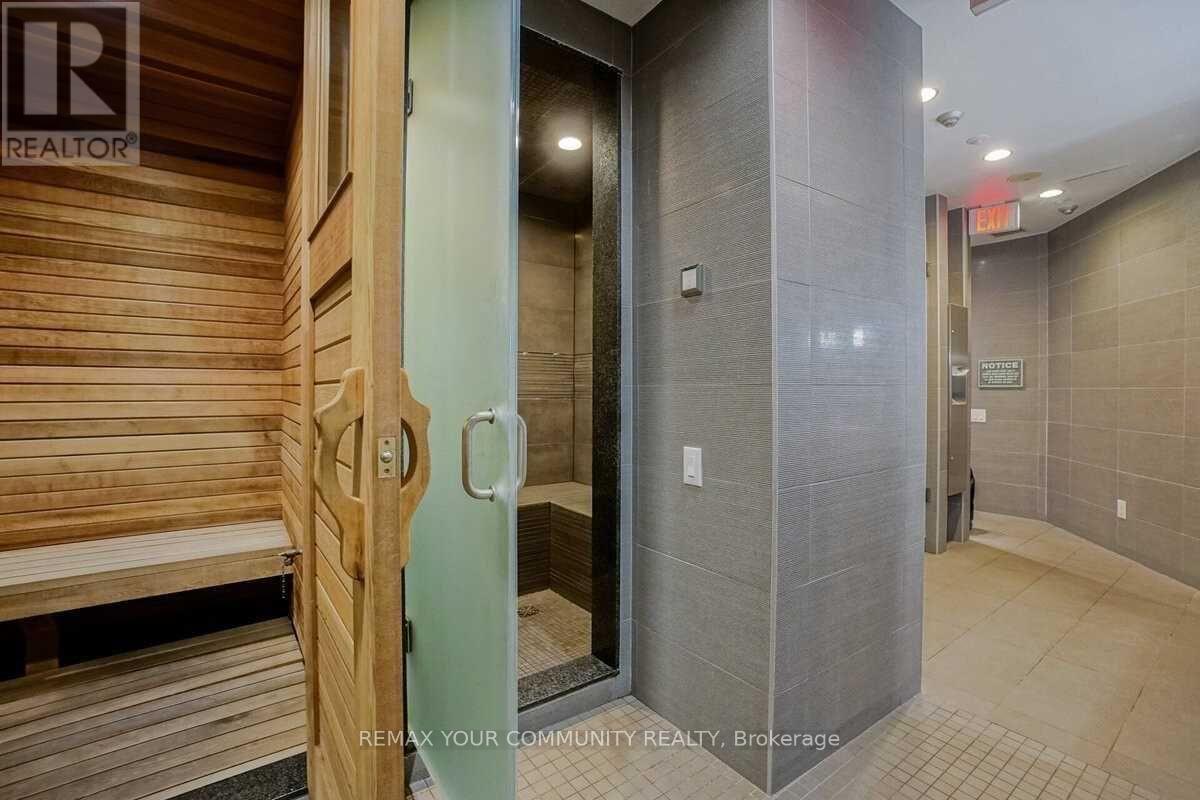
| Amenities | Security/concierge, Exercise Centre, Party Room, Sauna, Storage - Locker |
| Appliances | Blinds, Dishwasher, Dryer, Microwave, Stove, Washer, Refrigerator |
| Basement Type | None |
| Cooling Type | Central Air Conditioning |
| Exterior Finish | Concrete |
| Flooring Type | Hardwood |
| Heating Fuel | Natural Gas |
| Heating Type | Forced Air |
| Size Interior | 600 - 699 Ft2 |
| Type | Apartment |
Parking
| Underground | |
| Garage |
Land
| Acreage | No |
| Land Amenities | Beach, Park, Public Transit |
Rooms
| Level | Type | Length | Width | Dimensions |
|---|---|---|---|---|
| Flat | Living Room | 5.49 m | 4.02 m | 5.49 m x 4.02 m |
| Flat | Dining Room | 5.49 m | 4.02 m | 5.49 m x 4.02 m |
| Flat | Kitchen | 3.05 m | 4.02 m | 3.05 m x 4.02 m |
| Flat | Primary Bedroom | 4.02 m | 2.74 m | 4.02 m x 2.74 m |
Contact Us
Contact us for more information

The trademarks REALTOR®, REALTORS®, and the REALTOR® logo are controlled by The Canadian Real Estate Association (CREA) and identify real estate professionals who are members of CREA. The trademarks MLS®, Multiple Listing Service® and the associated logos are owned by The Canadian Real Estate Association (CREA) and identify the quality of services provided by real estate professionals who are members of CREA. The trademark DDF® is owned by The Canadian Real Estate Association (CREA) and identifies CREA's Data Distribution Facility (DDF®)
July 10 2026 06:31:35
Toronto Regional Real Estate Board
RE/MAX Your Community Realty