

23 Marley Crescent Haldimand, Ontario N0A 1J0

$2,700 Monthly
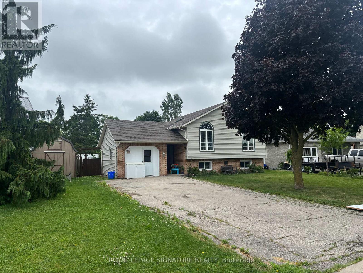
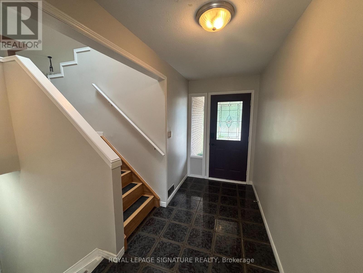
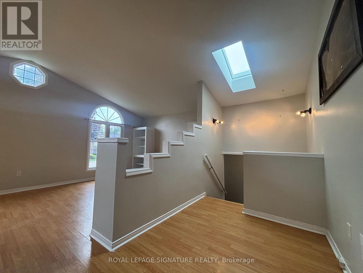
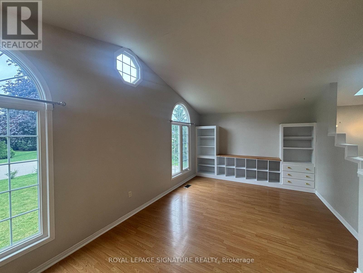
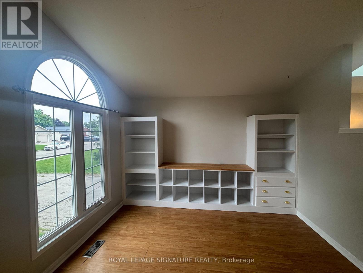
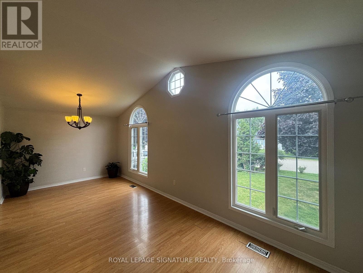
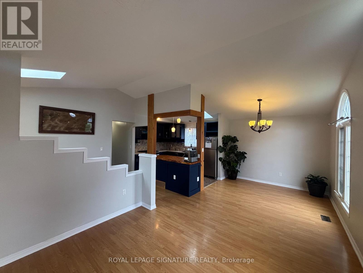
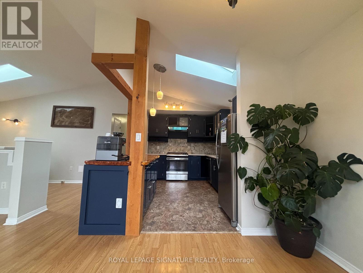
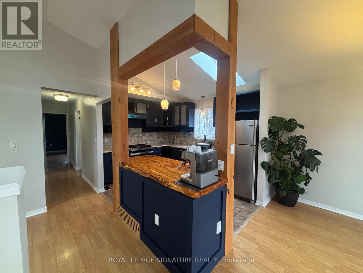
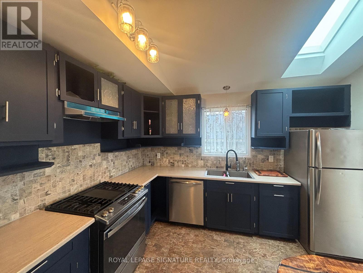
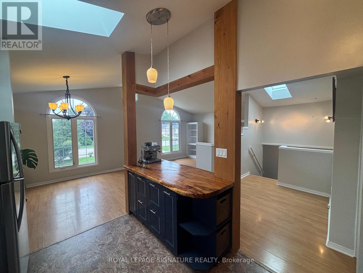
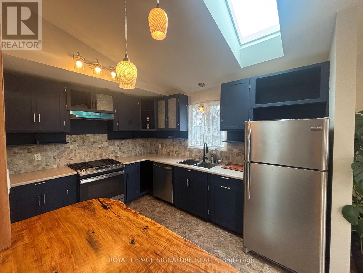
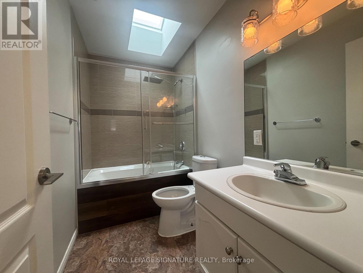
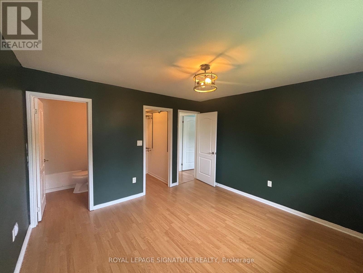
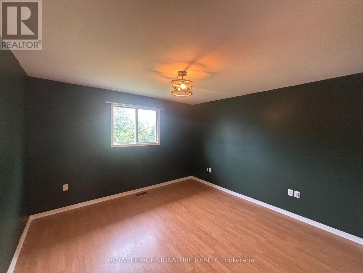
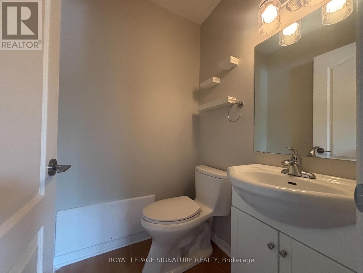
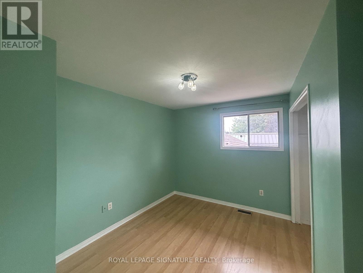
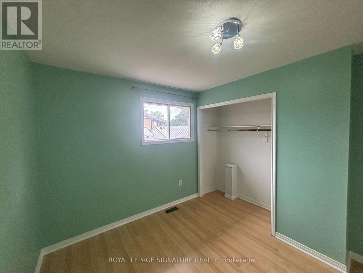
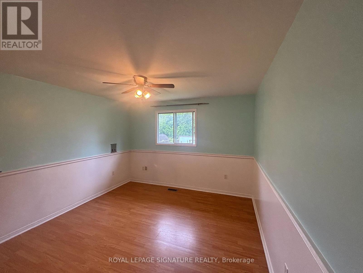
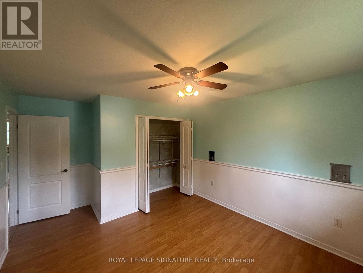
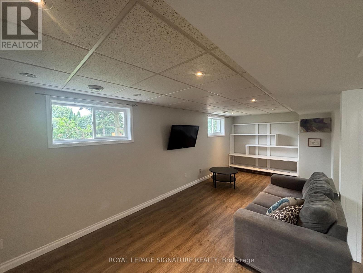
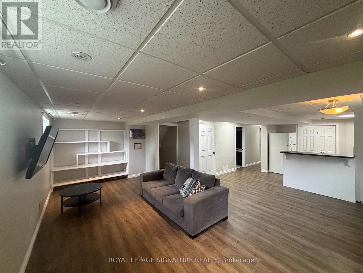
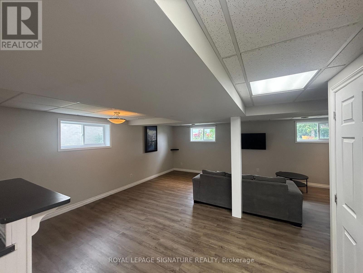
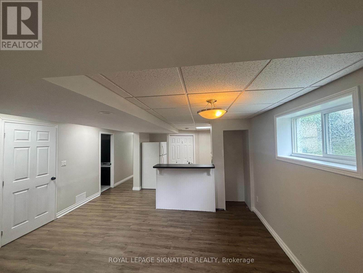
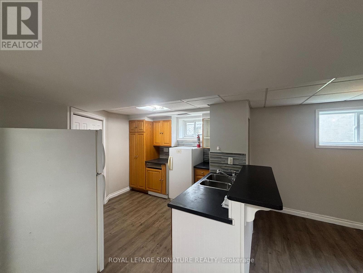
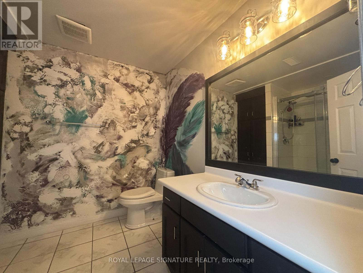
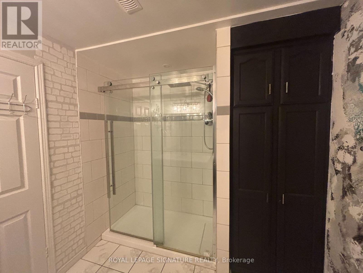
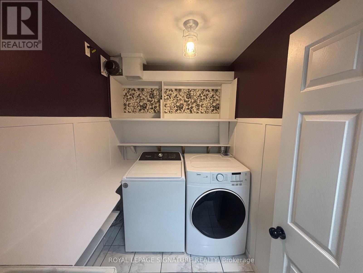
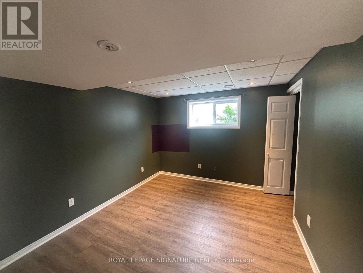
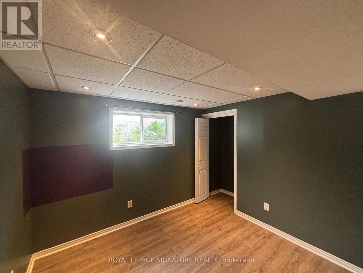
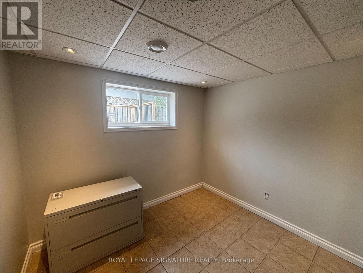
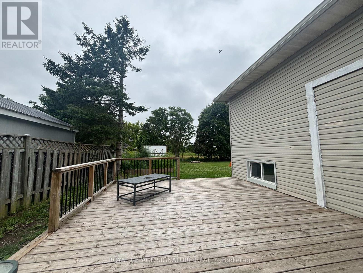
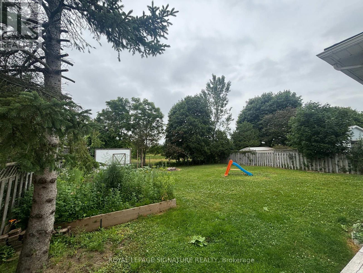
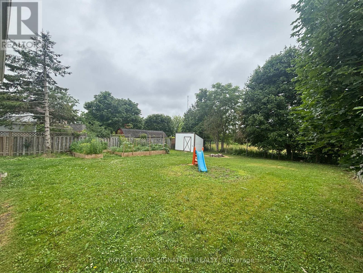
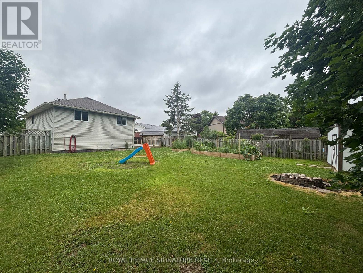
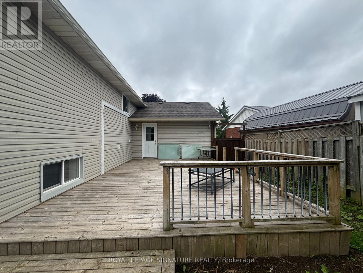
Welcome to this spacious elevated ranch-style bungalow nestled on a private, irregular-shaped lot backing onto open space in the charming community of Jarvis. Filled with an abundance of natural light, this well-appointed home offers a functional layout perfect for families or multi-generational living. The upper level features laminate flooring throughout, a bright combined living and dining room with large windows and a built-in wall unit, and an open-concept kitchen showcasing stunning blue cabinetry, maple wood countertops, stainless steel appliances, and a skylight. The primary bedroom includes a walk-in closet and private 2-piece ensuite, while two additional generously sized bedrooms, one complete with a convenient laundry chute, and a 4-piece bathroom complete the main level. The finished lower level offers exceptional additional living space with a large recreation room, kitchenette, two spacious bedrooms, a walk-in laundry room, and a beautiful 3-piece bathroom. The former garage has been converted into a versatile bonus room, ideal as a home office, gym, playroom, or hobby space. Step outside to enjoy the large, private backyard featuring a deck and storage shed, creating the perfect setting for entertaining or relaxing. This bright and inviting home combines space, privacy, and flexibility in a wonderful location. (id:63203)
Property Details
| MLS® Number | X13547470 |
| Property Type | Single Family |
| Community Name | Haldimand |
| Amenities Near By | Park, Place Of Worship, Schools |
| Equipment Type | Water Heater |
| Features | Carpet Free |
| Parking Space Total | 4 |
| Rental Equipment Type | Water Heater |
| Structure | Deck, Shed |
Building
| Bathroom Total | 3 |
| Bedrooms Above Ground | 3 |
| Bedrooms Below Ground | 2 |
| Bedrooms Total | 5 |
| Age | 31 To 50 Years |
| Appliances | Dishwasher, Dryer, Gas Stove(s), Washer, Refrigerator |
| Architectural Style | Bungalow |
| Basement Development | Finished |
| Basement Type | N/a (finished) |
| Construction Style Attachment | Detached |
| Cooling Type | Central Air Conditioning |
| Exterior Finish | Brick, Vinyl Siding |
| Flooring Type | Laminate, Tile, Linoleum |
| Foundation Type | Poured Concrete |
| Half Bath Total | 1 |
| Heating Fuel | Natural Gas |
| Heating Type | Forced Air |
| Stories Total | 1 |
| Size Interior | 1,100 - 1,500 Ft2 |
| Type | House |
| Utility Water | Municipal Water |
Parking
| No Garage |
Land
| Acreage | No |
| Fence Type | Fully Fenced, Fenced Yard |
| Land Amenities | Park, Place Of Worship, Schools |
| Sewer | Sanitary Sewer |
Rooms
| Level | Type | Length | Width | Dimensions |
|---|---|---|---|---|
| Lower Level | Bedroom 4 | 3.45 m | 3.1 m | 3.45 m x 3.1 m |
| Lower Level | Bedroom 5 | 2.64 m | 2.79 m | 2.64 m x 2.79 m |
| Lower Level | Recreational, Games Room | 6.88 m | 5.79 m | 6.88 m x 5.79 m |
| Lower Level | Kitchen | 3.35 m | 3.56 m | 3.35 m x 3.56 m |
| Lower Level | Laundry Room | 2.31 m | 1.65 m | 2.31 m x 1.65 m |
| Main Level | Other | 3.2 m | 6.17 m | 3.2 m x 6.17 m |
| Upper Level | Dining Room | 1.96 m | 3.05 m | 1.96 m x 3.05 m |
| Upper Level | Living Room | 3.56 m | 4.47 m | 3.56 m x 4.47 m |
| Upper Level | Kitchen | 3.66 m | 2.74 m | 3.66 m x 2.74 m |
| Upper Level | Primary Bedroom | 3.76 m | 3.58 m | 3.76 m x 3.58 m |
| Upper Level | Bedroom 2 | 3.48 m | 3.12 m | 3.48 m x 3.12 m |
Contact Us
Contact us for more information

The trademarks REALTOR®, REALTORS®, and the REALTOR® logo are controlled by The Canadian Real Estate Association (CREA) and identify real estate professionals who are members of CREA. The trademarks MLS®, Multiple Listing Service® and the associated logos are owned by The Canadian Real Estate Association (CREA) and identify the quality of services provided by real estate professionals who are members of CREA. The trademark DDF® is owned by The Canadian Real Estate Association (CREA) and identifies CREA's Data Distribution Facility (DDF®)
July 10 2026 01:36:11
Toronto Regional Real Estate Board
Royal LePage Signature Realty