

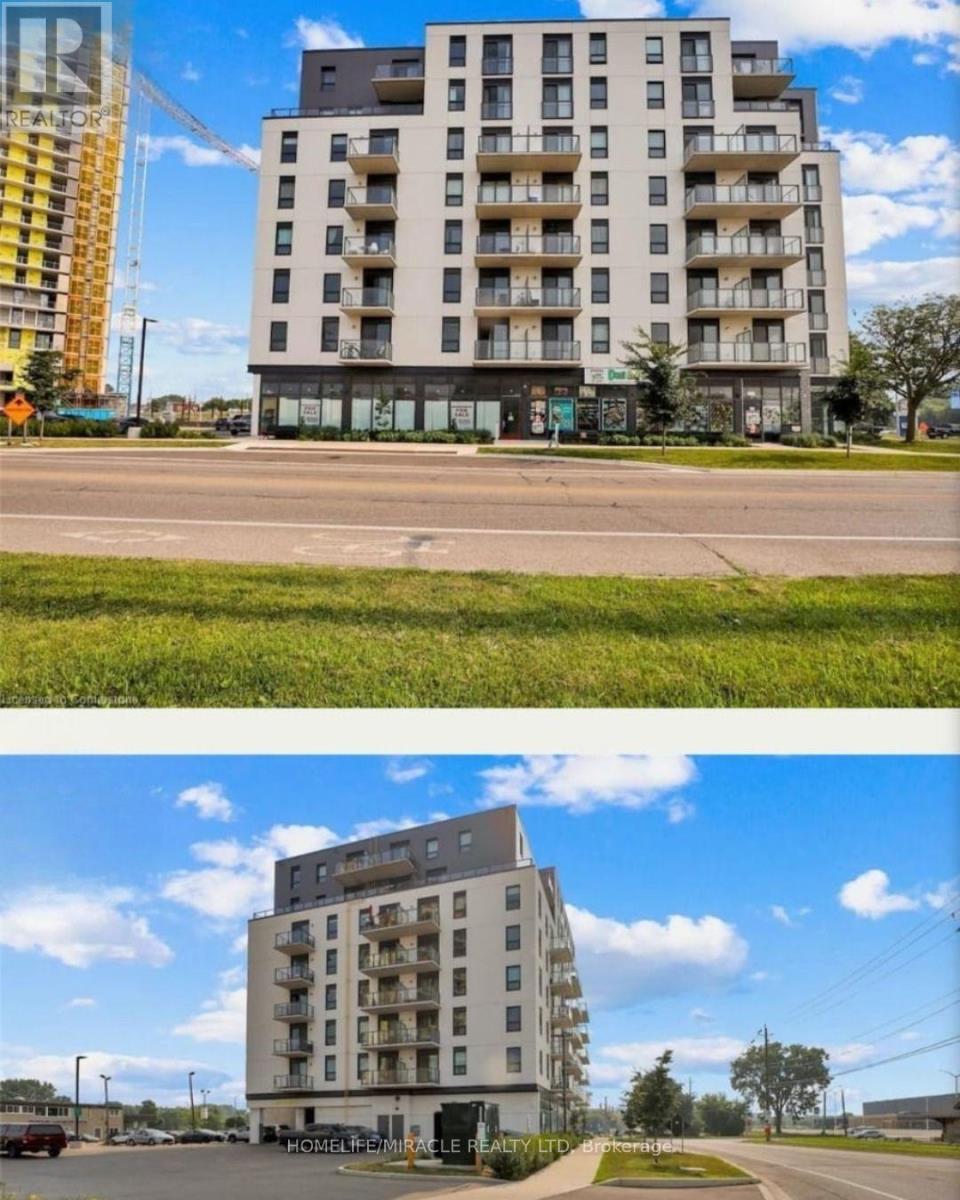
414 - 7 Erie Avenue Brantford, Ontario N3S 0K5

$1,900 Monthly
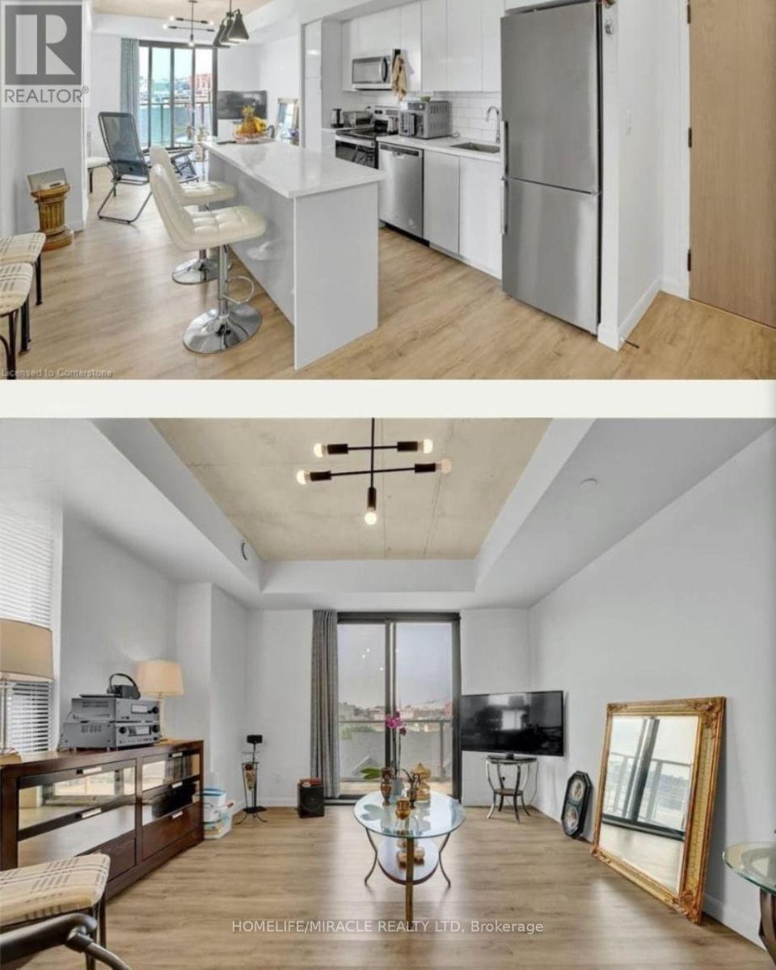
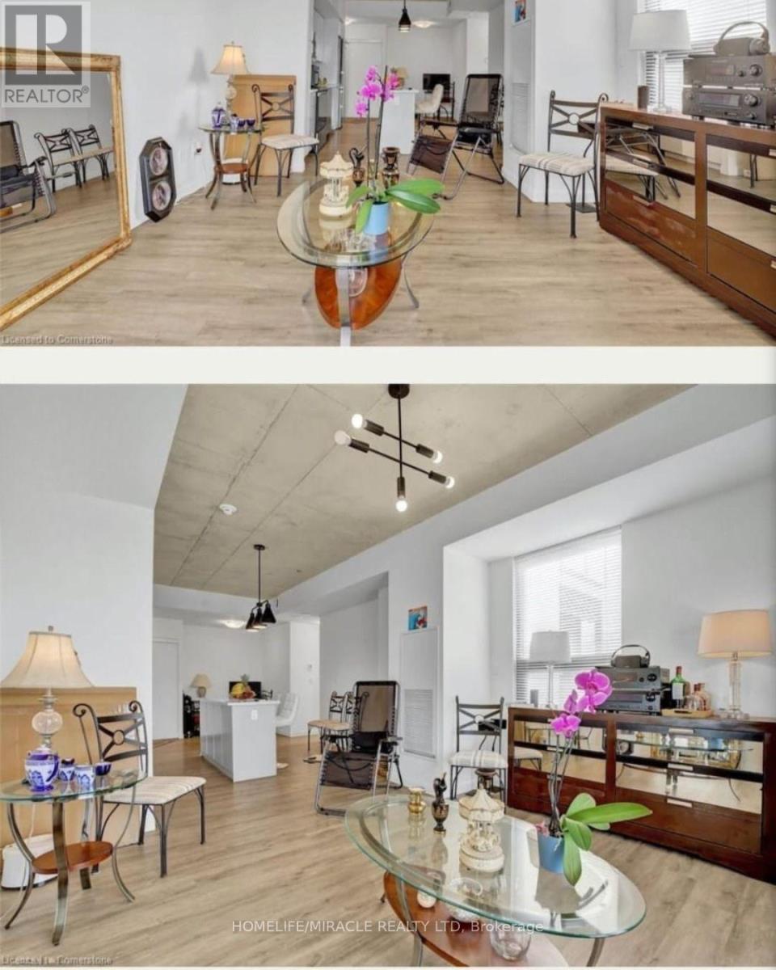
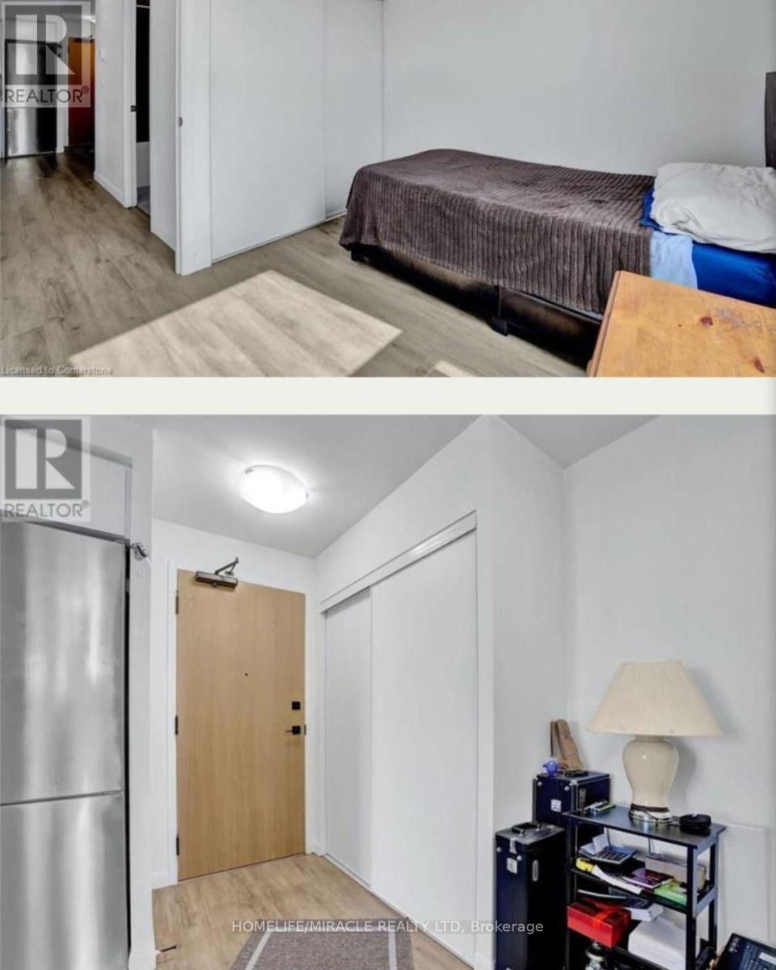
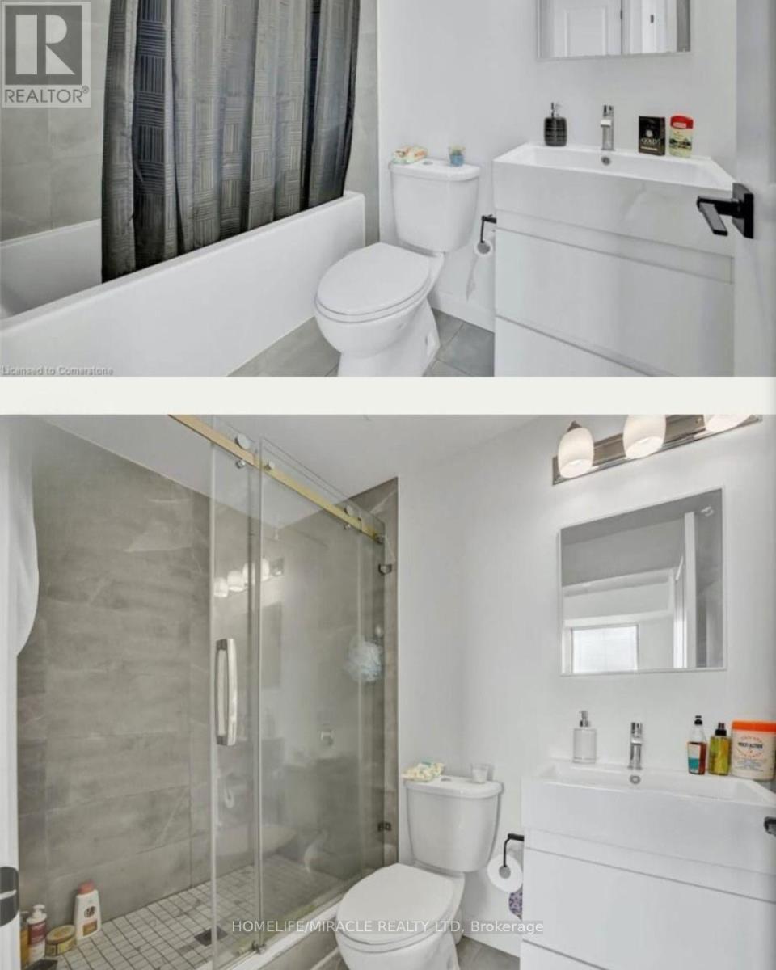
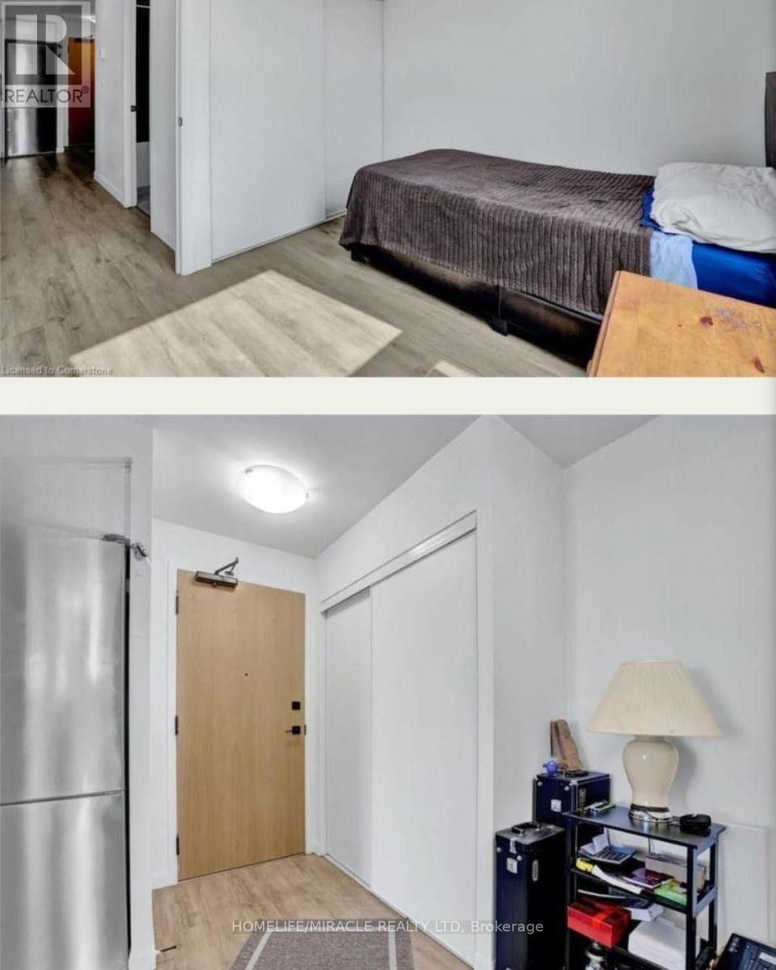
Bright and Spacious Condo 2 Bed + Den, 2 Bath, 1 Parking & 1 Locker Condo. 9Ft Ceilings!Euro-Contemporary Style Cabinetry in Kitchen with Center Island and Stone Countertops.Stainless Steel Appliances, Fridge, Stove, Built in Dishwasher, Built in Microwave, StackableWasher, Dryer and Laundry in unit. Located minutes from Wilfrid Laurier University, The GrandRiver, Elements Casino, Tim Hortons, Freshco, Dollar Store, LCBO, and numerous other amenities. (id:63203)
Property Details
| MLS® Number | X13551110 |
| Property Type | Single Family |
| Amenities Near By | Public Transit |
| Community Features | Pets Allowed With Restrictions |
| Features | Balcony, In Suite Laundry |
| Parking Space Total | 1 |
Building
| Bathroom Total | 2 |
| Bedrooms Above Ground | 2 |
| Bedrooms Below Ground | 1 |
| Bedrooms Total | 3 |
| Age | 0 To 5 Years |
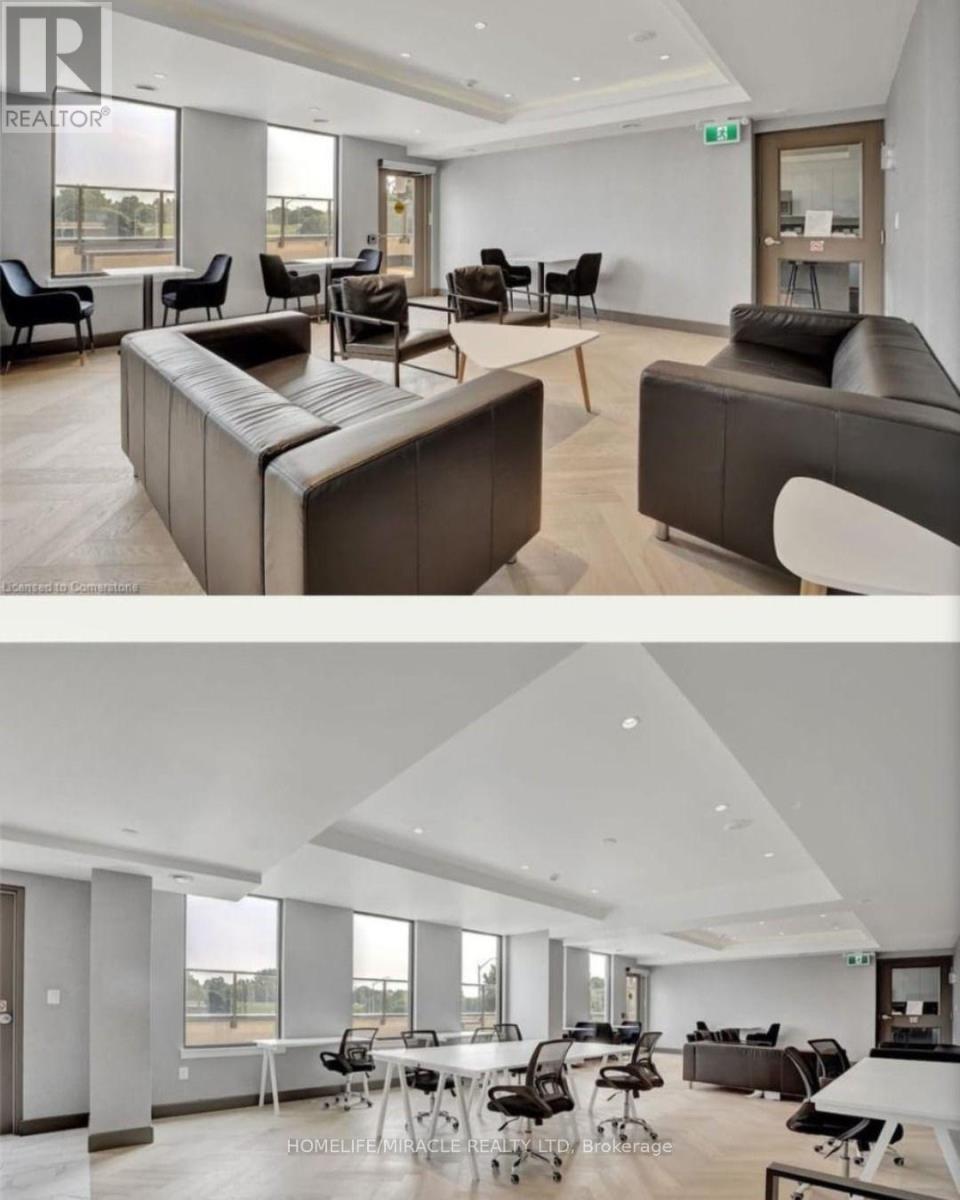
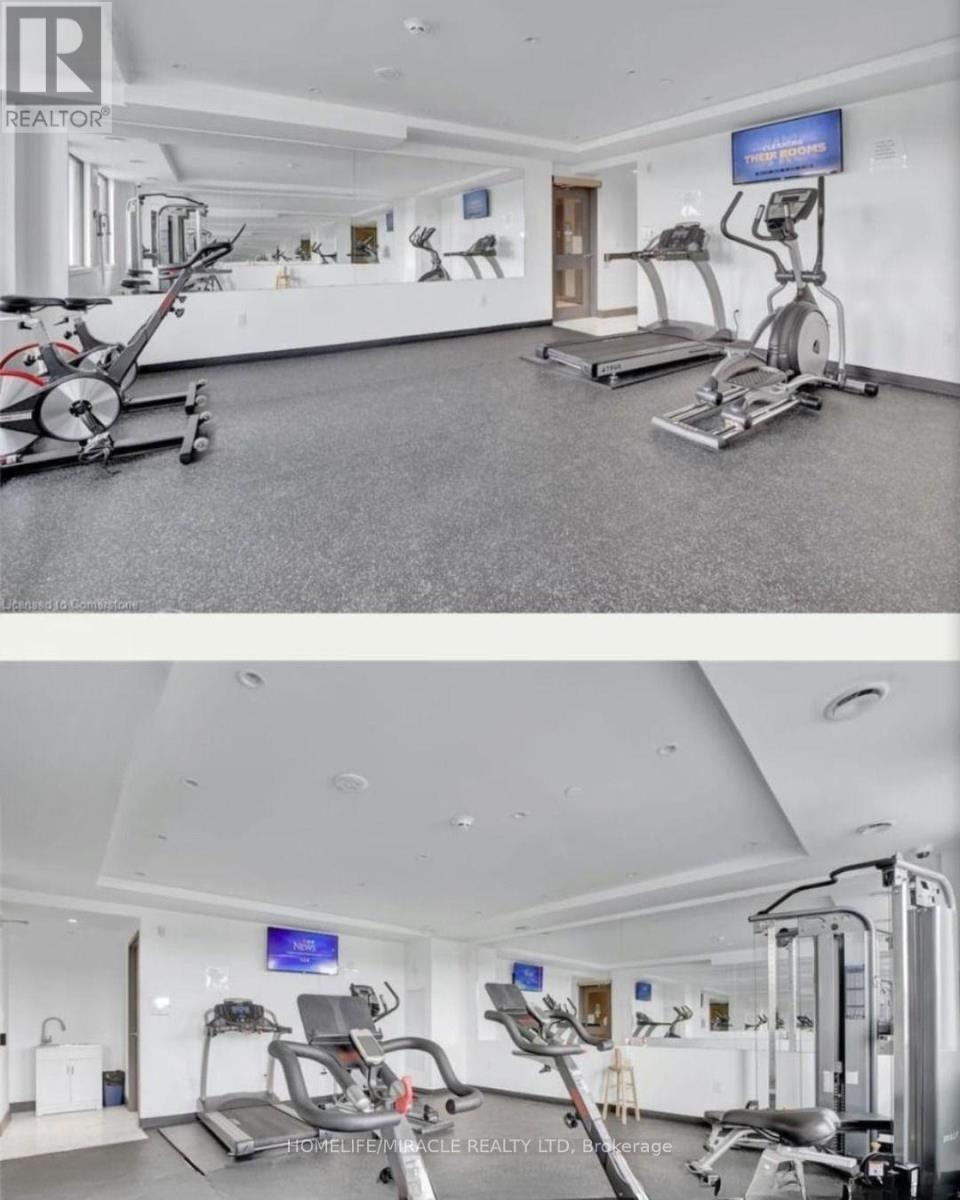
| Amenities | Exercise Centre, Party Room, Storage - Locker |
| Basement Type | None |
| Cooling Type | Central Air Conditioning |
| Exterior Finish | Brick |
| Fire Protection | Alarm System |
| Flooring Type | Laminate |
| Heating Fuel | Natural Gas |
| Heating Type | Forced Air |
| Size Interior | 800 - 899 Ft2 |
| Type | Apartment |
Parking
| No Garage |
Land
| Acreage | No |
| Land Amenities | Public Transit |
Rooms
| Level | Type | Length | Width | Dimensions |
|---|---|---|---|---|
| Flat | Living Room | 12.9 m | 12.11 m | 12.9 m x 12.11 m |
| Flat | Kitchen | 13.9 m | 12.11 m | 13.9 m x 12.11 m |
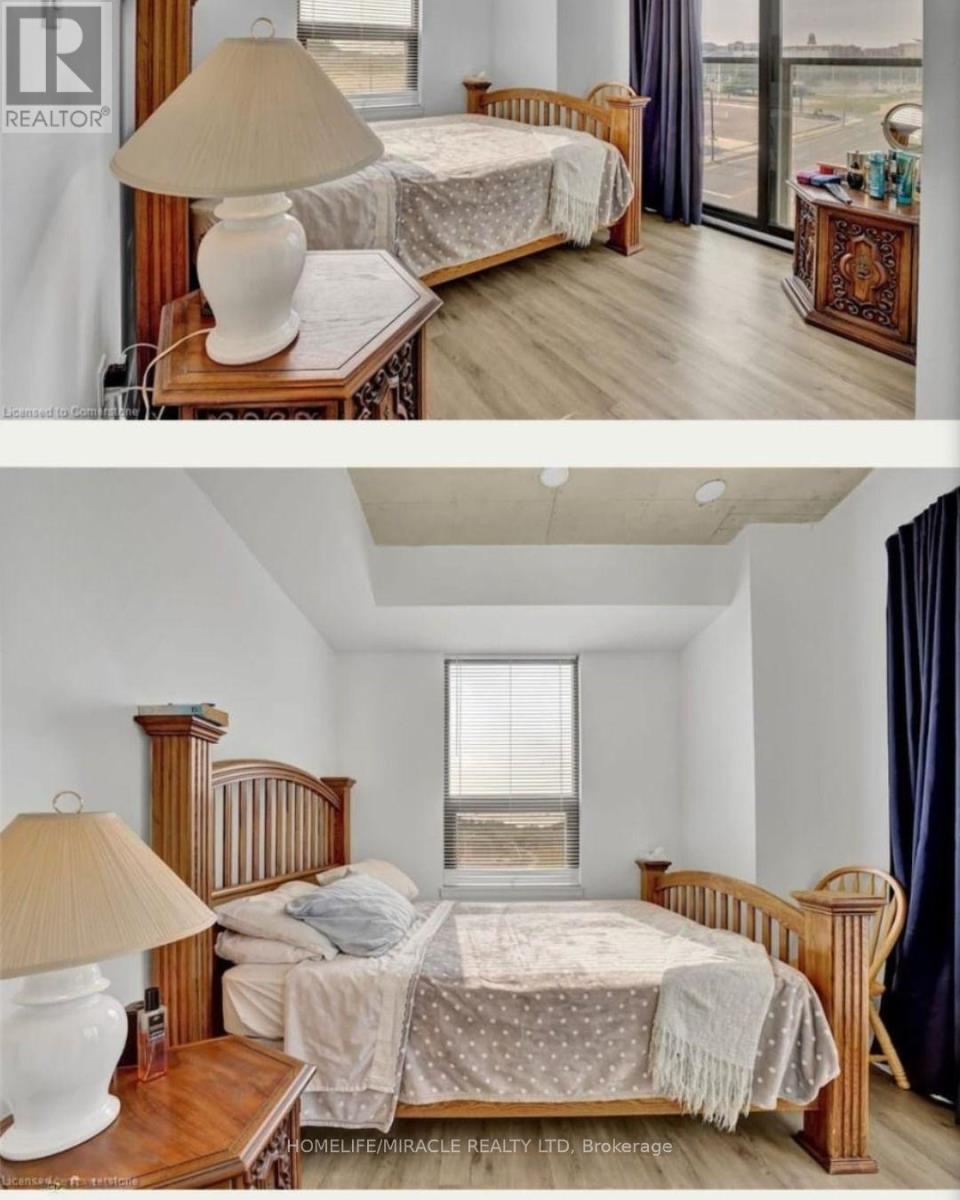
| Flat | Bedroom | 3 m | 2.82 m | 3 m x 2.82 m |
| Flat | Bedroom 2 | 2.82 m | 2.67 m | 2.82 m x 2.67 m |
| Flat | Other | 1.79 m | 1.76 m | 1.79 m x 1.76 m |
Contact Us
Contact us for more information

The trademarks REALTOR®, REALTORS®, and the REALTOR® logo are controlled by The Canadian Real Estate Association (CREA) and identify real estate professionals who are members of CREA. The trademarks MLS®, Multiple Listing Service® and the associated logos are owned by The Canadian Real Estate Association (CREA) and identify the quality of services provided by real estate professionals who are members of CREA. The trademark DDF® is owned by The Canadian Real Estate Association (CREA) and identifies CREA's Data Distribution Facility (DDF®)
July 24 2026 06:10:51
Toronto Regional Real Estate Board
Homelife/miracle Realty Ltd