

4c - 174 Clonmore Drive S Toronto, Ontario M1N 1Y1

$4,200 Monthly
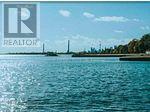
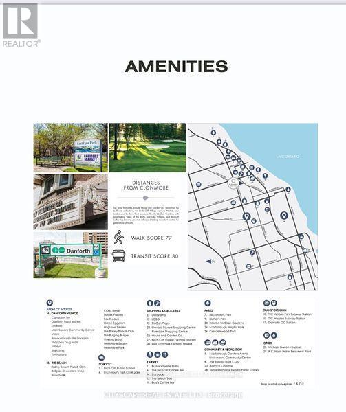
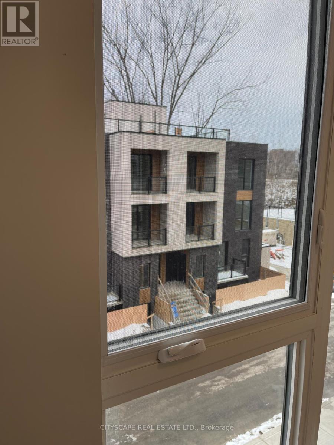
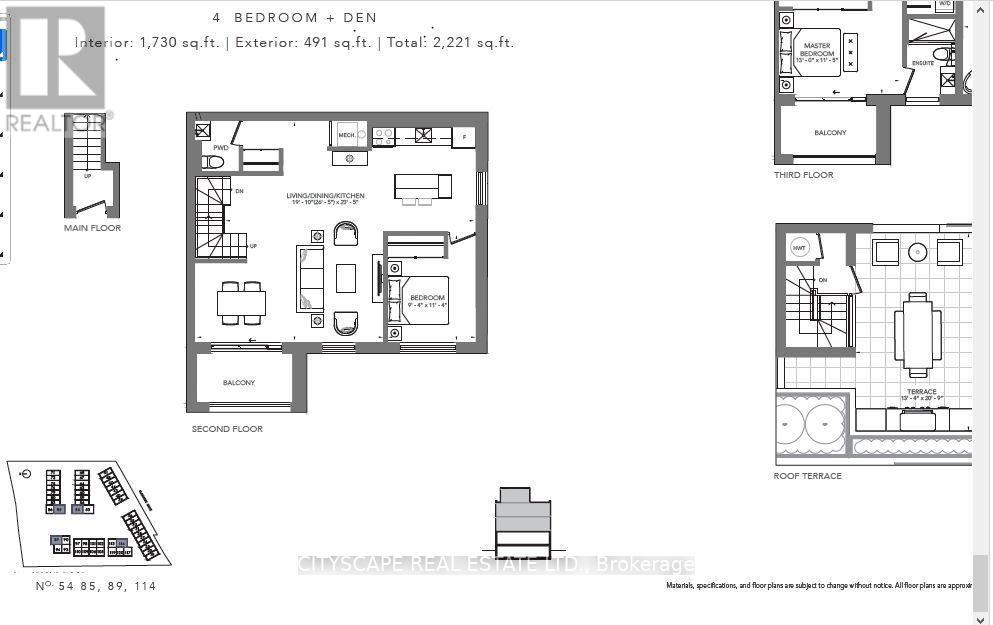
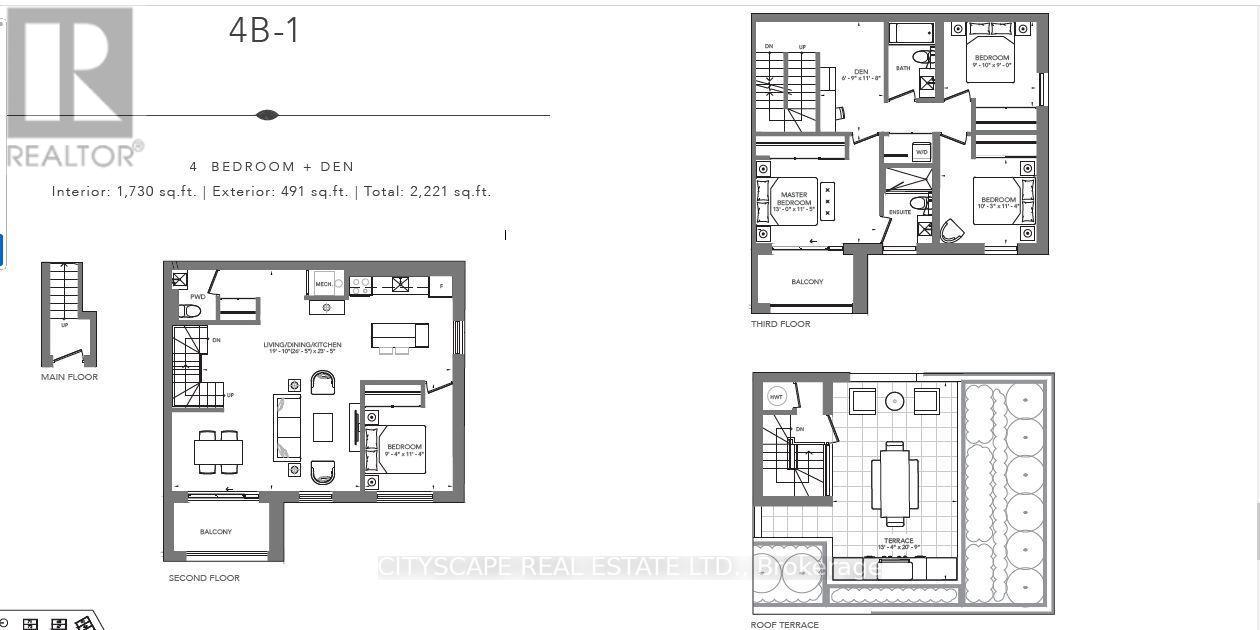
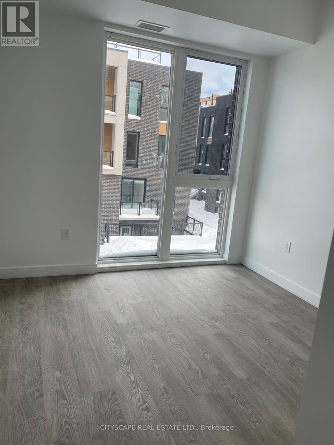
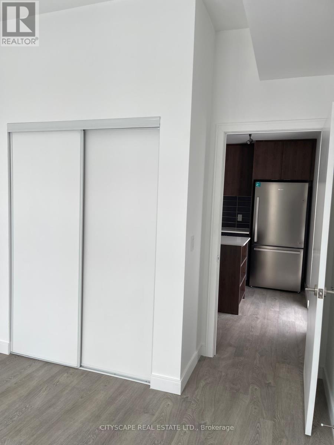
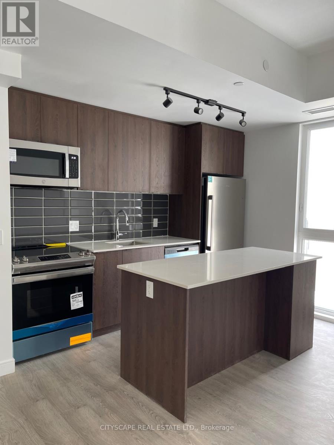
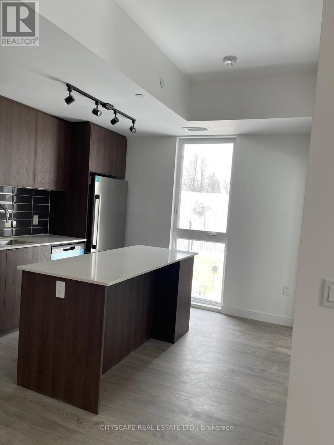
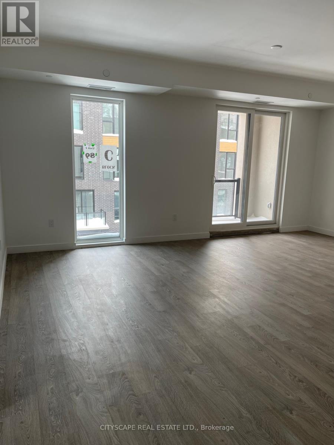
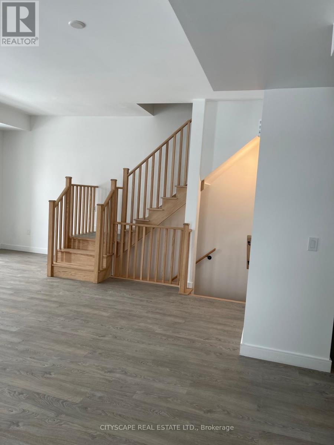
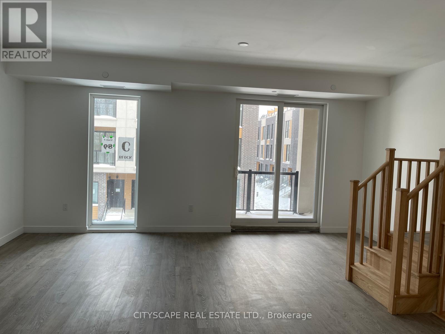
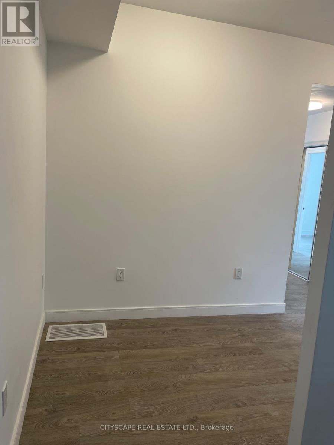
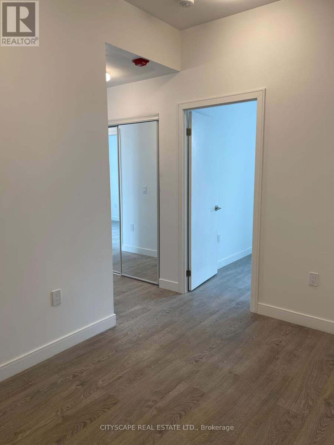
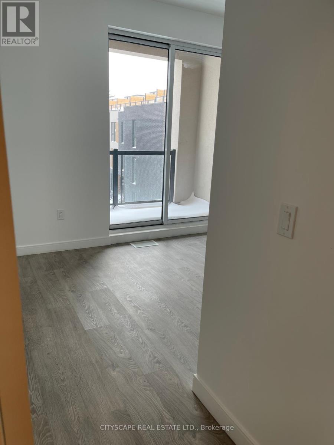
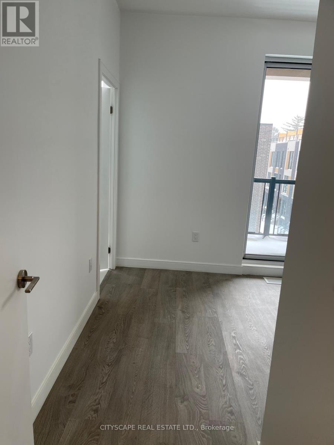
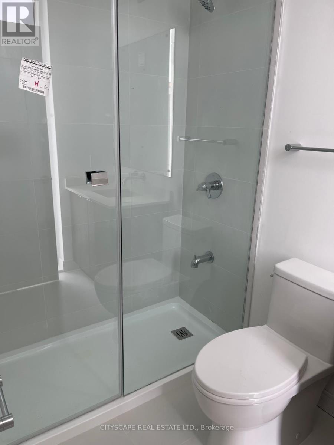
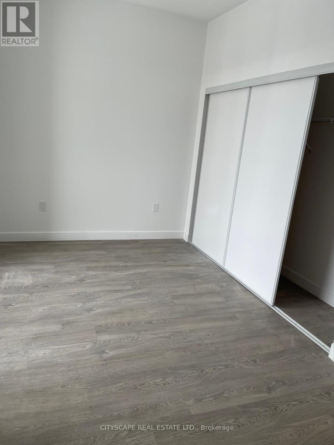
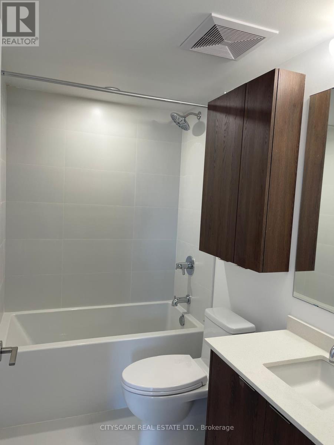
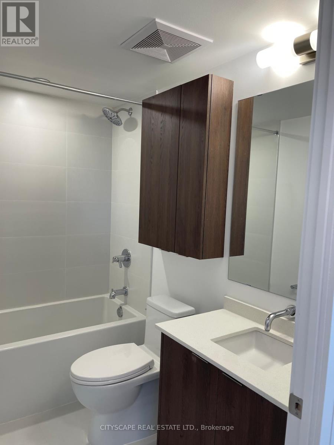
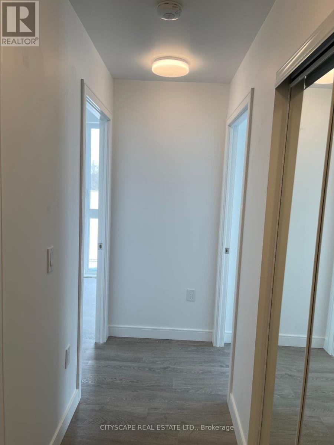
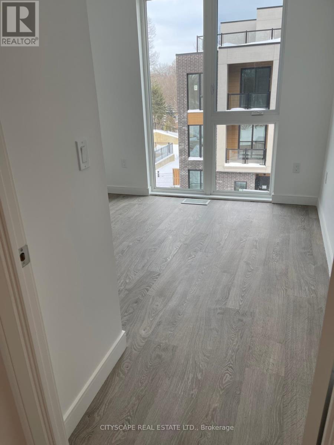
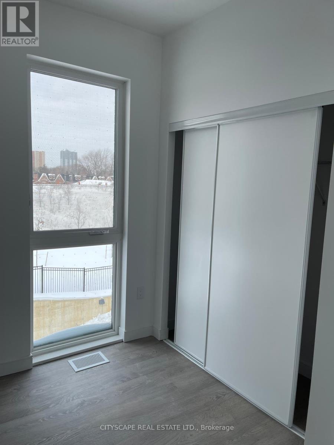
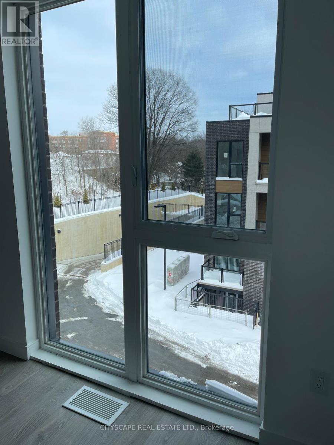
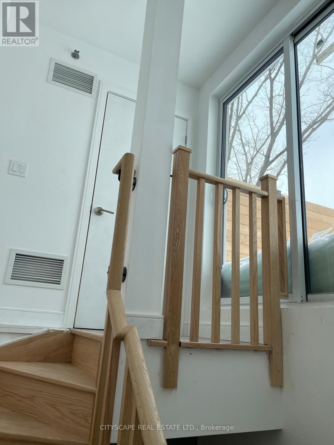
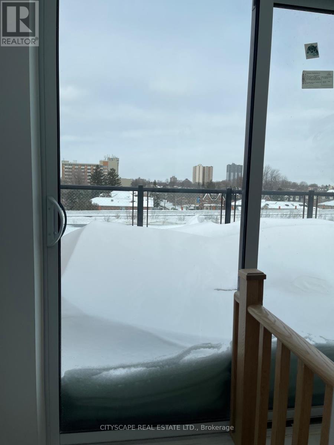
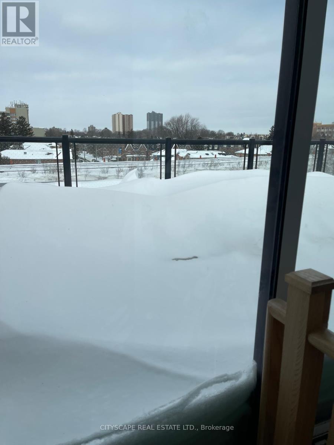
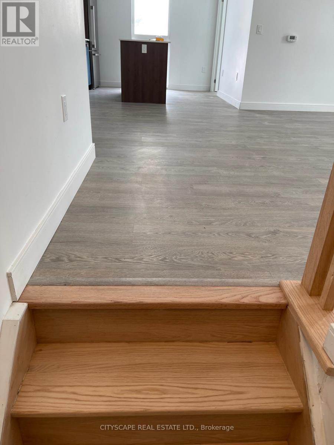
Stunning new condo town house just a year or so old. Transit/shopping/school/beach nearby. Easy access to major highways. Spacious Rooftop terrace. Corner unit. The contemporary Kitchen features quartz counter top. Sleek stainless steel appliances. The property provide ideal blend of Urban/Rural, tons of natural light. Don't miss out this amazing opportunity to enjoy nearby Lake and Park. Property is tenanted 24 hrs notice required for showing. (id:63203)
Property Details
| MLS® Number | E13551046 |
| Property Type | Single Family |
| Community Name | Birchcliffe-Cliffside |
| Community Features | Pets Allowed With Restrictions |
| Parking Space Total | 1 |
| View Type | City View |
Building
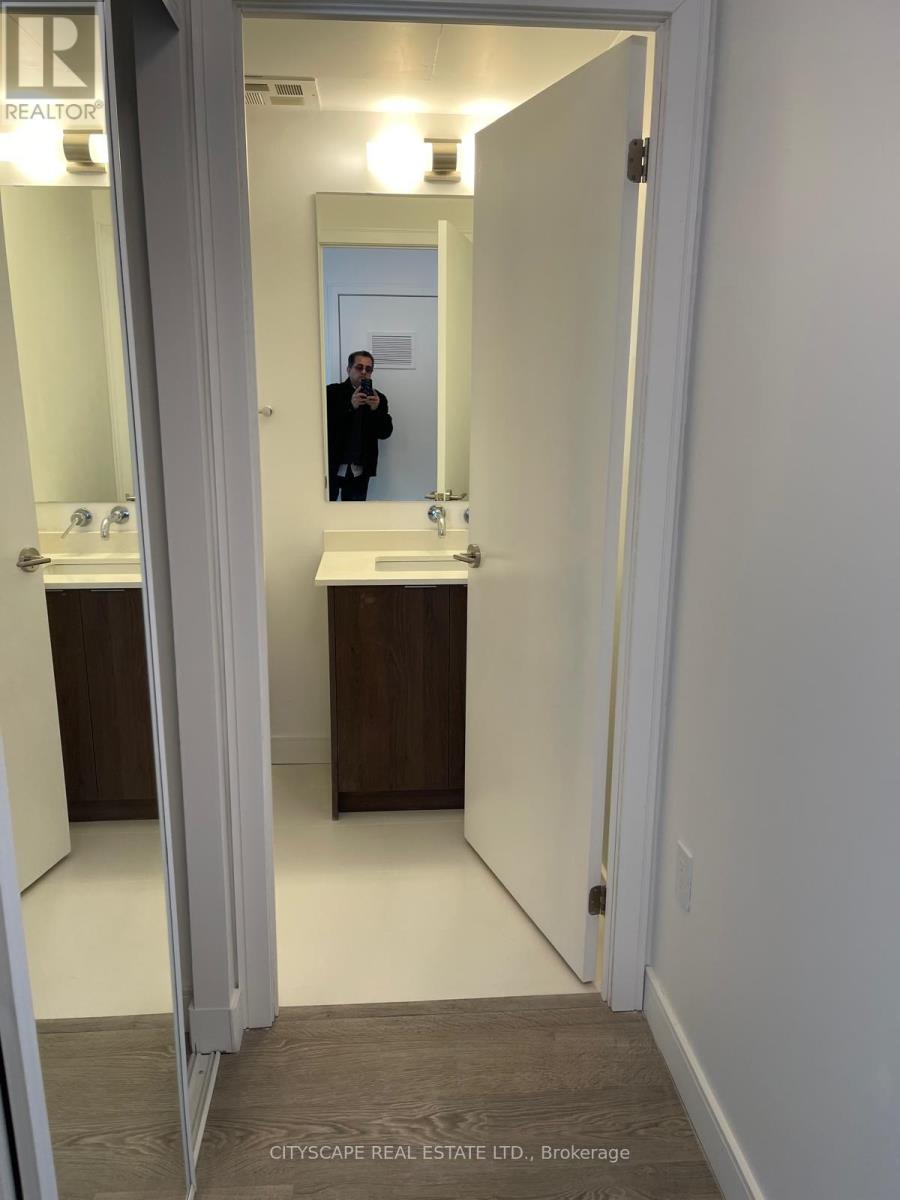
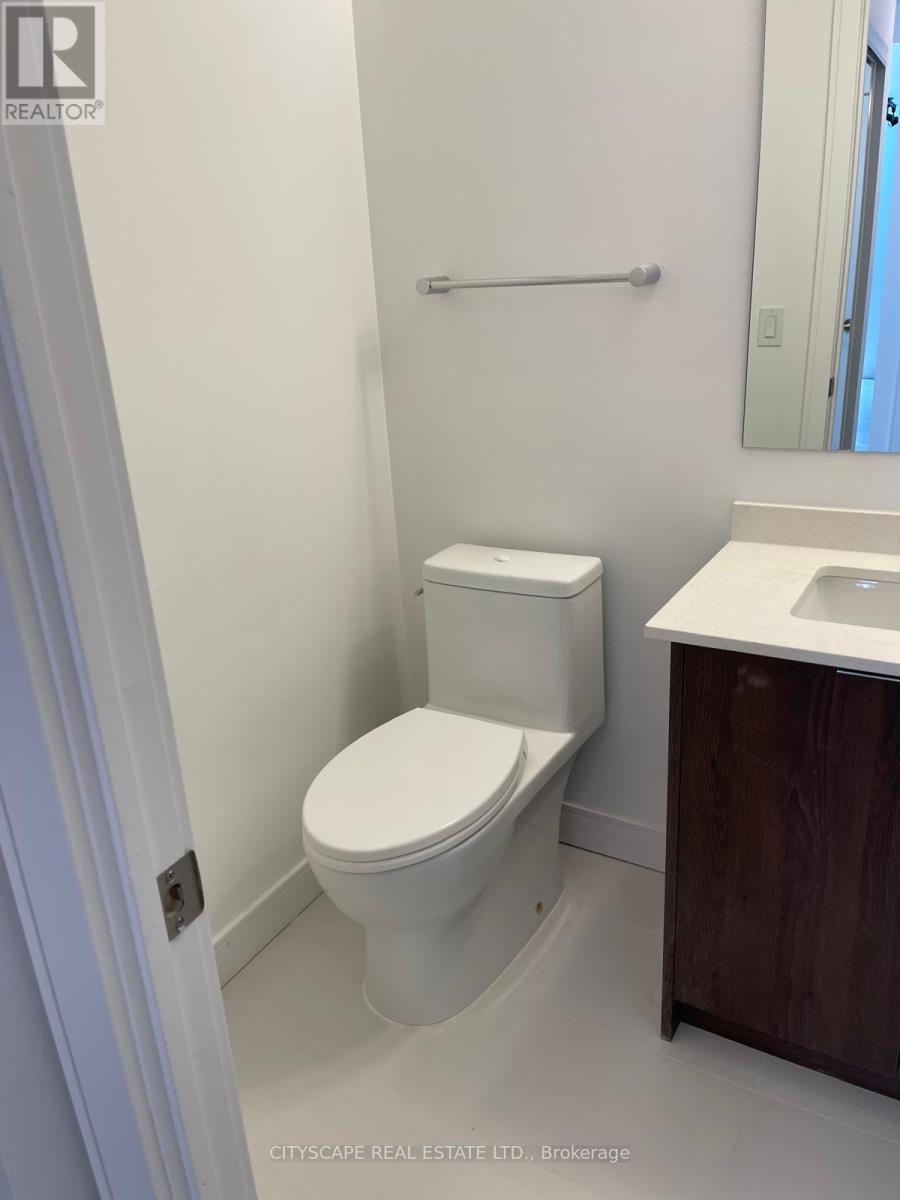
| Bathroom Total | 3 |
| Bedrooms Above Ground | 4 |
| Bedrooms Total | 4 |
| Age | New Building |
| Amenities | Storage - Locker |
| Appliances | Garage Door Opener Remote(s) |
| Basement Type | None |
| Cooling Type | Central Air Conditioning |
| Exterior Finish | Brick |
| Half Bath Total | 1 |
| Heating Fuel | Natural Gas |
| Heating Type | Forced Air |
| Size Interior | 2,000 - 2,249 Ft2 |
| Type | Row / Townhouse |
Parking
| Underground | |
| Garage |
Land
| Acreage | No |
Rooms
| Level | Type | Length | Width | Dimensions |
|---|---|---|---|---|
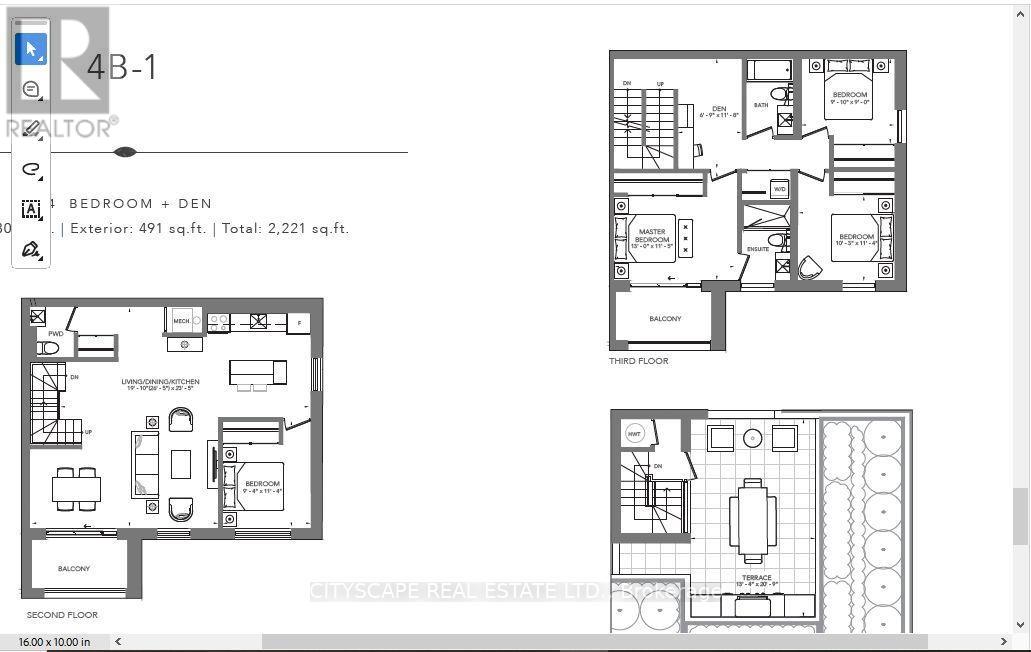
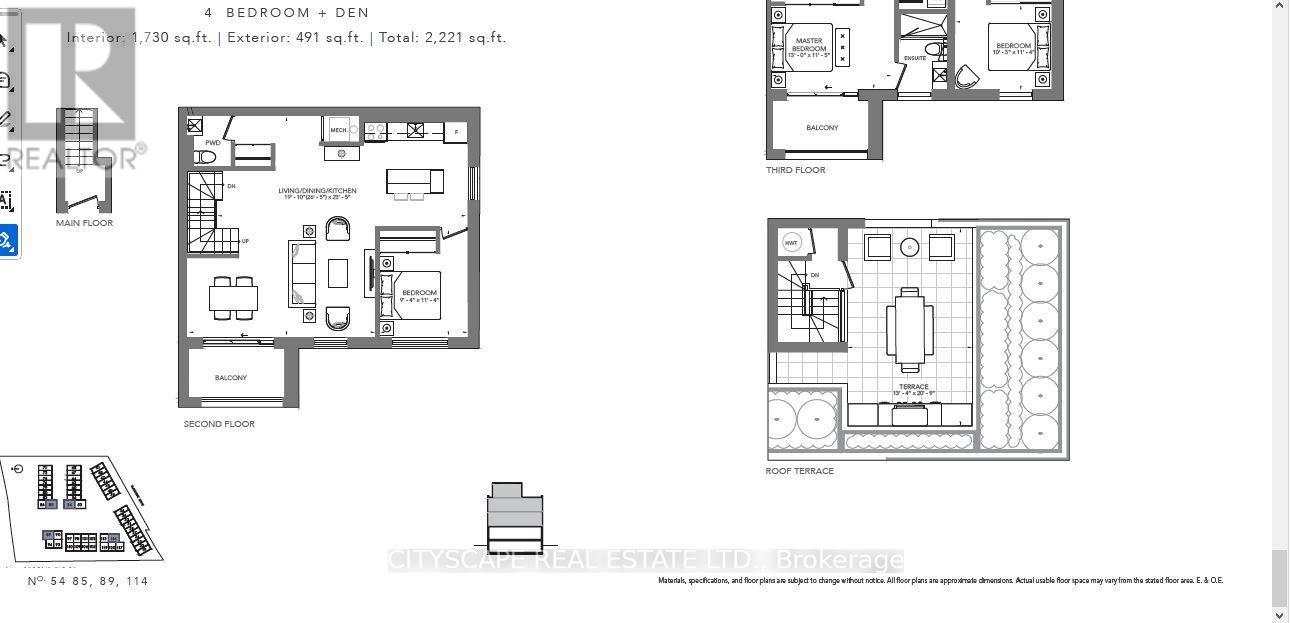
| Second Level | Bedroom | 2.86 m | 3.4 m | 2.86 m x 3.4 m |
| Second Level | Family Room | 8 m | 7.1 m | 8 m x 7.1 m |
| Second Level | Living Room | 8 m | 7.1 m | 8 m x 7.1 m |
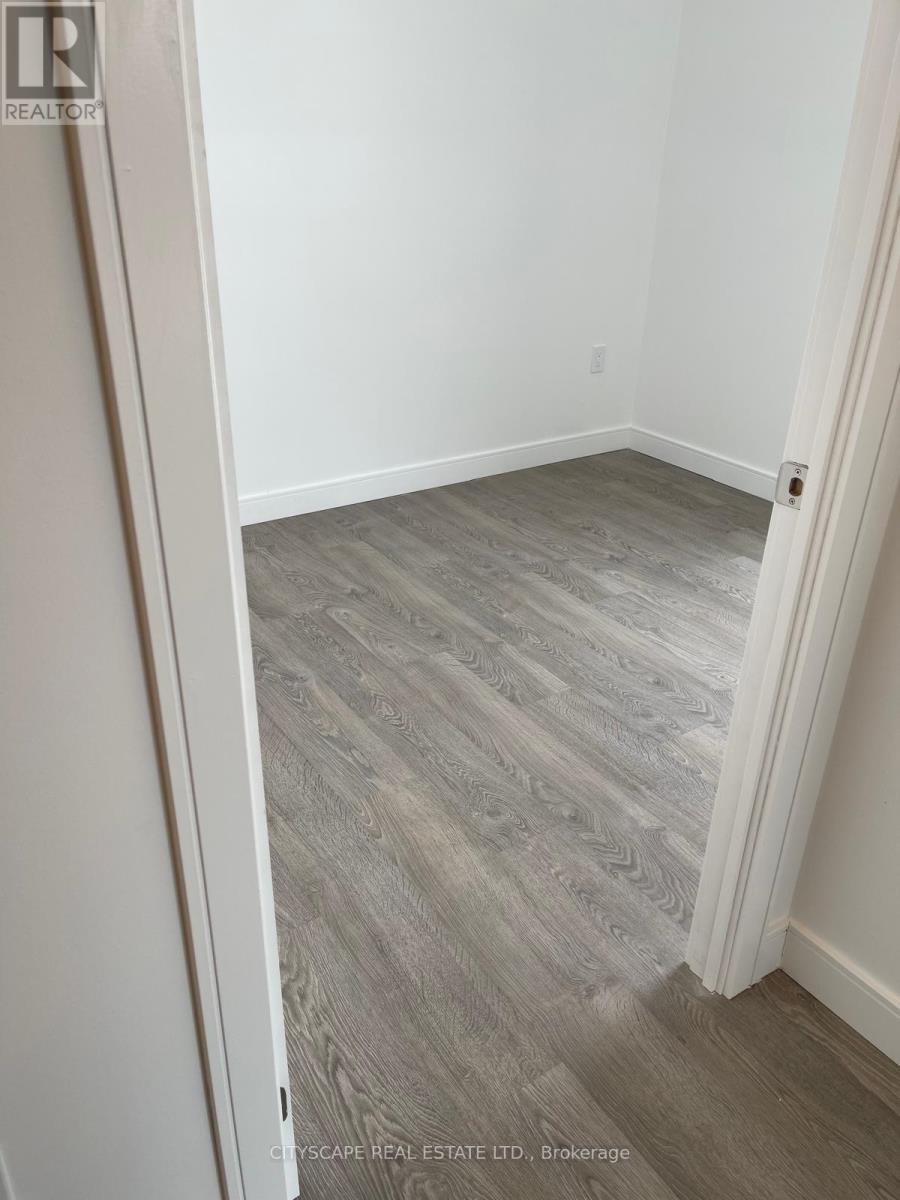
| Third Level | Bedroom 2 | 2.77 m | 2.74 m | 2.77 m x 2.74 m |
| Third Level | Bedroom 3 | 2.5 m | 2.8 m | 2.5 m x 2.8 m |
| Third Level | Bedroom 4 | 2.6 m | 2.6 m | 2.6 m x 2.6 m |
Contact Us
Contact us for more information

The trademarks REALTOR®, REALTORS®, and the REALTOR® logo are controlled by The Canadian Real Estate Association (CREA) and identify real estate professionals who are members of CREA. The trademarks MLS®, Multiple Listing Service® and the associated logos are owned by The Canadian Real Estate Association (CREA) and identify the quality of services provided by real estate professionals who are members of CREA. The trademark DDF® is owned by The Canadian Real Estate Association (CREA) and identifies CREA's Data Distribution Facility (DDF®)
July 10 2026 08:56:13
Toronto Regional Real Estate Board
Cityscape Real Estate Ltd.