

9 Vivian Road Toronto, Ontario M1M 0E4

$2,895 Monthly
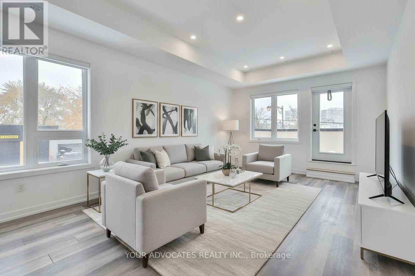
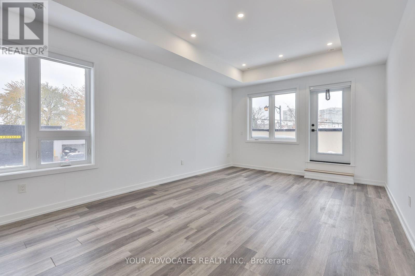
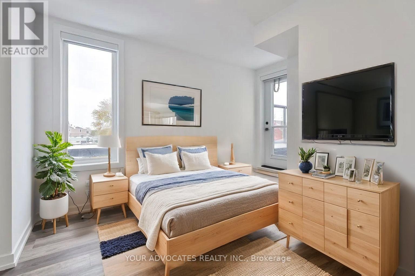
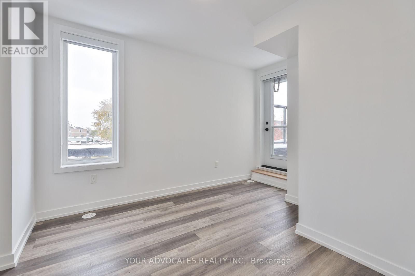
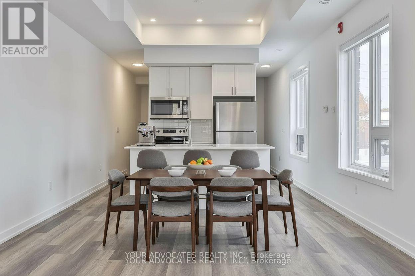
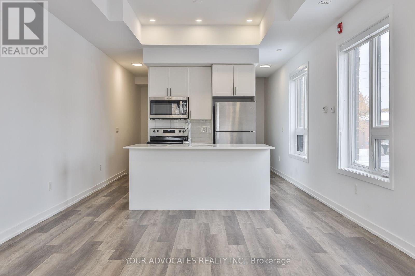
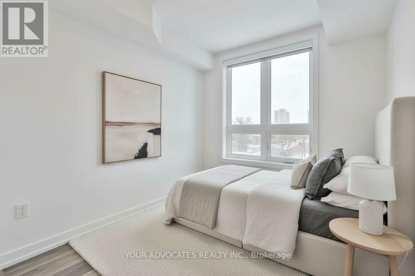
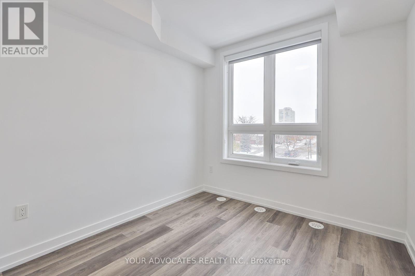
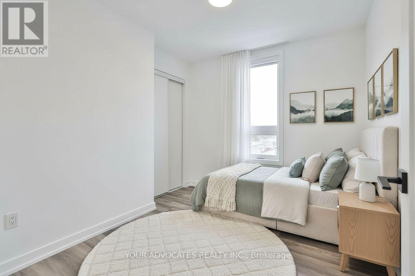
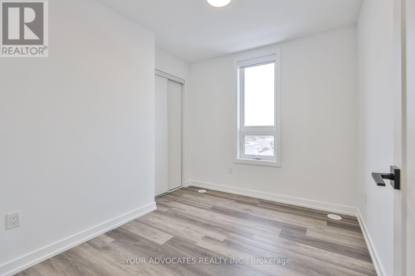
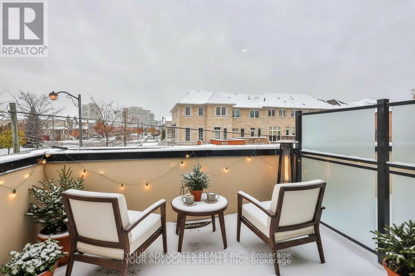
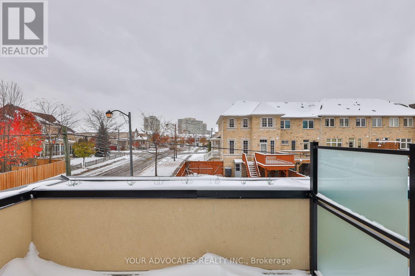
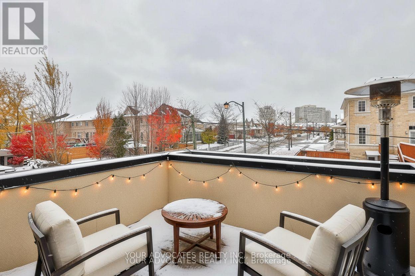
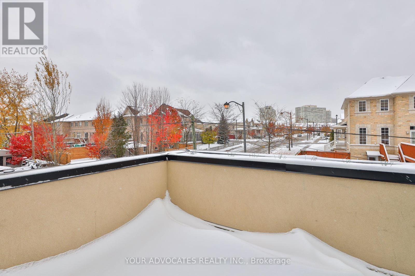
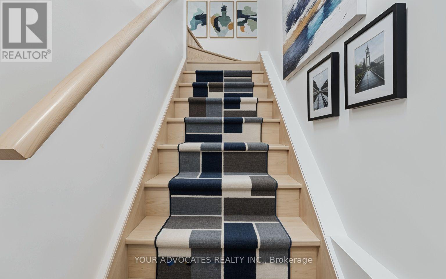
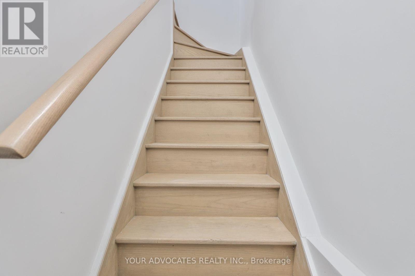
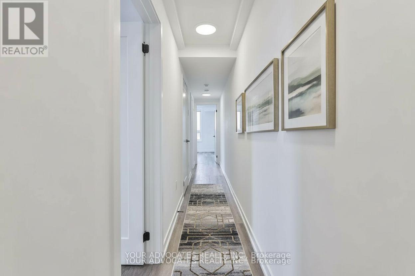
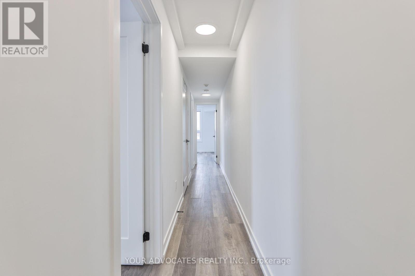
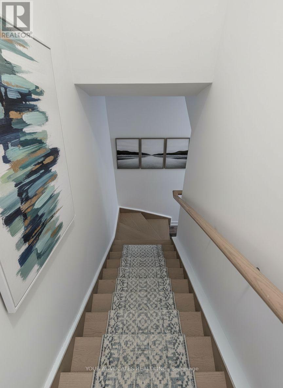
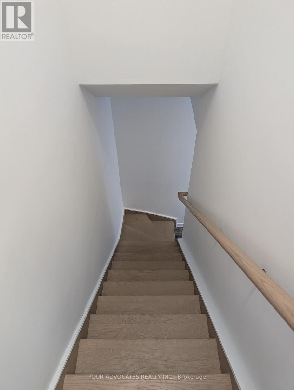
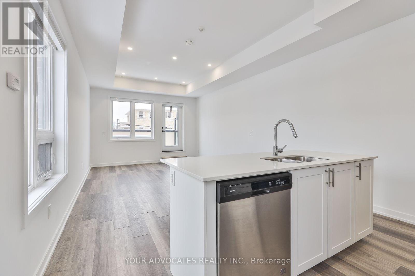
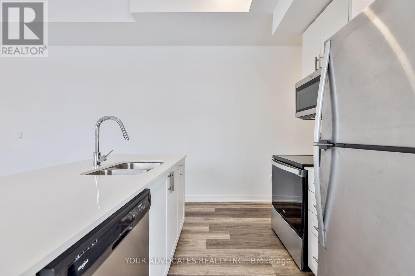
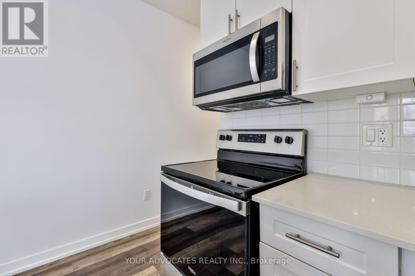
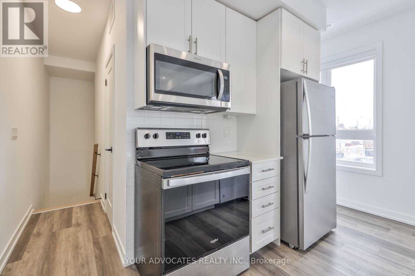
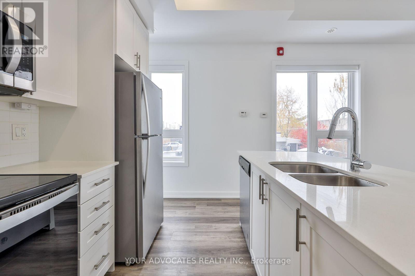
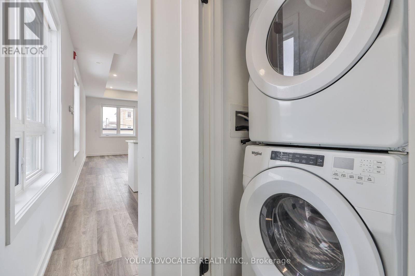
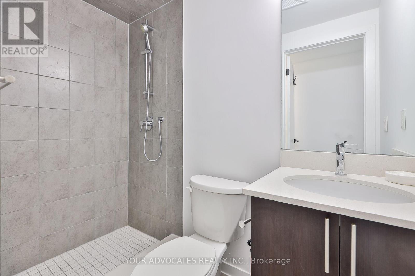
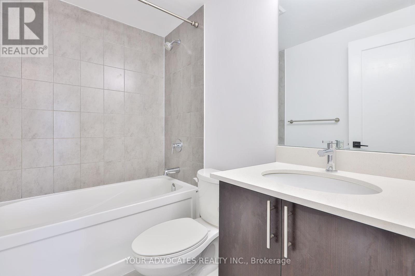
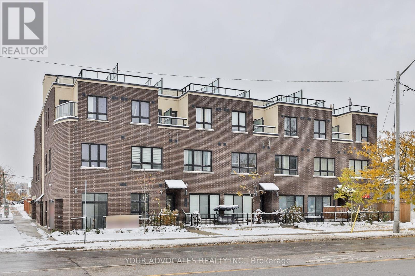
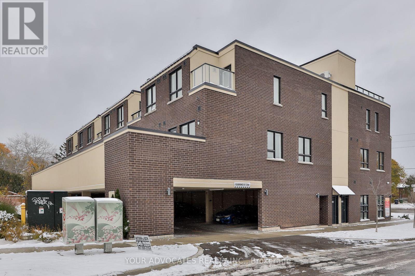
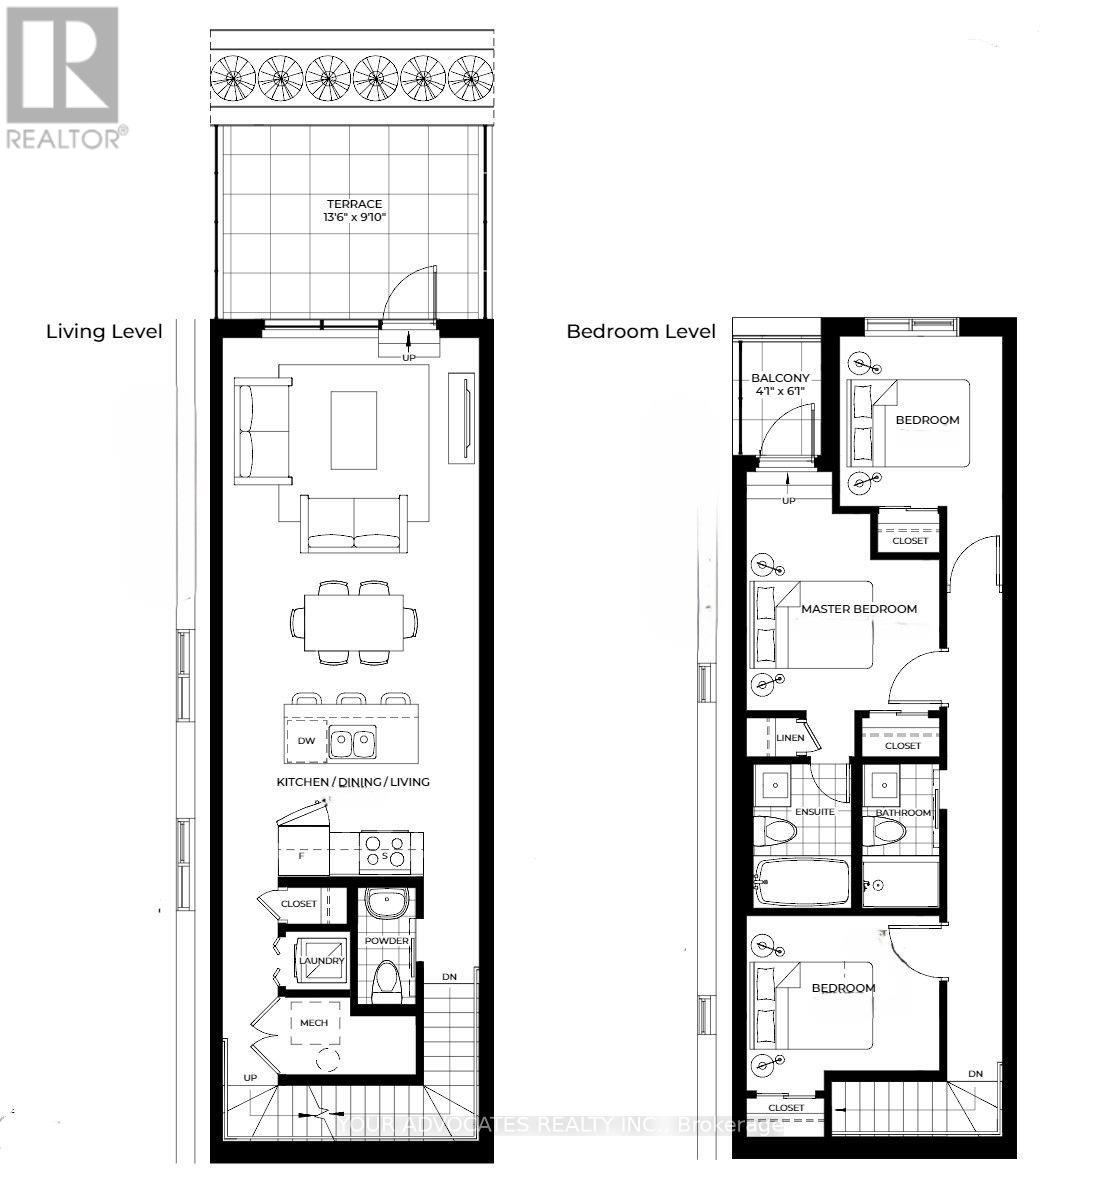
Bright and spacious 3-bedroom, 2.5-bath corner stacked condo townhouse available for lease inthe desirable Cliffcrest neighbourhood. This modern, move-in ready home is completelycarpet-free with laminate flooring throughout, oak stairs, and an abundance of natural light.Enjoy an open-concept living and dining area, a contemporary kitchen, direct street-levelentrance, an oversized terrace with BBQ hookup, and a primary bedroom featuring a privateensuite and walkout balcony. Conveniently located just a 5-minute walk to the GO Station withTTC at your doorstep, and only steps to top-rated schools, parks, walking trails, and the shopsand cafés of Cliffcrest Village. An excellent opportunity for families and professionalsseeking a modern home in a convenient and highly desirable location. (id:63203)
Property Details
| MLS® Number | E13550868 |
| Property Type | Single Family |
| Community Name | Cliffcrest |
| Community Features | Pets Allowed With Restrictions |
| Equipment Type | Water Heater |
| Features | Carpet Free |
| Parking Space Total | 1 |
| Rental Equipment Type | Water Heater |
Building
| Bathroom Total | 3 |
| Bedrooms Above Ground | 3 |
| Bedrooms Total | 3 |
| Age | 0 To 5 Years |
| Appliances | All, Window Coverings |
| Basement Type | None |
| Cooling Type | Central Air Conditioning |
| Exterior Finish | Brick |
| Flooring Type | Laminate |
| Half Bath Total | 1 |
| Heating Fuel | Natural Gas |
| Heating Type | Forced Air |
| Stories Total | 3 |
| Size Interior | 1,200 - 1,399 Ft2 |
| Type | Row / Townhouse |
Parking
| Carport | |
| Garage | |
| Covered |
Land
| Acreage | No |
Rooms
| Level | Type | Length | Width | Dimensions |
|---|---|---|---|---|
| Main Level | Kitchen | 3.68 m | 2.46 m | 3.68 m x 2.46 m |
| Main Level | Family Room | 3.68 m | 3.59 m | 3.68 m x 3.59 m |
| Main Level | Dining Room | 3.68 m | 2.31 m | 3.68 m x 2.31 m |
| Upper Level | Primary Bedroom | 2.98 m | 4.26 m | 2.98 m x 4.26 m |
| Upper Level | Bedroom 2 | 2.98 m | 2.46 m | 2.98 m x 2.46 m |
| Upper Level | Bedroom 3 | 2.47 m | 3.93 m | 2.47 m x 3.93 m |
Contact Us
Contact us for more information

The trademarks REALTOR®, REALTORS®, and the REALTOR® logo are controlled by The Canadian Real Estate Association (CREA) and identify real estate professionals who are members of CREA. The trademarks MLS®, Multiple Listing Service® and the associated logos are owned by The Canadian Real Estate Association (CREA) and identify the quality of services provided by real estate professionals who are members of CREA. The trademark DDF® is owned by The Canadian Real Estate Association (CREA) and identifies CREA's Data Distribution Facility (DDF®)
July 10 2026 08:31:19
Toronto Regional Real Estate Board
Your Advocates Realty Inc.