

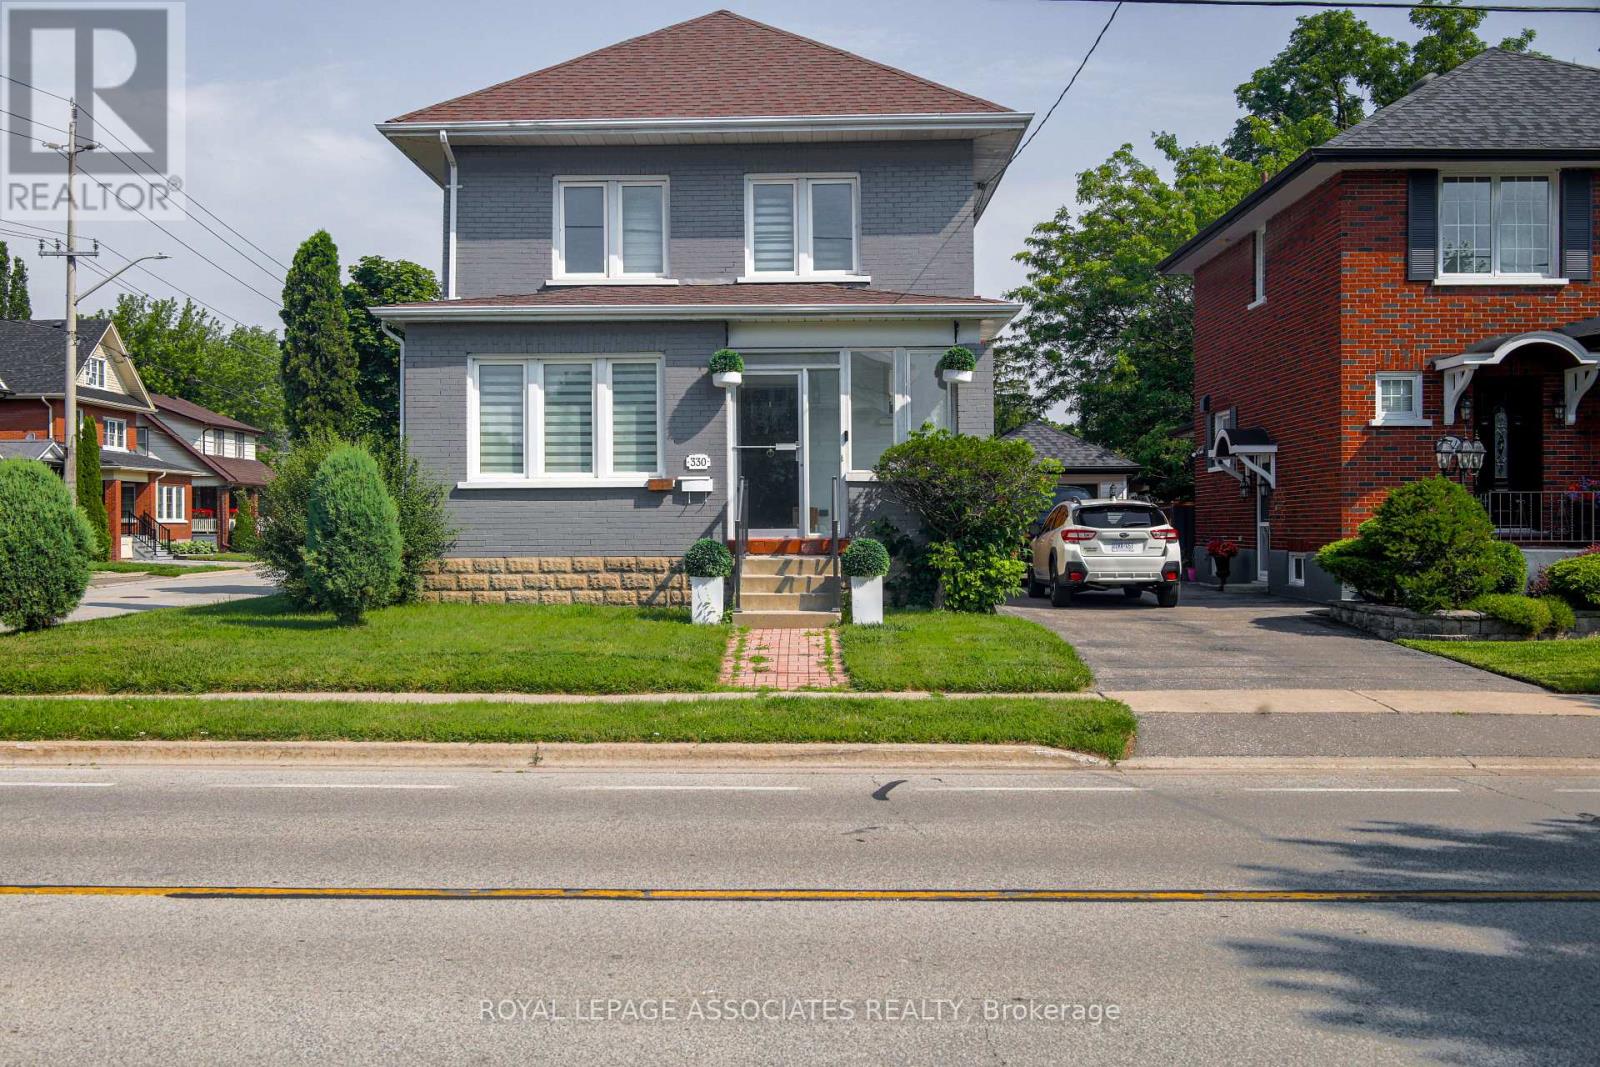
330 Athol Street E Oshawa, Ontario L1H 1L1

$1,700 Monthly
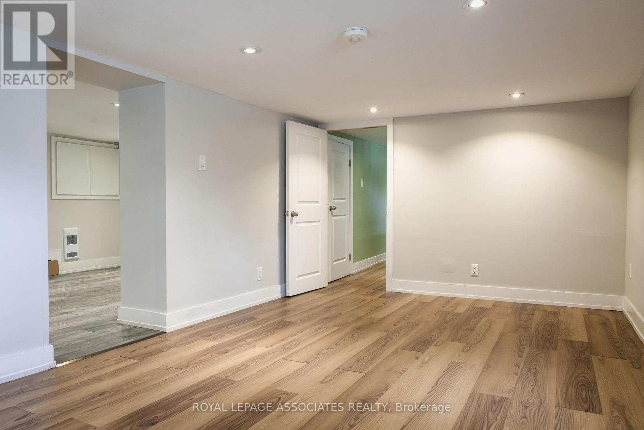
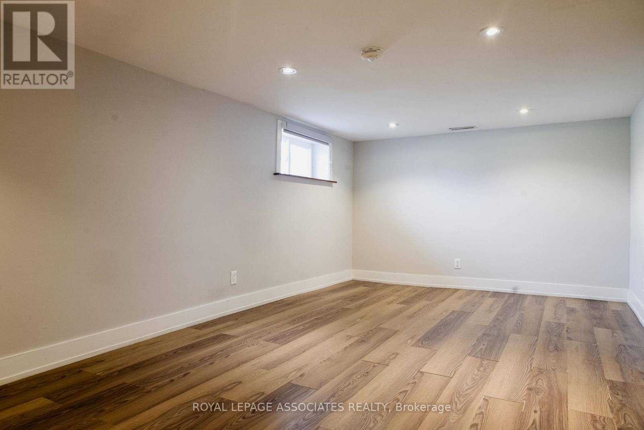
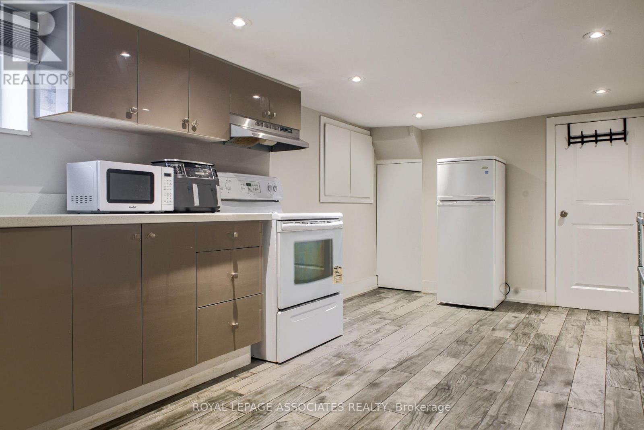
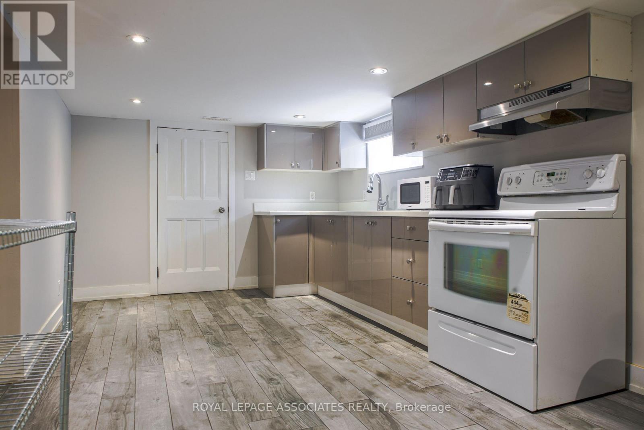
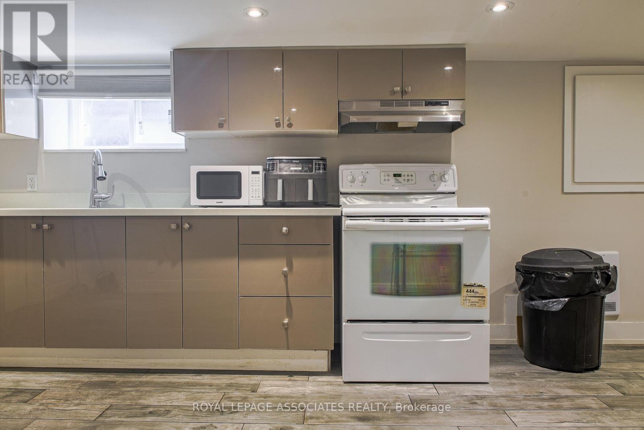
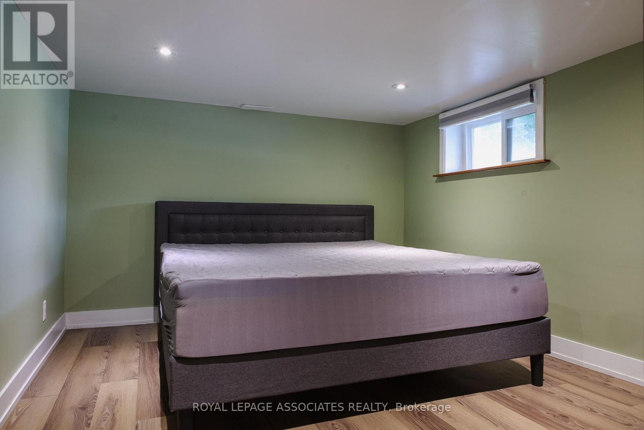
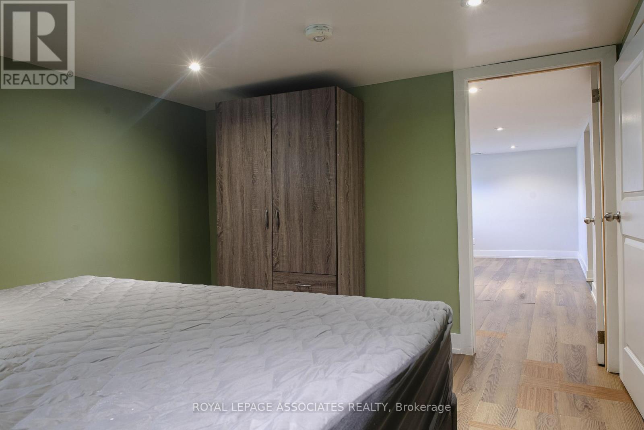
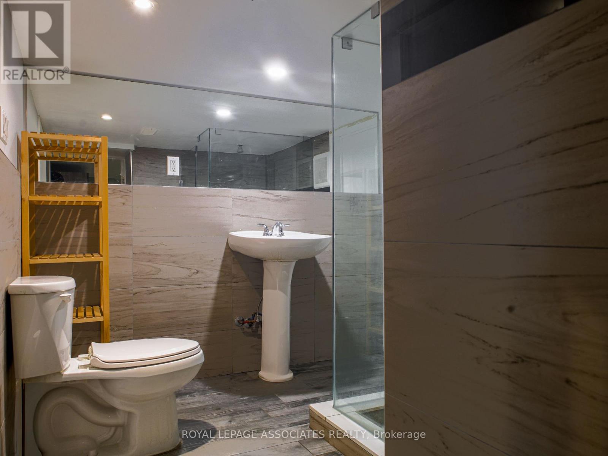
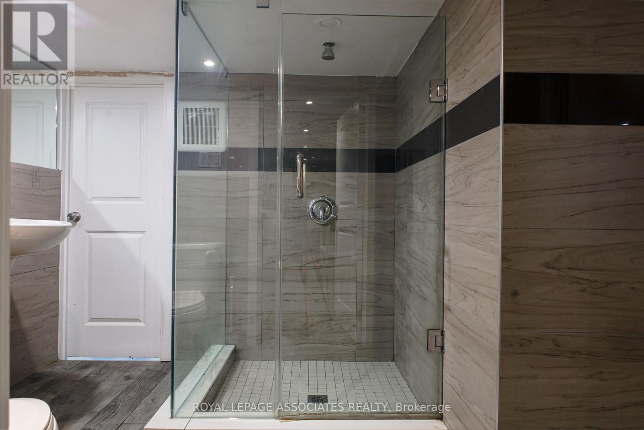
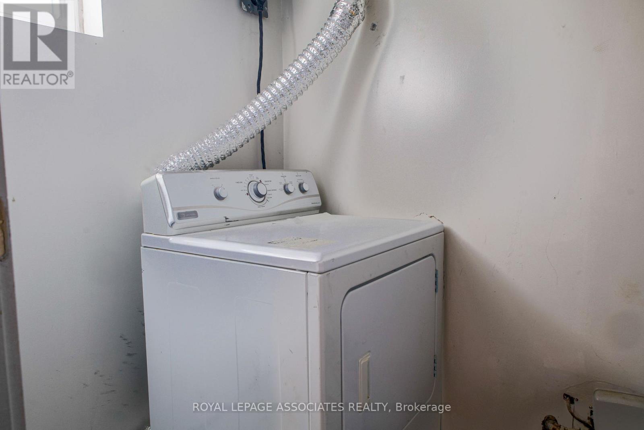
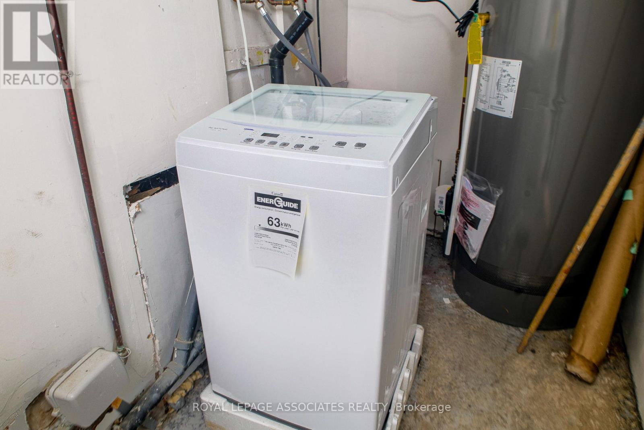
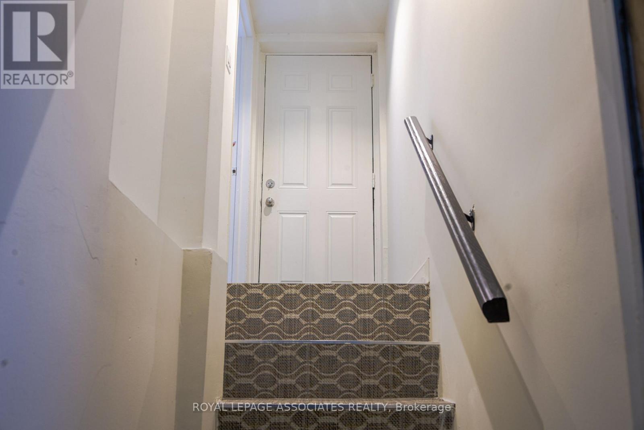
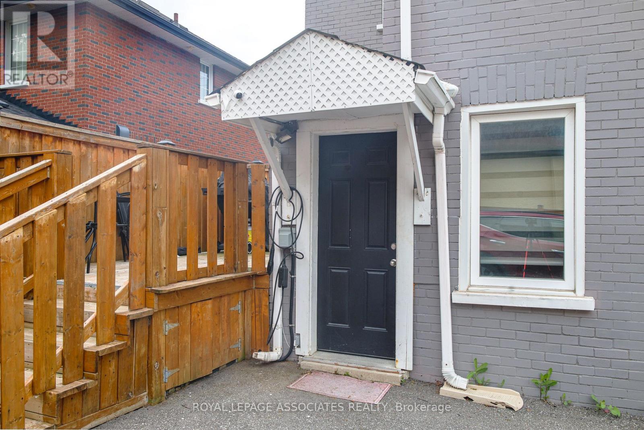
Discover refined rental living in this beautifully appointed, partially furnished 1-bedroom,1-bathroom lower-level suite, thoughtfully designed for comfort, privacy, and everyday convenience. Offering a private separate entrance and exclusive in-suite laundry, this inviting home provides the perfect blend of style and functionality. Move in with ease and enjoy the convenience of select furnishings, including a king-size bed, microwave, Ninja air fryer, and storage shelving, making this an ideal option for professionals, students, or anyone seeking a turnkey living experience. Enjoy the added luxury of all utilities included, allowing for a truly worry-free lifestyle. Ideally located in central Oshawa, you'll be just minutes from downtown amenities, shopping, restaurants, parks, public transit, and major highways, making commuting and everyday errands effortless. A rare opportunity to lease a stylish, move-in-ready suite that combines privacy, convenience, and exceptional value. Pet-friendly. Lockbox for easy showings. (id:63203)
Property Details
| MLS® Number | E13550250 |
| Property Type | Single Family |
| Neigbourhood | Central |
| Community Name | Central |
| Features | Carpet Free |
| Parking Space Total | 1 |
Building
| Bathroom Total | 1 |
| Bedrooms Above Ground | 1 |
| Bedrooms Total | 1 |
| Appliances | Furniture |
| Basement Development | Finished |
| Basement Features | Separate Entrance |
| Basement Type | N/a, N/a (finished) |
| Construction Style Attachment | Detached |
| Cooling Type | Central Air Conditioning |
| Exterior Finish | Brick Facing |
| Foundation Type | Unknown |
| Heating Fuel | Natural Gas |
| Heating Type | Forced Air |
| Stories Total | 2 |
| Size Interior | 700 - 1,100 Ft2 |
| Type | House |
| Utility Water | Municipal Water |
Parking
| No Garage |
Land
| Acreage | No |
| Sewer | Sanitary Sewer |
Rooms
| Level | Type | Length | Width | Dimensions |
|---|---|---|---|---|
| Basement | Kitchen | 5.6 m | 2.9 m | 5.6 m x 2.9 m |
| Basement | Living Room | 5.34 m | 3.48 m | 5.34 m x 3.48 m |
| Basement | Primary Bedroom | 3.75 m | 2.77 m | 3.75 m x 2.77 m |
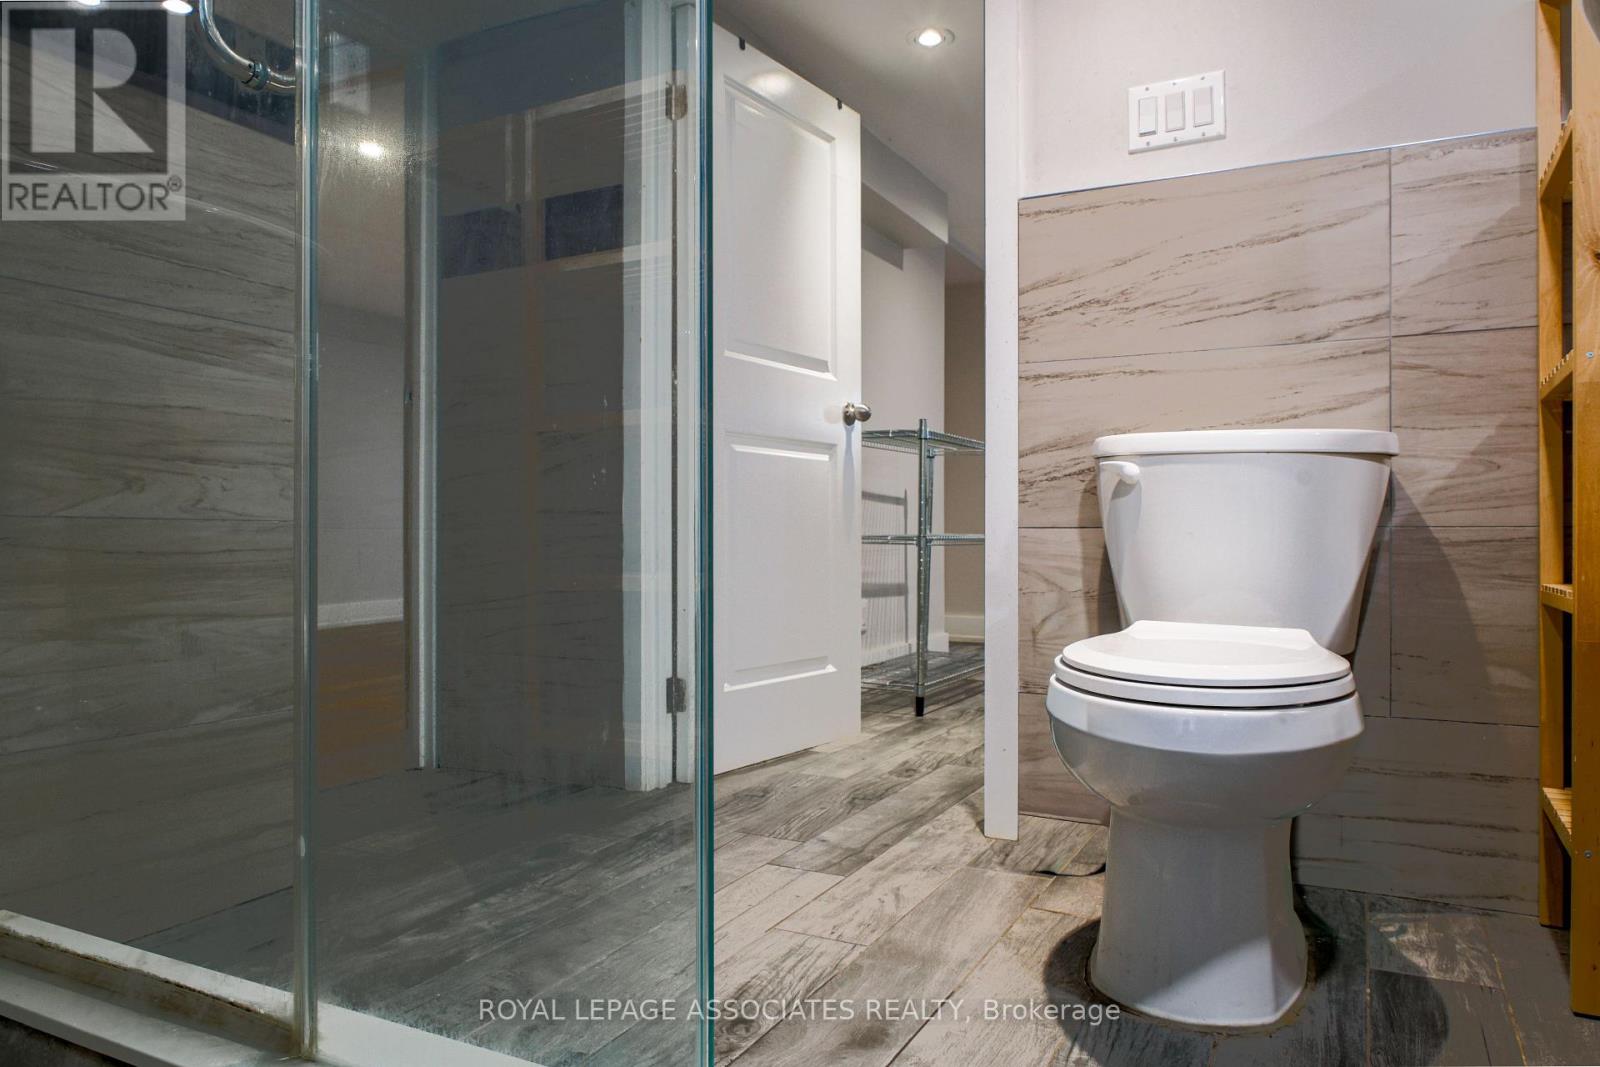
| Basement | Bathroom | 2.34 m | 2.13 m | 2.34 m x 2.13 m |
Contact Us
Contact us for more information

The trademarks REALTOR®, REALTORS®, and the REALTOR® logo are controlled by The Canadian Real Estate Association (CREA) and identify real estate professionals who are members of CREA. The trademarks MLS®, Multiple Listing Service® and the associated logos are owned by The Canadian Real Estate Association (CREA) and identify the quality of services provided by real estate professionals who are members of CREA. The trademark DDF® is owned by The Canadian Real Estate Association (CREA) and identifies CREA's Data Distribution Facility (DDF®)
July 10 2026 06:57:27
Toronto Regional Real Estate Board
Royal LePage Associates Realty