

13 Damude Avenue Thorold, Ontario L2C 0G7

$2,900 Monthly
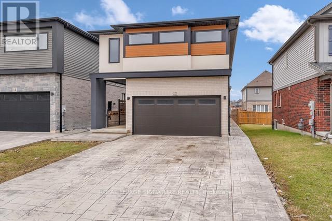
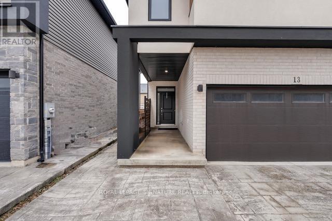
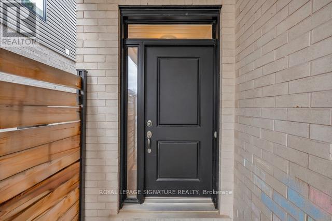
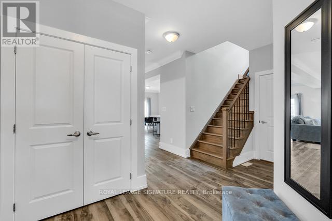
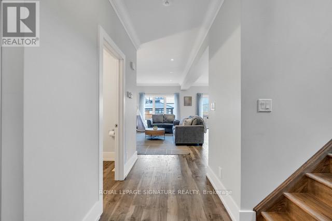
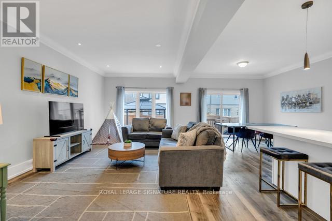
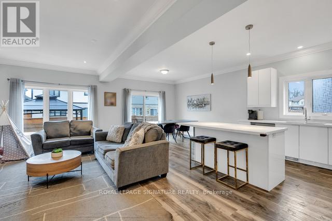
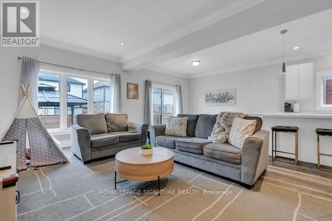
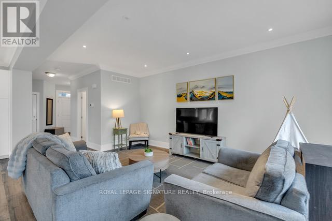
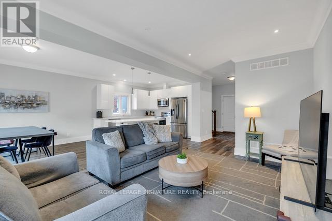
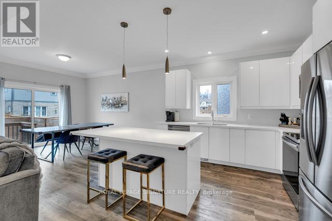
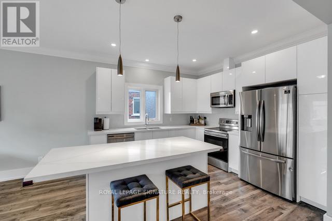
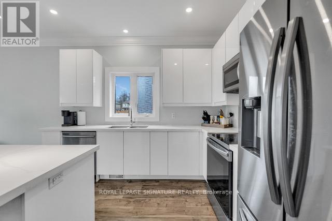
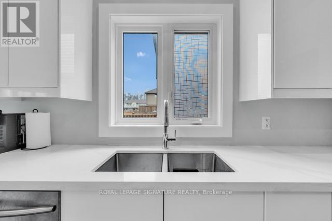
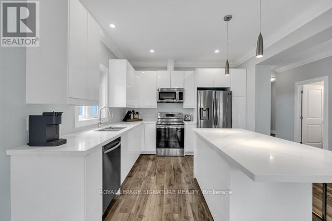
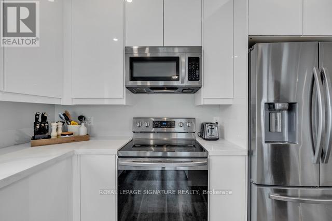
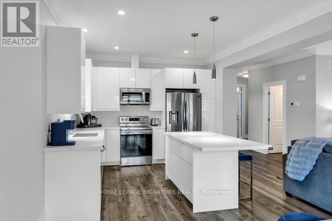
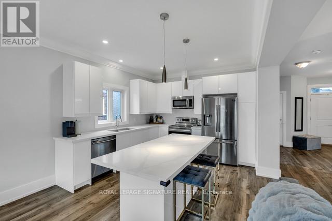
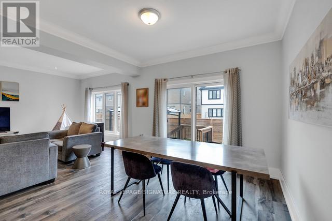
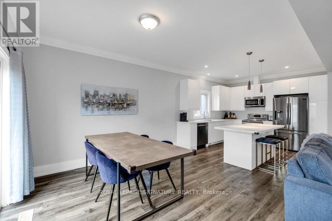
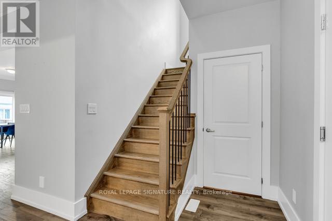
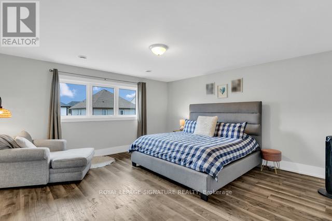
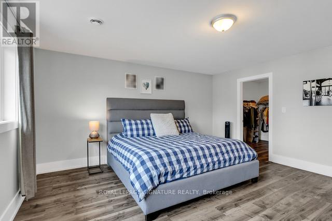
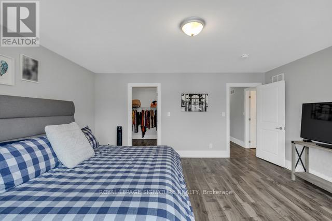
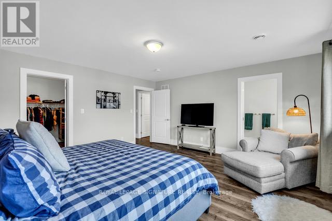
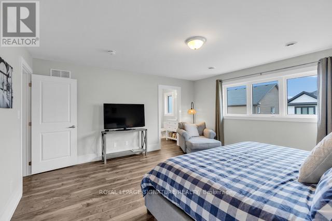
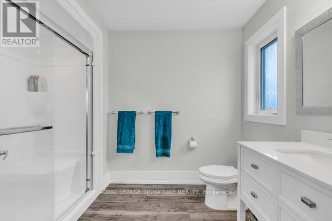
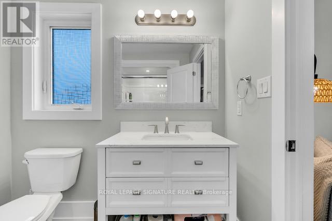
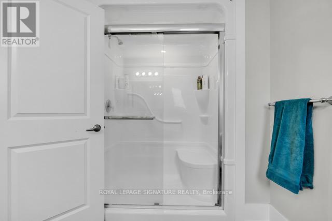
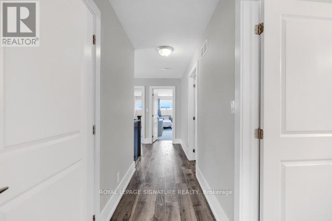
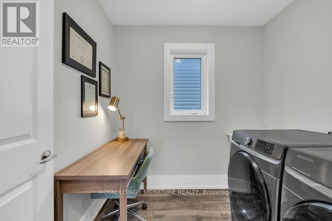
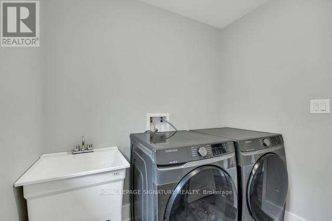
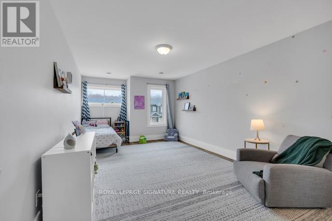
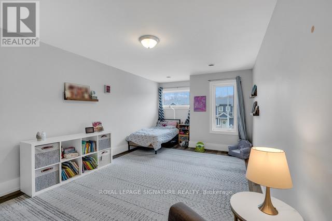
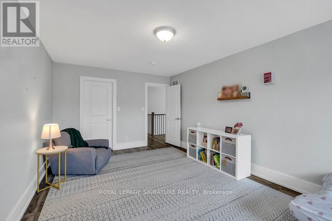
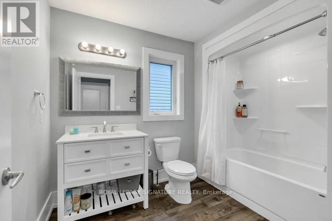
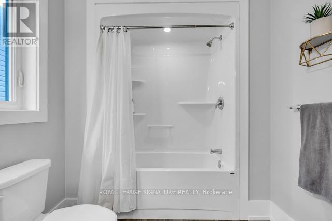
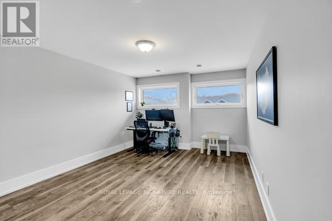
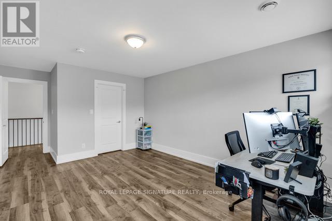
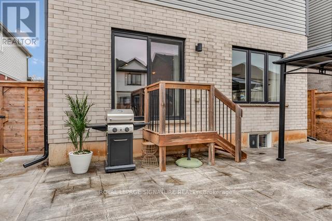
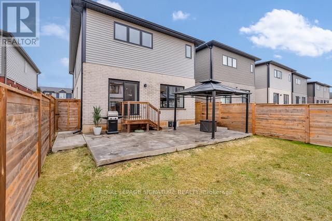
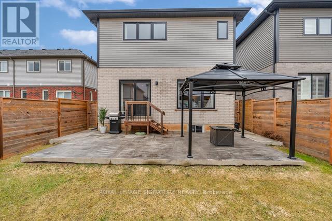
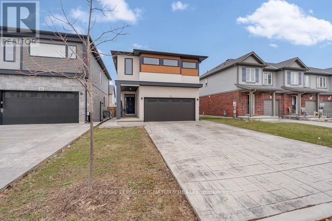
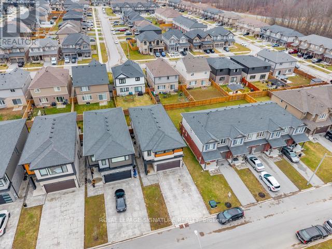
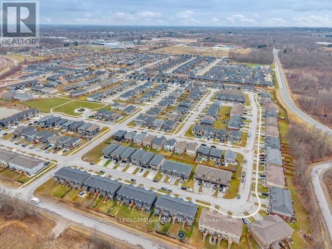
Nestled in one of Thorold's most sought-after neighbourhoods, this sun-drenched custom-built detached home offers the perfect blend of luxury, comfort, and functionality. Featuring three generously sized bedrooms each complete with its own walk-in closet-along with three well-appointed bathrooms and convenient upper-level laundry, this home is designed for modern living. Soaring 10-foot ceilings on the main floor, oversized windows and doors, elegant crown moulding, and a bright open-concept layout create a sophisticated and inviting atmosphere throughout. The chef-inspired kitchen showcases quartz countertops, sleek flat-panel cabinetry, stainless steel appliances, and a spacious island with seating, seamlessly connecting to the dining area with direct access to the backyard through sliding glass doors. Step outside to your own private retreat a fully fenced backyard featuring a patio area ideal for relaxing, dining, or entertaining in complete privacy. This place is more than just a home, this is a lifestyle upgrade in an exceptional location. Exceptional Landlord and Great Neighbours, please bring your AAA tenants. (id:63203)
Property Details
| MLS® Number | X13549992 |
| Property Type | Single Family |
| Community Name | 562 - Hurricane/Merrittville |
| Features | Carpet Free |
| Parking Space Total | 6 |
| Structure | Deck, Patio(s), Porch |
Building
| Bathroom Total | 3 |
| Bedrooms Above Ground | 3 |
| Bedrooms Total | 3 |
| Age | 6 To 15 Years |
| Amenities | Canopy |
| Appliances | Garage Door Opener Remote(s), Water Heater - Tankless, Dishwasher, Dryer, Stove, Washer, Refrigerator |
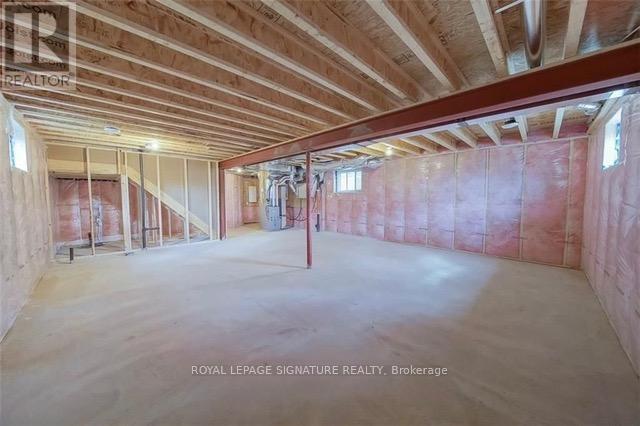
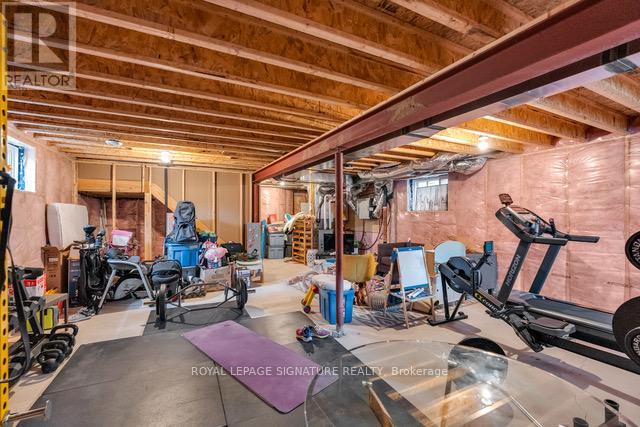
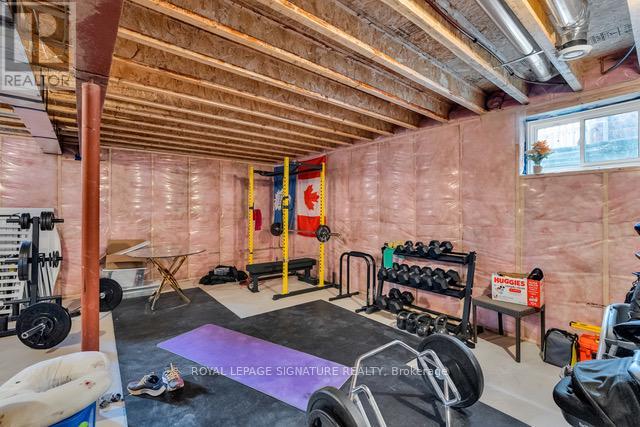
| Basement Development | Unfinished |
| Basement Features | Separate Entrance |
| Basement Type | N/a, N/a (unfinished) |
| Construction Style Attachment | Detached |
| Cooling Type | Central Air Conditioning |
| Exterior Finish | Brick, Vinyl Siding |
| Fire Protection | Smoke Detectors |
| Foundation Type | Concrete |
| Half Bath Total | 1 |
| Heating Fuel | Natural Gas |
| Heating Type | Forced Air |
| Stories Total | 2 |
| Size Interior | 2,000 - 2,500 Ft2 |
| Type | House |
| Utility Water | Municipal Water |
Parking
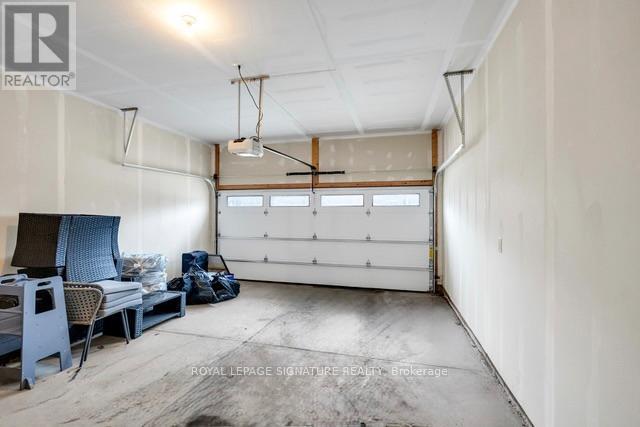
| Attached Garage | |
| Garage |
Land
| Acreage | No |
| Sewer | Sanitary Sewer |
| Size Depth | 105 Ft |
| Size Frontage | 33 Ft |
| Size Irregular | 33 X 105 Ft |
| Size Total Text | 33 X 105 Ft |
Rooms
| Level | Type | Length | Width | Dimensions |
|---|---|---|---|---|
| Second Level | Bedroom 2 | 4.27 m | 3.6 m | 4.27 m x 3.6 m |
| Second Level | Other | 2.13 m | 1.4 m | 2.13 m x 1.4 m |
| Second Level | Bedroom 3 | 4.57 m | 3.51 m | 4.57 m x 3.51 m |
| Second Level | Other | 2.16 m | 1.52 m | 2.16 m x 1.52 m |
| Second Level | Bathroom | 2.99 m | 2.13 m | 2.99 m x 2.13 m |
| Second Level | Laundry Room | 2.13 m | 2.01 m | 2.13 m x 2.01 m |
| Second Level | Primary Bedroom | 4.82 m | 4.91 m | 4.82 m x 4.91 m |
| Second Level | Bathroom | 2.93 m | 2.13 m | 2.93 m x 2.13 m |
| Second Level | Other | 2.9 m | 2.56 m | 2.9 m x 2.56 m |
| Main Level | Living Room | 5.49 m | 3.38 m | 5.49 m x 3.38 m |
| Main Level | Dining Room | 3.9 m | 3.41 m | 3.9 m x 3.41 m |
| Main Level | Kitchen | 3.51 m | 3.41 m | 3.51 m x 3.41 m |
| Main Level | Partial Bathroom | 1.83 m | 1.25 m | 1.83 m x 1.25 m |
| Main Level | Foyer | 2.44 m | 1.68 m | 2.44 m x 1.68 m |
| Main Level | Other | 5.18 m | 1.86 m | 5.18 m x 1.86 m |
Contact Us
Contact us for more information

The trademarks REALTOR®, REALTORS®, and the REALTOR® logo are controlled by The Canadian Real Estate Association (CREA) and identify real estate professionals who are members of CREA. The trademarks MLS®, Multiple Listing Service® and the associated logos are owned by The Canadian Real Estate Association (CREA) and identify the quality of services provided by real estate professionals who are members of CREA. The trademark DDF® is owned by The Canadian Real Estate Association (CREA) and identifies CREA's Data Distribution Facility (DDF®)
July 12 2026 05:08:33
Toronto Regional Real Estate Board
Royal LePage Signature Realty