

3467 Eternity Way E Oakville, Ontario L6H 0X9

$4,000 Monthly
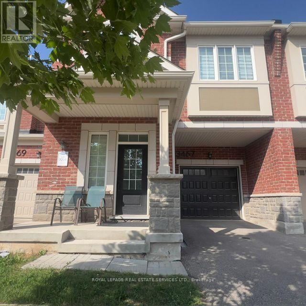
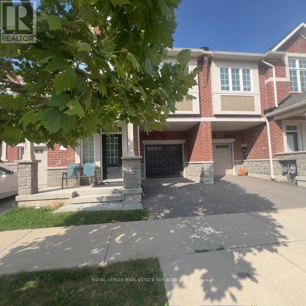
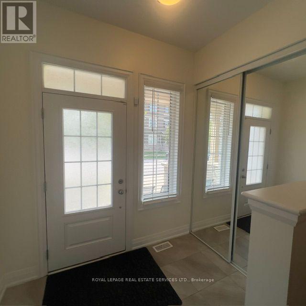
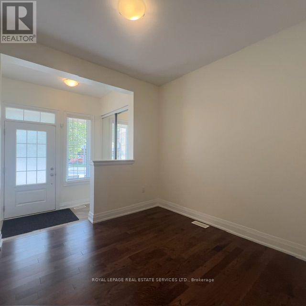
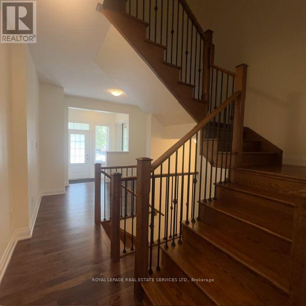
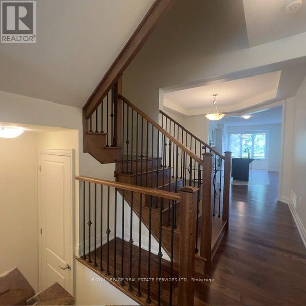
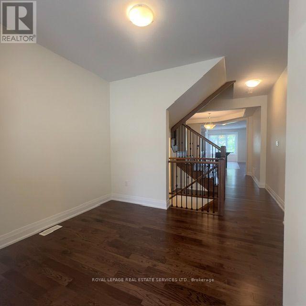
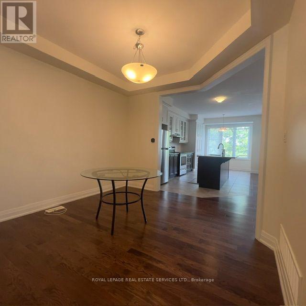
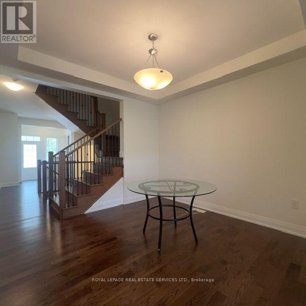
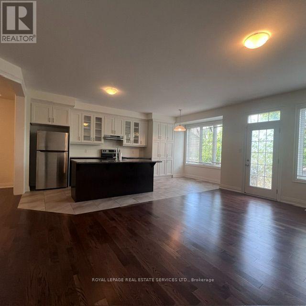
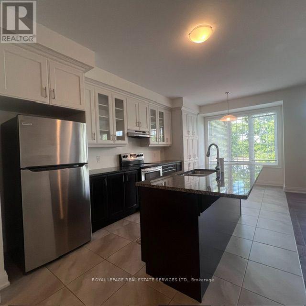
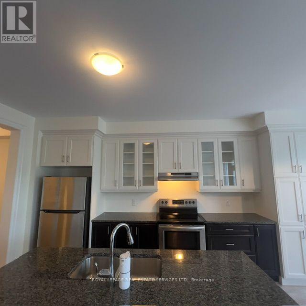
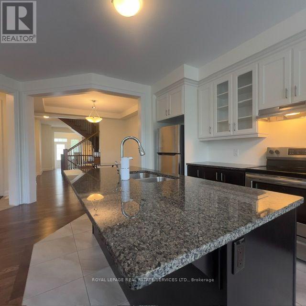
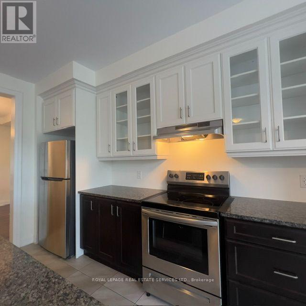
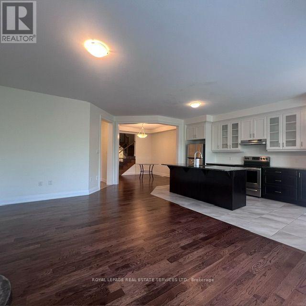
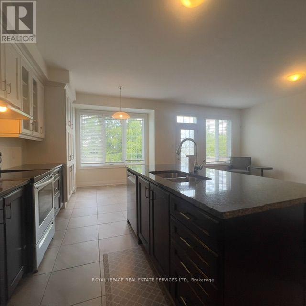
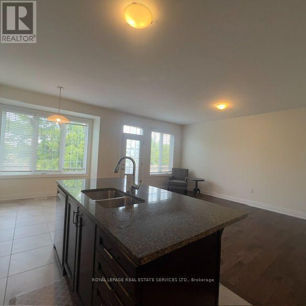
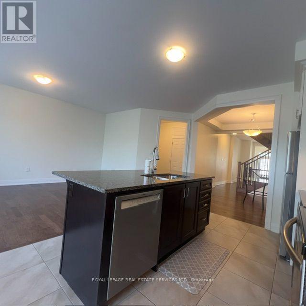
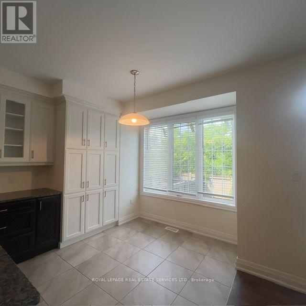
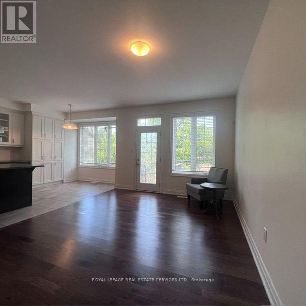
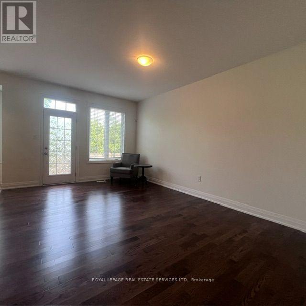
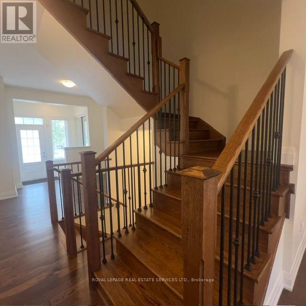
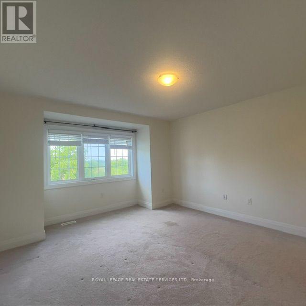
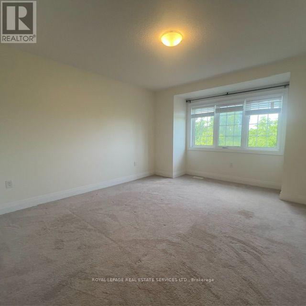
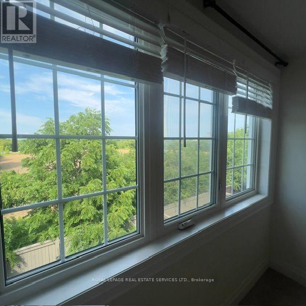
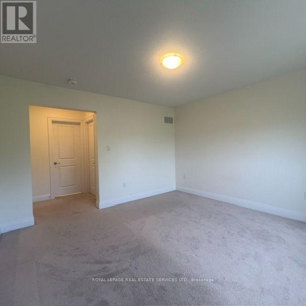
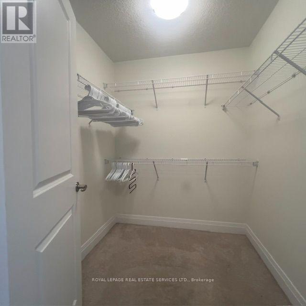
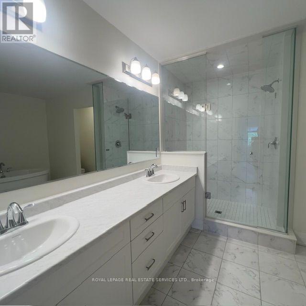
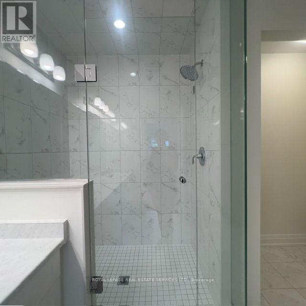
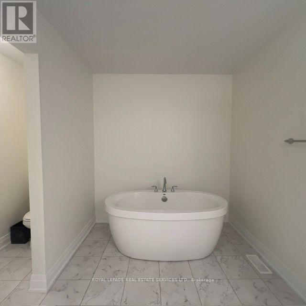
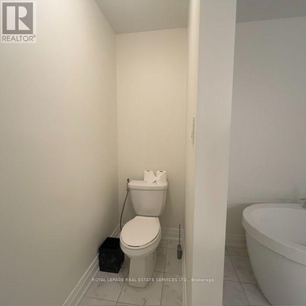
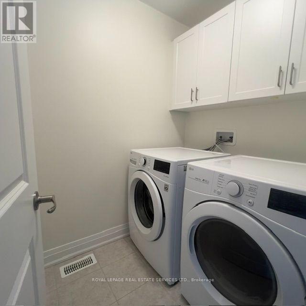
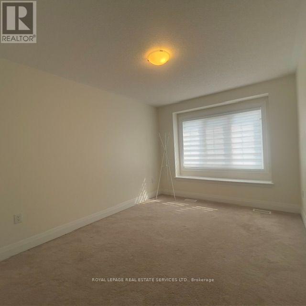
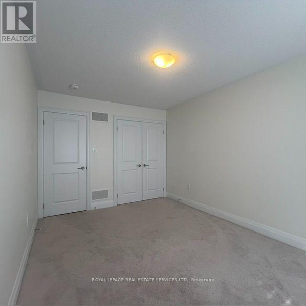
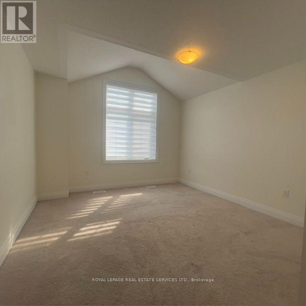
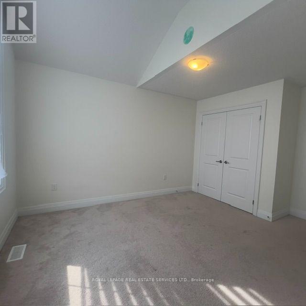
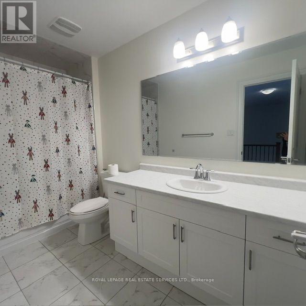
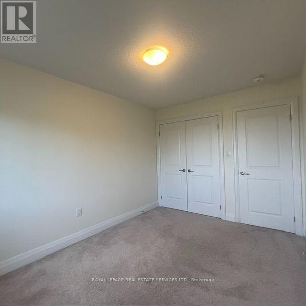
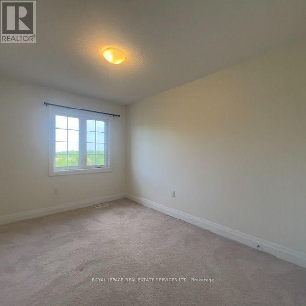
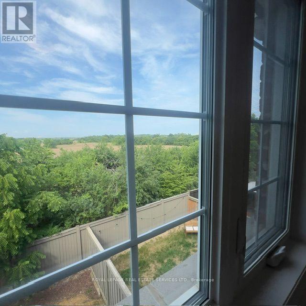
Welcome to 3467 Eternity Way, a beautifully maintained freehold townhouse nestled in one of Oakville's most desirable family-friendly communities. Offering over 2,200 sq. ft. of bright, open-concept living space, this 4-bedroom home features elegant hardwood floors, 9-foot ceilings, and spacious living At the heart of the home is a bright, functional kitchen that flows effortlessly into the family room, making it easy to stay connected while cooking, entertaining, or spending time with loved ones. Upstairs, you'll find four generously sized bedrooms, including a relaxing primary retreat, along with the convenience of second-floor laundry. areas perfect for everyday living and entertaining. Ideally located close to top-rated schools, parks, shopping, and major highways, this home offers the perfect blend of comfort, style, and convenience. A wonderful place to call home! (id:63203)
Property Details
| MLS® Number | W13551528 |
| Property Type | Single Family |
| Community Name | 1008 - GO Glenorchy |
| Amenities Near By | Schools |
| Community Features | School Bus |
| Equipment Type | Water Heater |
| Features | In Suite Laundry |
| Parking Space Total | 2 |
| Rental Equipment Type | Water Heater |
Building
| Bathroom Total | 3 |
| Bedrooms Above Ground | 4 |
| Bedrooms Total | 4 |
| Age | 6 To 15 Years |
| Appliances | Garage Door Opener Remote(s), Range, Water Heater, Dishwasher, Dryer, Stove, Washer, Refrigerator |
| Basement Type | Full |
| Construction Style Attachment | Attached |
| Cooling Type | Central Air Conditioning |
| Exterior Finish | Brick, Stone |
| Flooring Type | Hardwood, Tile |
| Foundation Type | Concrete |
| Half Bath Total | 1 |
| Heating Fuel | Natural Gas |
| Heating Type | Forced Air |
| Stories Total | 2 |
| Size Interior | 2,000 - 2,500 Ft2 |
| Type | Row / Townhouse |
| Utility Water | Municipal Water |
Parking
| Attached Garage | |
| Garage |
Land
| Acreage | No |
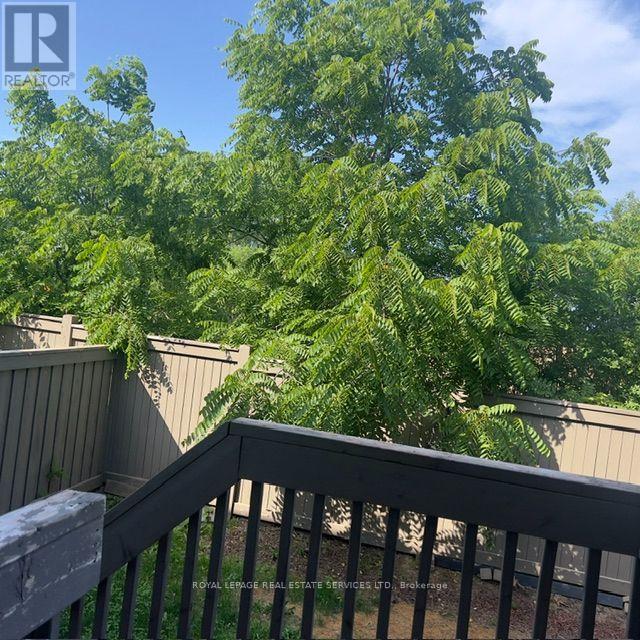
| Fence Type | Fenced Yard |
| Land Amenities | Schools |
| Sewer | Sanitary Sewer |
| Size Depth | 89 Ft ,10 In |
| Size Frontage | 23 Ft |
| Size Irregular | 23 X 89.9 Ft |
| Size Total Text | 23 X 89.9 Ft |
Rooms
| Level | Type | Length | Width | Dimensions |
|---|---|---|---|---|
| Second Level | Bathroom | 2.5 m | 2.5 m | 2.5 m x 2.5 m |
| Second Level | Bathroom | 3.5 m | 2 m | 3.5 m x 2 m |
| Second Level | Laundry Room | 2 m | 1.5 m | 2 m x 1.5 m |
| Second Level | Primary Bedroom | 4.32 m | 3.71 m | 4.32 m x 3.71 m |
| Second Level | Bedroom 2 | 3.81 m | 3.81 m | 3.81 m x 3.81 m |
| Second Level | Bedroom 3 | 3.1 m | 4.08 m | 3.1 m x 4.08 m |
| Second Level | Bedroom 4 | 3.59 m | 3.84 m | 3.59 m x 3.84 m |
| Main Level | Living Room | 3.44 m | 3.57 m | 3.44 m x 3.57 m |
| Main Level | Dining Room | 3.44 m | 3.57 m | 3.44 m x 3.57 m |
| Main Level | Family Room | 3.71 m | 5.42 m | 3.71 m x 5.42 m |
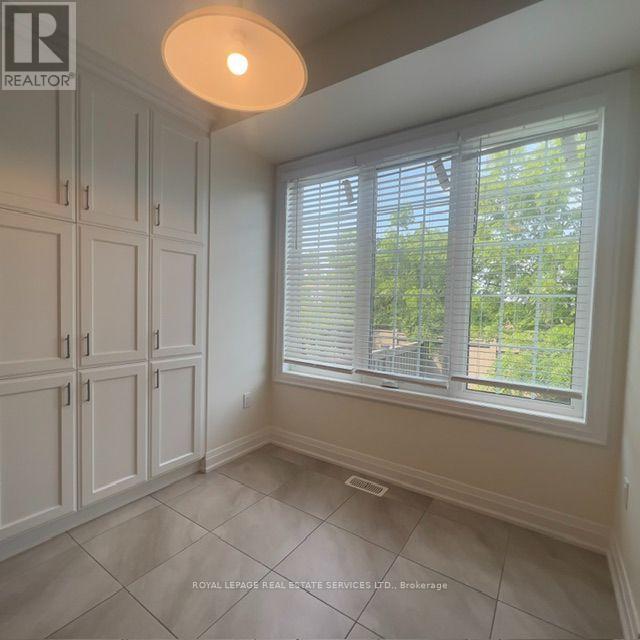
| Main Level | Eating Area | 3.07 m | 3.16 m | 3.07 m x 3.16 m |
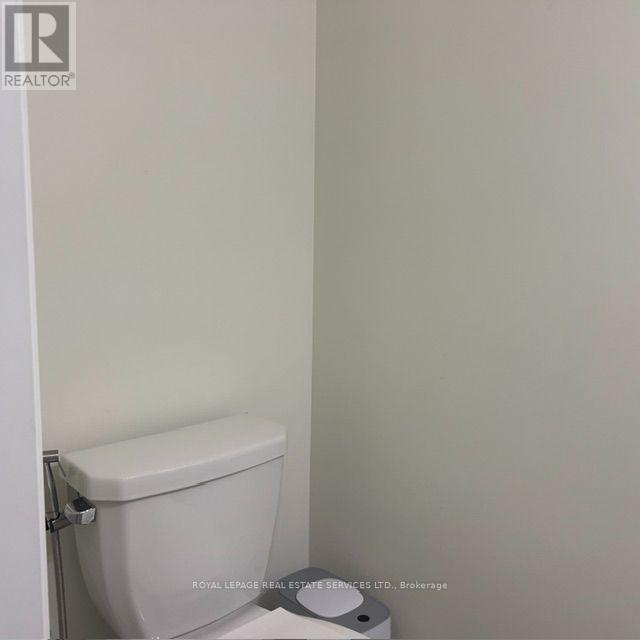
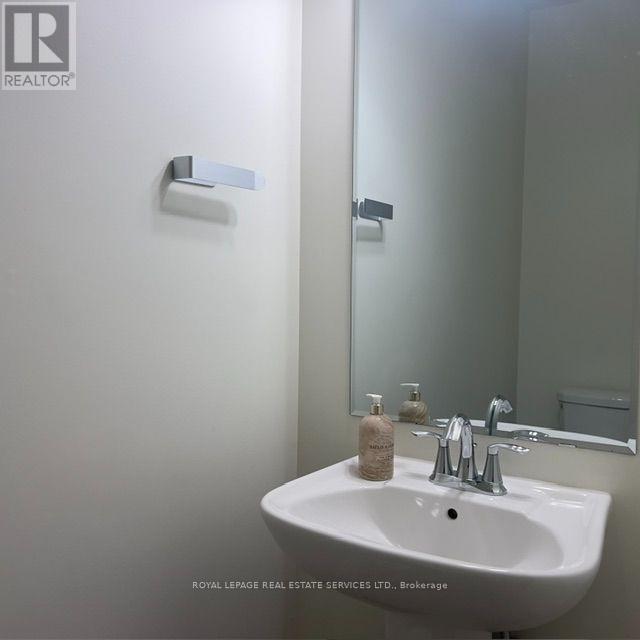
| Main Level | Partial Bathroom | 1.5 m | 1 m | 1.5 m x 1 m |
| Main Level | Kitchen | 3.07 m | 3.16 m | 3.07 m x 3.16 m |
Utilities
| Cable | Available |
| Electricity | Available |
| Sewer | Available |
Contact Us
Contact us for more information

The trademarks REALTOR®, REALTORS®, and the REALTOR® logo are controlled by The Canadian Real Estate Association (CREA) and identify real estate professionals who are members of CREA. The trademarks MLS®, Multiple Listing Service® and the associated logos are owned by The Canadian Real Estate Association (CREA) and identify the quality of services provided by real estate professionals who are members of CREA. The trademark DDF® is owned by The Canadian Real Estate Association (CREA) and identifies CREA's Data Distribution Facility (DDF®)
July 10 2026 10:33:03
Toronto Regional Real Estate Board
Royal LePage Real Estate Services Ltd.