

404 - 101 Charles Street E Toronto, Ontario M4Y 0A9

$3,250 Monthly
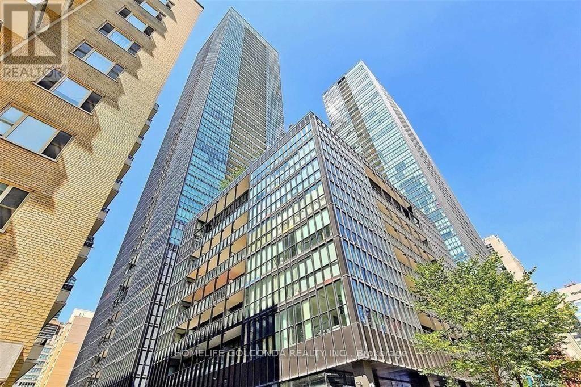
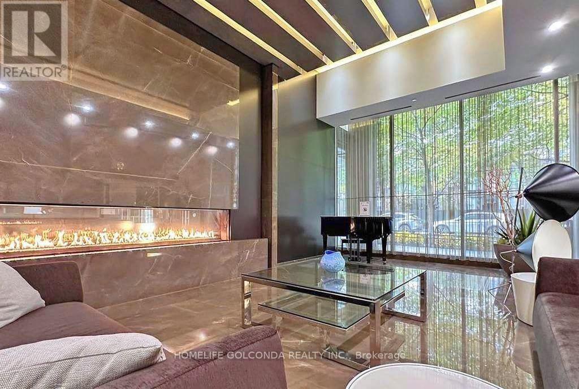
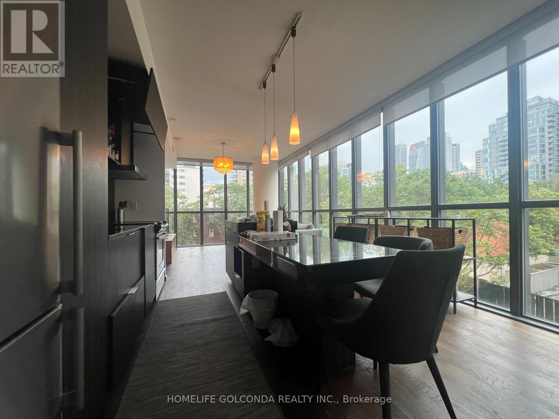
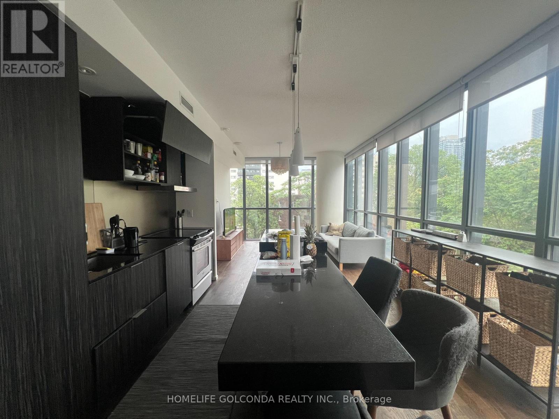
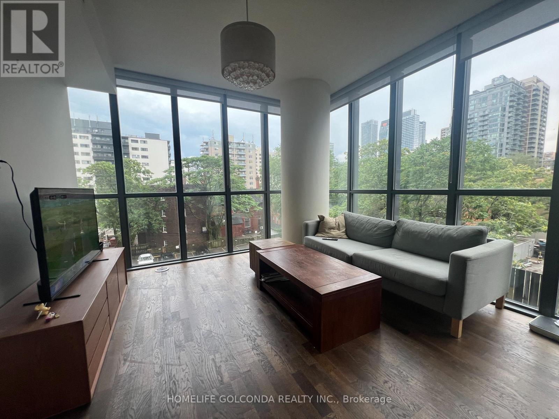
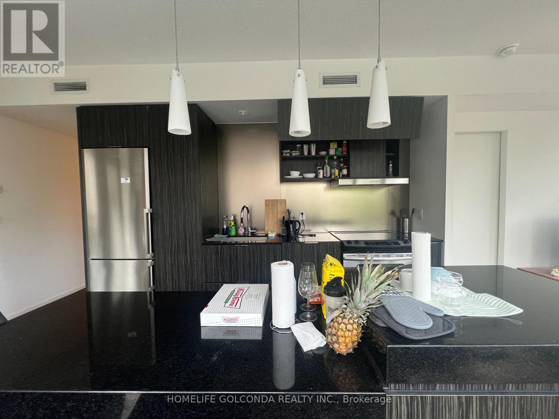
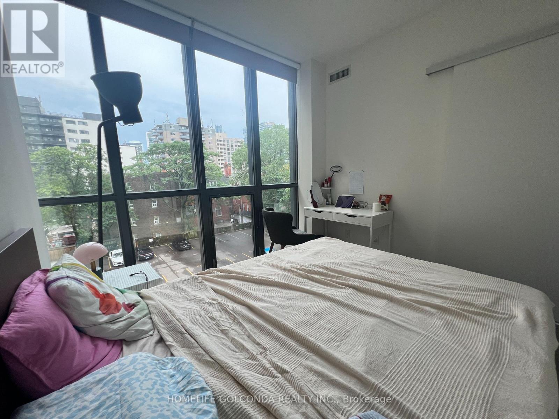
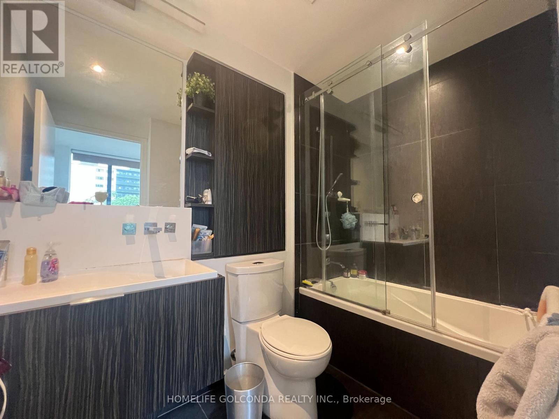
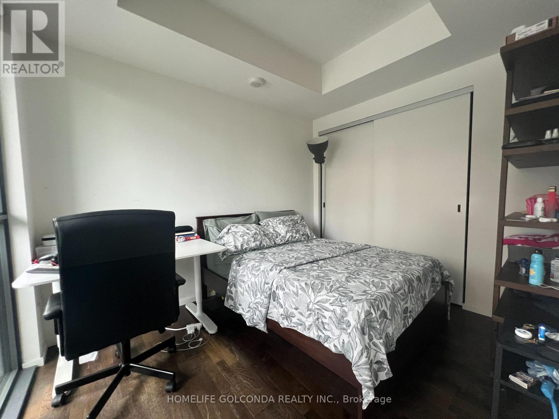
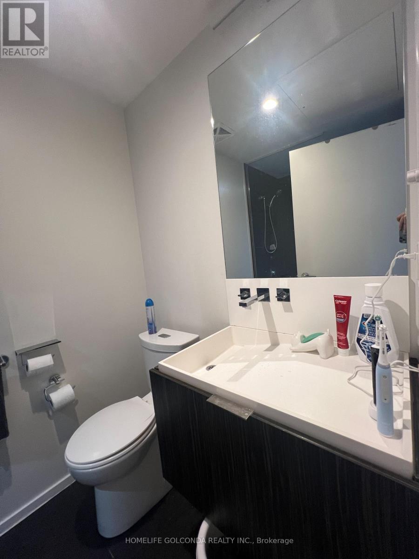
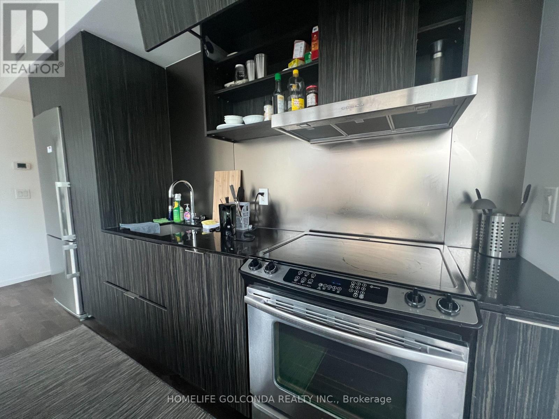
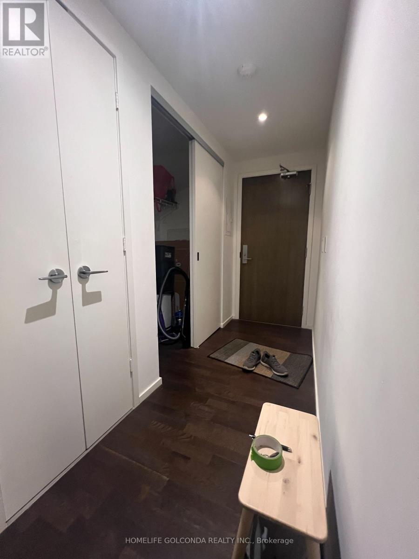
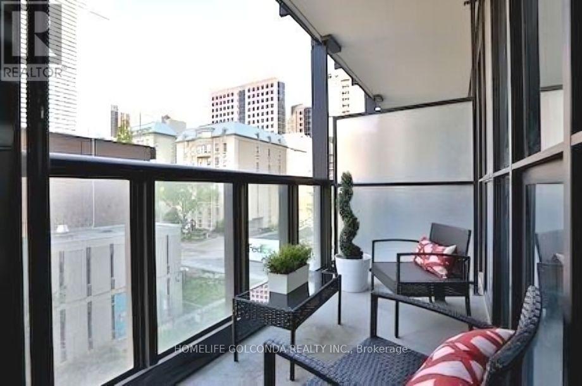
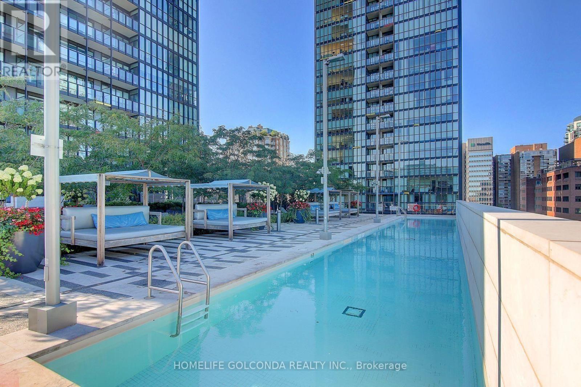
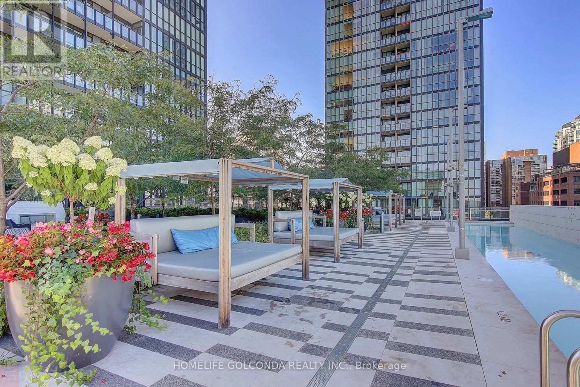
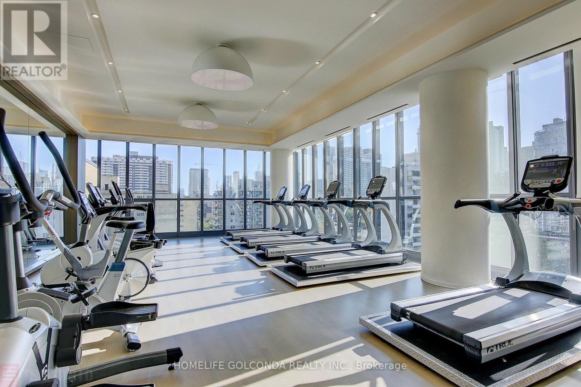
Welcome to this bright and stunning southwest-facing 2-bedroom condo in the heart of downtown Toronto, offering over 900 sq. ft. of luxurious living space. This beautifully upgraded unit features 9-ft ceilings, floor-to-ceiling windows, and elegant flooring throughout.The modern kitchen, designed by Cecconi Simone, boasts granite countertops, a stylish glass backsplash, stainless steel appliances, and a centre island with a built-in dining table-perfect for both everyday living and entertaining. Enjoy a peaceful, unobstructed view over a quiet neighbourhood, with no buildings in front-unlike units facing busy streets or older buildings. Residents have access to exceptional amenities, including a 24-hour concierge, fitness centre, steam rooms, outdoor pool, rooftop terrace, party room, and billiards lounge. Ideally located just steps to Yonge & Bloor, Yorkville, TTC, shopping, restaurants, and cafes, with quick access to the DVP and QEW-this is downtown living at its finest. (id:63203)
Property Details
| MLS® Number | C13551812 |
| Property Type | Single Family |
| Community Name | Church-Yonge Corridor |
| Community Features | Pets Not Allowed |
| Features | Balcony, Carpet Free |
| Parking Space Total | 1 |
Building
| Bathroom Total | 2 |
| Bedrooms Above Ground | 2 |
| Bedrooms Total | 2 |
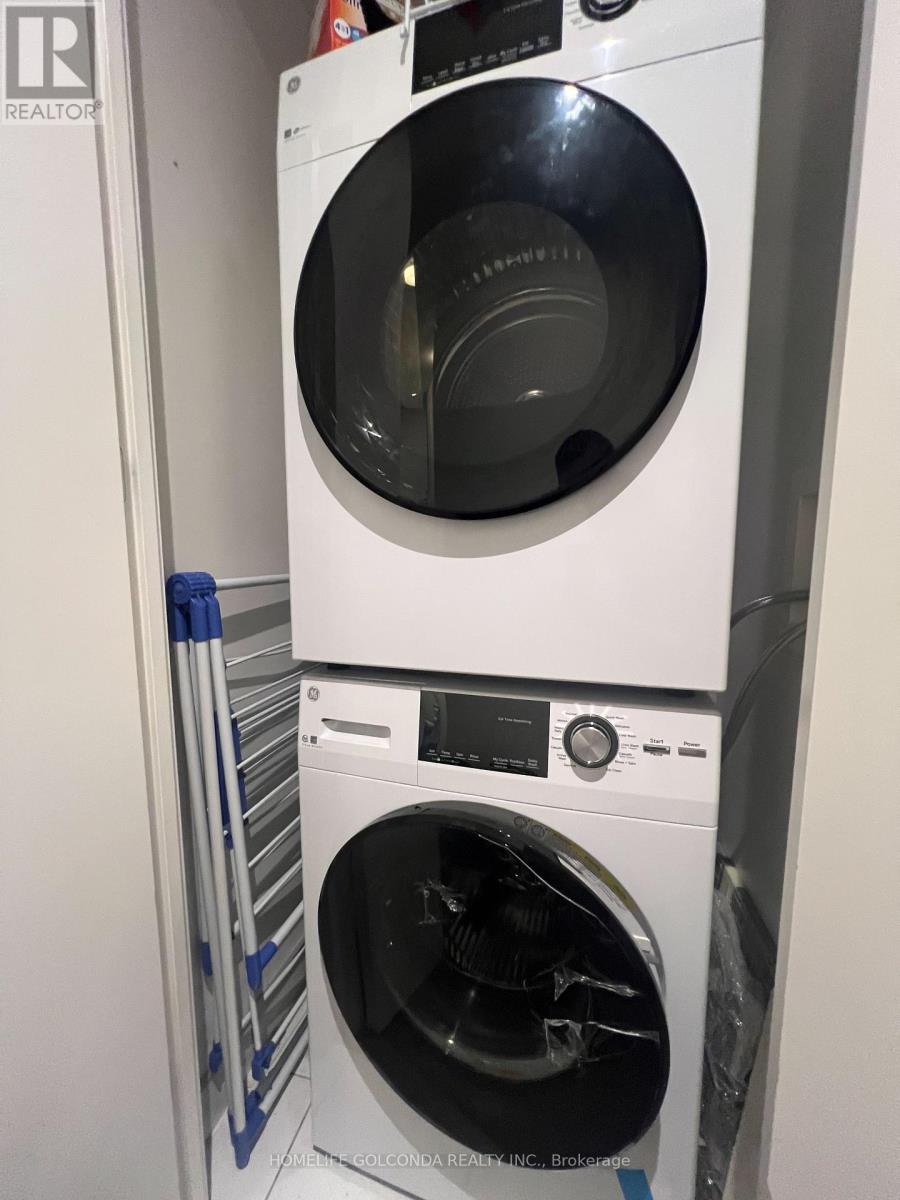
| Appliances | Dishwasher, Dryer, Furniture, Stove, Washer, Window Coverings, Refrigerator |
| Basement Type | None |
| Cooling Type | Central Air Conditioning |
| Exterior Finish | Concrete |
| Heating Fuel | Natural Gas |
| Heating Type | Forced Air |
| Size Interior | 900 - 999 Ft2 |
| Type | Apartment |
Parking
| Underground | |
| Garage |
Land
| Acreage | No |
Contact Us
Contact us for more information

The trademarks REALTOR®, REALTORS®, and the REALTOR® logo are controlled by The Canadian Real Estate Association (CREA) and identify real estate professionals who are members of CREA. The trademarks MLS®, Multiple Listing Service® and the associated logos are owned by The Canadian Real Estate Association (CREA) and identify the quality of services provided by real estate professionals who are members of CREA. The trademark DDF® is owned by The Canadian Real Estate Association (CREA) and identifies CREA's Data Distribution Facility (DDF®)
July 10 2026 11:25:20
Toronto Regional Real Estate Board
Homelife Golconda Realty Inc.