

3410 - 15 Lower Jarvis Street Toronto, Ontario M5E 0C4

$3,490 Monthly
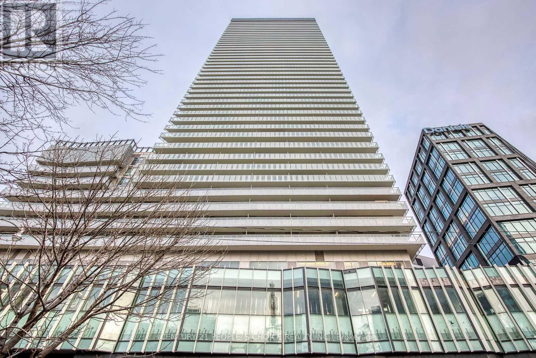
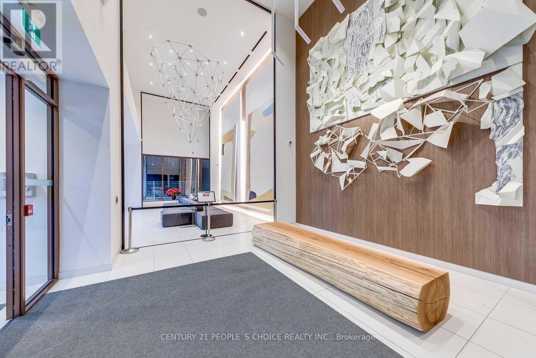
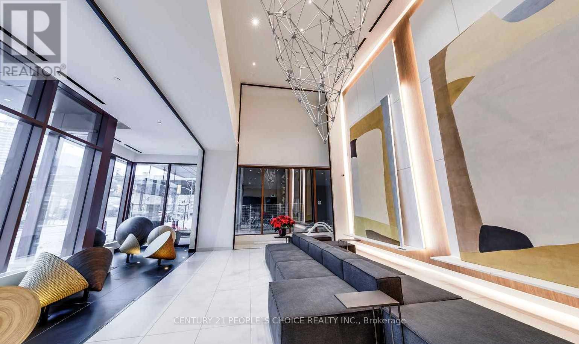
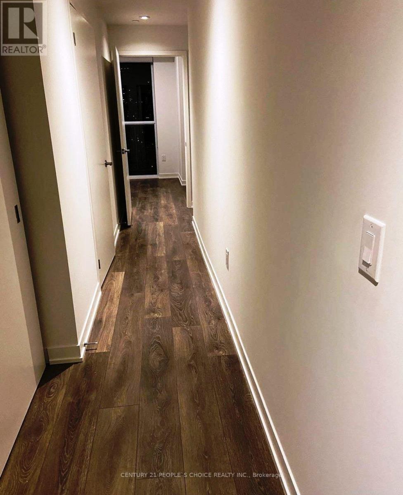
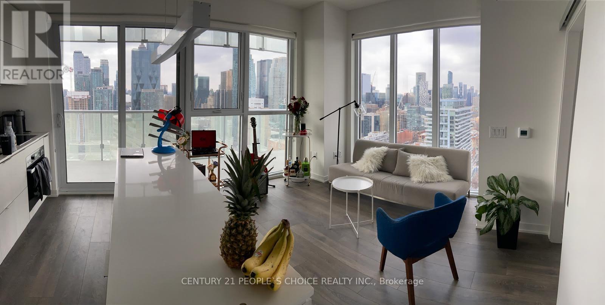
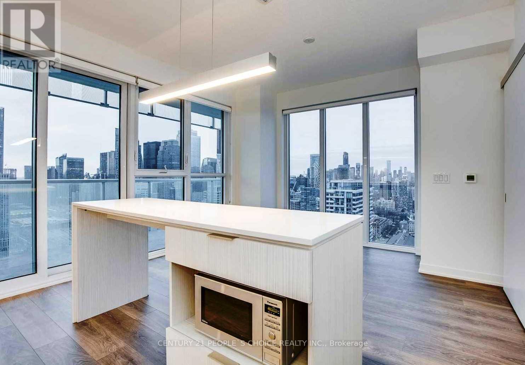
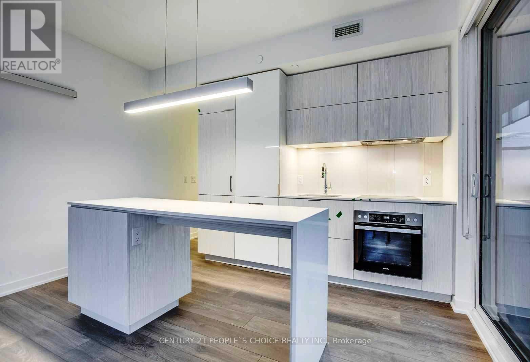
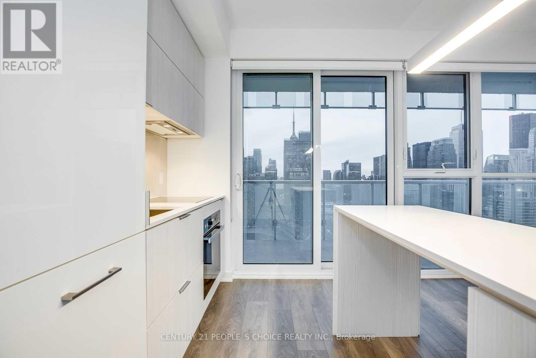
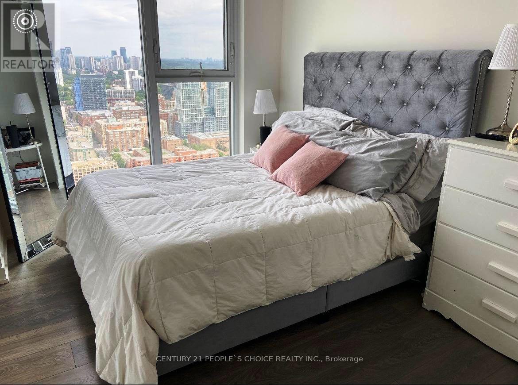
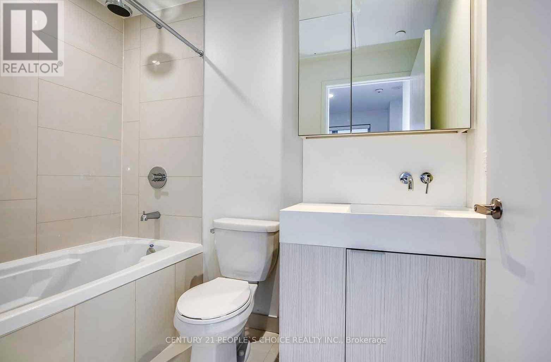
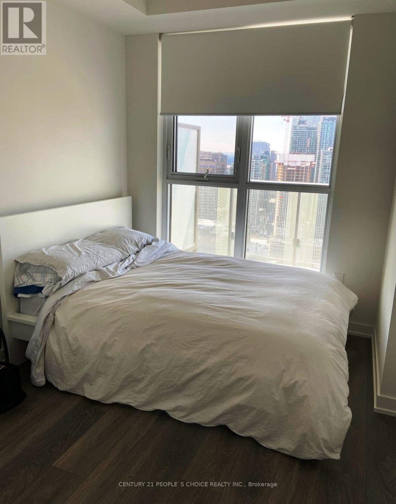
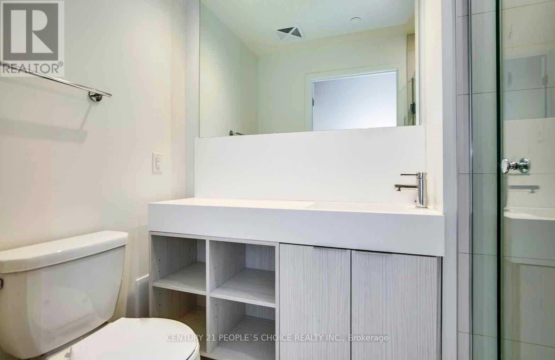
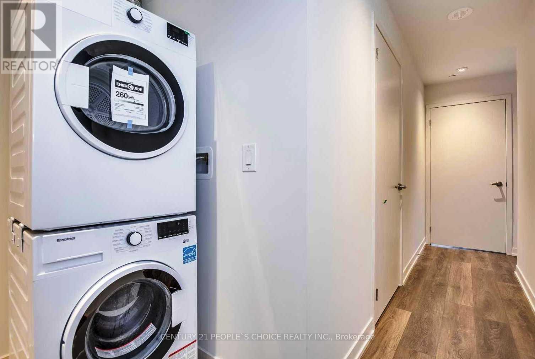
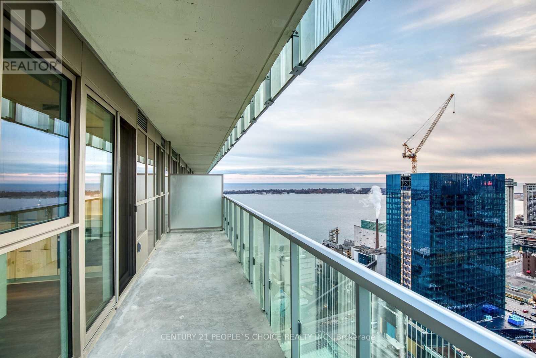
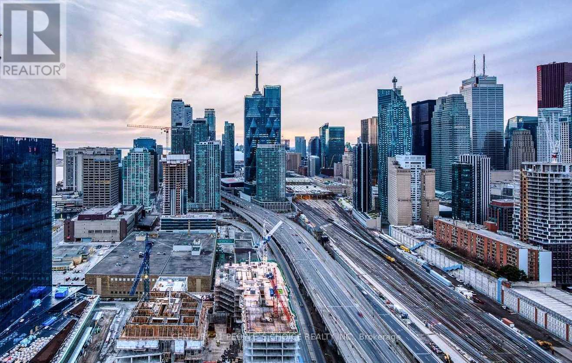
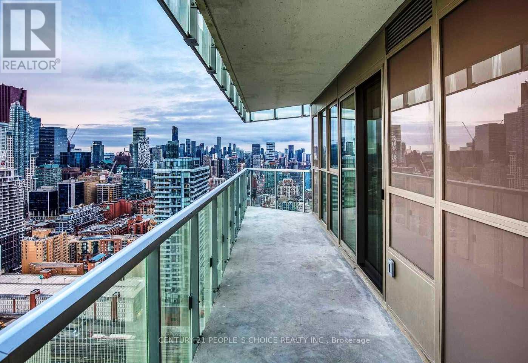
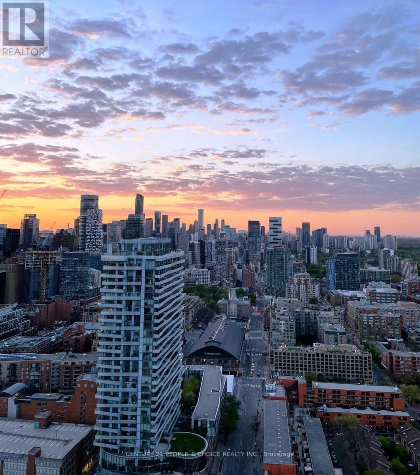
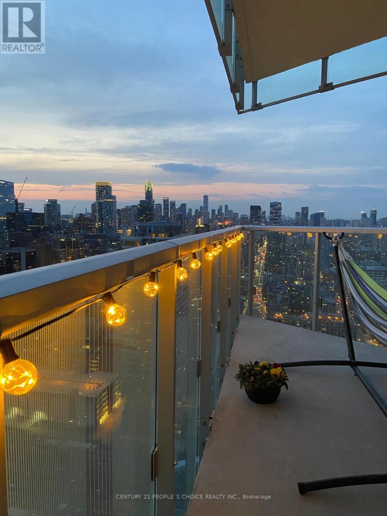
Welcome to this gorgeous Luxury Condo Apartment located in the main downtown area facing the waterfront. It has two spacious bedrooms with a master ensuite bathroom in one of them & another full washroom for common usage, It boasts a Modern Open Concept Kitchen complimented with pot lights & high-end appliances and rich wooden cabinets including an island in the middle that can be used as a breakfast bar. The bright Living Room, High ceilings, and ensuite laundry with high-end laminated flooring throughout the unit are other attractions including the large windows that allow ample of natural light into the unit , additionally it has a walk-out to a huge terraced balcony where you can enjoy a beautiful waterfront view including a spectacular view of downtown Toronto city. The main utilities like water, central AC, and central heating are included in the rent including Parking & locker. Rent it and enjoy the five-star amenities including a 24/7 security concierge, Tennis Court, Outdoor Pool, Bar, BBQ, Billiards/Party Rooms, Basketball, Art/Craft & Library. Proximity to Loblaws, Public transit, Union Station, Bike Trails, St. Lawrence Market, Lakeshore Beach including an easy access to Gardiner Expressway & DVP. Come & Elevate your lifestyle with this prime living space! (some furnished images are included from previous years). (id:63203)
Property Details
| MLS® Number | C13553216 |
| Property Type | Single Family |
| Community Name | Waterfront Communities C8 |
| Amenities Near By | Public Transit |
| Community Features | Pets Allowed With Restrictions |
| Features | Balcony, Carpet Free |
| Parking Space Total | 1 |
| Pool Type | Outdoor Pool |
| View Type | Lake View |
| Water Front Type | Waterfront |
Building
| Bathroom Total | 2 |
| Bedrooms Above Ground | 2 |
| Bedrooms Total | 2 |
| Age | New Building |
| Amenities | Exercise Centre, Party Room, Storage - Locker, Security/concierge |
| Appliances | Dryer, Microwave, Oven, Stove, Washer, Window Coverings, Refrigerator |
| Basement Type | None |
| Cooling Type | Central Air Conditioning |
| Exterior Finish | Aluminum Siding, Stucco |
| Fire Protection | Alarm System |
| Flooring Type | Laminate |
| Heating Fuel | Electric |
| Heating Type | Forced Air |
| Size Interior | 600 - 699 Ft2 |
| Type | Apartment |
Parking
| Underground | |
| Garage |
Land
| Acreage | No |
| Land Amenities | Public Transit |
Rooms
| Level | Type | Length | Width | Dimensions |
|---|---|---|---|---|
| Main Level | Dining Room | 3 m | 4 m | 3 m x 4 m |
| Main Level | Kitchen | 3 m | 4 m | 3 m x 4 m |
| Main Level | Bedroom | 3.2 m | 2.4 m | 3.2 m x 2.4 m |
| Main Level | Bedroom 2 | 2.74 m | 2.93 m | 2.74 m x 2.93 m |
Contact Us
Contact us for more information

The trademarks REALTOR®, REALTORS®, and the REALTOR® logo are controlled by The Canadian Real Estate Association (CREA) and identify real estate professionals who are members of CREA. The trademarks MLS®, Multiple Listing Service® and the associated logos are owned by The Canadian Real Estate Association (CREA) and identify the quality of services provided by real estate professionals who are members of CREA. The trademark DDF® is owned by The Canadian Real Estate Association (CREA) and identifies CREA's Data Distribution Facility (DDF®)
July 11 2026 06:31:19
Toronto Regional Real Estate Board
Century 21 People's Choice Realty Inc.