

S-1903 - 330 Phillip Street Waterloo, Ontario N2L 2W9

$2,500 Monthly
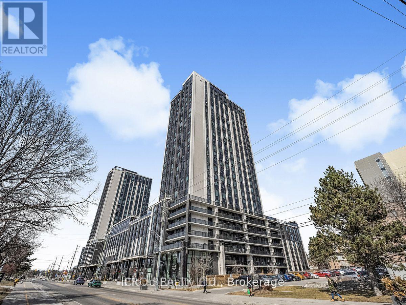
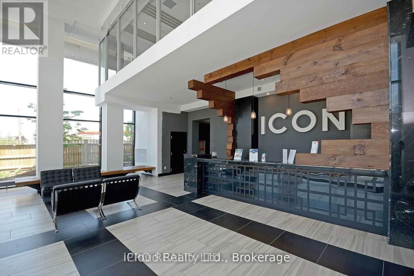
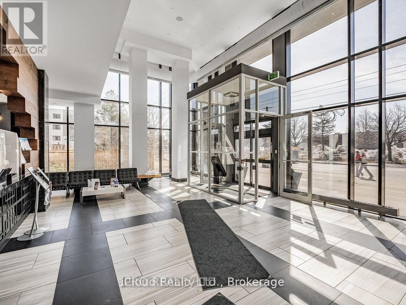
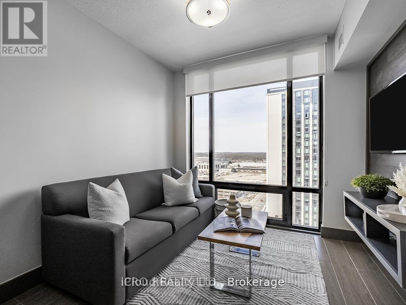
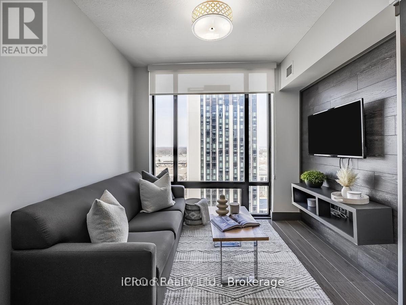
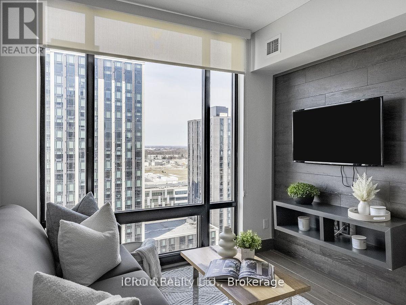
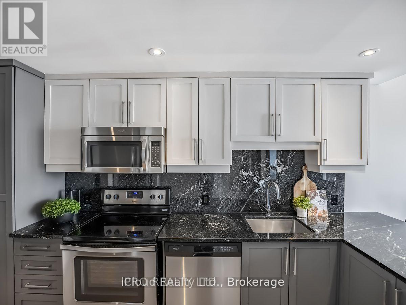
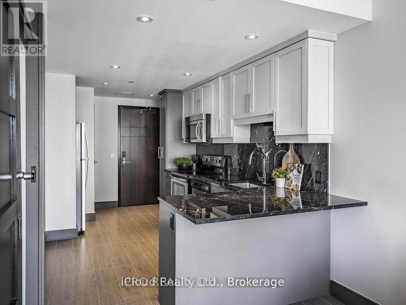
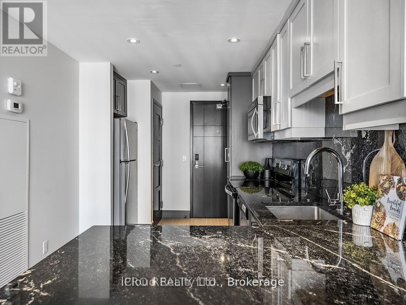
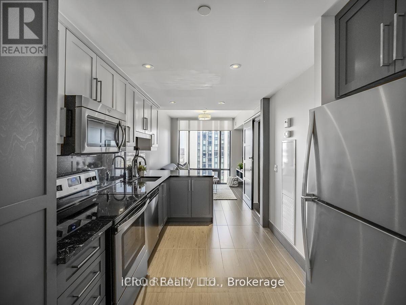
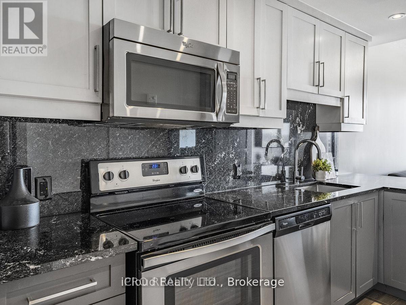
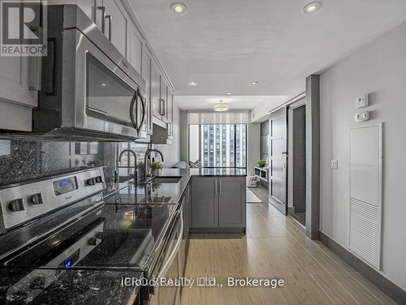
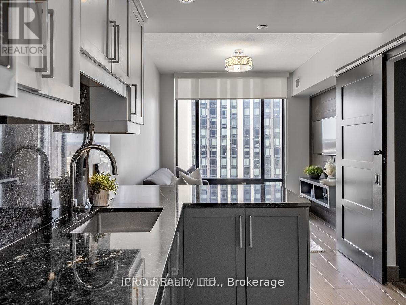
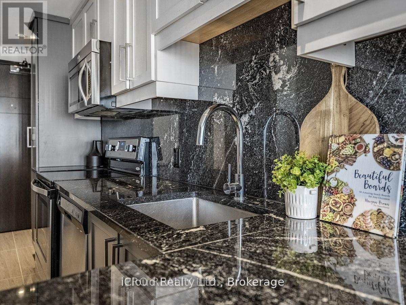
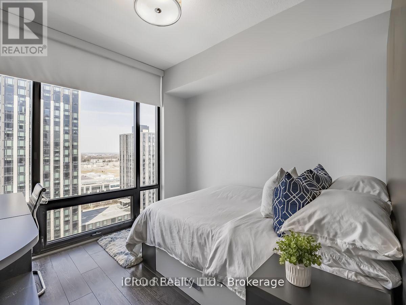
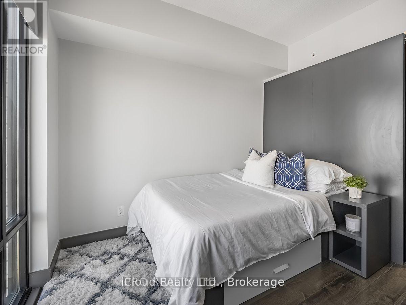
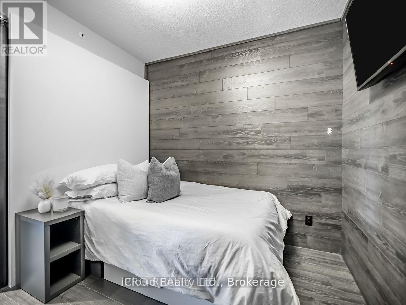
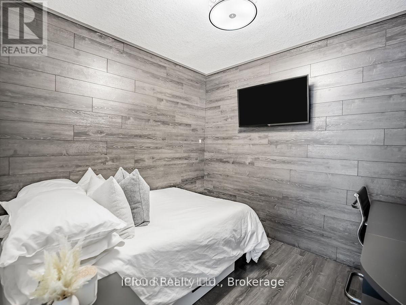
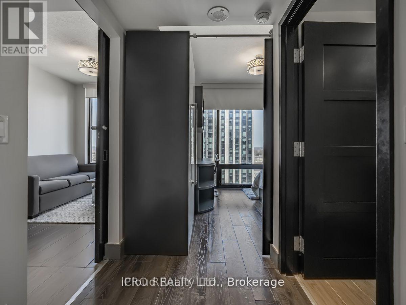
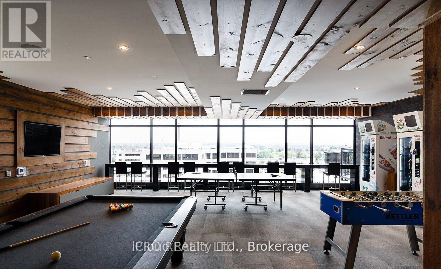
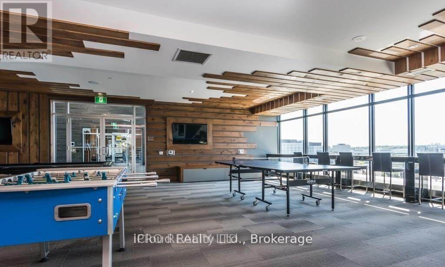
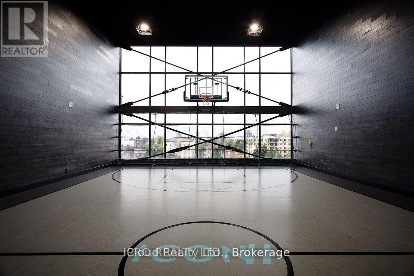
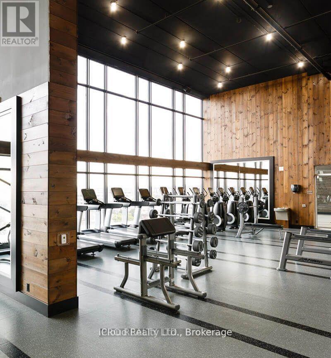
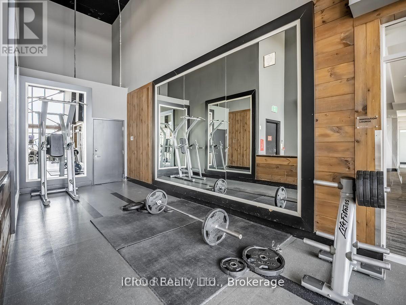
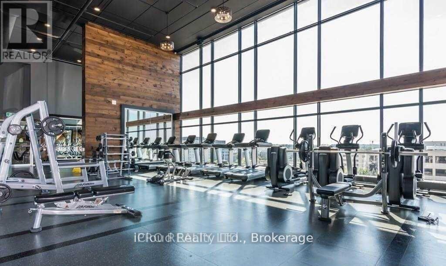
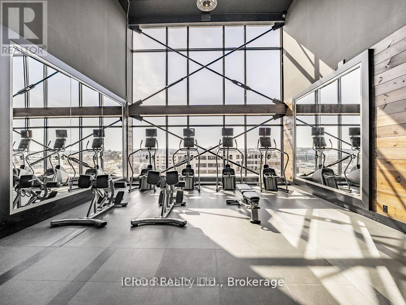
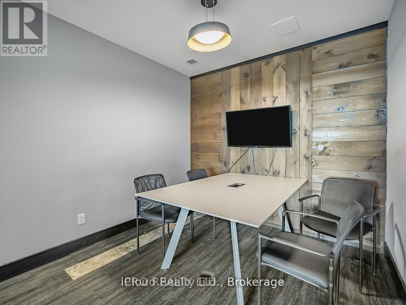
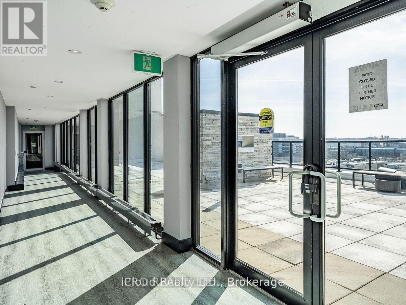
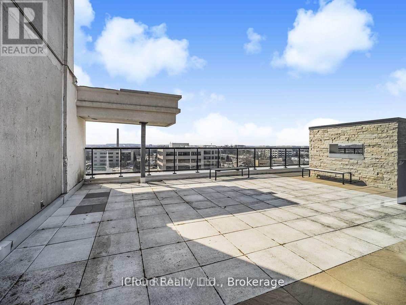
Move-in ready 1+Den condominium with parking included in the highly sought-after ICON South Tower. Ideally located just steps from the University of Waterloo and Wilfrid Laurier University, this exceptional unit is perfect for students, faculty, and young professionals. The spacious den offers excellent flexibility and can easily be used as a second bedroom, home office, or study space. Enjoy stunning views and a thoughtfully designed layout featuring a modern kitchen with granite countertops, ample cabinetry, and a breakfast area. Residents have access to an impressive selection of amenities, including a fitness centre, yoga studio, sauna, study lounges, games room, basketball court, rooftop terrace, and 24-hour security. Conveniently located near public transit, shopping, restaurants, and grocery stores, this condo offers the perfect blend of comfort, convenience, and lifestyle. Available for immediate occupancy. (id:63203)
Property Details
| MLS® Number | X13553324 |
| Property Type | Single Family |
| Amenities Near By | Place Of Worship, Public Transit, Schools |
| Community Features | Pets Not Allowed, Community Centre |
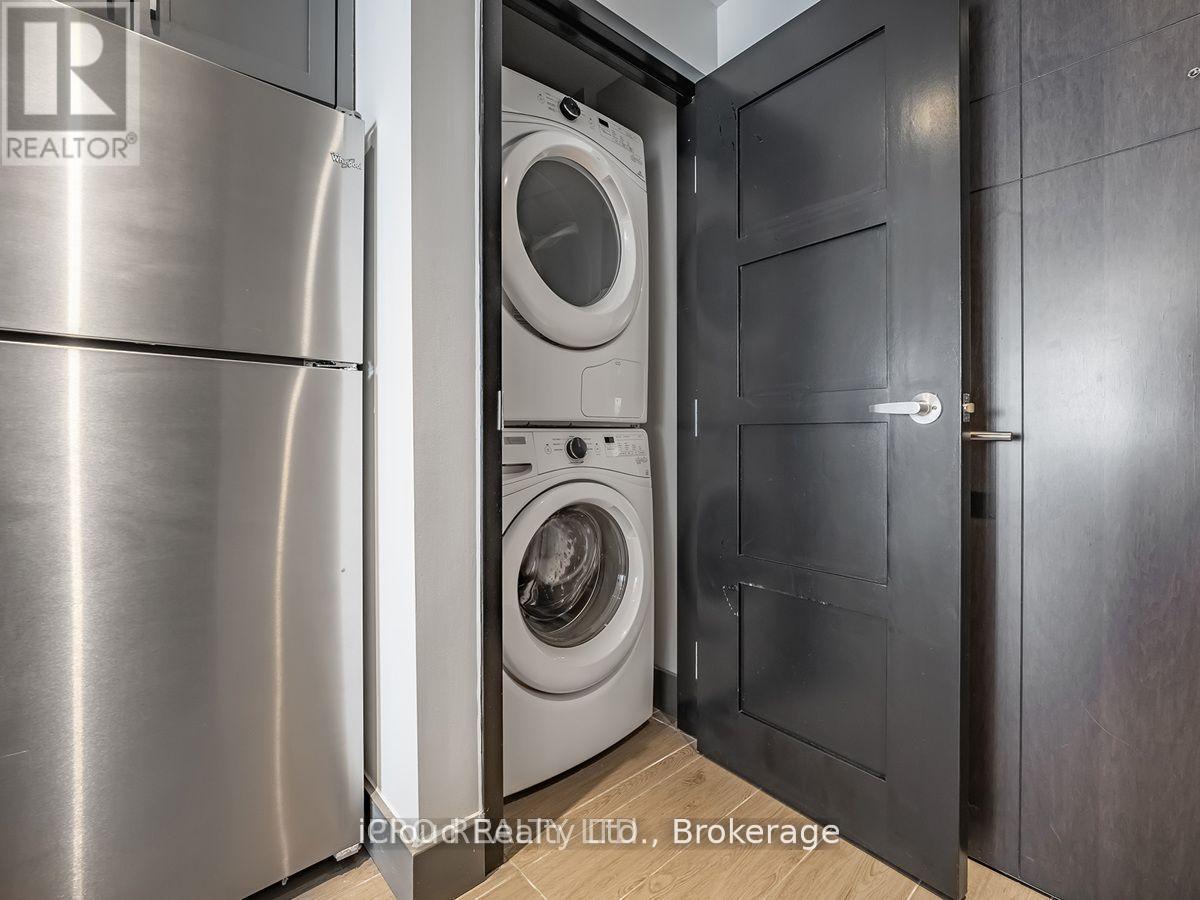
| Features | In Suite Laundry |
| Parking Space Total | 1 |
Building
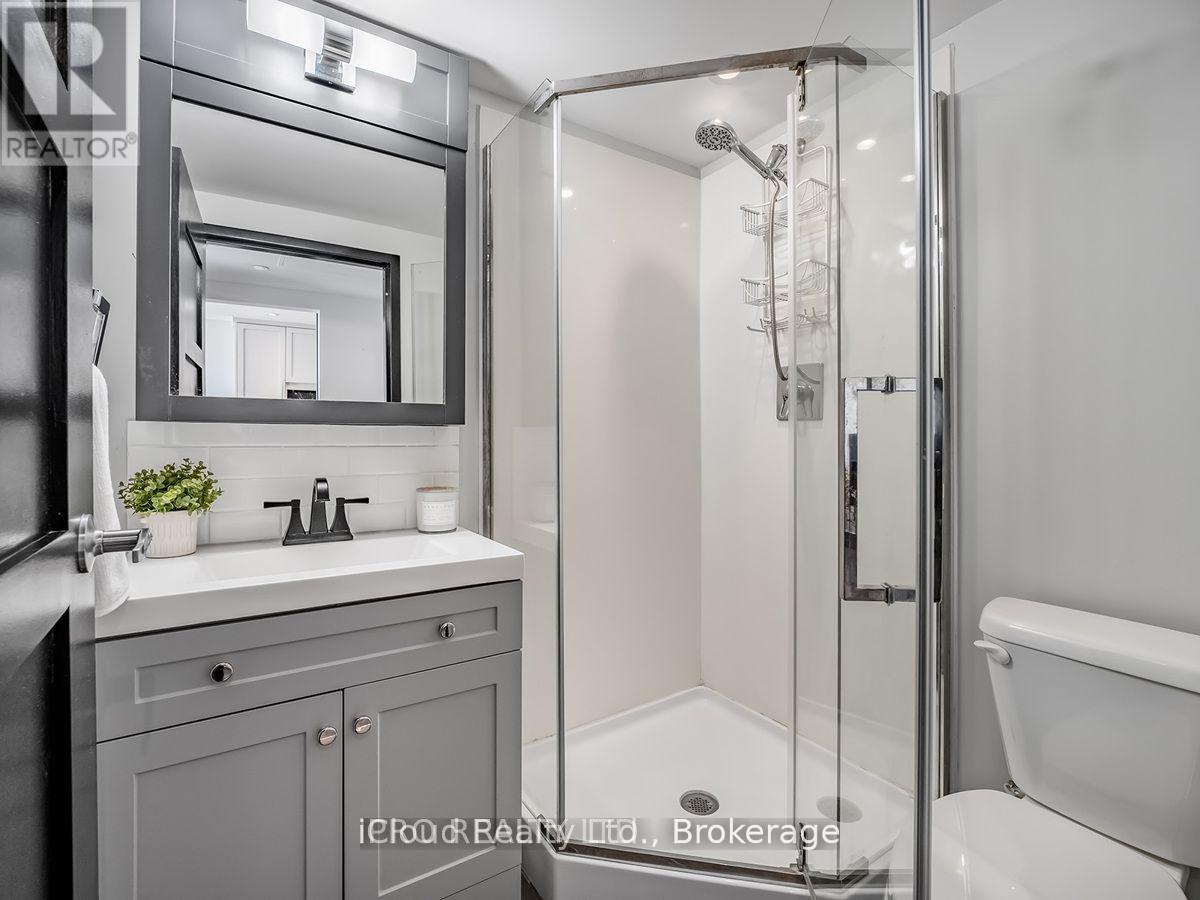
| Bathroom Total | 1 |
| Bedrooms Above Ground | 1 |
| Bedrooms Below Ground | 1 |
| Bedrooms Total | 2 |
| Age | 0 To 5 Years |
| Amenities | Security/concierge, Exercise Centre, Storage - Locker |
| Appliances | Dishwasher, Dryer, Microwave, Stove, Washer, Refrigerator |
| Basement Type | None |
| Cooling Type | Central Air Conditioning |
| Exterior Finish | Brick |
| Heating Fuel | Electric |
| Heating Type | Forced Air |
| Size Interior | 600 - 699 Ft2 |
| Type | Apartment |
Parking
| Underground | |
| Garage |
Land
| Acreage | No |
| Land Amenities | Place Of Worship, Public Transit, Schools |
Rooms
| Level | Type | Length | Width | Dimensions |
|---|---|---|---|---|
| Main Level | Bedroom | 2.95 m | 3.05 m | 2.95 m x 3.05 m |
| Main Level | Den | 2.64 m | 2.9 m | 2.64 m x 2.9 m |
| Main Level | Kitchen | 3.84 m | 2.39 m | 3.84 m x 2.39 m |
| Main Level | Living Room | 3.4 m | 2.77 m | 3.4 m x 2.77 m |
Contact Us
Contact us for more information

The trademarks REALTOR®, REALTORS®, and the REALTOR® logo are controlled by The Canadian Real Estate Association (CREA) and identify real estate professionals who are members of CREA. The trademarks MLS®, Multiple Listing Service® and the associated logos are owned by The Canadian Real Estate Association (CREA) and identify the quality of services provided by real estate professionals who are members of CREA. The trademark DDF® is owned by The Canadian Real Estate Association (CREA) and identifies CREA's Data Distribution Facility (DDF®)
July 12 2026 05:08:43
Toronto Regional Real Estate Board
Icloud Realty Ltd.