

1207 - 224 King Street W Toronto, Ontario M5V 1H8

$3,500 Monthly
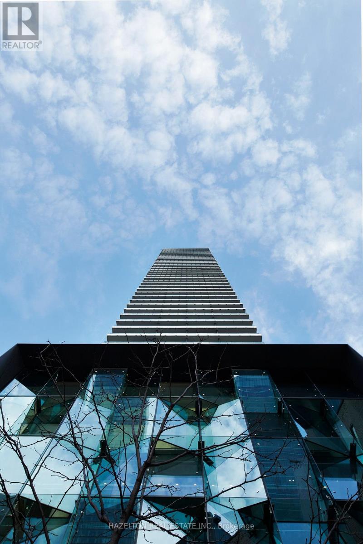
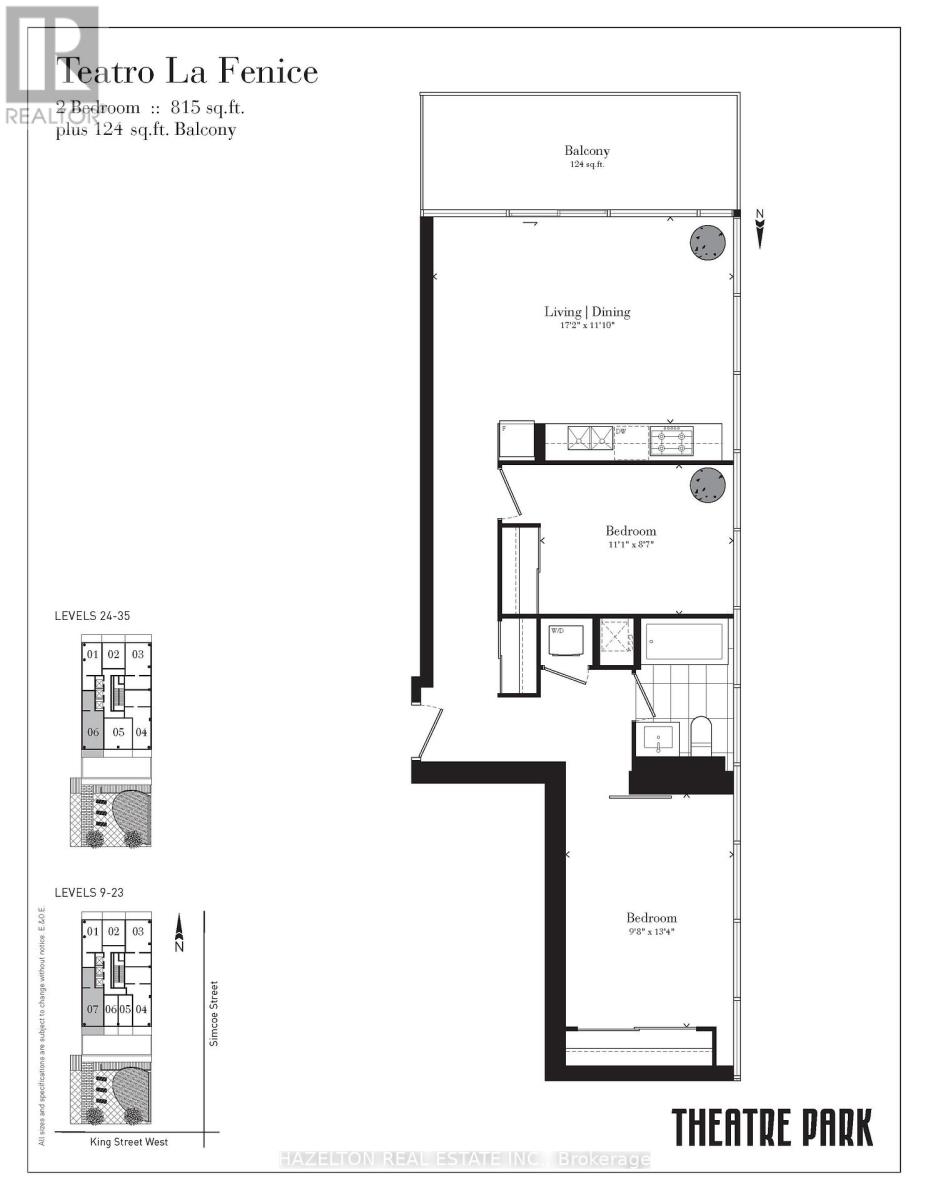
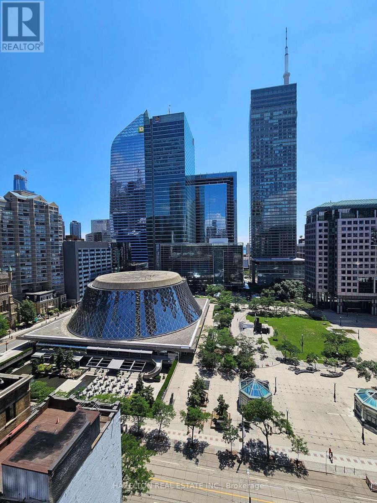
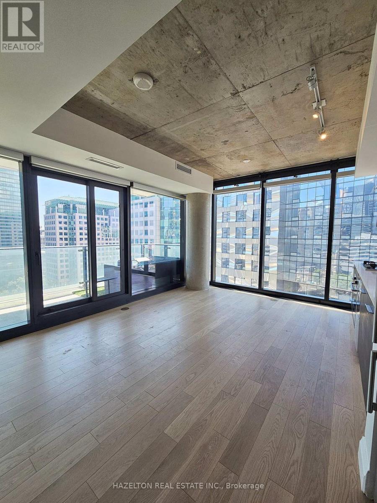
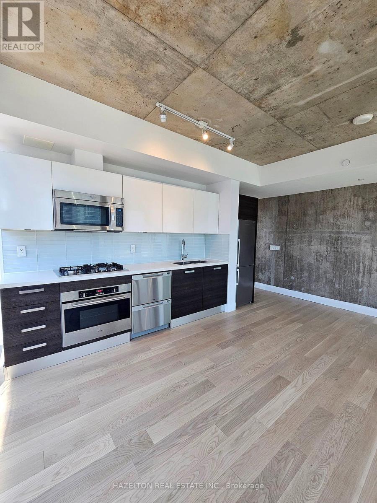
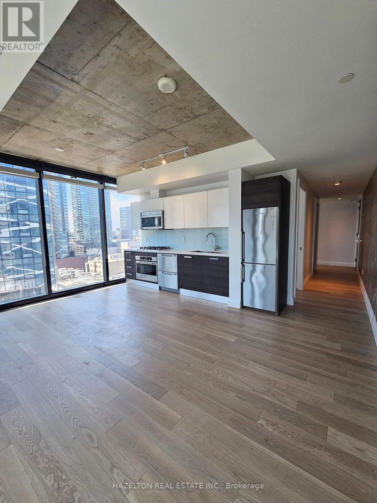
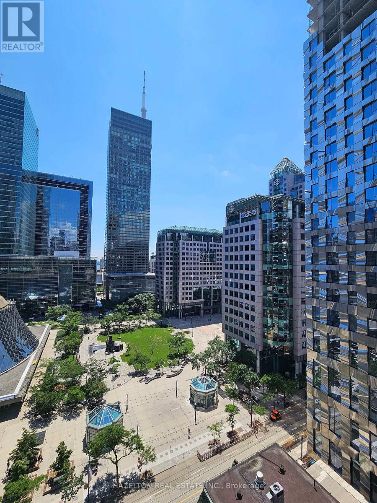
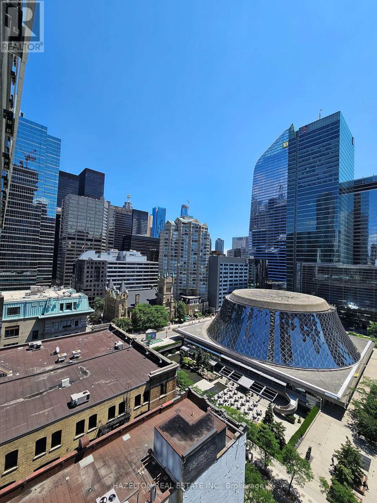
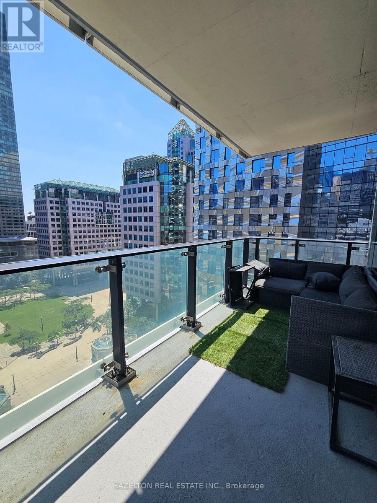
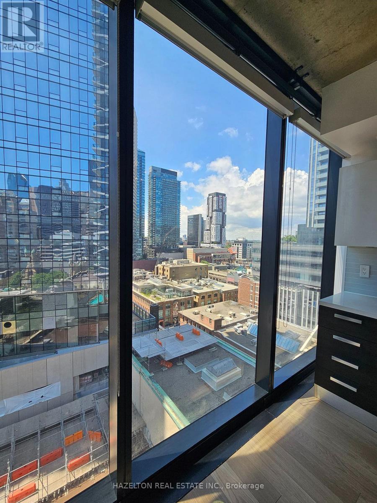
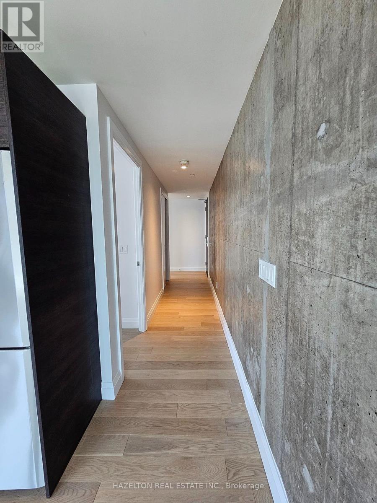
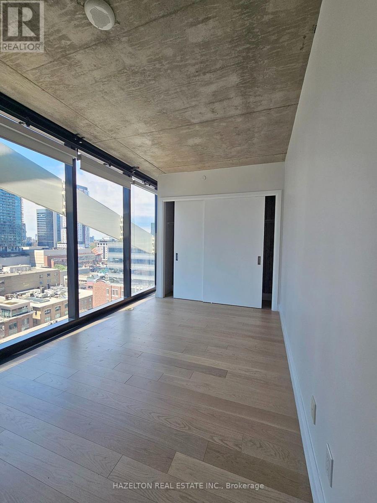
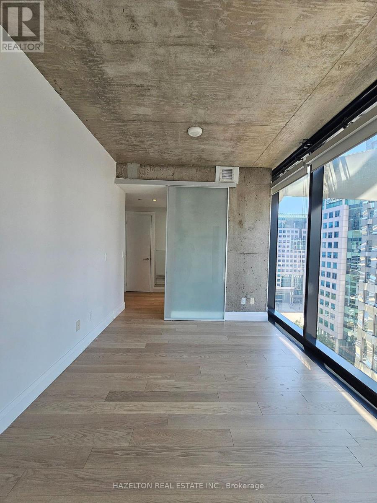
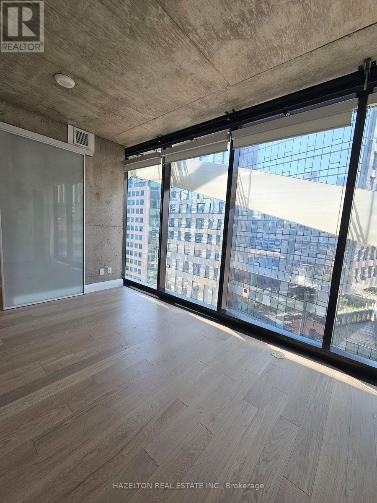
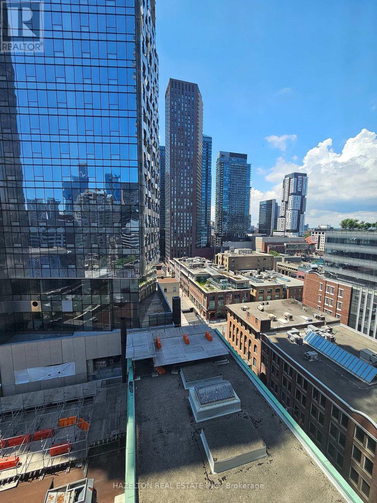
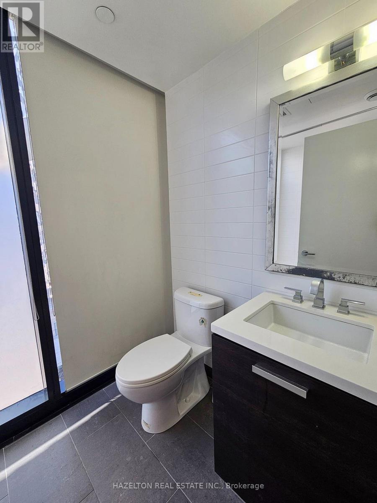
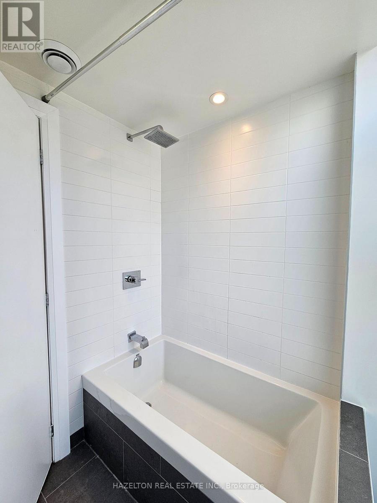
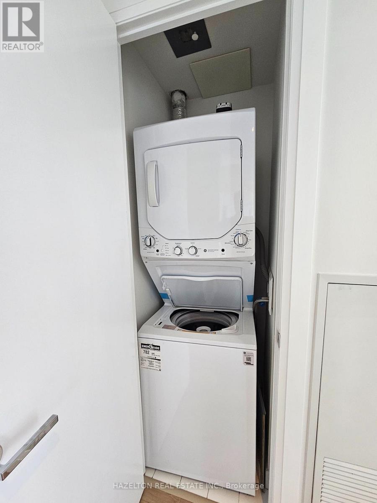
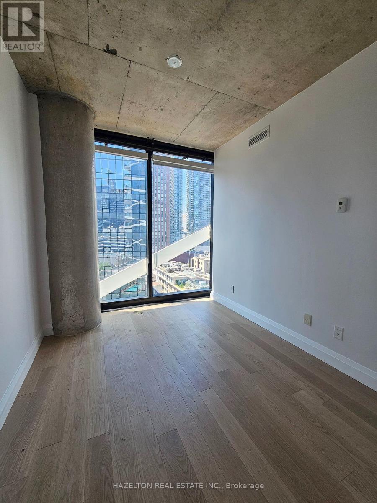
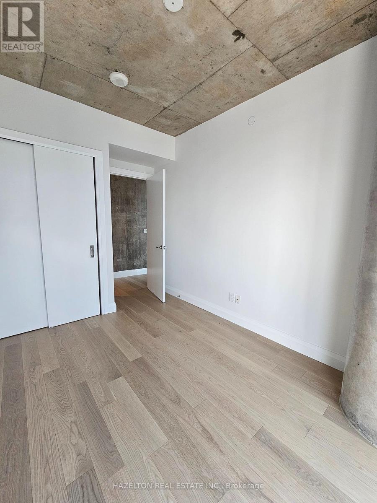
Welcome to Theatre Park! This stunning loft-inspired corner suite offers 815 sq. ft. plus a 124 sq. ft. private balcony with unobstructed south-facing views overlooking Roy Thomson Hall. Bright and airy with soaring ceilings and floor-to-ceiling windows along the entire living area, this 2-bedroom, 1-bathroom residence is flooded with natural light throughout the day. Recently refreshed with beautiful brand-new hardwood floors and professionally painted throughout, the open-concept layout is ideal for both entertaining and everyday living. The spacious balcony easily accommodates outdoor lounge furniture and a BBQ, creating a true extension of your living space. Custom roller shades are installed on every window, and a storage locker is included. No parking. Located in the heart of Toronto's prestigious Entertainment District, you're steps to King West's renowned restaurants, cafés, theatres, TIFF Bell Lightbox, Roy Thomson Hall, Rogers Centre, Scotiabank Arena, the Financial District, PATH, Union Station, St. Andrew Station, and the waterfront. Daily conveniences including grocery stores, fitness studios, parks, and transit are all within walking distance. This is one of Toronto's most desirable neighborhoods, offering an unmatched blend of world-class dining, culture, nightlife, sports, and walkability. Whether you're walking to the office, catching a concert, meeting friends for dinner, or enjoying the waterfront, everything is just outside your front door. An exceptional opportunity to lease one of downtown Toronto's most stylish and perfectly located residences. (id:63203)
Property Details
| MLS® Number | C13554490 |
| Property Type | Single Family |
| Community Name | Waterfront Communities C1 |
| Amenities Near By | Public Transit |
| Community Features | Pets Allowed With Restrictions, Community Centre |
| Features | Balcony, Carpet Free, In Suite Laundry |
| Pool Type | Outdoor Pool |
| View Type | View, City View, Lake View |
Building
| Bathroom Total | 1 |
| Bedrooms Above Ground | 2 |
| Bedrooms Total | 2 |
| Age | 11 To 15 Years |
| Amenities | Security/concierge, Exercise Centre, Party Room, Storage - Locker |
| Appliances | Oven - Built-in, Dryer, Gas Stove(s), Washer |
| Basement Type | None |
| Cooling Type | Central Air Conditioning |
| Exterior Finish | Concrete |
| Flooring Type | Hardwood |
| Heating Fuel | Other |
| Heating Type | Heat Pump |
| Size Interior | 800 - 899 Ft2 |
| Type | Apartment |
Parking
| No Garage |
Land
| Acreage | No |
| Land Amenities | Public Transit |
| Surface Water | Lake/pond |
Rooms
| Level | Type | Length | Width | Dimensions |
|---|---|---|---|---|
| Main Level | Living Room | 5.17 m | 3.53 m | 5.17 m x 3.53 m |
| Main Level | Dining Room | 5.17 m | 3.53 m | 5.17 m x 3.53 m |
| Main Level | Kitchen | 5.17 m | 3.53 m | 5.17 m x 3.53 m |
| Main Level | Primary Bedroom | 4.04 m | 2.86 m | 4.04 m x 2.86 m |
| Main Level | Bedroom 2 | 3.36 m | 2.59 m | 3.36 m x 2.59 m |
Contact Us
Contact us for more information

The trademarks REALTOR®, REALTORS®, and the REALTOR® logo are controlled by The Canadian Real Estate Association (CREA) and identify real estate professionals who are members of CREA. The trademarks MLS®, Multiple Listing Service® and the associated logos are owned by The Canadian Real Estate Association (CREA) and identify the quality of services provided by real estate professionals who are members of CREA. The trademark DDF® is owned by The Canadian Real Estate Association (CREA) and identifies CREA's Data Distribution Facility (DDF®)
July 12 2026 07:30:27
Toronto Regional Real Estate Board
The Condo Store Realty Inc.