

3308 - 609 Sherbourne Street Toronto, Ontario M4X 0A4


$2,200 Monthly
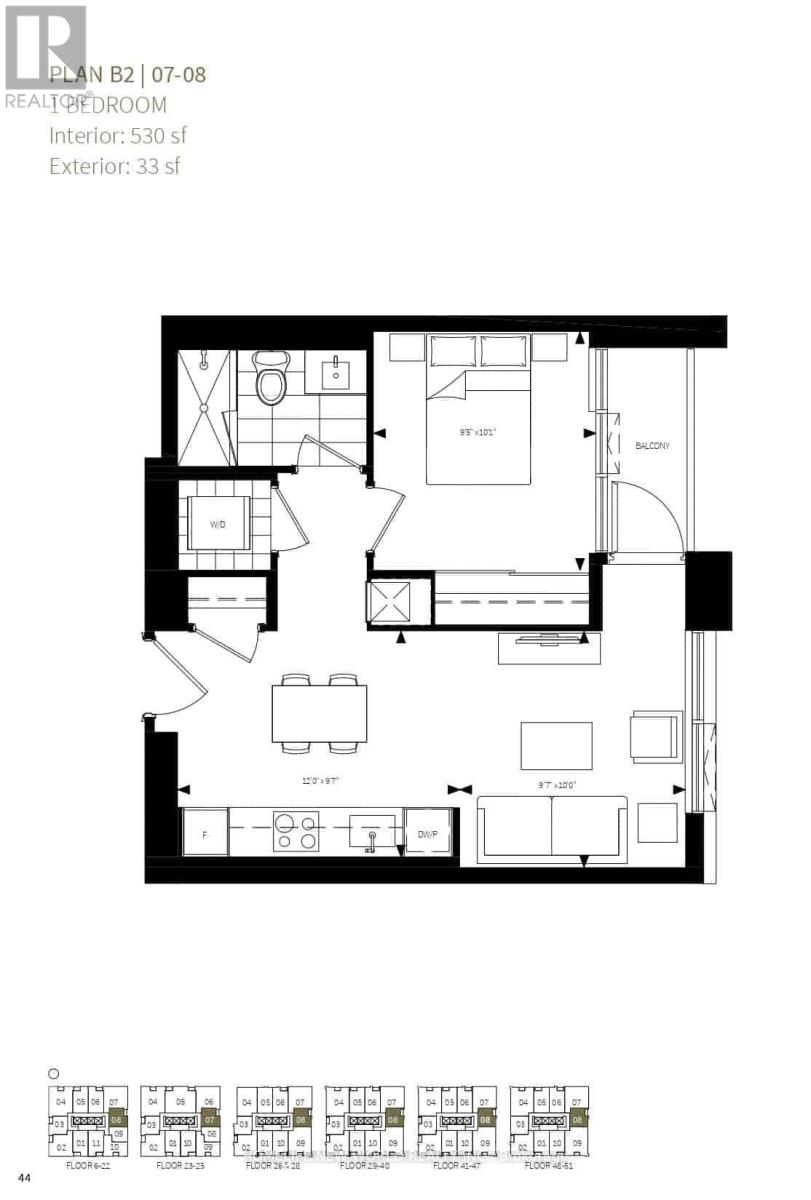
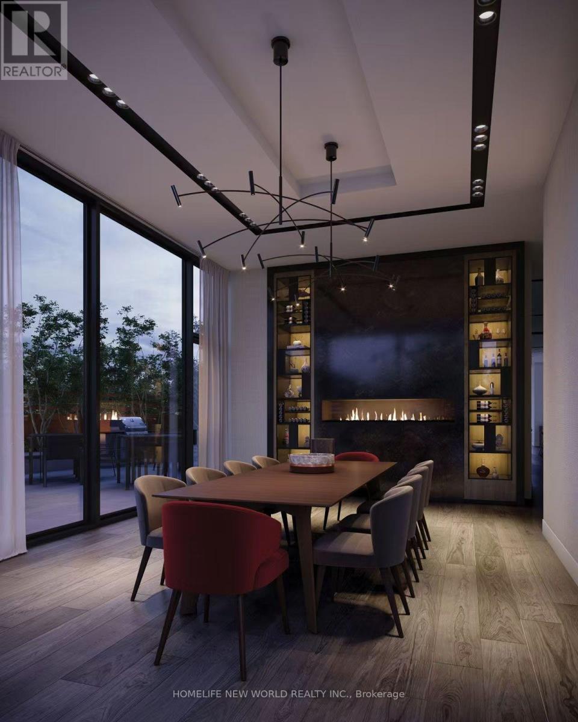
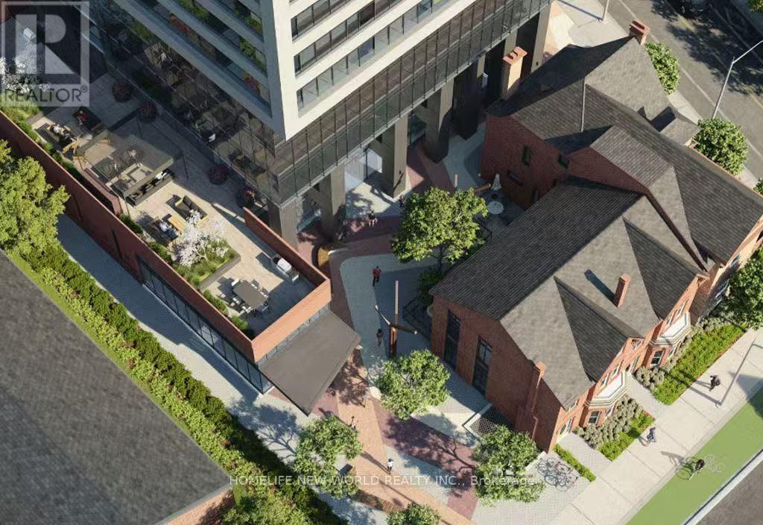
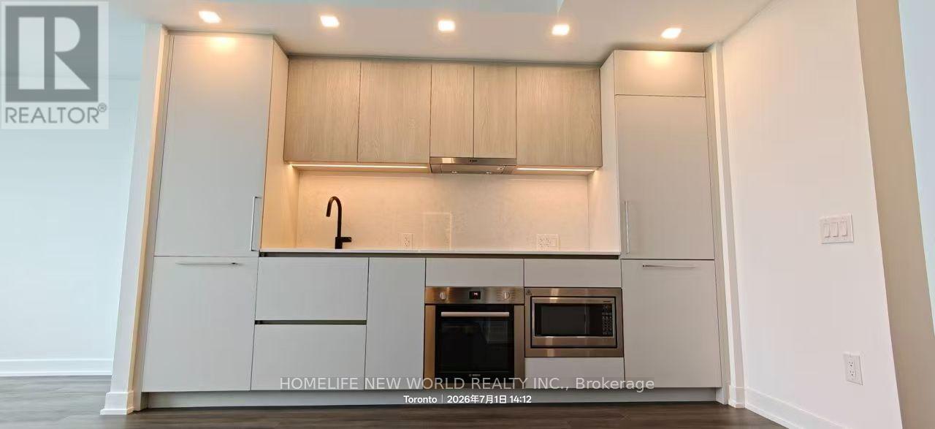
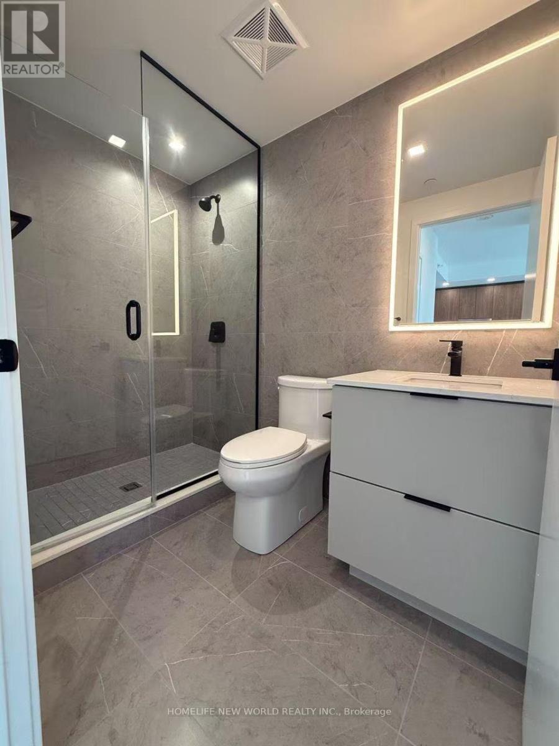
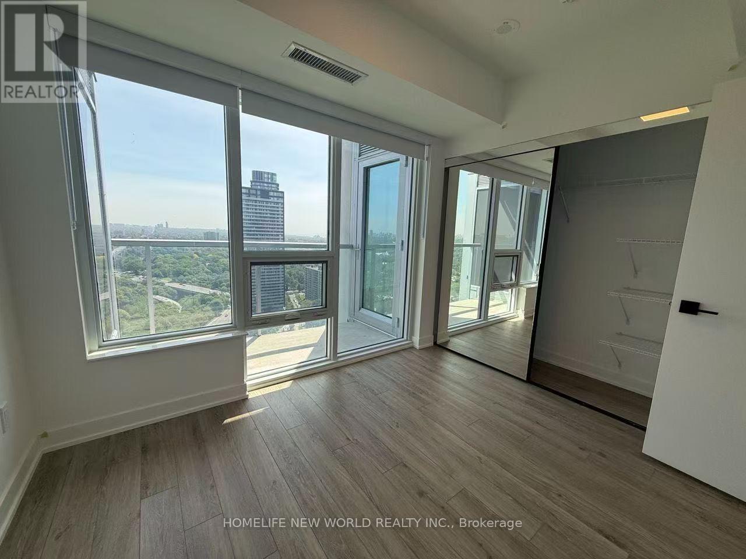
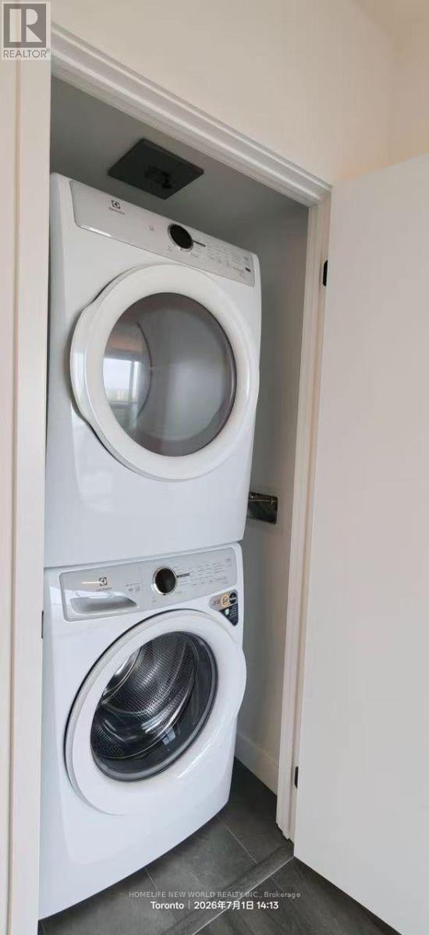
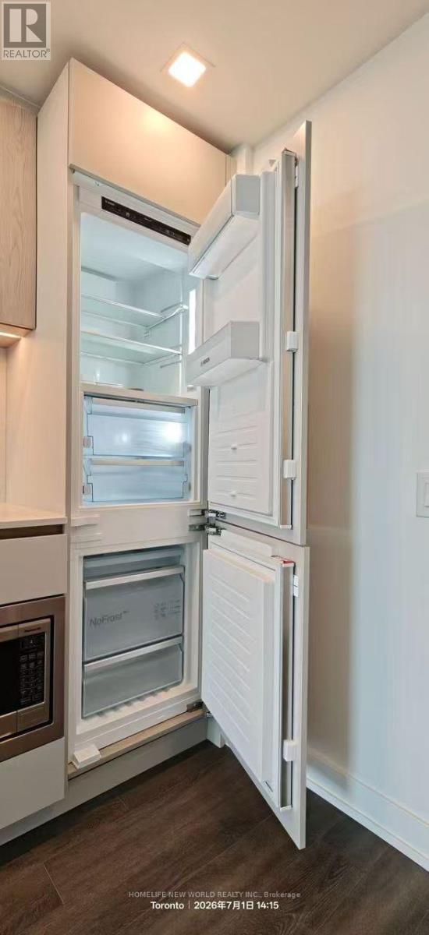
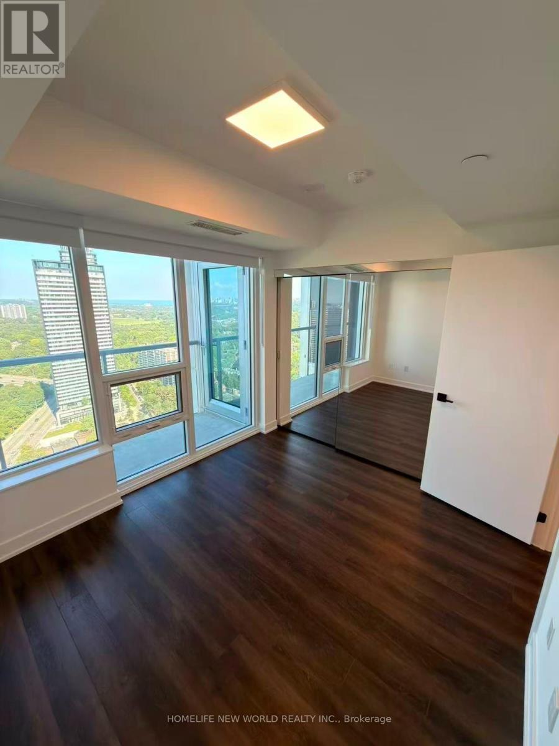
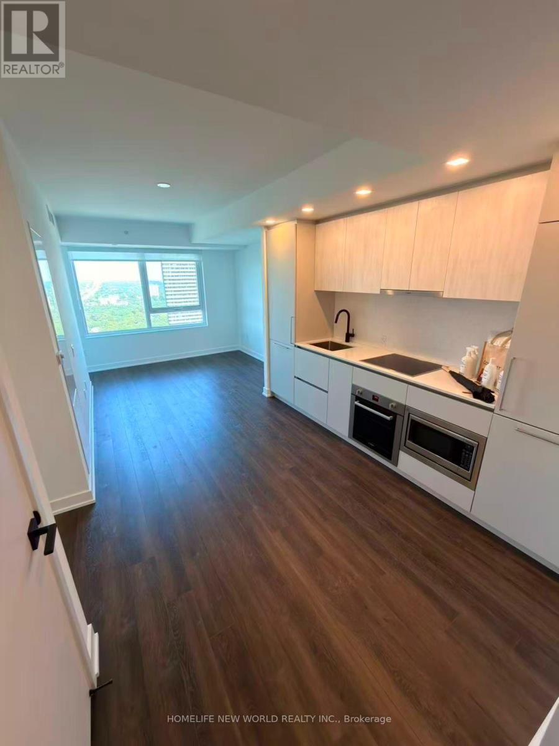
Never-Lived-In 1-Bedroom Suite with Balcony at Burke Condos! Brand New. Offering approximately 530 sq. ft. of thoughtfully designed living space, this bright south-facing unit boasts breathtaking city and lake views through floor-to-ceiling windows. Steps to Sherbourne Subway Station, near Yorkville, the Eaton Centre, UofT, Matro University, grocery stores, restaurants, shopping, and entertainment. The open-concept layout features modern finishes throughout. The contemporary kitchen is equipped with premium integrated appliances, quartz slab countertops, a marble-inspired backsplash, and custom cabinet organizers that maximize storage and functionality. Residents enjoy an outstanding collection of premium amenities including 24-hour concierge service, a fully equipped fitness centre, yoga room, cafe lounge, party room, private dining room, outdoor terrace with BBQ area, games room, theatre room, and music room, outdoor terraces with BBQs, and more. Experience modern urban living in one of Toronto's most connected and vibrant neighbourhoods. (id:63203)
Property Details
| MLS® Number | C13554296 |
| Property Type | Single Family |
| Community Name | Cabbagetown-South St. James Town |
| Community Features | Pets Allowed With Restrictions |
| Features | Balcony, Carpet Free |
Building
| Bathroom Total | 1 |
| Bedrooms Above Ground | 1 |
| Bedrooms Total | 1 |
| Basement Type | None |
| Cooling Type | Central Air Conditioning |
| Exterior Finish | Concrete |
| Heating Fuel | Natural Gas |
| Heating Type | Forced Air |
| Size Interior | 500 - 599 Ft2 |
| Type | Apartment |
Parking
| No Garage |
Land
| Acreage | No |
Rooms
| Level | Type | Length | Width | Dimensions |
|---|---|---|---|---|
| Main Level | Primary Bedroom | 2.87 m | 3.33 m | 2.87 m x 3.33 m |
| Main Level | Kitchen | 3.66 m | 2.92 m | 3.66 m x 2.92 m |
| Main Level | Living Room | 2.92 m | 3.05 m | 2.92 m x 3.05 m |
Contact Us
Contact us for more information

The trademarks REALTOR®, REALTORS®, and the REALTOR® logo are controlled by The Canadian Real Estate Association (CREA) and identify real estate professionals who are members of CREA. The trademarks MLS®, Multiple Listing Service® and the associated logos are owned by The Canadian Real Estate Association (CREA) and identify the quality of services provided by real estate professionals who are members of CREA. The trademark DDF® is owned by The Canadian Real Estate Association (CREA) and identifies CREA's Data Distribution Facility (DDF®)
July 12 2026 05:30:18
Toronto Regional Real Estate Board
Homelife New World Realty Inc.