

87 Emperor (Upper) Street Ajax, Ontario L1S 1N3

$2,600 Monthly
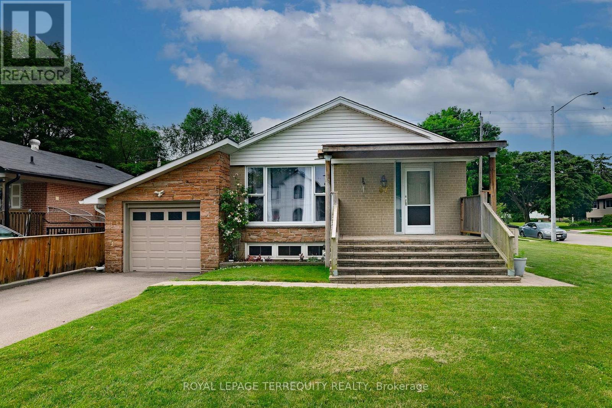
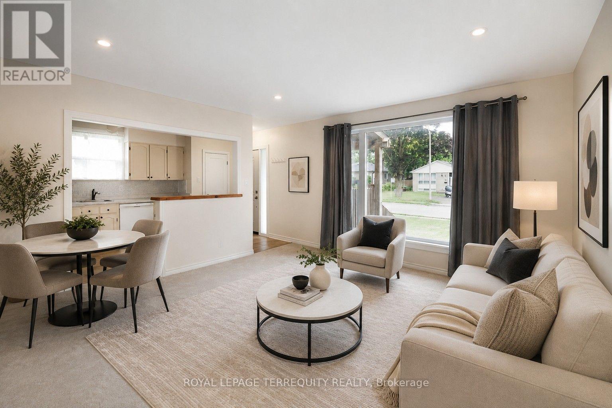
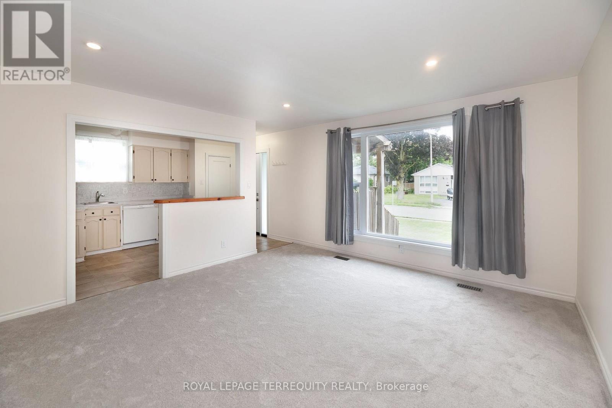
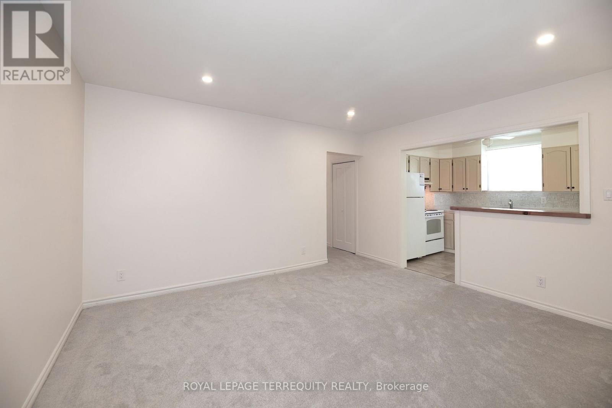
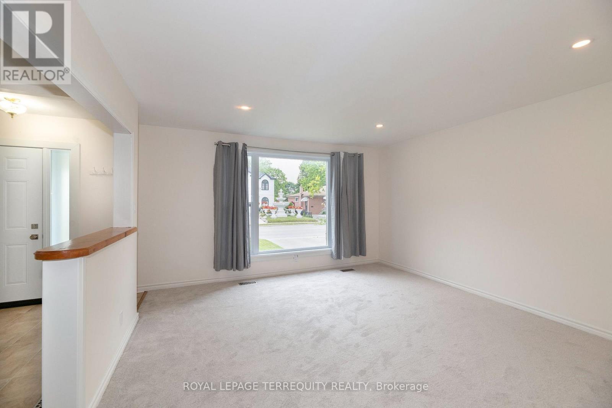
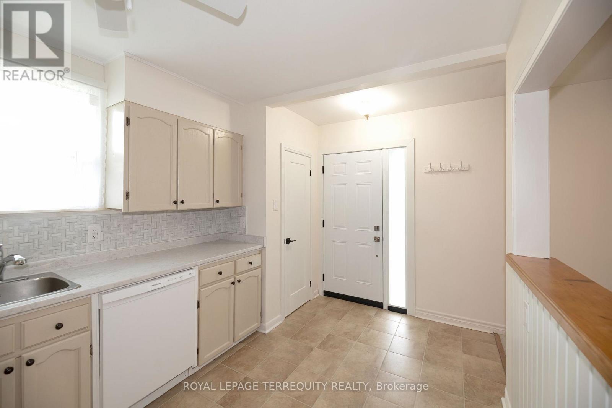
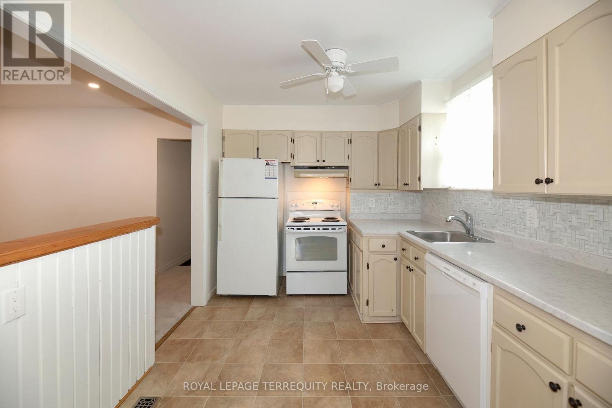
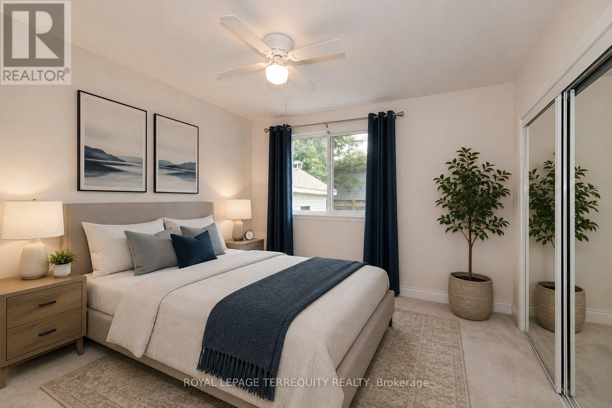
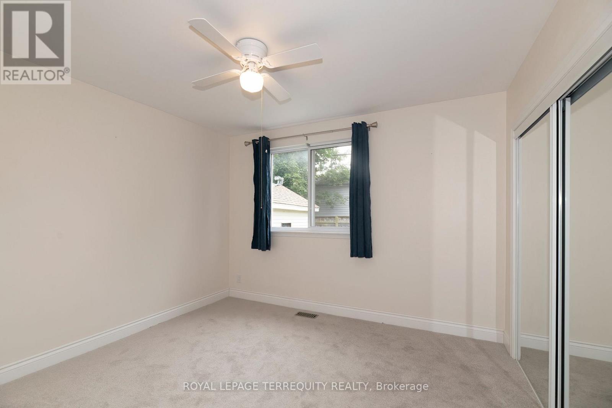
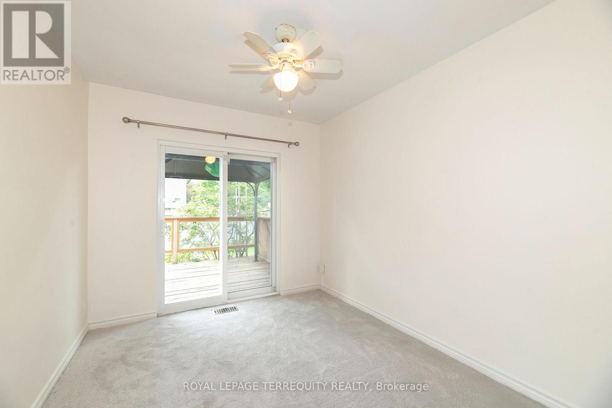
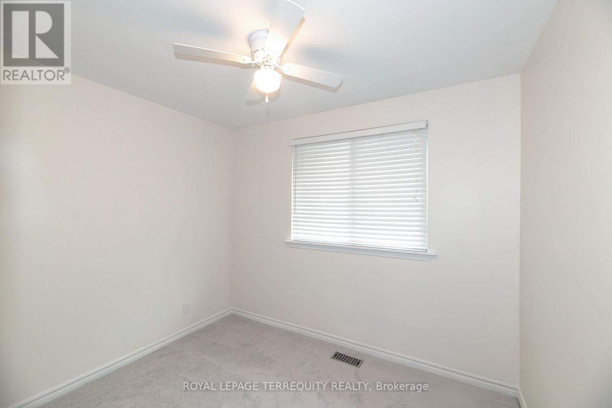
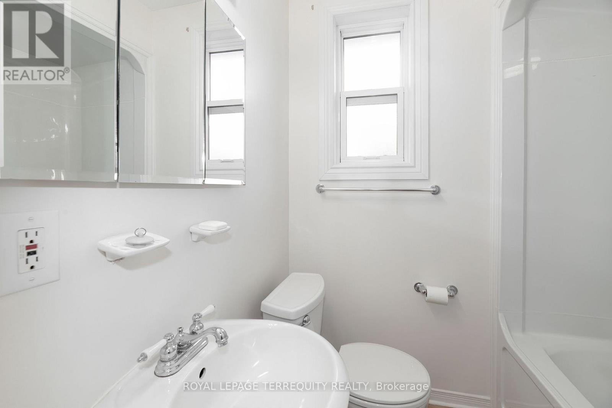
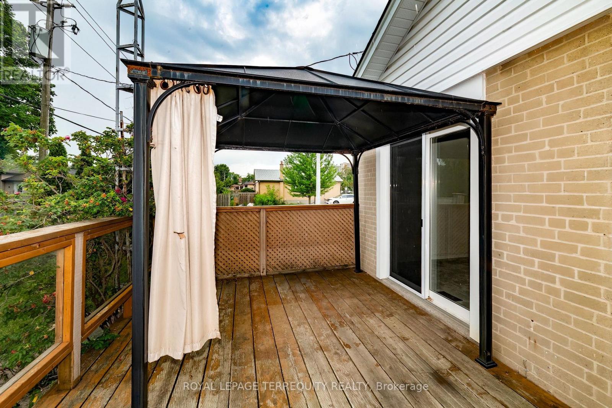
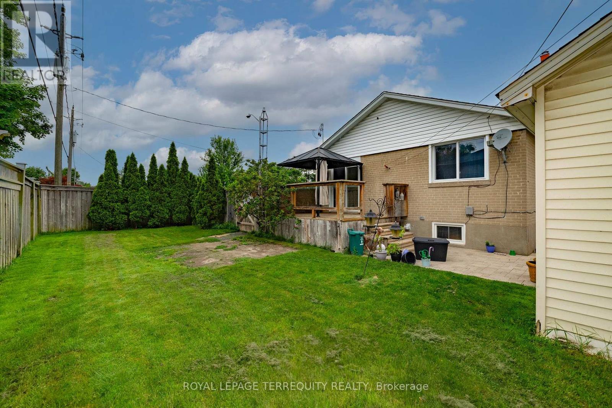
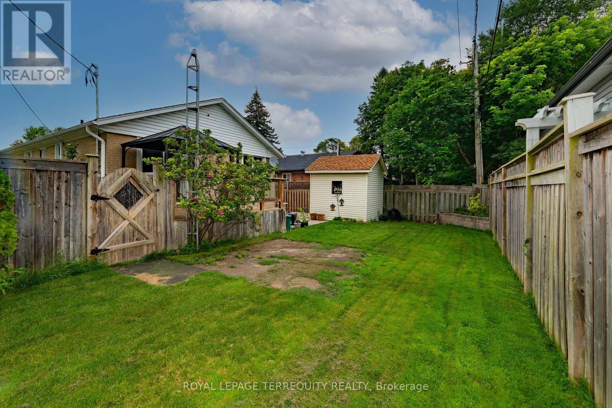
Welcome to this bright and freshly updated 3-bedroom, 1-bathroom upper-level home in a desirable Ajax neighbourhood! Freshly painted throughout and featuring brand new carpeting, this spacious main-floor suite offers comfortable living with plenty of natural light and a functional layout. Enjoy the convenience of exclusive use of the front driveway and attached single-car garage, along with a private rear deck-perfect for relaxing or entertaining. Lawn maintenance is included for added convenience, and the backyard is shared with the lower-level occupants. Ideally located just minutes from Ajax Hospital, John A. Murray Park, Ajax Waterfront Park, beaches, scenic waterfront trails, schools, shopping, restaurants, transit, and Highway 401, this home offers the perfect balance of comfort, convenience, and outdoor recreation. A wonderful opportunity to enjoy a well-maintained home in a family-friendly community. (id:63203)
Property Details
| MLS® Number | E13554078 |
| Property Type | Single Family |
| Community Name | South East |
| Equipment Type | Water Heater |
| Parking Space Total | 3 |
| Rental Equipment Type | Water Heater |
Building
| Bathroom Total | 1 |
| Bedrooms Above Ground | 3 |
| Bedrooms Total | 3 |
| Age | 51 To 99 Years |
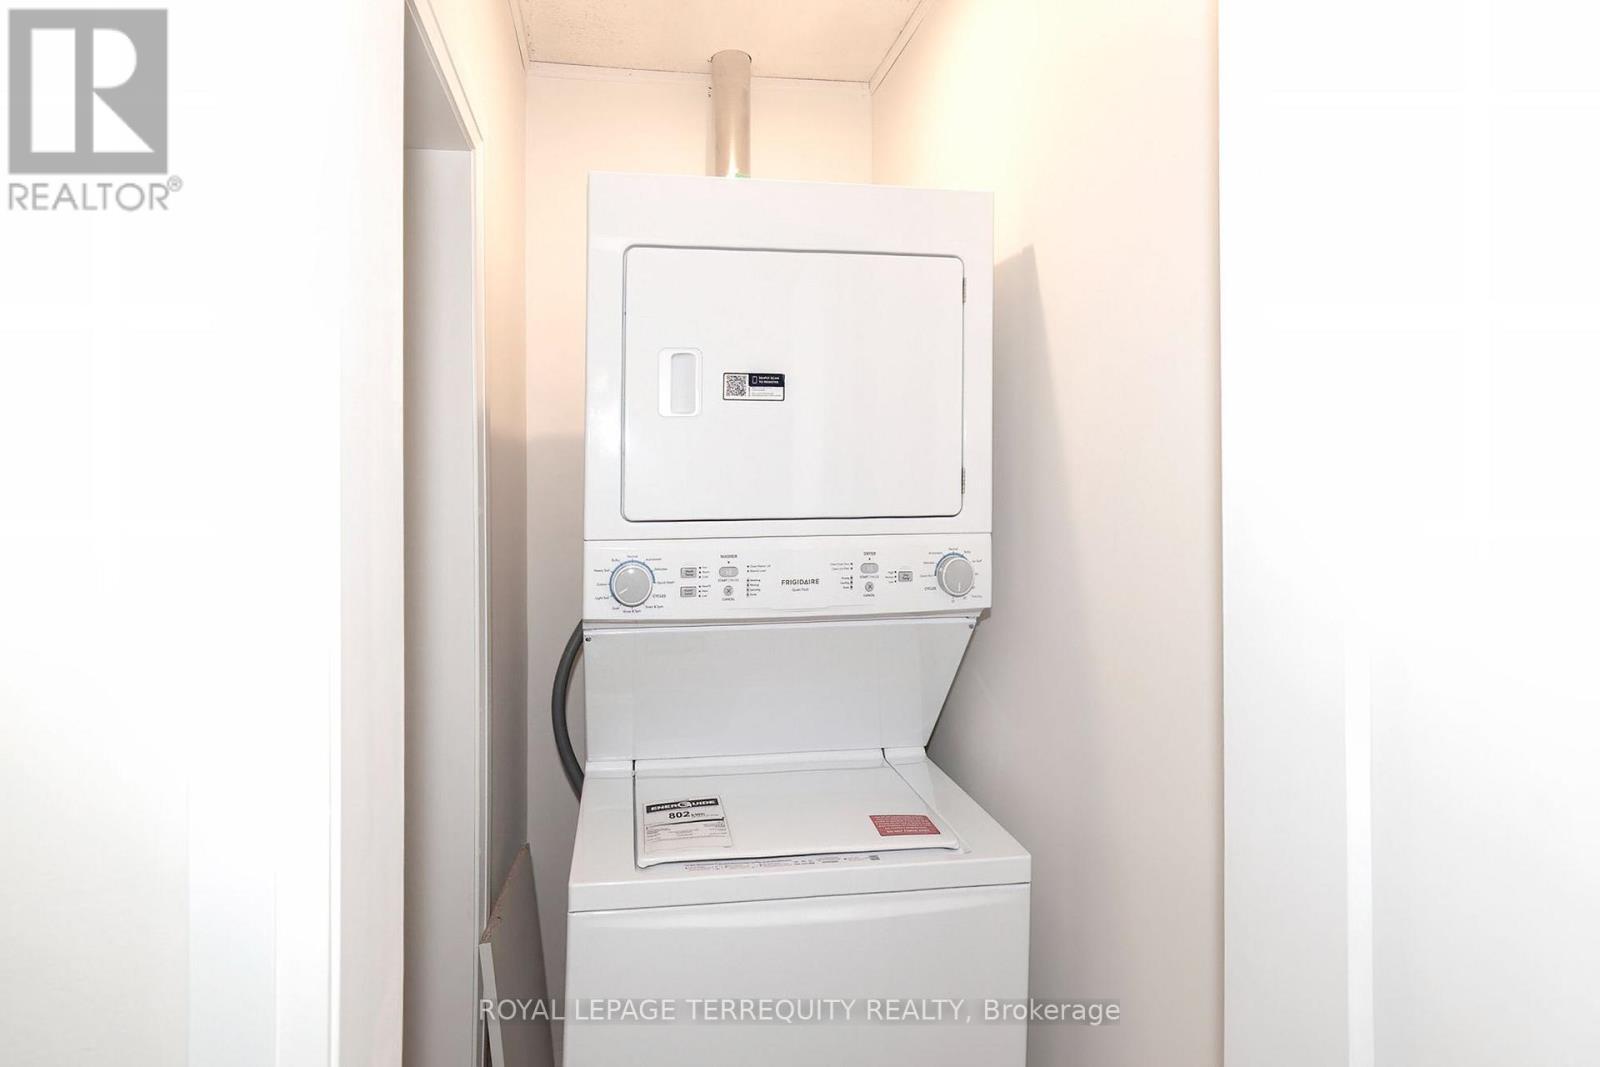
| Appliances | Water Heater, Dishwasher, Dryer, Stove, Washer, Refrigerator |
| Architectural Style | Bungalow |
| Basement Features | Apartment In Basement |
| Basement Type | N/a |
| Construction Style Attachment | Detached |
| Cooling Type | Central Air Conditioning |
| Exterior Finish | Brick |
| Flooring Type | Carpeted, Tile |
| Foundation Type | Concrete |
| Heating Fuel | Natural Gas |
| Heating Type | Forced Air |
| Stories Total | 1 |
| Size Interior | 700 - 1,100 Ft2 |
| Type | House |
| Utility Water | Municipal Water |
Parking
| Attached Garage | |
| Garage |
Land
| Acreage | No |
| Sewer | Sanitary Sewer |
| Size Depth | 100 Ft |
| Size Frontage | 50 Ft |
| Size Irregular | 50 X 100 Ft |
| Size Total Text | 50 X 100 Ft |
Rooms
| Level | Type | Length | Width | Dimensions |
|---|---|---|---|---|
| Main Level | Living Room | 4.34 m | 4.2 m | 4.34 m x 4.2 m |
| Main Level | Dining Room | 4.34 m | 4.2 m | 4.34 m x 4.2 m |
| Main Level | Kitchen | 4.4 m | 2.6 m | 4.4 m x 2.6 m |
| Main Level | Primary Bedroom | 3.2 m | 2.7 m | 3.2 m x 2.7 m |
| Main Level | Bedroom 2 | 3.1 m | 2.4 m | 3.1 m x 2.4 m |
| Main Level | Bedroom 3 | 3.1 m | 2.4 m | 3.1 m x 2.4 m |
Contact Us
Contact us for more information

The trademarks REALTOR®, REALTORS®, and the REALTOR® logo are controlled by The Canadian Real Estate Association (CREA) and identify real estate professionals who are members of CREA. The trademarks MLS®, Multiple Listing Service® and the associated logos are owned by The Canadian Real Estate Association (CREA) and identify the quality of services provided by real estate professionals who are members of CREA. The trademark DDF® is owned by The Canadian Real Estate Association (CREA) and identifies CREA's Data Distribution Facility (DDF®)
July 12 2026 03:02:32
Toronto Regional Real Estate Board
Royal LePage Terrequity Realty