

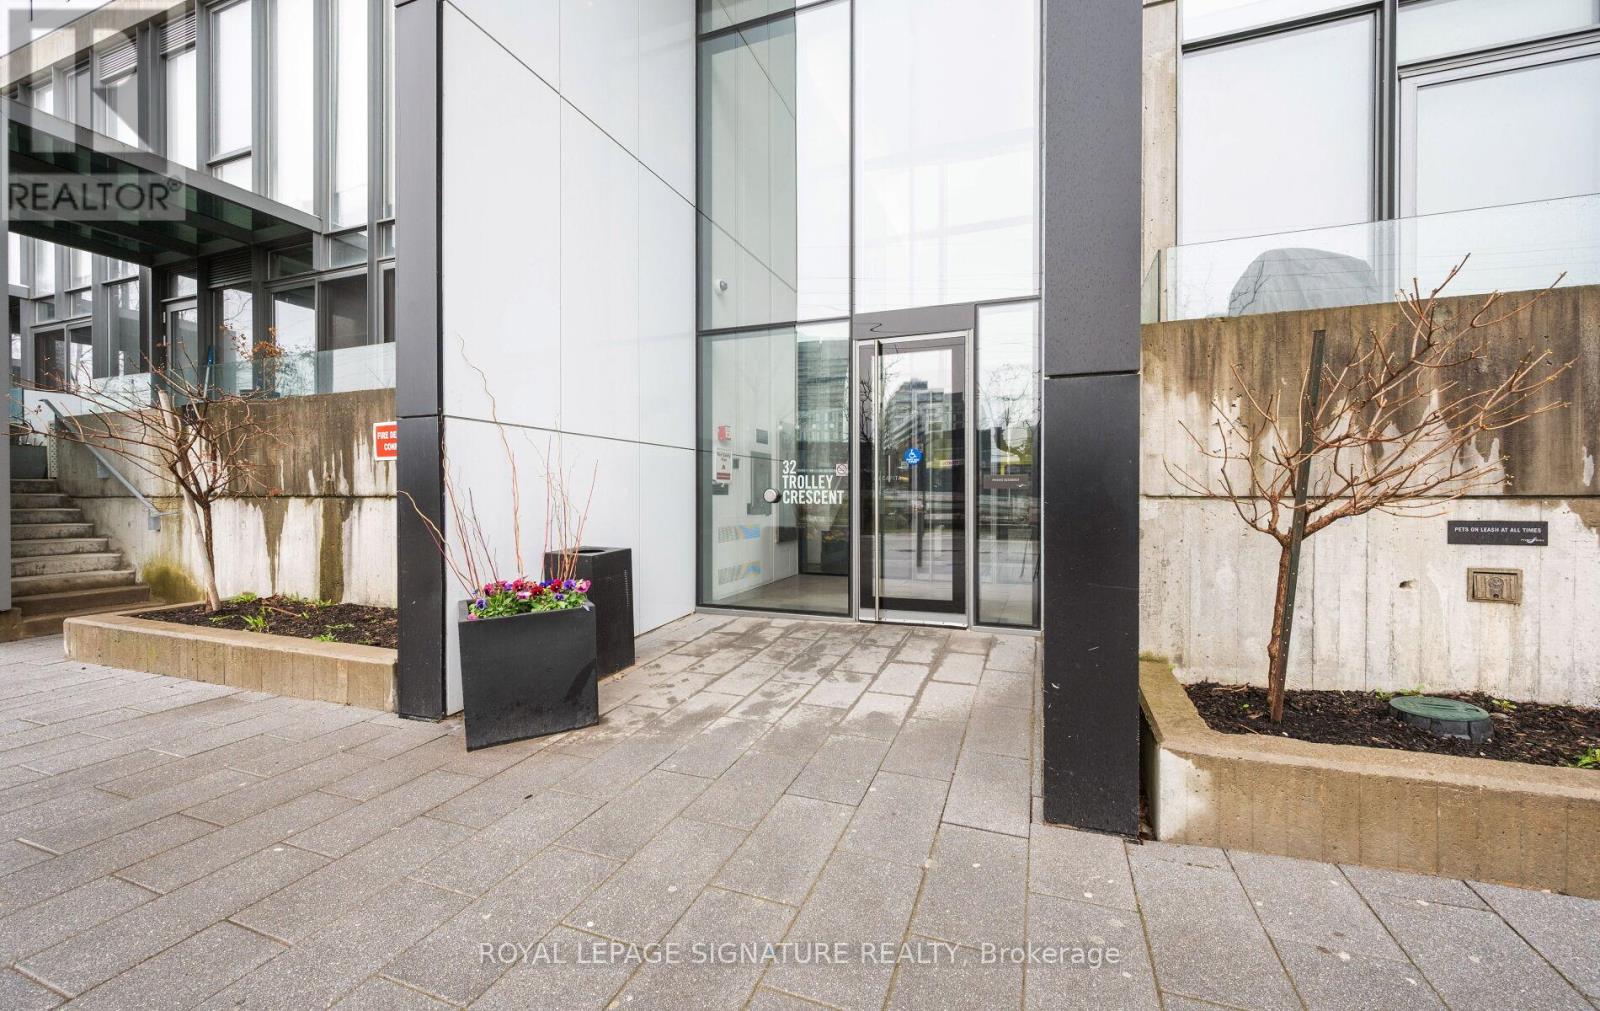
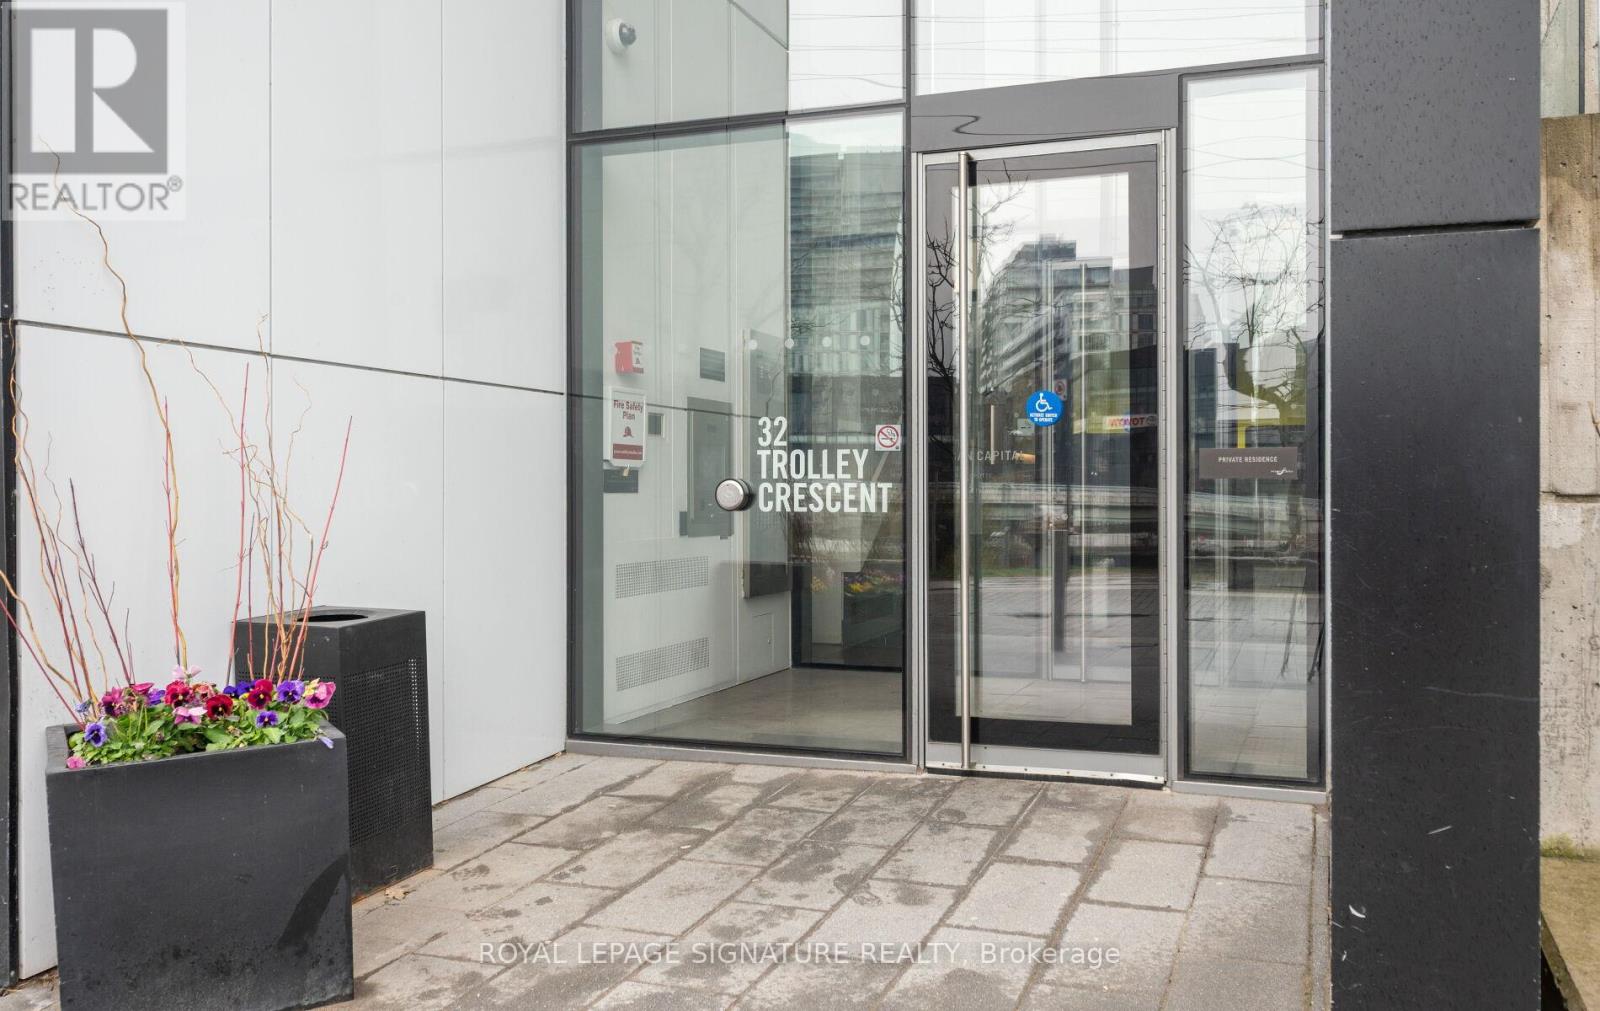
608 - 32 Trolley Crescent Toronto, Ontario M5A 0E8

$3,400 Monthly
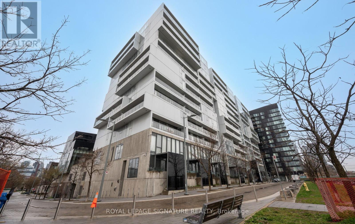
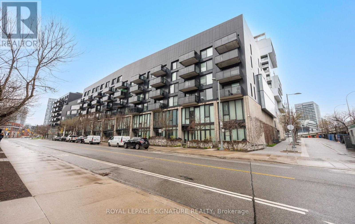
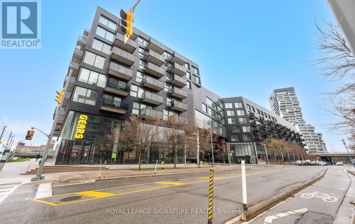
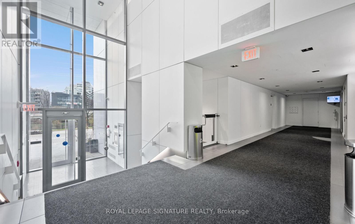
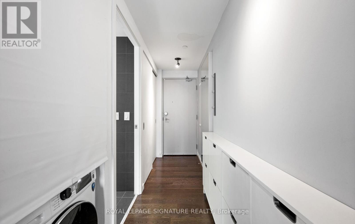
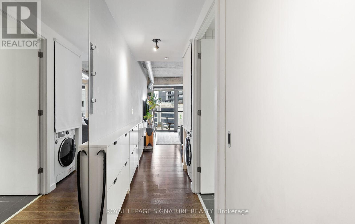
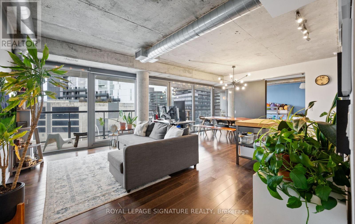
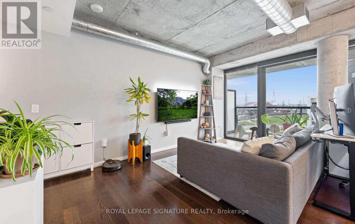
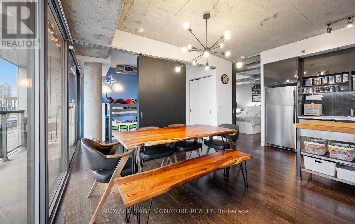
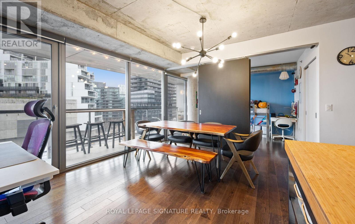
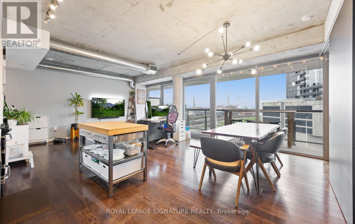
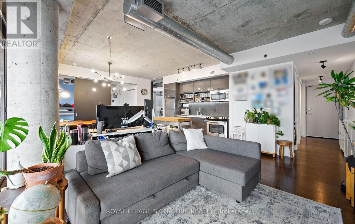
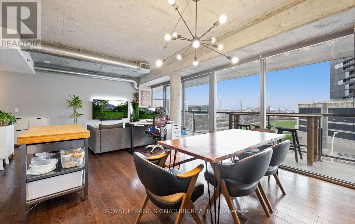
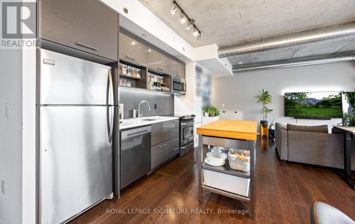
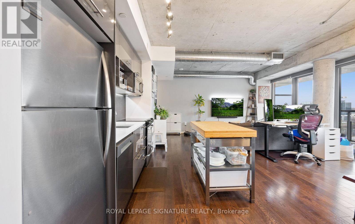
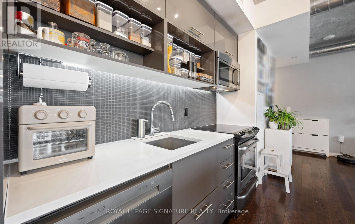
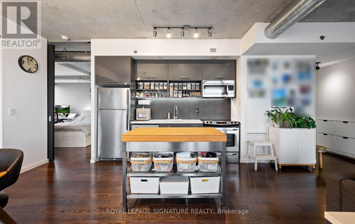
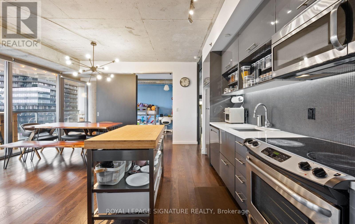
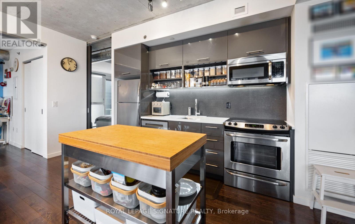
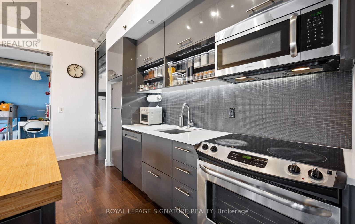
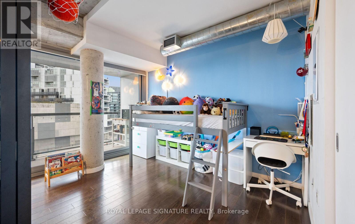
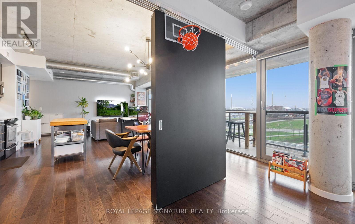
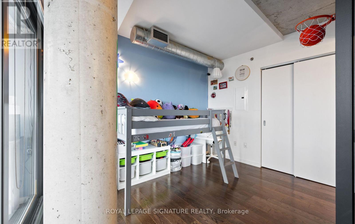
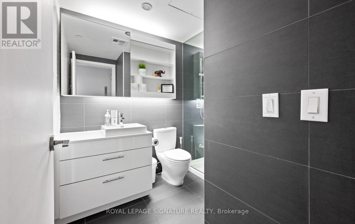
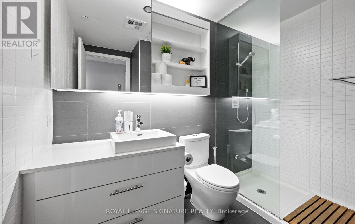
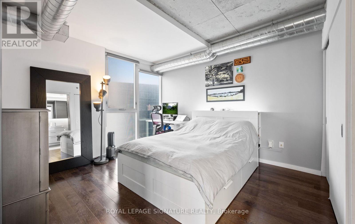
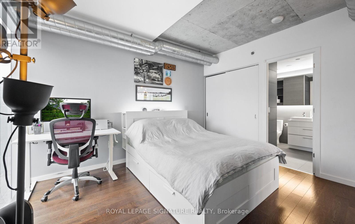
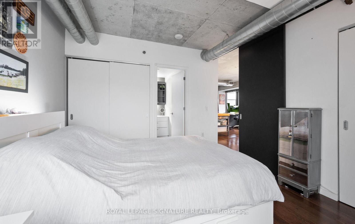
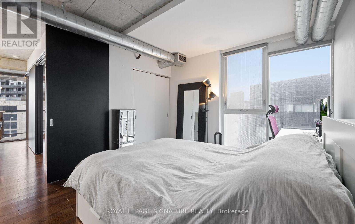
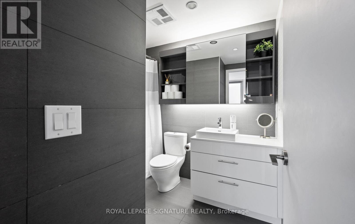
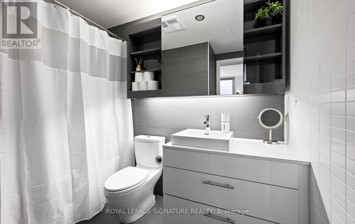
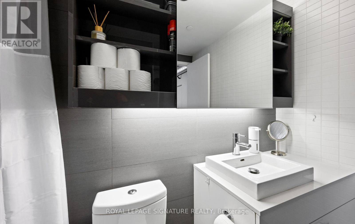
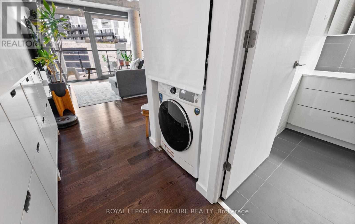
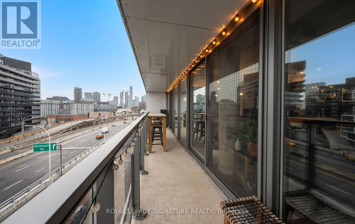
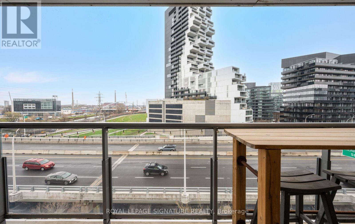
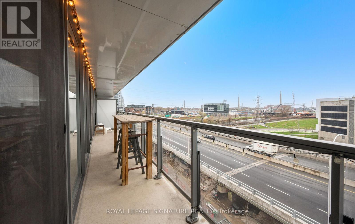
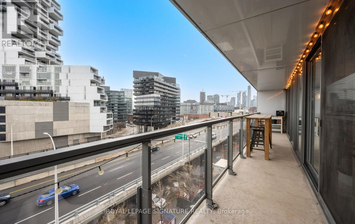
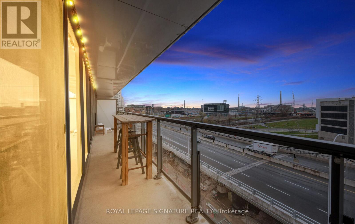
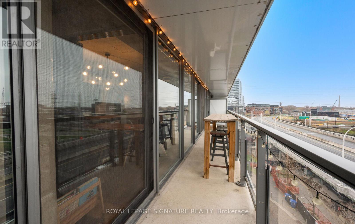
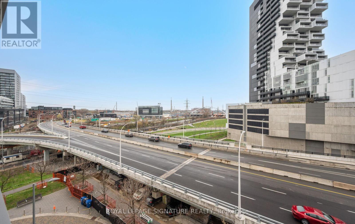
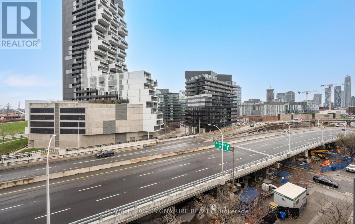
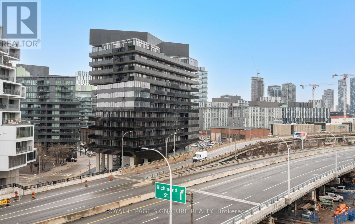
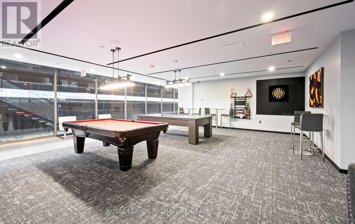
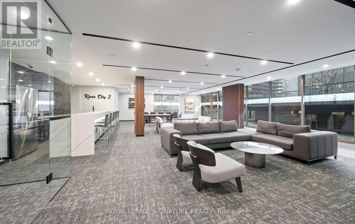
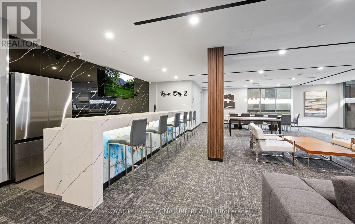
Welcome to River City 2, an award-winning architectural landmark offering modern loft-style living at its finest. This sun-filled two-bedroom, two-bathroom condo features a bright south-facing exposure with floor-to-ceiling and wall-to-wall windows that flood the space with natural light. Enjoy a full-length open balcony, perfect for relaxing or entertaining.The unit boasts a sleek, contemporary design with nine-foot exposed concrete ceilings, engineered hardwood flooring, and a stylish kitchen complete with stainless steel appliances. A convenient two-in-one washer and dryer adds to the functionality of the space.Residents enjoy access to premium amenities, including a fully equipped fitness centre, rooftop terrace, lap pool, and party room.This unit includes one parking space, one locker, and three bike racks-an exceptional offering for urban living. (id:63203)
Property Details
| MLS® Number | C13554074 |
| Property Type | Single Family |
| Community Name | Moss Park |
| Community Features | Pets Allowed With Restrictions |
| Features | Balcony, In Suite Laundry |
| Parking Space Total | 1 |
Building
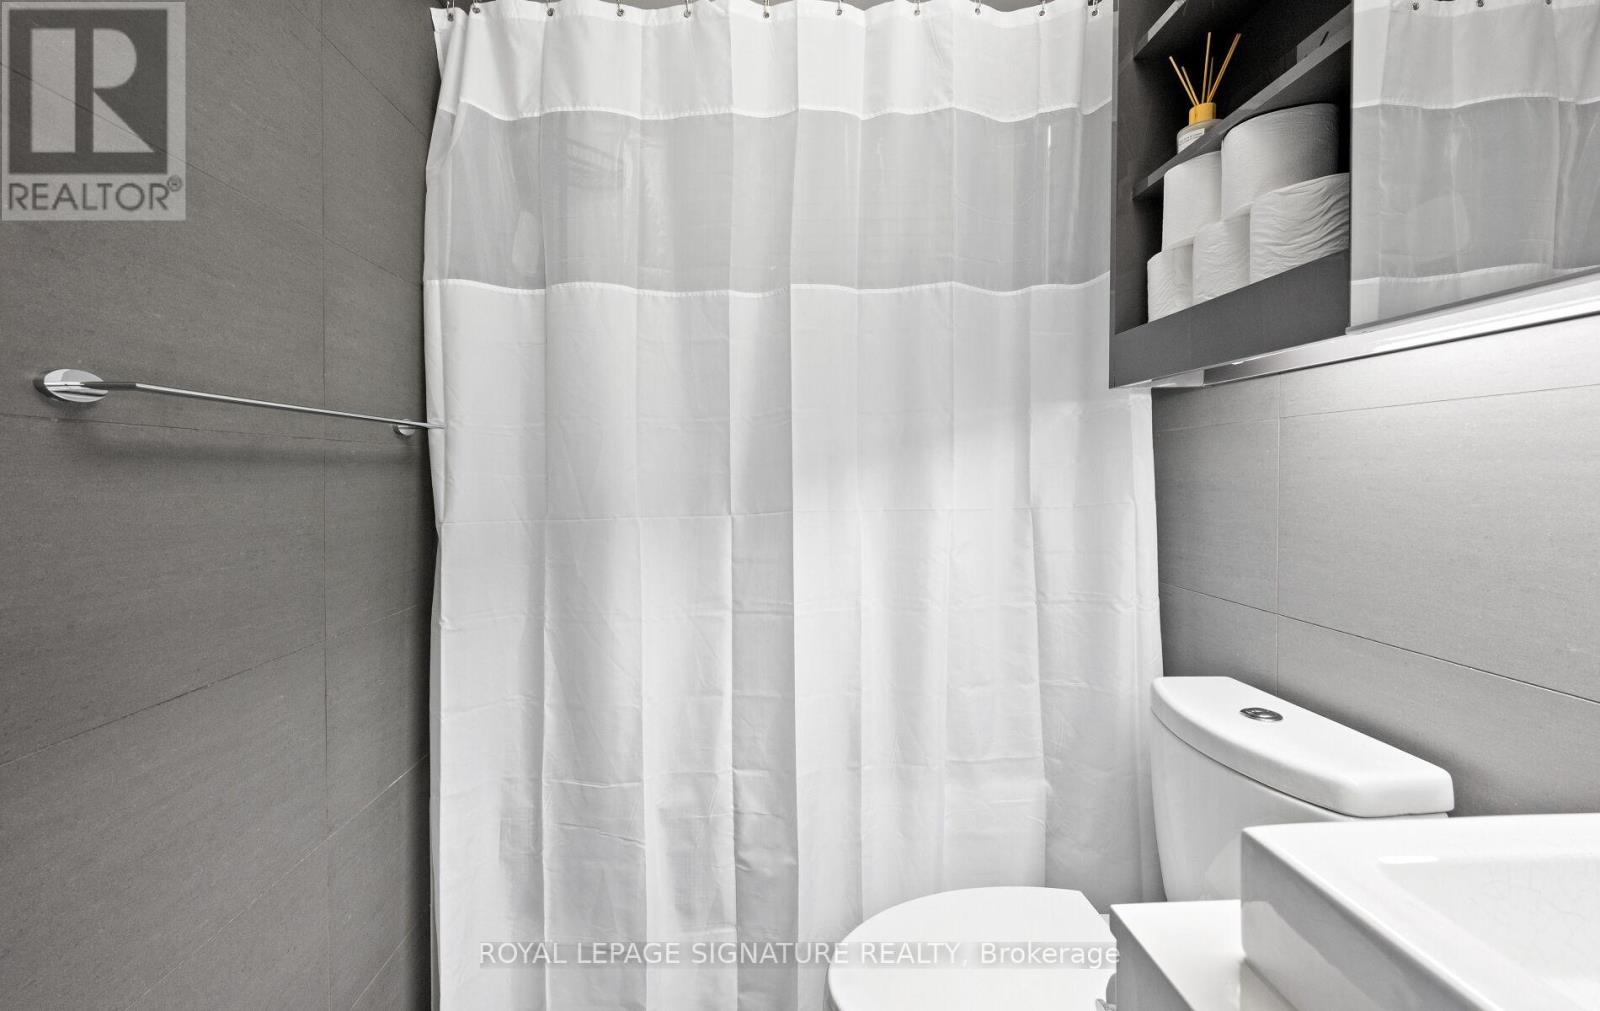
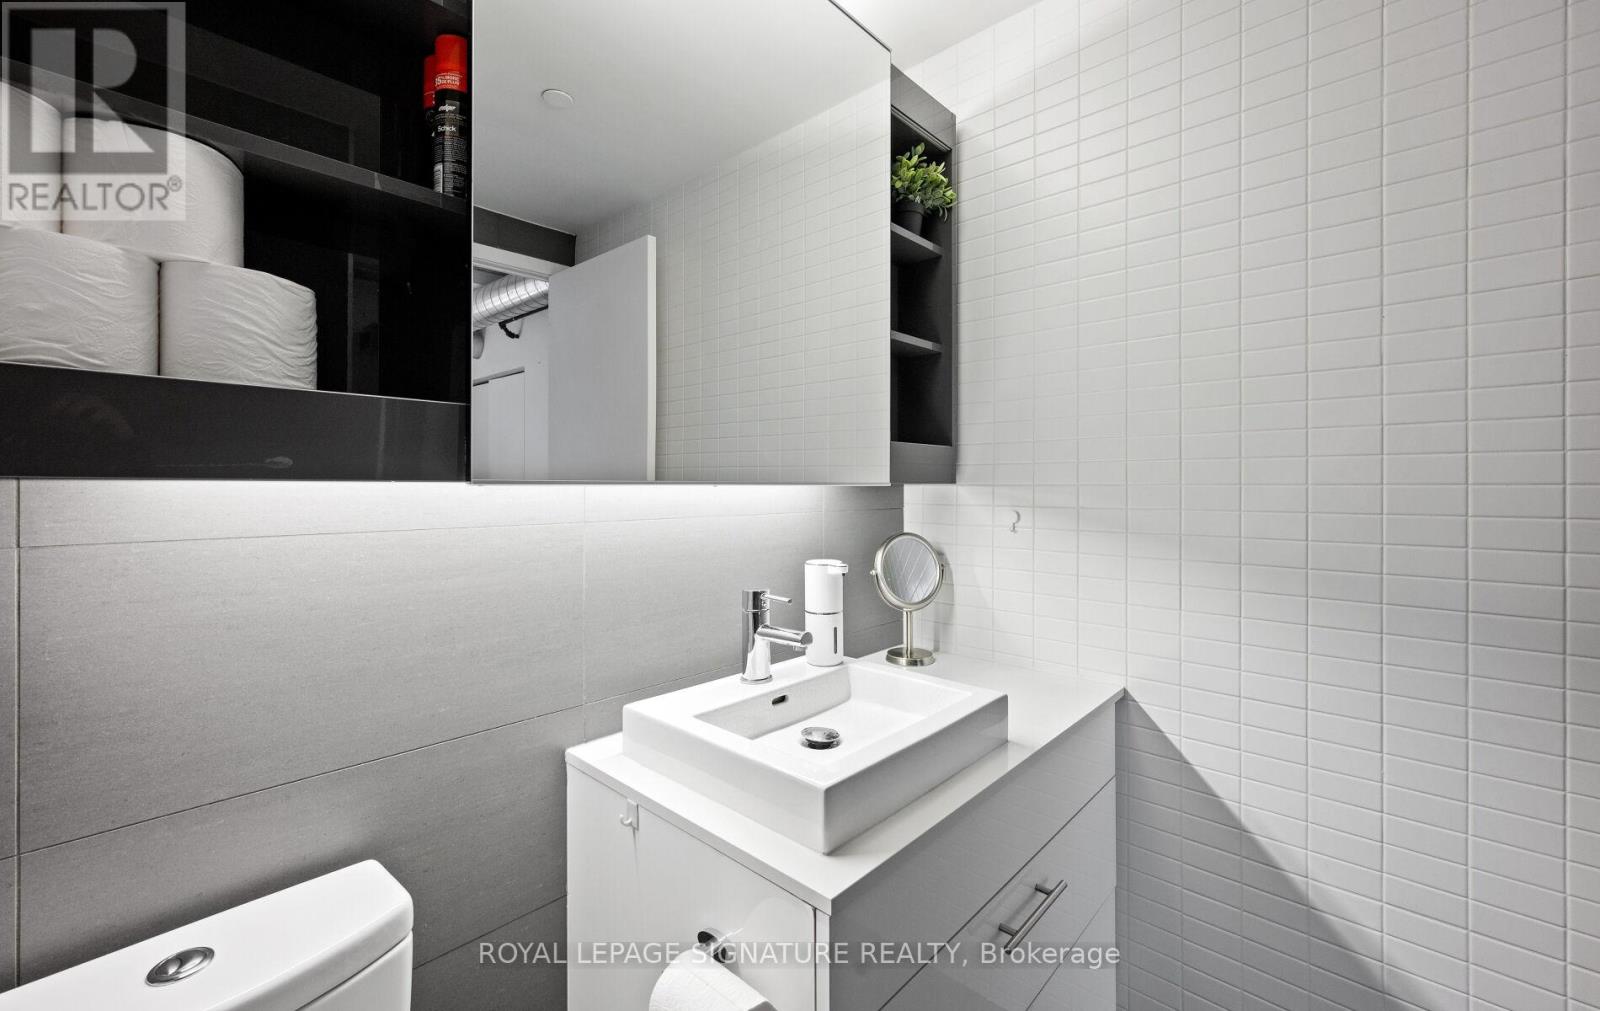
| Bathroom Total | 2 |
| Bedrooms Above Ground | 2 |
| Bedrooms Total | 2 |
| Amenities | Storage - Locker |
| Appliances | Dryer, Stove, Washer, Refrigerator |
| Basement Type | None |
| Cooling Type | Central Air Conditioning |
| Exterior Finish | Brick |
| Flooring Type | Hardwood |
| Heating Fuel | Natural Gas |
| Heating Type | Forced Air |
| Size Interior | 900 - 999 Ft2 |
| Type | Apartment |
Parking
| Underground | |
| Garage |
Land
| Acreage | No |
Rooms
| Level | Type | Length | Width | Dimensions |
|---|
Contact Us
Contact us for more information

The trademarks REALTOR®, REALTORS®, and the REALTOR® logo are controlled by The Canadian Real Estate Association (CREA) and identify real estate professionals who are members of CREA. The trademarks MLS®, Multiple Listing Service® and the associated logos are owned by The Canadian Real Estate Association (CREA) and identify the quality of services provided by real estate professionals who are members of CREA. The trademark DDF® is owned by The Canadian Real Estate Association (CREA) and identifies CREA's Data Distribution Facility (DDF®)
July 12 2026 04:00:22
Toronto Regional Real Estate Board
Royal LePage Signature Realty