

Ph07 - 858 Dupont Street Toronto, Ontario M6G 0C1

$2,400 Monthly
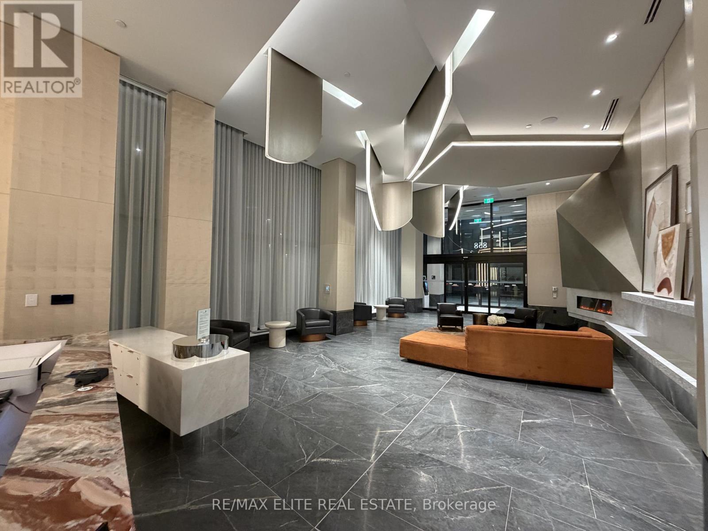
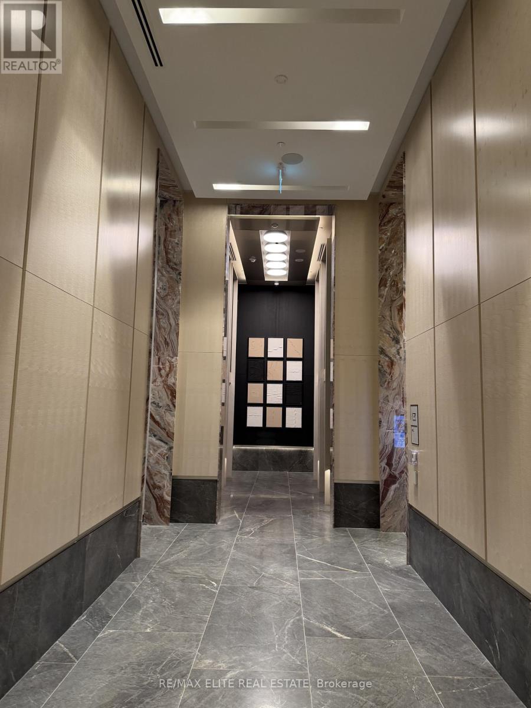
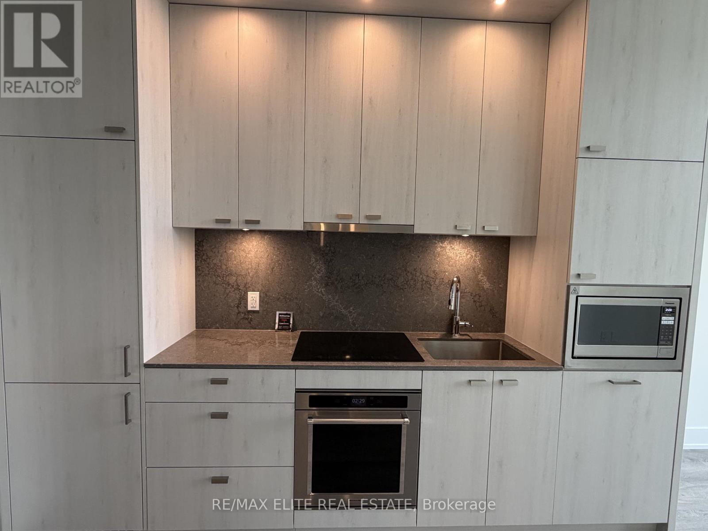
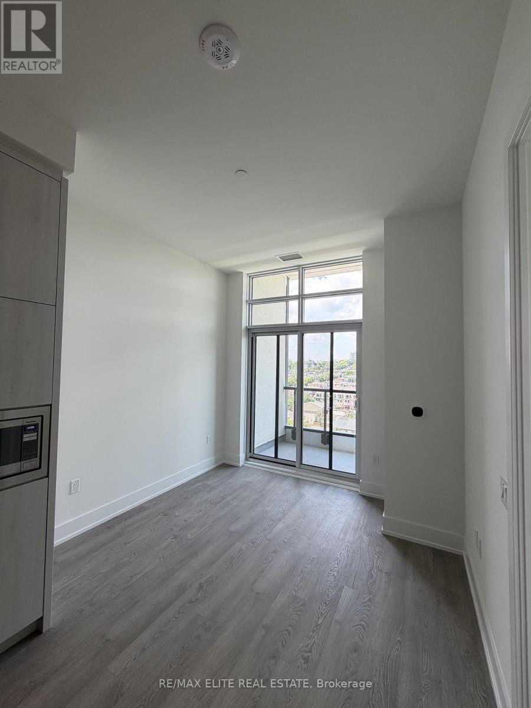
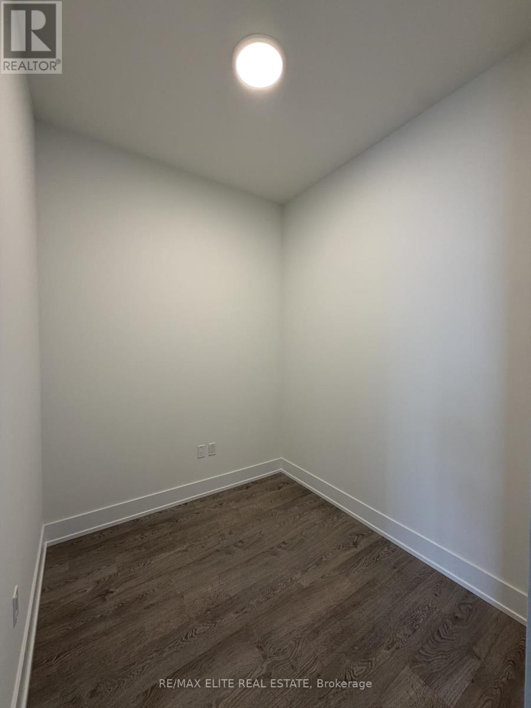
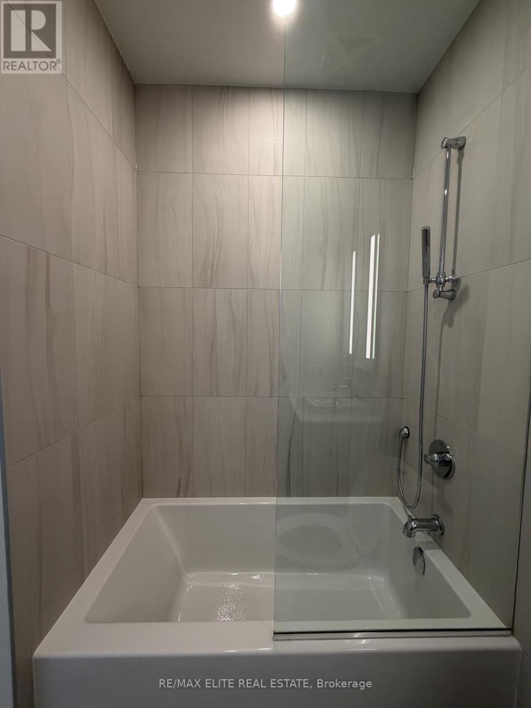
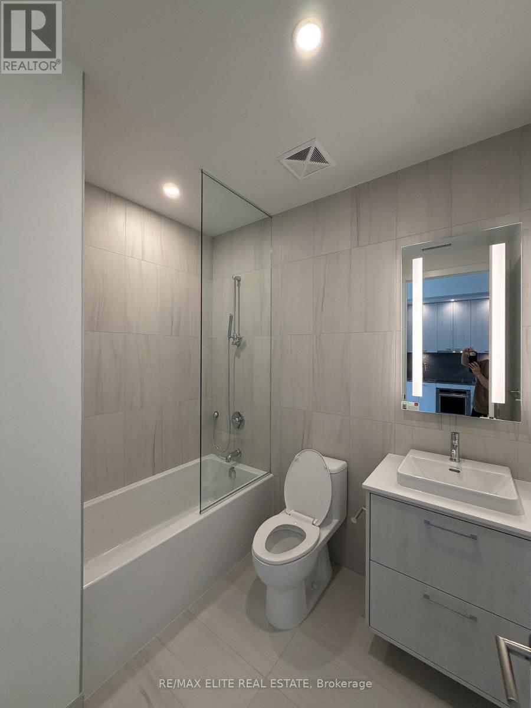
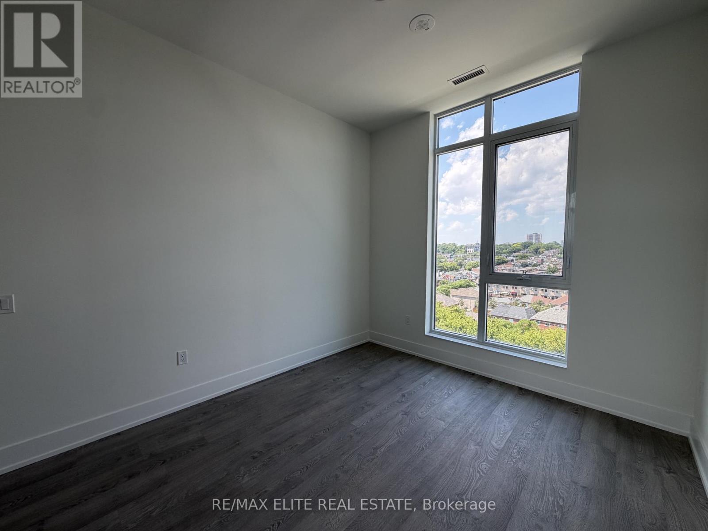
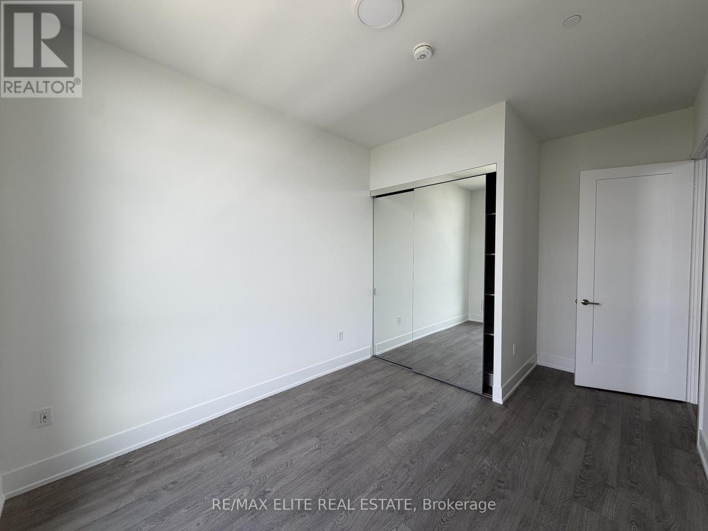
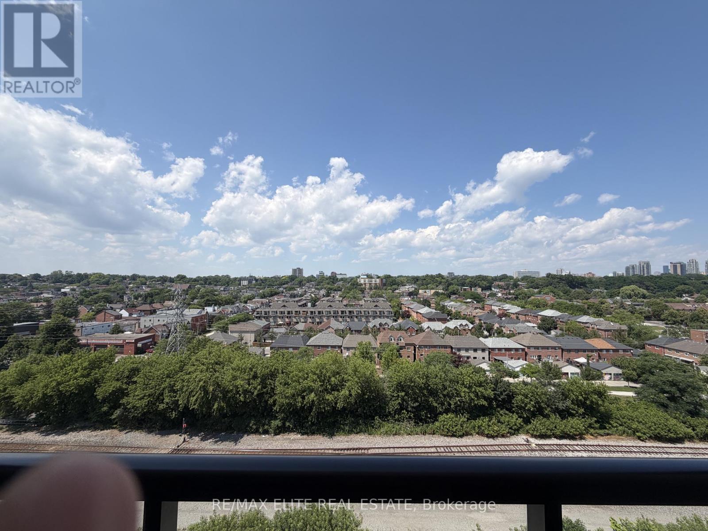
Welcome to The Dupont, a brand new Tridel luxury residence in the sought-after Dupont Corridor.This bright and spacious 1+1 bedroom, 1 bathroom suite features a functional layout with 10 ftceilings, floor-to-ceiling windows, modern finishes, blinds, and custom closet shelving. Thelarge separate den is ideal for a home office or guest space. Includes 1 locker!!Conveniently located near Ossington Station, with easy access to shops, cafes, restaurants,parks, and transit. Residents enjoy over 16,000 sq ft of premium amenities including an outdoorpool, BBQ lounges, fitness centre, yoga studio, sauna & steam rooms, party room, games room,kids play area, and 24-hour concierge. (id:63203)
Property Details
| MLS® Number | W13555452 |
| Property Type | Single Family |
| Community Name | Dovercourt-Wallace Emerson-Junction |
| Community Features | Pets Allowed With Restrictions |
| Features | Balcony |
Building
| Bathroom Total | 1 |
| Bedrooms Above Ground | 1 |
| Bedrooms Below Ground | 1 |
| Bedrooms Total | 2 |
| Amenities | Storage - Locker |
| Basement Type | None |
| Cooling Type | Central Air Conditioning |
| Exterior Finish | Concrete |
| Flooring Type | Laminate |
| Heating Fuel | Natural Gas |
| Heating Type | Coil Fan |
| Size Interior | 600 - 699 Ft2 |
| Type | Apartment |
Parking
| No Garage |
Land
| Acreage | No |
Rooms
| Level | Type | Length | Width | Dimensions |
|---|---|---|---|---|
| Flat | Living Room | Measurements not available | ||
| Flat | Dining Room | Measurements not available | ||
| Flat | Kitchen | Measurements not available | ||
| Flat | Primary Bedroom | Measurements not available | ||
| Flat | Den | Measurements not available |
Contact Us
Contact us for more information

The trademarks REALTOR®, REALTORS®, and the REALTOR® logo are controlled by The Canadian Real Estate Association (CREA) and identify real estate professionals who are members of CREA. The trademarks MLS®, Multiple Listing Service® and the associated logos are owned by The Canadian Real Estate Association (CREA) and identify the quality of services provided by real estate professionals who are members of CREA. The trademark DDF® is owned by The Canadian Real Estate Association (CREA) and identifies CREA's Data Distribution Facility (DDF®)
July 13 2026 02:01:05
Toronto Regional Real Estate Board
RE/MAX Elite Real Estate