

Bsmt - 43 Viva Gardens Oakville, Ontario L6H 0Z1

$2,100 Monthly
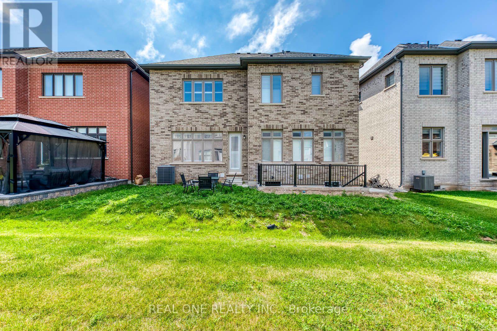
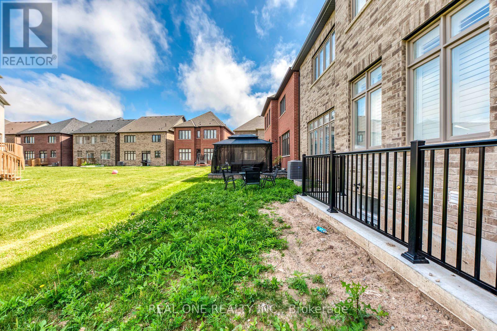
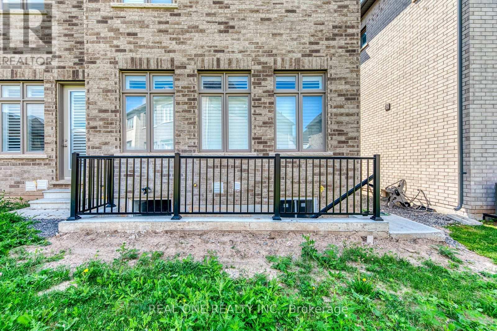
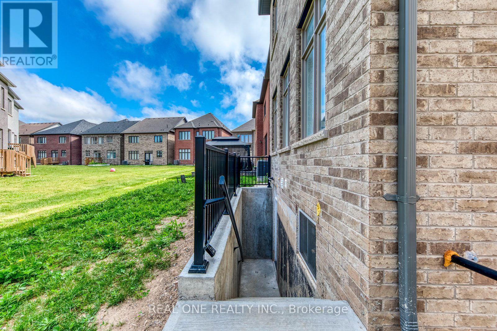
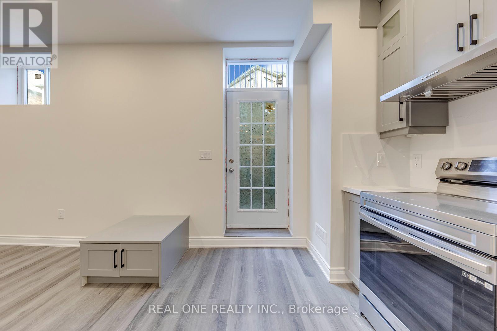
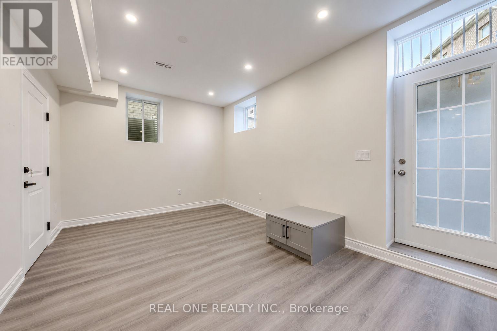
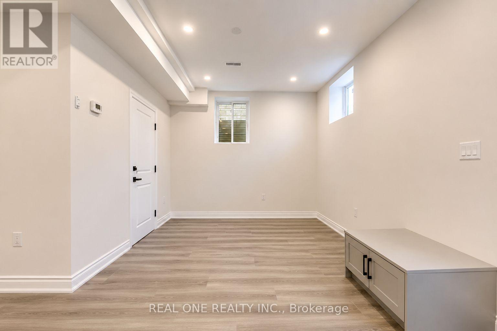
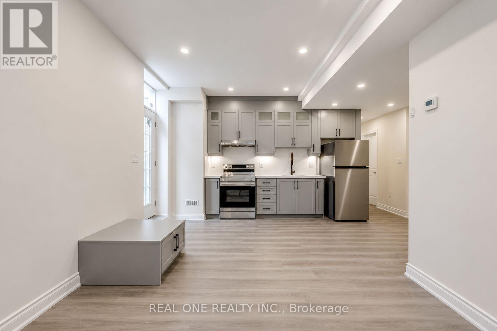
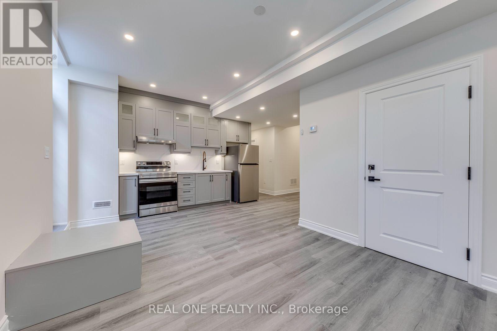
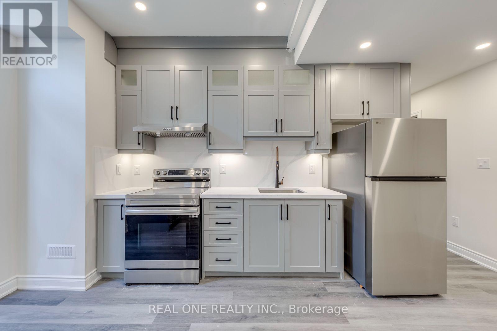
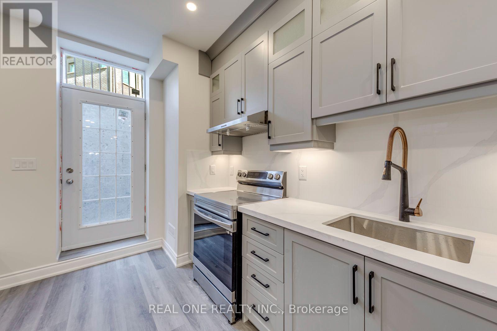
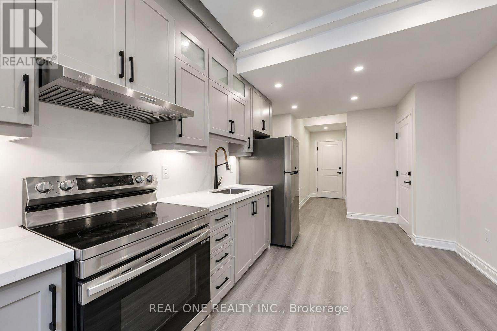
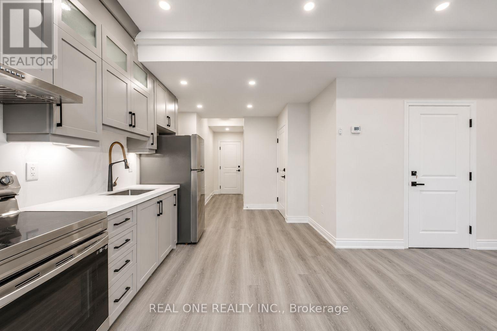
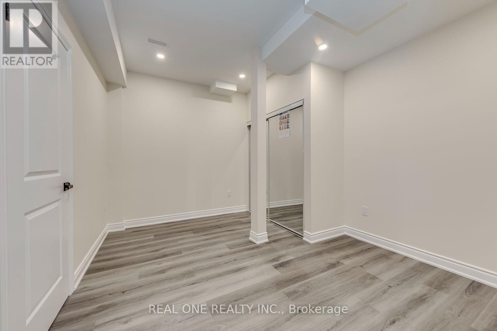
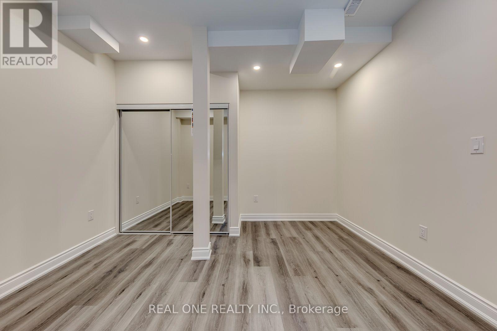
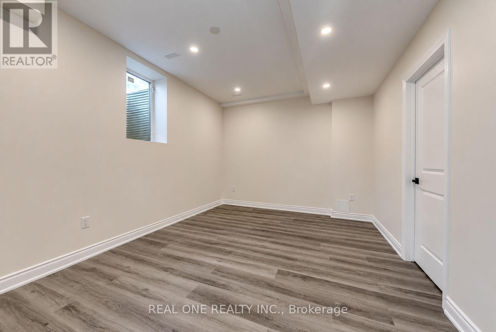
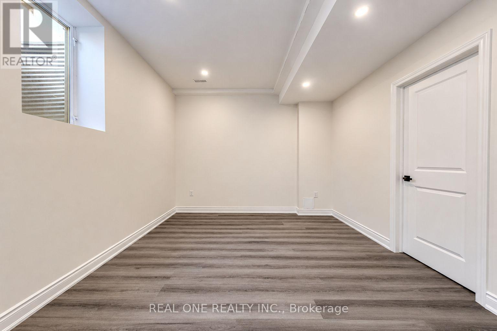
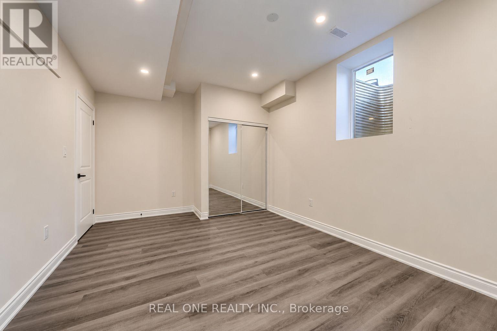
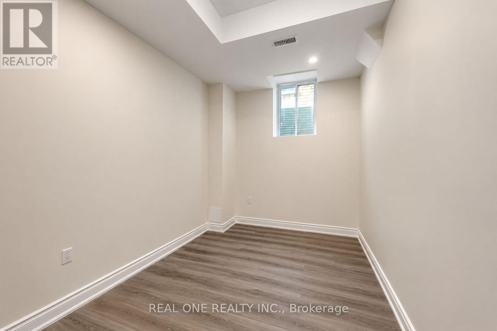
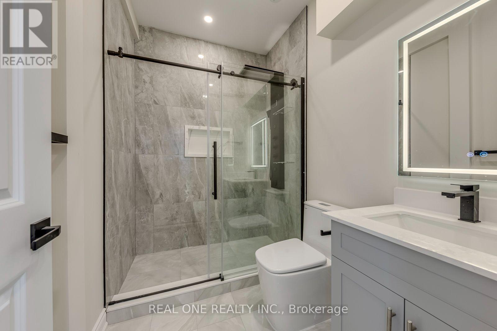
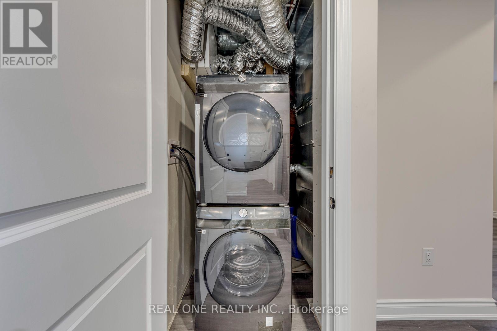
Bright & Beautiful Brand New LEGAL 2 Bedroom Basement Apartment in Convenient Glenorchy Neighbourhood with Quick Access to Amenities! Bright Combined Kitchen, Dining & Living Area with Pot Lights & Enlarged Windows. Good-Sized Primary Bedroom Features Oversized Window & Large Closet. 2nd Bedroom, Stunning 3pc Bath, Handy Storage Room & Ensuite Laundry Complete the Suite! Great Space with 798 Sq.Ft. & Approx. 9' Ceiling Height! Luxury Vinyl Flooring Thruout. Includes 1 Driveway/Parking Space. Fabulous Location in Newer Glenorchy Subdivision Just Steps from McDuffe Park with Tennis, Pickleball & Basketball Courts, Playground, Picnic Gazebo, Skate Park & More... Plus Just Minutes from Top-Rated Schools, Shopping, Restaurants, Hospital, Sports Complex, Hwy Access & Many More Amenities! (id:63203)
Property Details
| MLS® Number | W13555368 |
| Property Type | Single Family |
| Community Name | 1008 - GO Glenorchy |
| Features | Carpet Free, In Suite Laundry |
| Parking Space Total | 1 |
Building
| Bathroom Total | 1 |
| Bedrooms Above Ground | 2 |
| Bedrooms Total | 2 |
| Age | 0 To 5 Years |
| Appliances | Dryer, Stove, Washer, Refrigerator |
| Basement Features | Separate Entrance, Apartment In Basement |
| Basement Type | N/a, N/a |
| Construction Style Attachment | Detached |
| Cooling Type | Central Air Conditioning |
| Exterior Finish | Brick, Stone |
| Fireplace Present | Yes |
| Flooring Type | Vinyl |
| Foundation Type | Unknown |
| Heating Fuel | Natural Gas |
| Heating Type | Forced Air |
| Stories Total | 2 |
| Size Interior | 0 - 699 Ft2 |
| Type | House |
| Utility Water | Municipal Water |
Parking
| Garage |
Land
| Acreage | No |
| Sewer | Sanitary Sewer |
| Size Depth | 89 Ft ,10 In |
| Size Frontage | 45 Ft |
| Size Irregular | 45 X 89.9 Ft |
| Size Total Text | 45 X 89.9 Ft |
Rooms
| Level | Type | Length | Width | Dimensions |
|---|---|---|---|---|
| Basement | Kitchen | 5.69 m | 3.35 m | 5.69 m x 3.35 m |
| Basement | Dining Room | 5.69 m | 3.35 m | 5.69 m x 3.35 m |
| Basement | Living Room | 5.69 m | 3.35 m | 5.69 m x 3.35 m |
| Basement | Primary Bedroom | 3.65 m | 3.43 m | 3.65 m x 3.43 m |
| Basement | Bedroom 2 | 3.25 m | 2.38 m | 3.25 m x 2.38 m |
Contact Us
Contact us for more information

The trademarks REALTOR®, REALTORS®, and the REALTOR® logo are controlled by The Canadian Real Estate Association (CREA) and identify real estate professionals who are members of CREA. The trademarks MLS®, Multiple Listing Service® and the associated logos are owned by The Canadian Real Estate Association (CREA) and identify the quality of services provided by real estate professionals who are members of CREA. The trademark DDF® is owned by The Canadian Real Estate Association (CREA) and identifies CREA's Data Distribution Facility (DDF®)
July 13 2026 02:01:04
Toronto Regional Real Estate Board
Real One Realty Inc.