

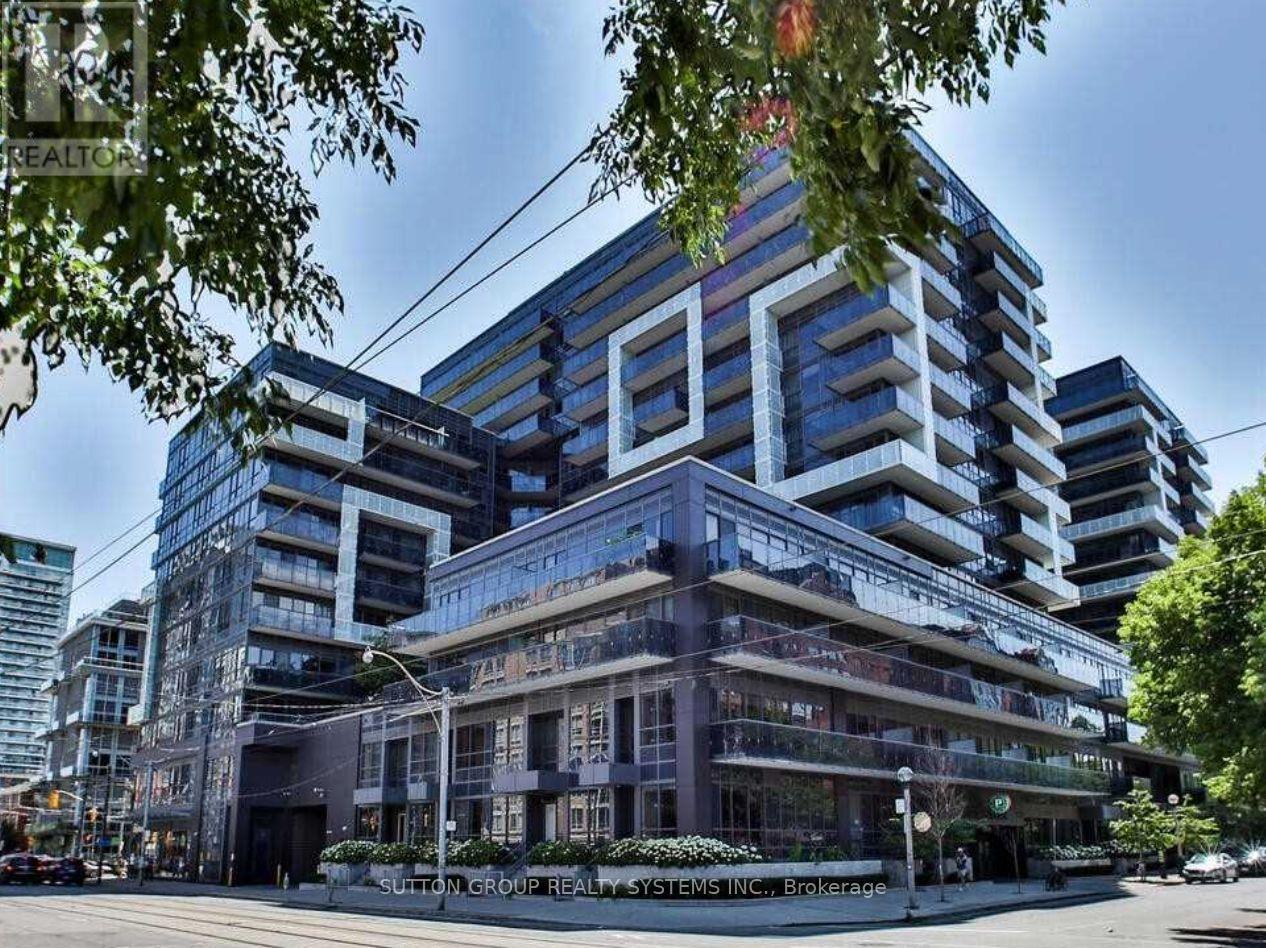
545 - 1030 King Street W Toronto, Ontario M6K 0B4

$2,600 Monthly
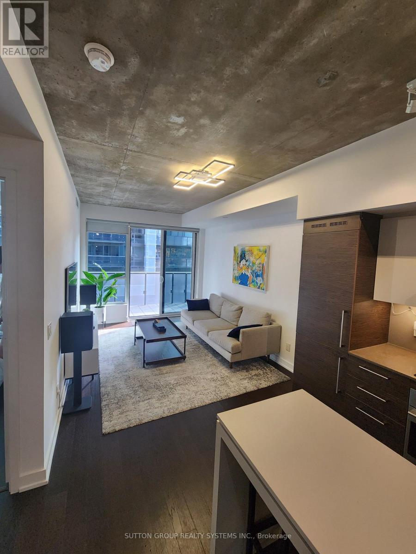
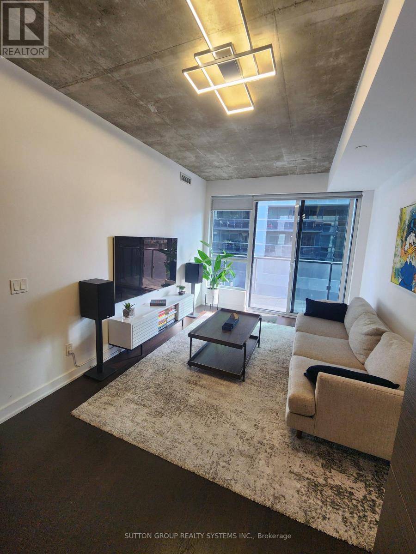
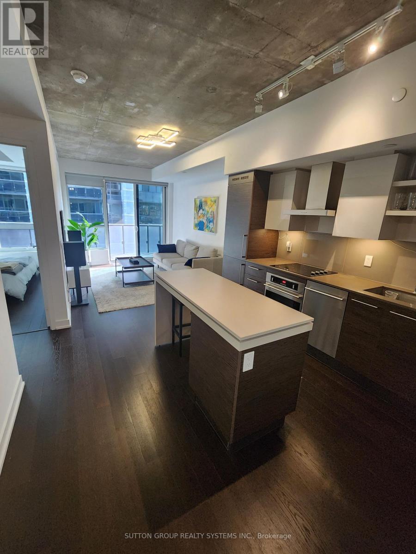
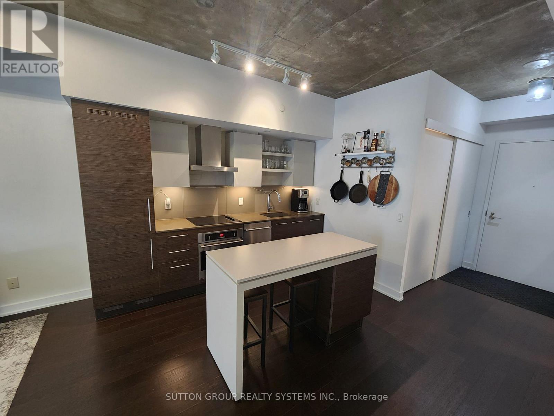
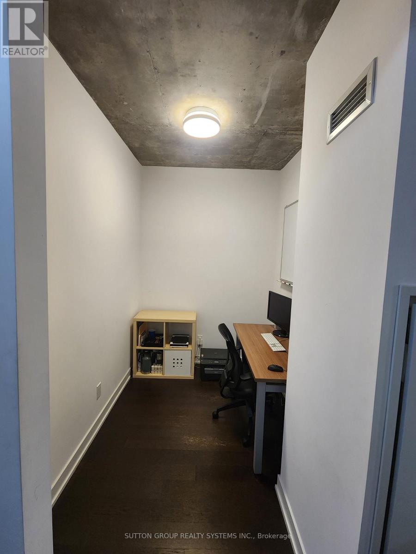
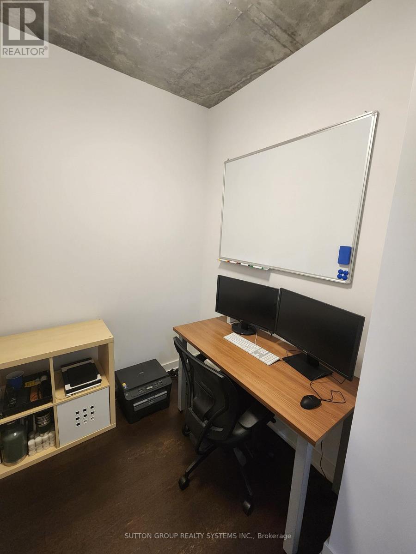
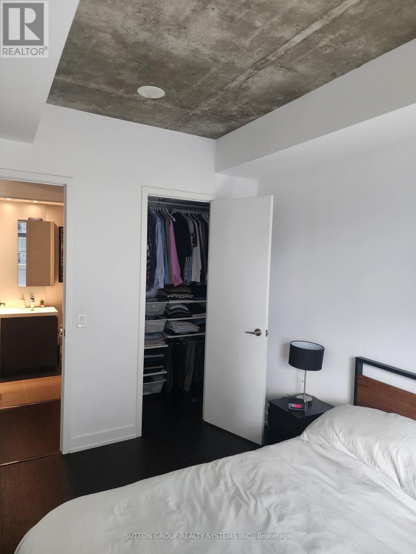
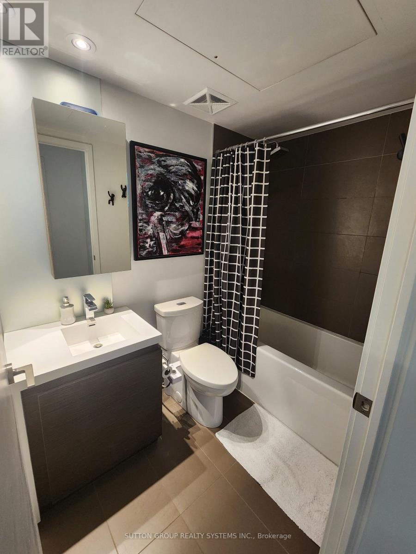
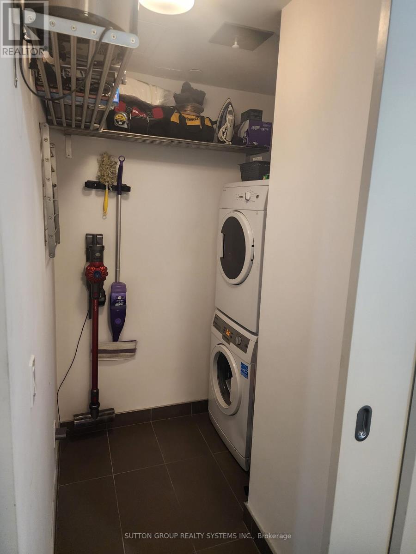
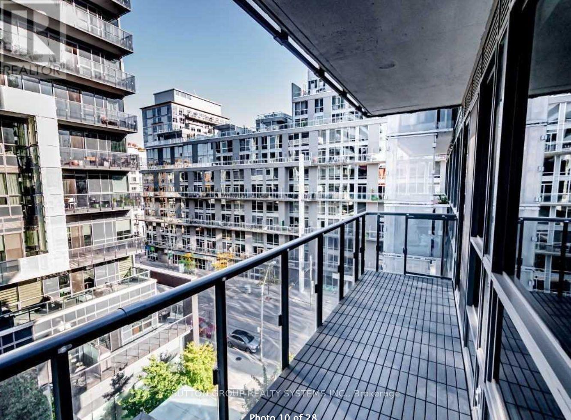
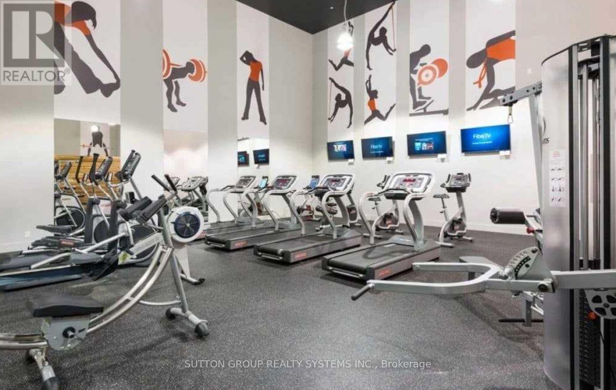
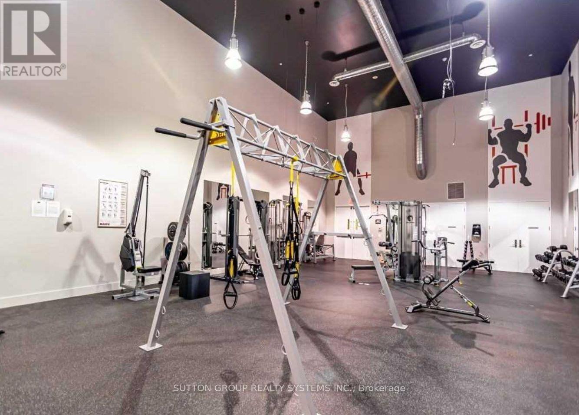
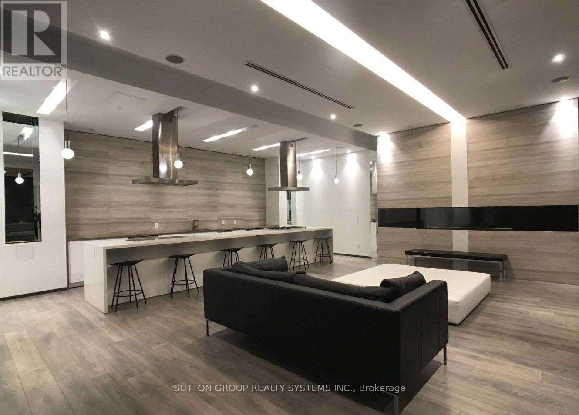
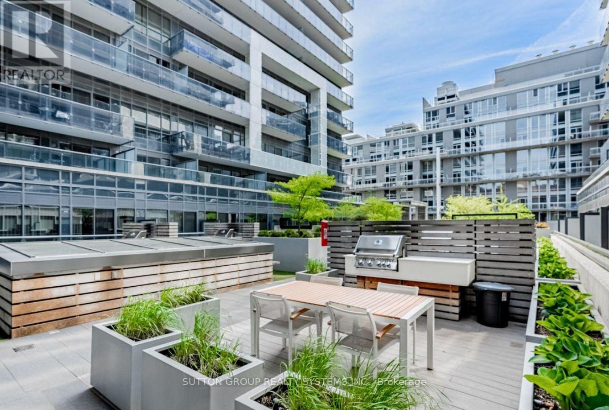
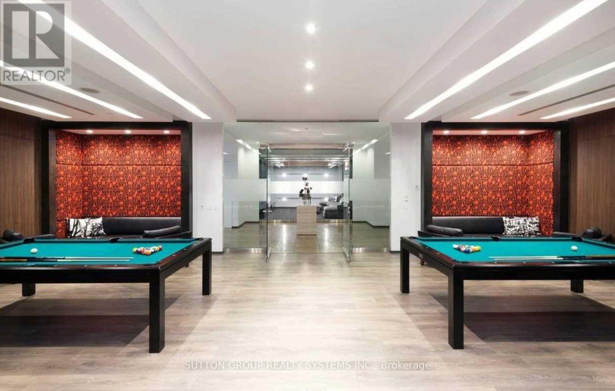
Welcome to unit #545 in the prestigious DNA 3 in trendy King West Village! This beautifully maintained unit is move in ready! Features; 9' ceilings, high-end laminate floors throughout, Integrated appliances w/ island, large balcony & separate den area - ideal for working from home! This building is equipped with a world class gym, ample visitor parking, large rooftop BBQ terrace, yoga room, rain room w/ spa beds, sundeck, party room and much more! Just steps to all amenities - streetcar, Loblaws, Starbucks, shopping, restaurants & entertainment. (id:63203)
Property Details
| MLS® Number | C13555390 |
| Property Type | Single Family |
| Community Name | Niagara |
| Amenities Near By | Public Transit, Park |
| Community Features | Pets Allowed With Restrictions |
| Features | Balcony |
Building
| Bathroom Total | 1 |
| Bedrooms Above Ground | 1 |
| Bedrooms Below Ground | 1 |
| Bedrooms Total | 2 |
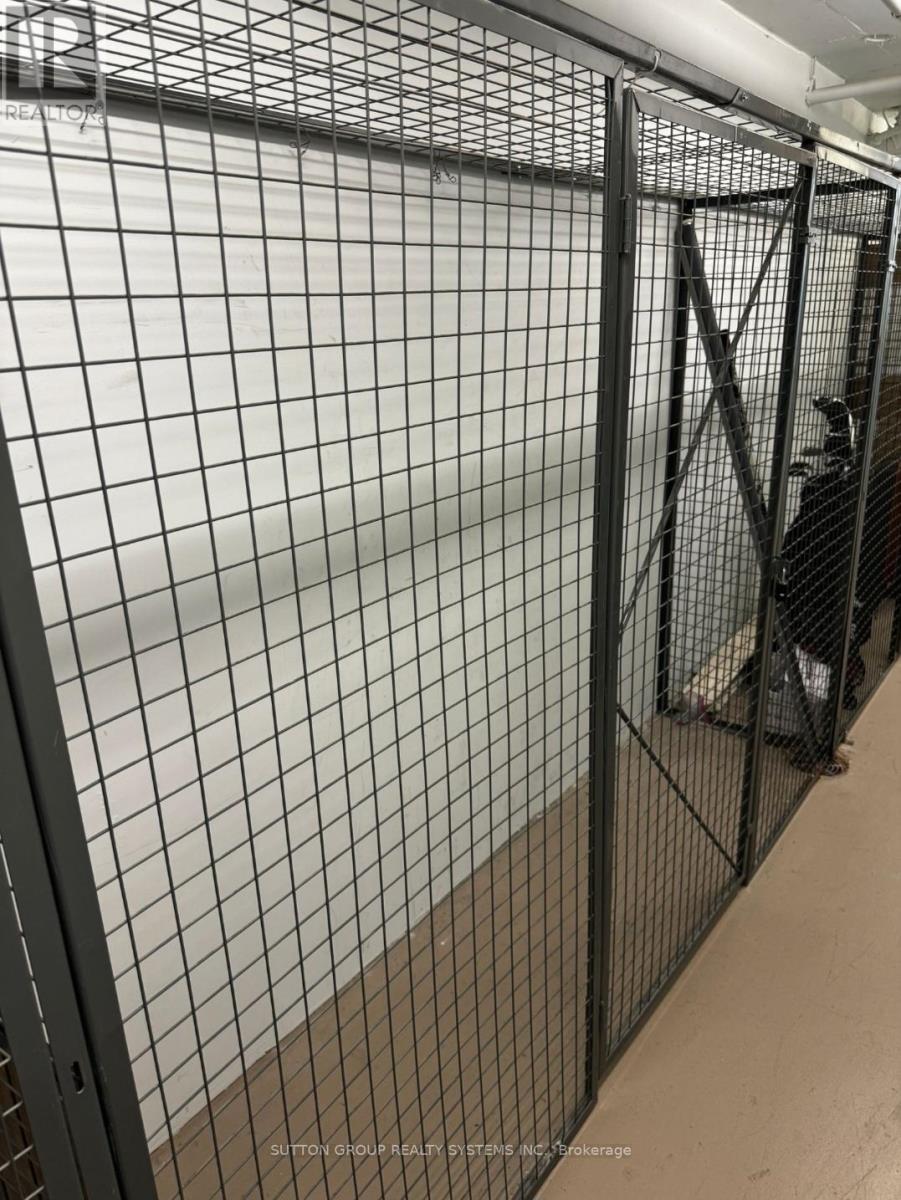
| Amenities | Party Room, Exercise Centre, Visitor Parking, Recreation Centre, Storage - Locker, Security/concierge |
| Basement Type | None |
| Cooling Type | Central Air Conditioning |
| Exterior Finish | Concrete |
| Fire Protection | Smoke Detectors, Security Guard, Alarm System |
| Heating Fuel | Natural Gas |
| Heating Type | Forced Air |
| Size Interior | 600 - 699 Ft2 |
| Type | Apartment |
Parking
| Underground | |
| Garage |
Land
| Acreage | No |
| Land Amenities | Public Transit, Park |
Rooms
| Level | Type | Length | Width | Dimensions |
|---|---|---|---|---|
| Main Level | Living Room | 4.03 m | 3.35 m | 4.03 m x 3.35 m |
| Main Level | Kitchen | 3.34 m | 2 m | 3.34 m x 2 m |
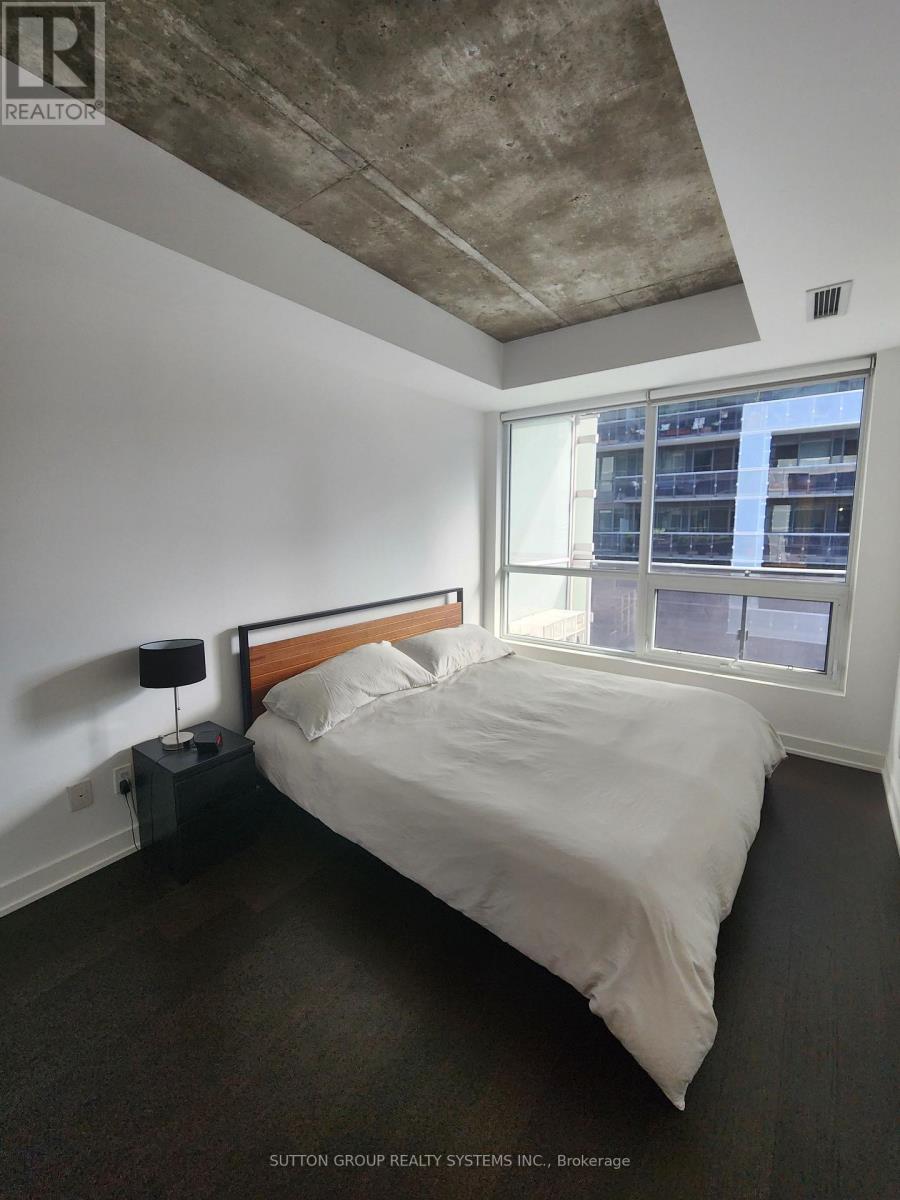
| Main Level | Primary Bedroom | 3.72 m | 2.74 m | 3.72 m x 2.74 m |
| Main Level | Den | 2.56 m | 1.91 m | 2.56 m x 1.91 m |
Contact Us
Contact us for more information

The trademarks REALTOR®, REALTORS®, and the REALTOR® logo are controlled by The Canadian Real Estate Association (CREA) and identify real estate professionals who are members of CREA. The trademarks MLS®, Multiple Listing Service® and the associated logos are owned by The Canadian Real Estate Association (CREA) and identify the quality of services provided by real estate professionals who are members of CREA. The trademark DDF® is owned by The Canadian Real Estate Association (CREA) and identifies CREA's Data Distribution Facility (DDF®)
July 13 2026 01:54:11
Toronto Regional Real Estate Board
Sutton Group Realty Systems Inc.