

402 - 3065 Queen Frederica Drive Mississauga, Ontario L4Y 3A3

$2,500 Monthly
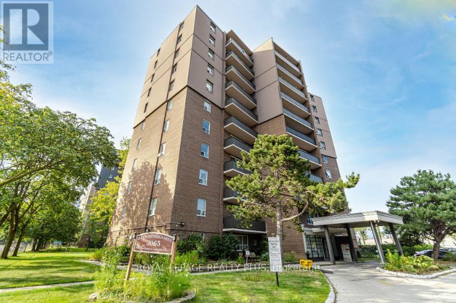
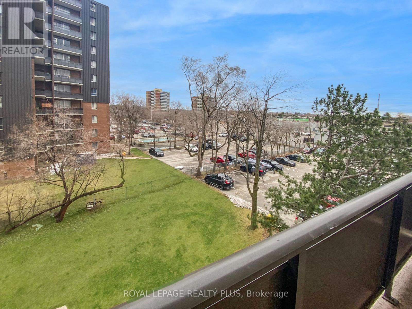
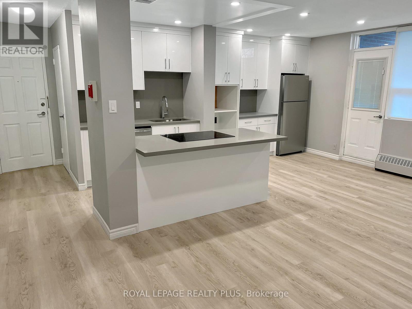
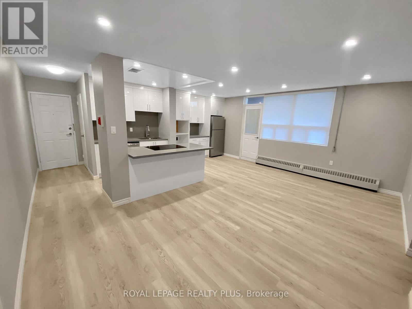
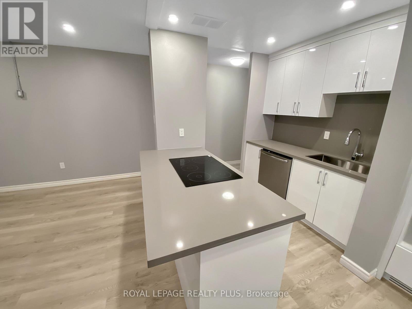
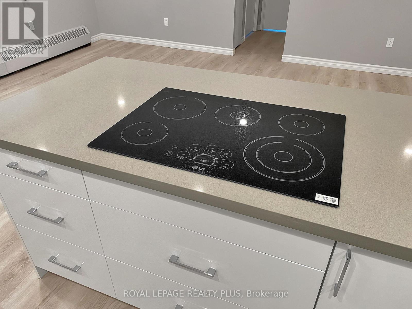
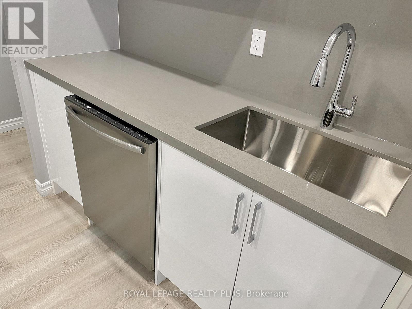
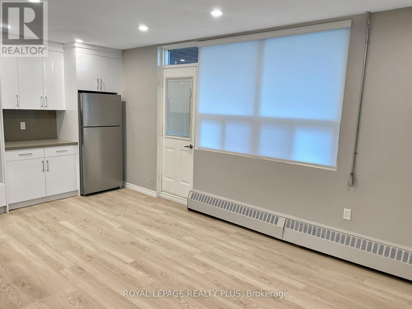
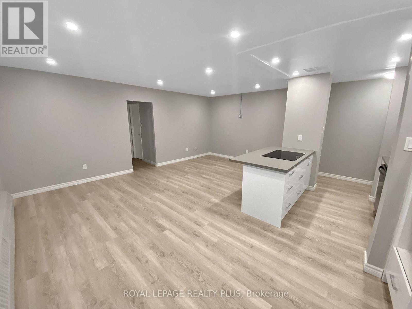
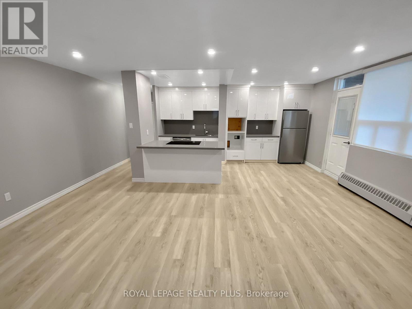
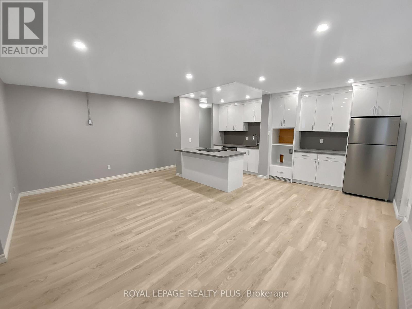
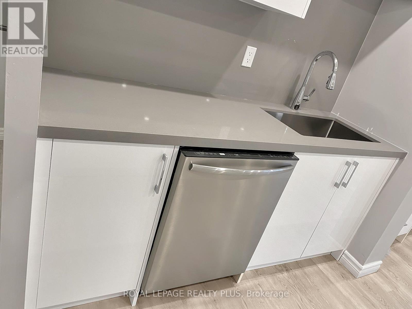
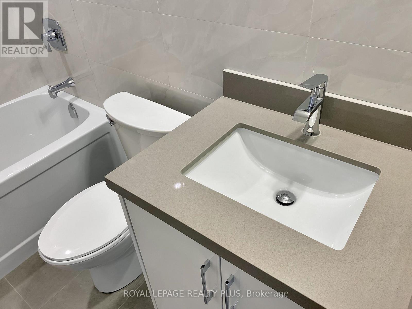
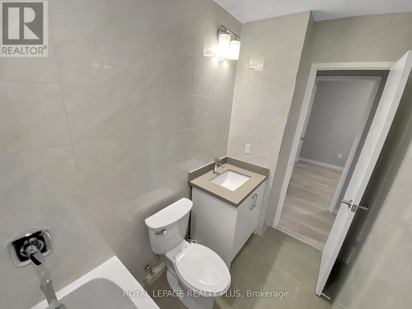
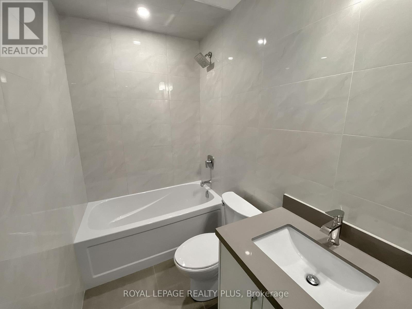
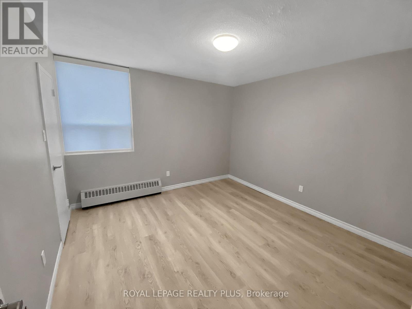
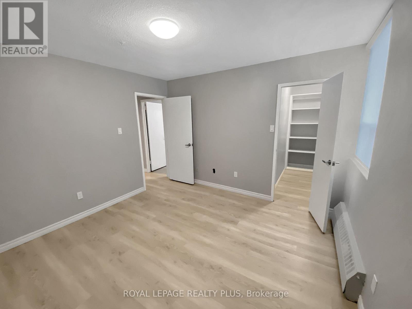
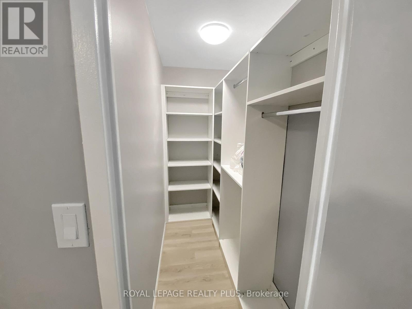
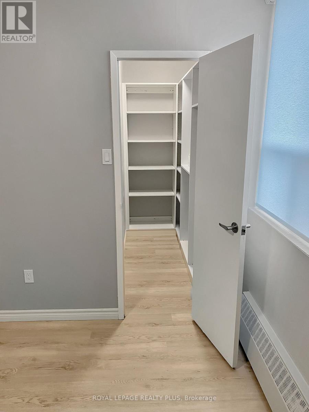
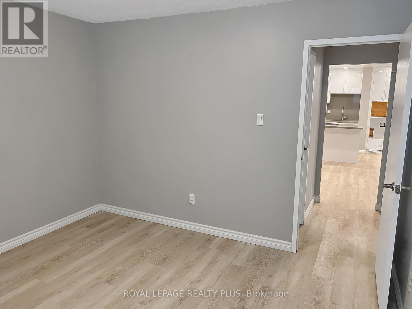
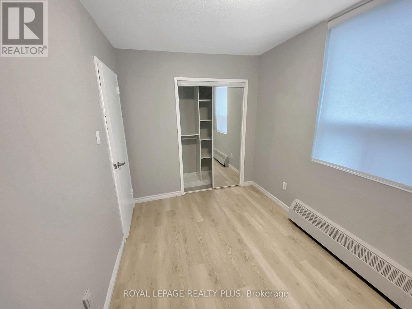
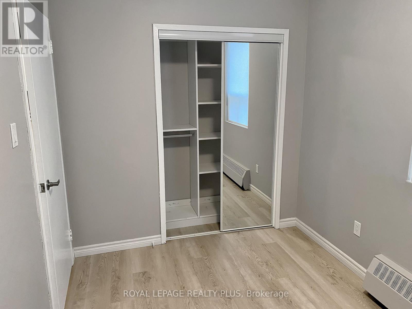
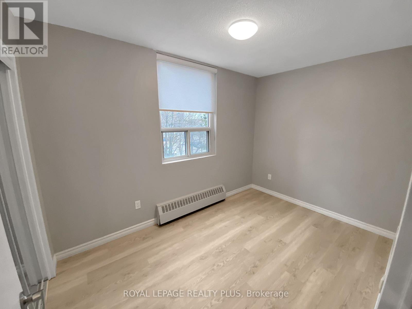
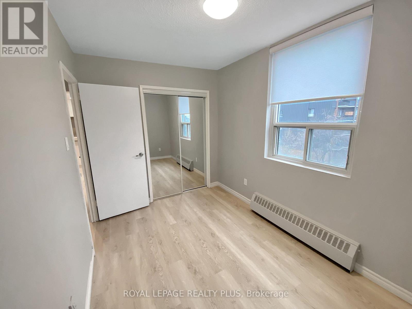
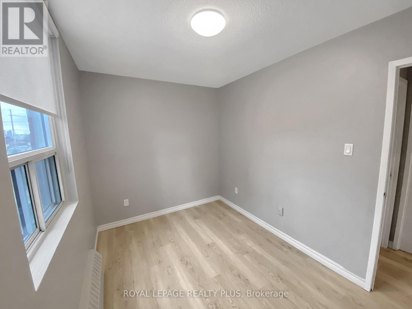
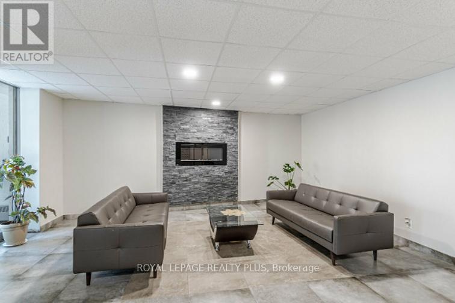
Absolutely gorgeous updated condo for lease in a well-established building near the heart of Central Mississauga. Exceptional location with easy access to Square One, shopping, restaurants, transit, parks, community centres, major highways, and every convenience you need. Situated in a highly sought-after neighbourhood with excellent schools. This beautifully renovated suite features an updated electrical panel and wiring, updated plumbing, a modern kitchen with stainless steel appliances and a stylish centre island, updated drywall, and quality window coverings with blinds. Premium vinyl flooring flows throughout the entire unit. The stunning renovated bathroom offers a tub with shower and contemporary finishes. Immaculately maintained and sparkling clean throughout. The spacious primary bedroom features a walk-in closet with a built-in organizer, while the second bedroom includes a double mirrored closet with a built-in organizer. Enjoy the large private balcony (approximately 14'6" x 4'6"), perfect for relaxing outdoors. A truly move-in ready home in one of Mississauga's most convenient and desirable locations. (id:63203)
Property Details
| MLS® Number | W13555200 |
| Property Type | Single Family |
| Community Name | Applewood |
| Community Features | Pets Not Allowed |
| Features | Balcony, Laundry- Coin Operated |
| Parking Space Total | 1 |
Building
| Bathroom Total | 1 |
| Bedrooms Above Ground | 2 |
| Bedrooms Total | 2 |
| Age | 51 To 99 Years |
| Amenities | Storage - Locker |
| Appliances | Cooktop, Microwave, Stove, Refrigerator |
| Basement Type | None |
| Cooling Type | Wall Unit |
| Exterior Finish | Brick Facing |
| Flooring Type | Vinyl |
| Heating Fuel | Other |
| Heating Type | Other |
| Size Interior | 900 - 999 Ft2 |
| Type | Apartment |
Parking
| No Garage |
Land
| Acreage | No |
Rooms
| Level | Type | Length | Width | Dimensions |
|---|---|---|---|---|
| Main Level | Great Room | 5.94 m | 3.05 m | 5.94 m x 3.05 m |
| Main Level | Kitchen | 3.96 m | 3.2 m | 3.96 m x 3.2 m |
| Main Level | Eating Area | 3.05 m | 2.44 m | 3.05 m x 2.44 m |
| Main Level | Primary Bedroom | 3.53 m | 3.51 m | 3.53 m x 3.51 m |
| Main Level | Bedroom 2 | 3.58 m | 2.31 m | 3.58 m x 2.31 m |
Contact Us
Contact us for more information

The trademarks REALTOR®, REALTORS®, and the REALTOR® logo are controlled by The Canadian Real Estate Association (CREA) and identify real estate professionals who are members of CREA. The trademarks MLS®, Multiple Listing Service® and the associated logos are owned by The Canadian Real Estate Association (CREA) and identify the quality of services provided by real estate professionals who are members of CREA. The trademark DDF® is owned by The Canadian Real Estate Association (CREA) and identifies CREA's Data Distribution Facility (DDF®)
July 13 2026 01:32:34
Toronto Regional Real Estate Board
Royal LePage Realty Plus