

809 - 55 East Liberty Street Toronto, Ontario M6K 3P9

$2,500 Monthly
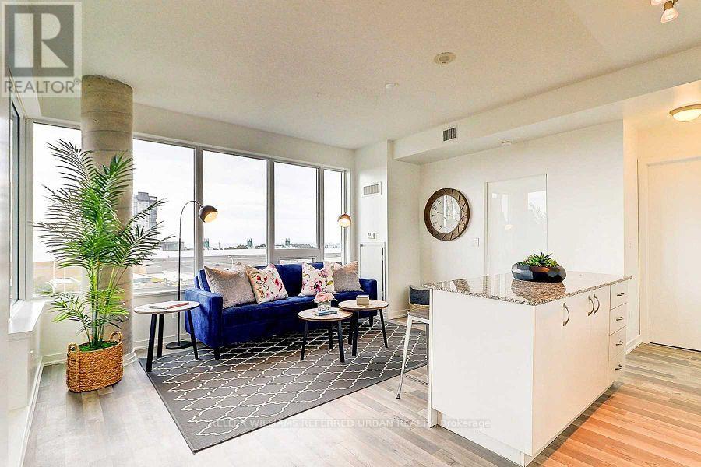
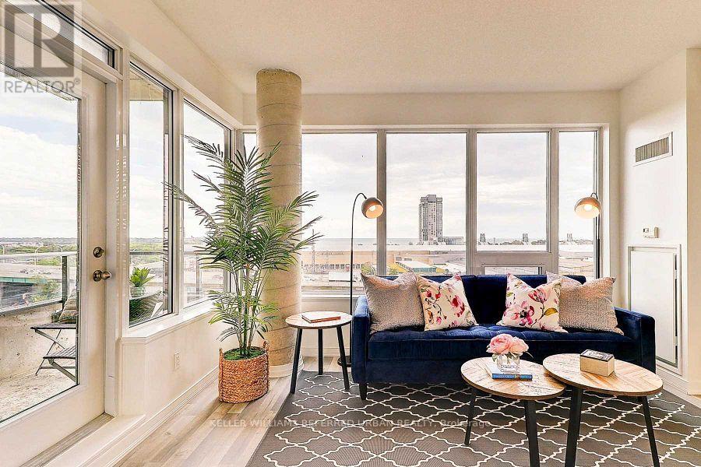
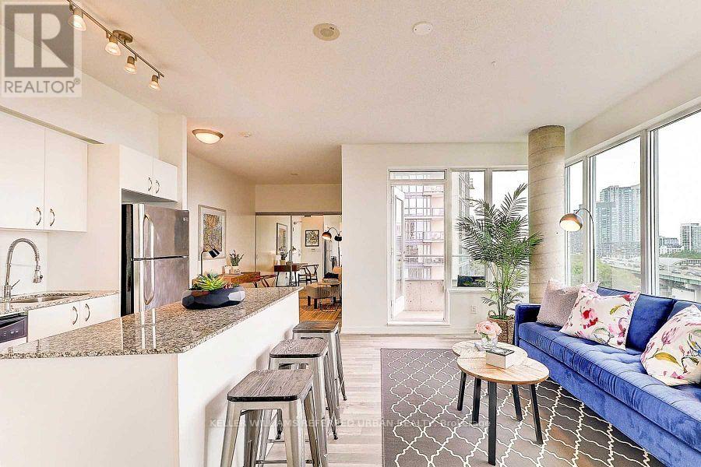
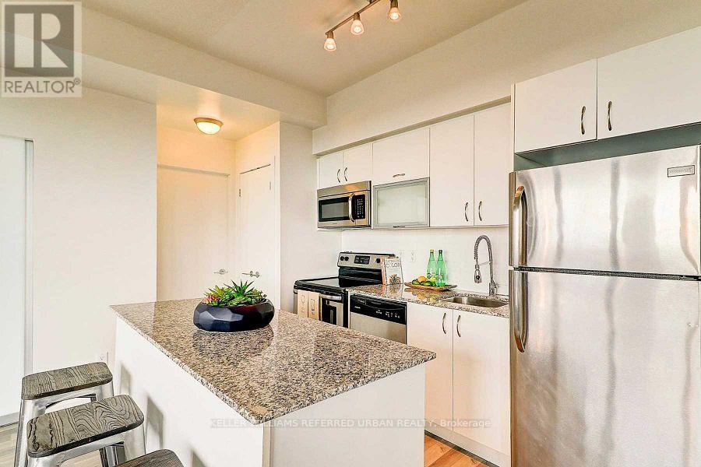
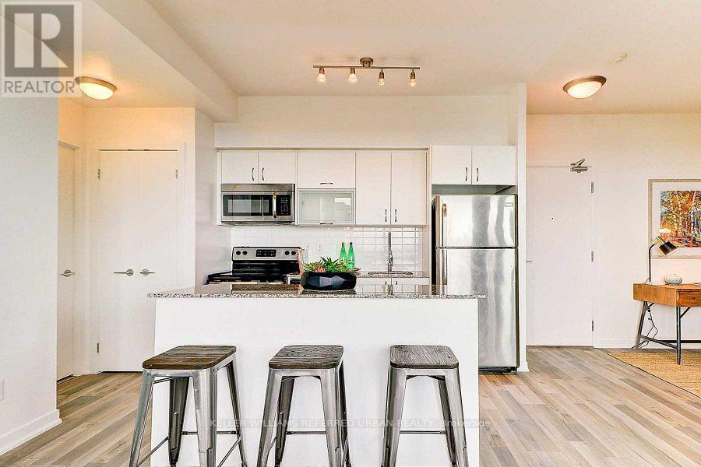
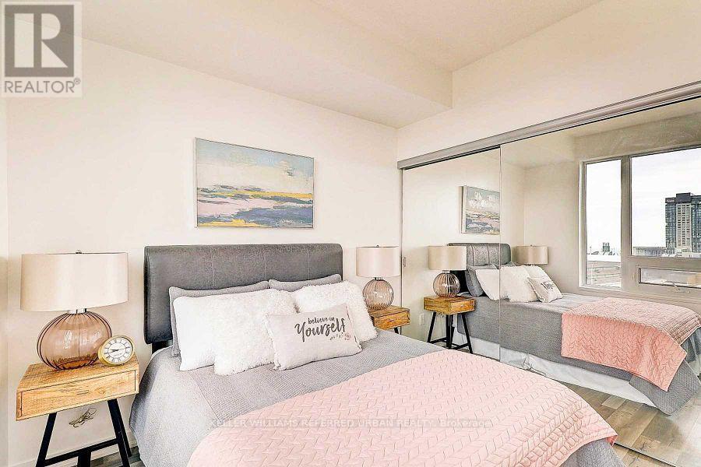
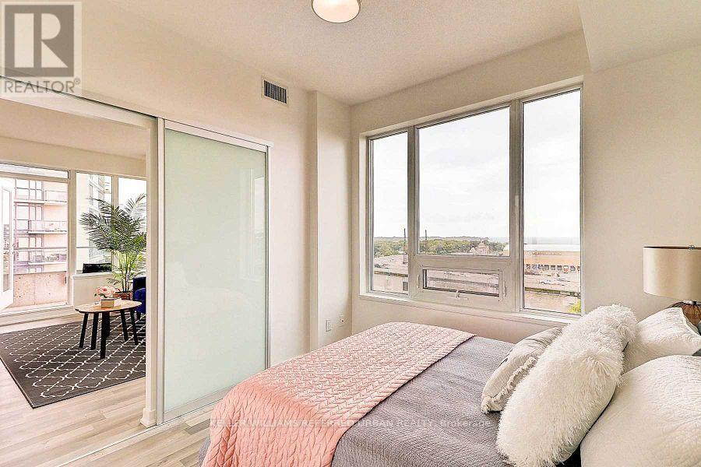
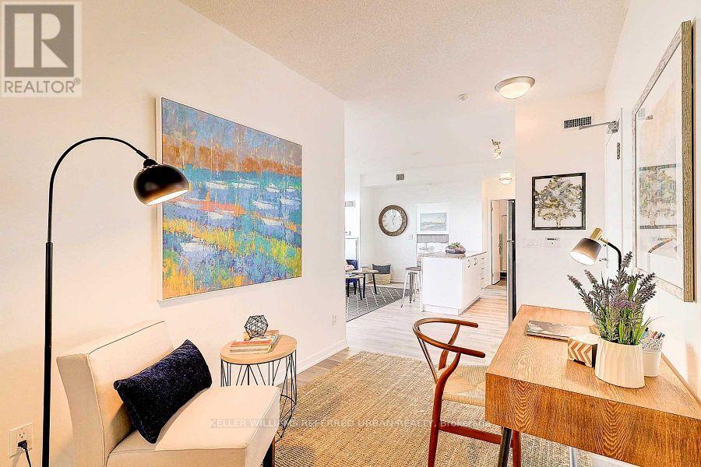
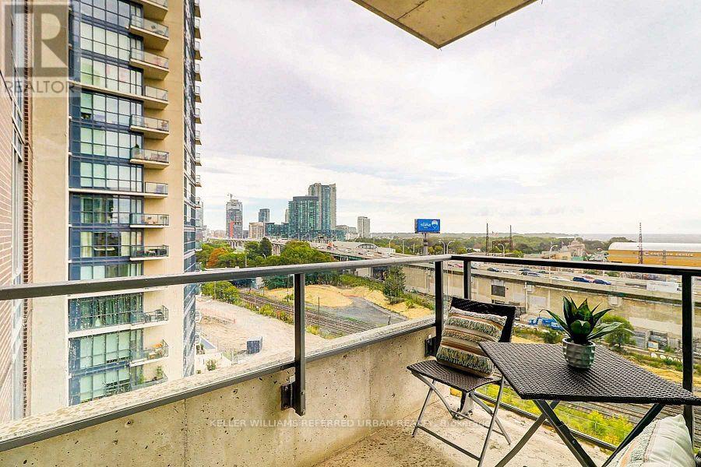
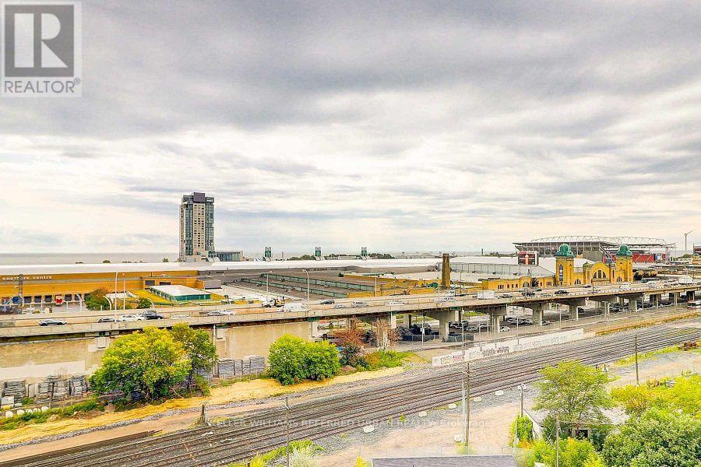
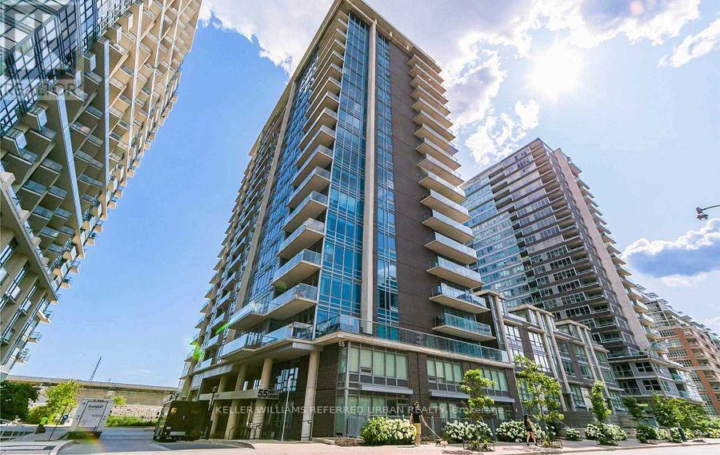
Welcome to Bliss Condos, one of Liberty Village's most sought-after residences! This bright and spacious 1 + Den corner suite offers a highly functional layout, making it the perfect space for professionals or anyone embracing a work-from-home lifestyle or flex space for any of your needs. Natural light pours through the large windows, creating a warm and inviting atmosphere throughout. The modern kitchen features a generous centre island with additional seating, ideal for casual dining, entertaining friends, or preparing your favourite meals.Step out onto your private balcony and start your day with a coffee while taking in the beautiful south facing views of the lake. Whether you are working from home, relaxing after a busy day, or enjoying everything Liberty Village has to offer just steps from your door, this condo delivers the perfect blend of comfort, convenience, and vibrant city living. ** New Flooring will be installed before new tenant moves in** (id:63203)
Property Details
| MLS® Number | C13555058 |
| Property Type | Single Family |
| Community Name | Niagara |
| Community Features | Pets Allowed With Restrictions |
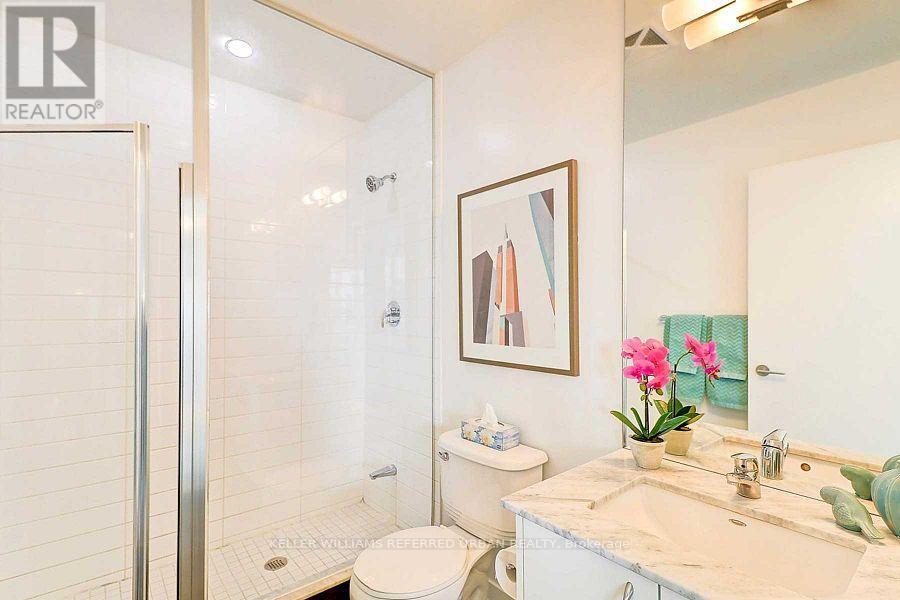
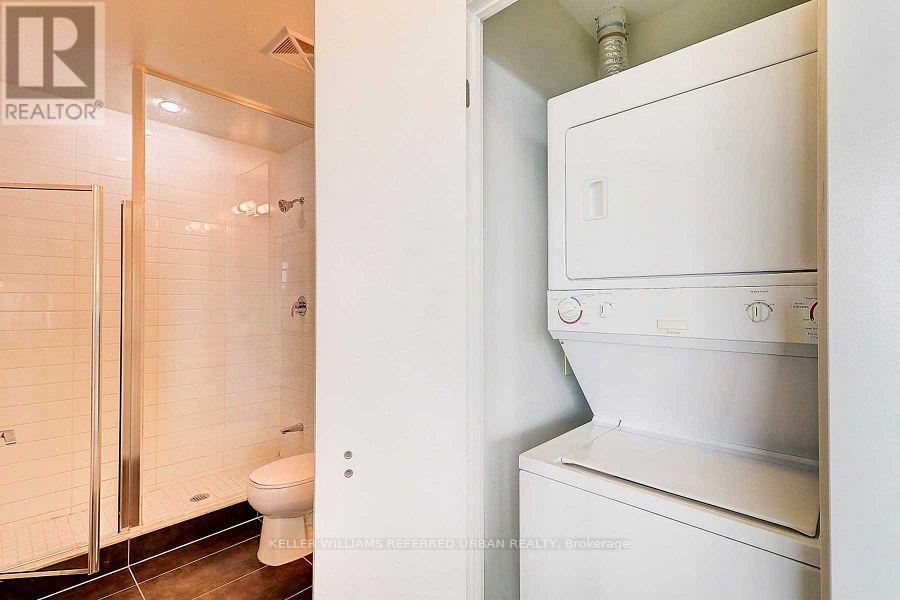
| Features | Balcony, Carpet Free, In Suite Laundry |
Building
| Bathroom Total | 1 |
| Bedrooms Above Ground | 1 |
| Bedrooms Below Ground | 1 |
| Bedrooms Total | 2 |
| Amenities | Storage - Locker |
| Appliances | Blinds, Dishwasher, Dryer, Microwave, Stove, Washer, Window Coverings, Refrigerator |
| Basement Development | Other, See Remarks |
| Basement Type | N/a (other, See Remarks) |
| Cooling Type | Central Air Conditioning |
| Exterior Finish | Concrete |
| Flooring Type | Laminate, Concrete |
| Heating Fuel | Natural Gas |
| Heating Type | Forced Air |
| Size Interior | 600 - 699 Ft2 |
| Type | Apartment |
Parking
| No Garage |
Land
| Acreage | No |
Rooms
| Level | Type | Length | Width | Dimensions |
|---|---|---|---|---|
| Main Level | Living Room | 4.6 m | 3.25 m | 4.6 m x 3.25 m |
| Main Level | Dining Room | 4.6 m | 3.25 m | 4.6 m x 3.25 m |
| Main Level | Kitchen | 3.1 m | 2.3 m | 3.1 m x 2.3 m |
| Main Level | Primary Bedroom | 3.15 m | 2.75 m | 3.15 m x 2.75 m |
| Main Level | Den | 3.1 m | 2.75 m | 3.1 m x 2.75 m |
| Main Level | Other | Measurements not available |
Contact Us
Contact us for more information

The trademarks REALTOR®, REALTORS®, and the REALTOR® logo are controlled by The Canadian Real Estate Association (CREA) and identify real estate professionals who are members of CREA. The trademarks MLS®, Multiple Listing Service® and the associated logos are owned by The Canadian Real Estate Association (CREA) and identify the quality of services provided by real estate professionals who are members of CREA. The trademark DDF® is owned by The Canadian Real Estate Association (CREA) and identifies CREA's Data Distribution Facility (DDF®)
July 13 2026 11:56:34
Toronto Regional Real Estate Board
Keller Williams Referred Urban Realty