

30 Portside Crescent Brampton, Ontario L6R 3P3

$1,300,000
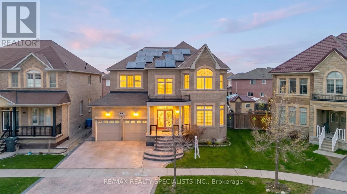
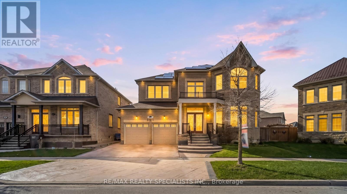
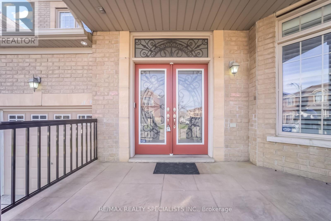
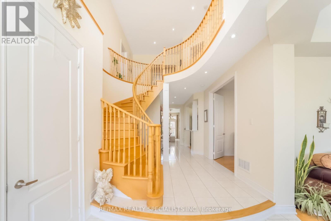
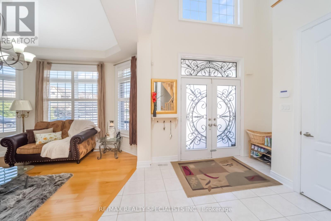
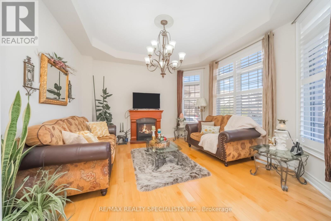
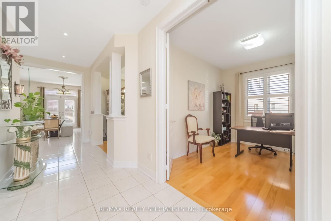
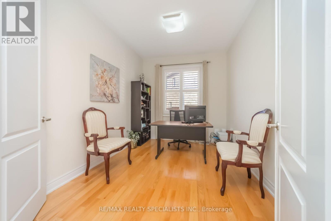
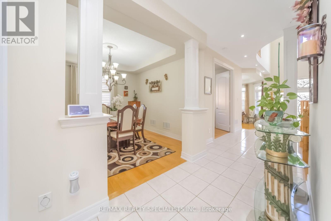
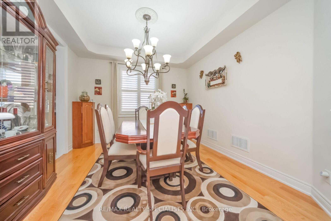
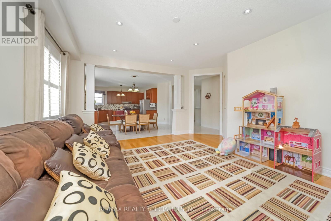
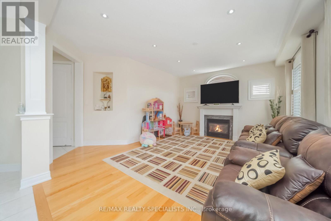
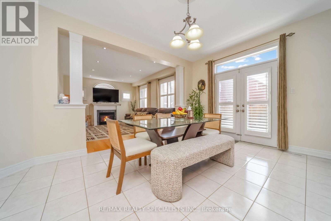
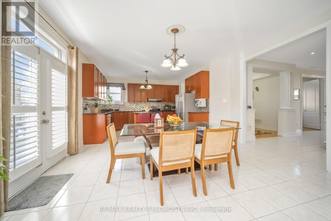
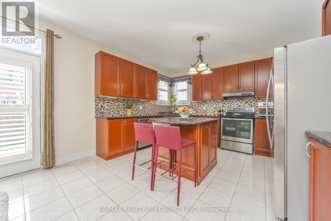
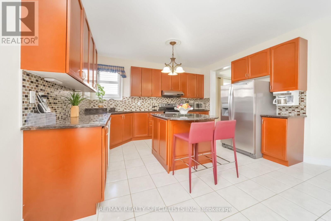
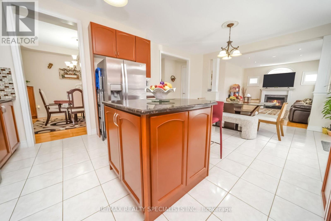
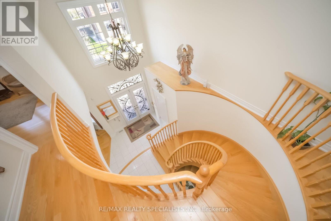
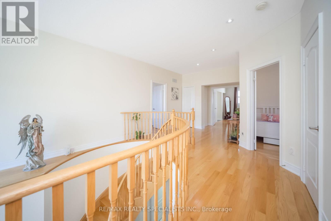
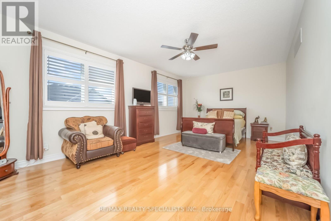
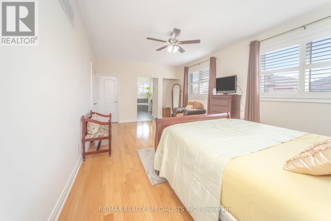
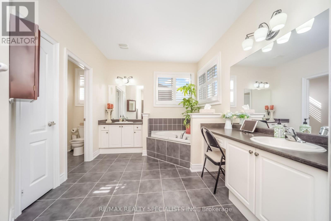
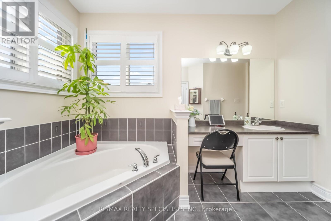
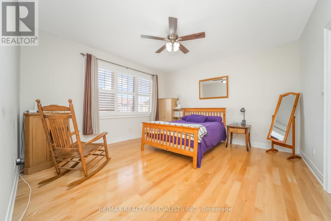
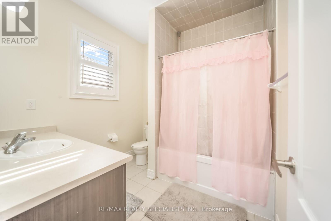
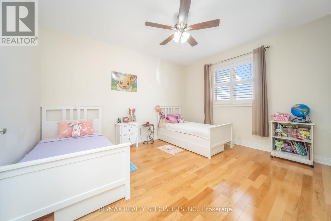
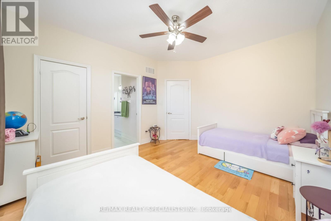
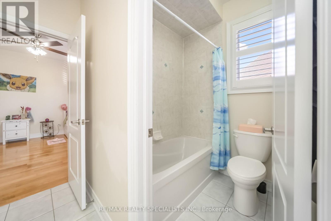
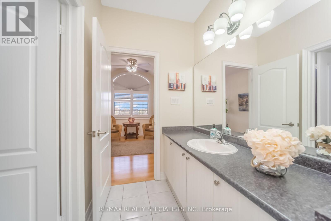
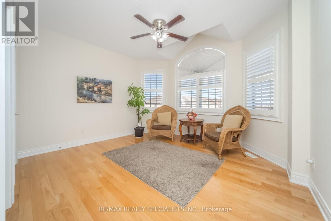
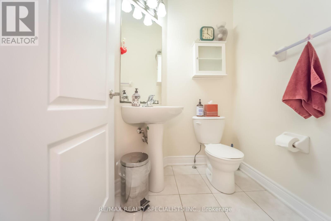
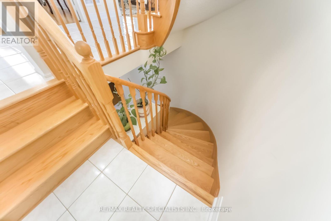
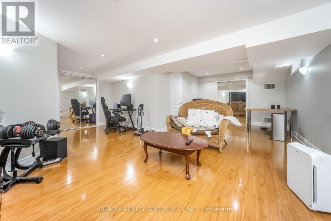
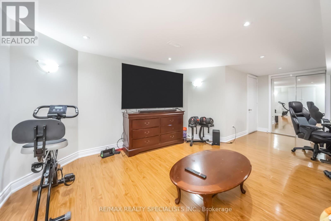
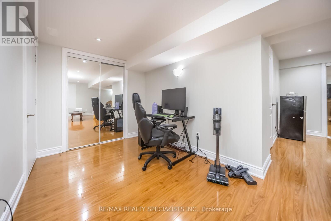
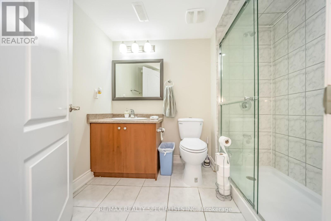
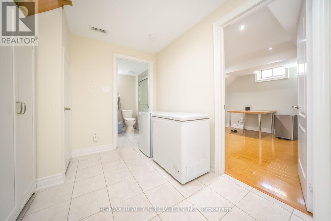
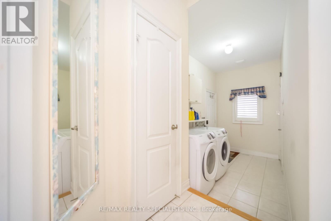
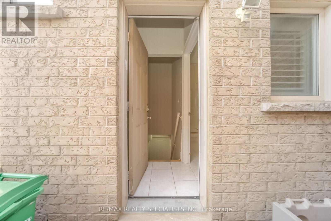
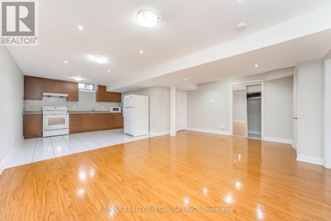
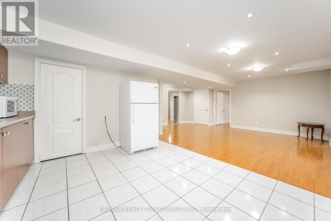
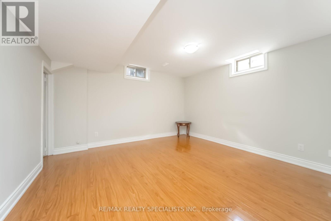
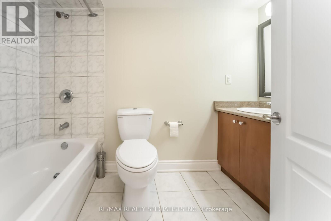
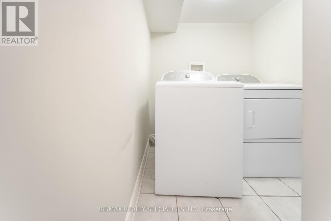
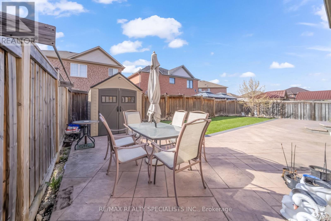
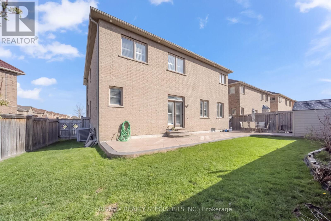
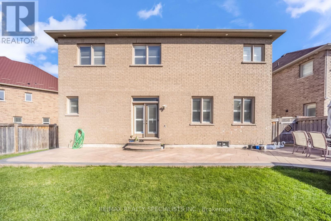
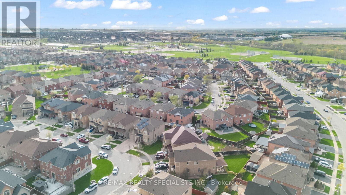
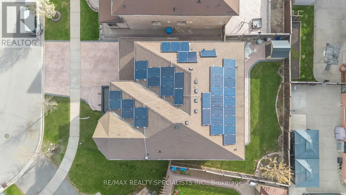
Welcome to this exceptional home with 4+2 bedrooms and 5 full washrooms on a rare 50' wide premium pie-shaped lot, offering the perfect blend of luxury and functionality! This impressive home features a grand double door entry, double car garage with direct home access, and a welcoming driveway. Inside, enjoy separate living, dining, and family rooms, a spacious main floor Office, and a breathtaking open-to-above foyer that creates a grand first impression. The modern kitchen is equipped with upgraded cabinetry, granite countertops, a center island, and pantry, complemented by a cozy gas fireplace, main floor laundry, and a dedicated library/office. Highlights include 10' ceilings on the main floor, a stunning circular solid oak staircase, and upgraded hardwood flooring throughout the main floor, second-floor hallway, and all generously sized bedrooms. The second level offers 2 master bedrooms and 3 full washrooms, ideal for large families. The home also features a separate entrance to the basement, along with 2 full washrooms and a separate laundry in the basement, offering excellent income or in-law suite potential. *Added bonus: solar panels for energy efficiency and cost savings and *Water Softener. Located in a prime family-friendly neighborhood close to parks, plazas, transit, and top-rated schools, this exceptional home truly has it all! (id:63203)
Property Details
| MLS® Number | W13090010 |
| Property Type | Single Family |
| Community Name | Sandringham-Wellington |
| Equipment Type | Air Conditioner, Water Heater, Furnace |
| Features | Carpet Free, In-law Suite |
| Parking Space Total | 5 |
| Rental Equipment Type | Air Conditioner, Water Heater, Furnace |
Building
| Bathroom Total | 5 |
| Bedrooms Above Ground | 4 |
| Bedrooms Below Ground | 2 |
| Bedrooms Total | 6 |
| Appliances | Water Softener, Dishwasher, Dryer, Two Stoves, Two Washers, Two Refrigerators |
| Basement Features | Separate Entrance |
| Basement Type | N/a |
| Construction Style Attachment | Detached |
| Cooling Type | Central Air Conditioning |
| Exterior Finish | Brick |
| Fireplace Present | Yes |
| Flooring Type | Hardwood, Tile, Ceramic |
| Foundation Type | Concrete |
| Heating Fuel | Natural Gas |
| Heating Type | Forced Air |
| Stories Total | 2 |
| Size Interior | 3,000 - 3,500 Ft2 |
| Type | House |
| Utility Water | Municipal Water |
Parking
| Garage |
Land
| Acreage | No |
| Sewer | Sanitary Sewer |
| Size Depth | 92 Ft ,1 In |
| Size Frontage | 50 Ft ,4 In |
| Size Irregular | 50.4 X 92.1 Ft |
| Size Total Text | 50.4 X 92.1 Ft |
| Zoning Description | A1 |
Rooms
| Level | Type | Length | Width | Dimensions |
|---|---|---|---|---|
| Second Level | Primary Bedroom | 6.41 m | 3.97 m | 6.41 m x 3.97 m |
| Second Level | Bedroom 2 | 4.39 m | 4.27 m | 4.39 m x 4.27 m |
| Second Level | Bedroom 3 | 4.27 m | 3.66 m | 4.27 m x 3.66 m |
| Second Level | Bedroom 4 | 4.27 m | 3.66 m | 4.27 m x 3.66 m |
| Basement | Bedroom 5 | 3.5 m | 3.8 m | 3.5 m x 3.8 m |
| Basement | Kitchen | 2.8 m | 3.2 m | 2.8 m x 3.2 m |
| Basement | Living Room | 3.8 m | 5.2 m | 3.8 m x 5.2 m |
| Basement | Bathroom | 2.5 m | 2.8 m | 2.5 m x 2.8 m |
| Basement | Laundry Room | Measurements not available | ||
| Basement | Recreational, Games Room | 5.8 m | 7.6 m | 5.8 m x 7.6 m |
| Basement | Bathroom | 2.8 m | 2.3 m | 2.8 m x 2.3 m |
| Basement | Recreational, Games Room | 2.8 m | 3.5 m | 2.8 m x 3.5 m |
| Main Level | Living Room | 4.09 m | 3.97 m | 4.09 m x 3.97 m |
| Main Level | Dining Room | 3.97 m | 3.54 m | 3.97 m x 3.54 m |
| Main Level | Family Room | 5.4 m | 4.15 m | 5.4 m x 4.15 m |
| Main Level | Den | 3.54 m | 2.75 m | 3.54 m x 2.75 m |
| Main Level | Kitchen | 4.15 m | 3.05 m | 4.15 m x 3.05 m |
| Main Level | Eating Area | 4.58 m | 3.36 m | 4.58 m x 3.36 m |
Contact Us
Contact us for more information

The trademarks REALTOR®, REALTORS®, and the REALTOR® logo are controlled by The Canadian Real Estate Association (CREA) and identify real estate professionals who are members of CREA. The trademarks MLS®, Multiple Listing Service® and the associated logos are owned by The Canadian Real Estate Association (CREA) and identify the quality of services provided by real estate professionals who are members of CREA. The trademark DDF® is owned by The Canadian Real Estate Association (CREA) and identifies CREA's Data Distribution Facility (DDF®)
June 24 2026 07:09:04
Toronto Regional Real Estate Board
RE/MAX Realty Specialists Inc.