

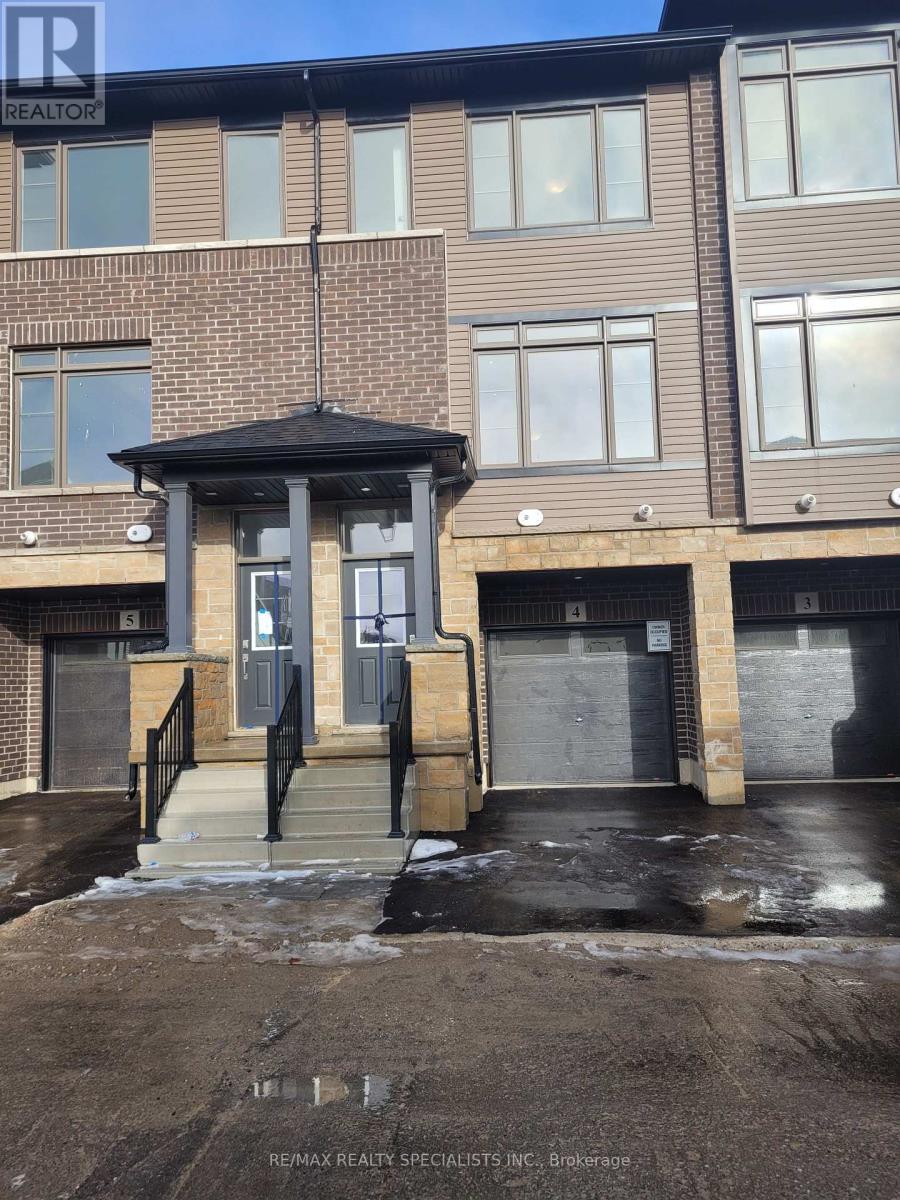
4 - 106 Court Drive Brant, Ontario N3L 0N2

$2,249 Monthly
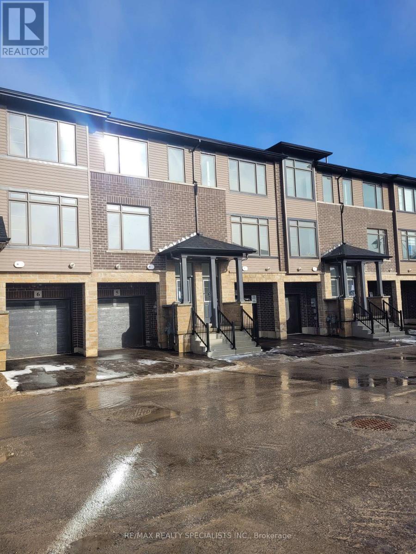
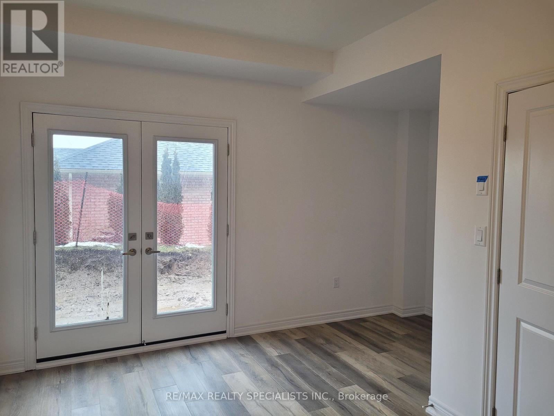
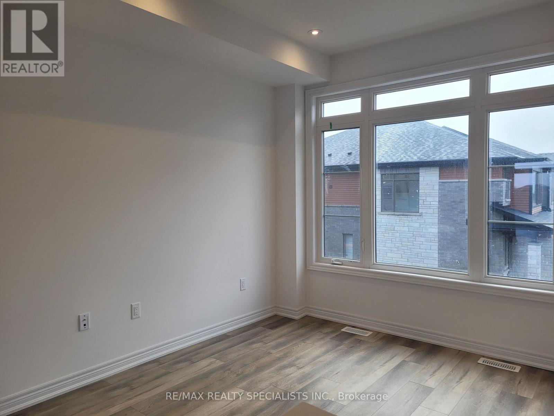
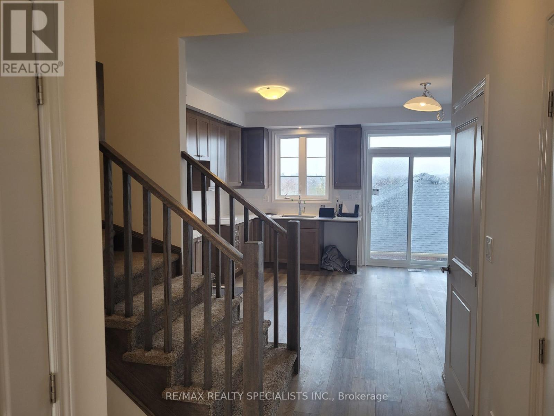
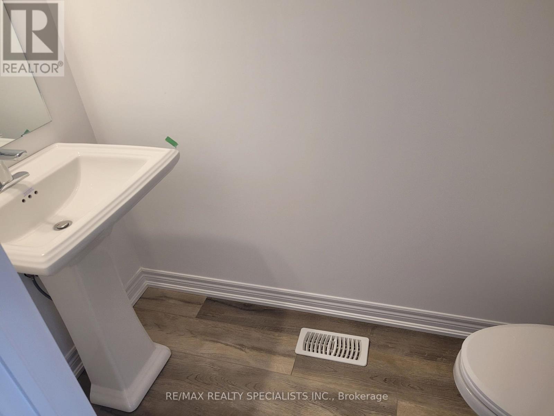
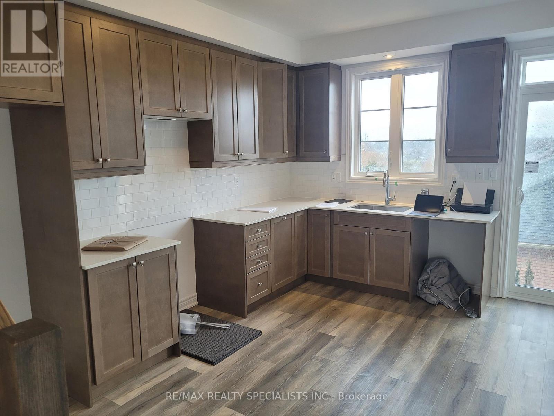
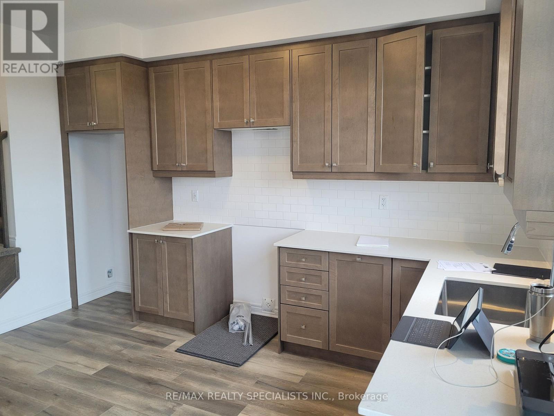
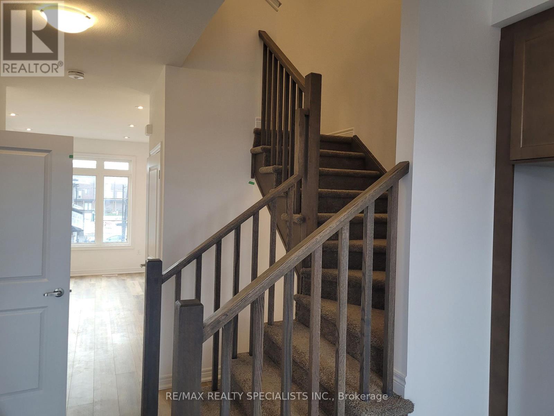
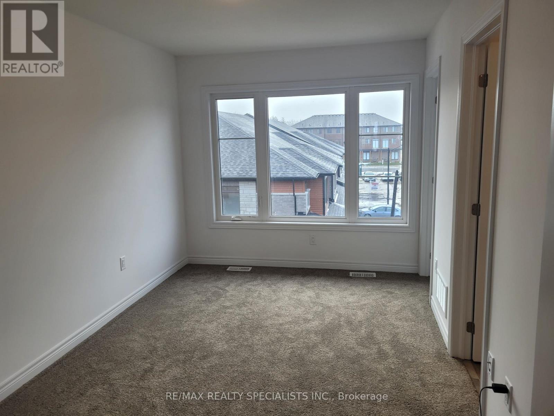
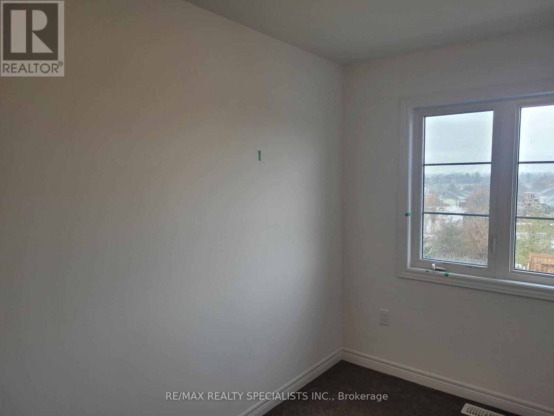
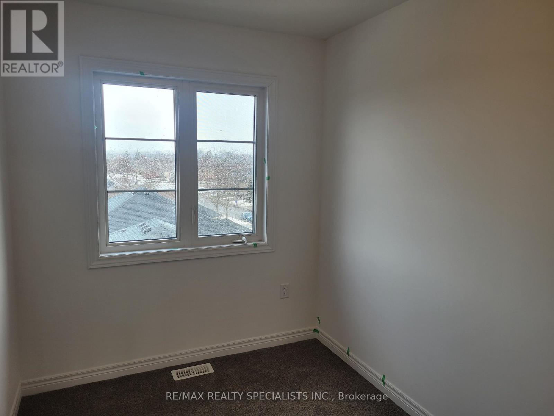
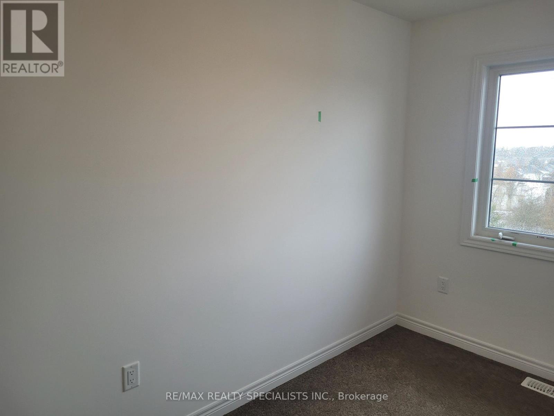
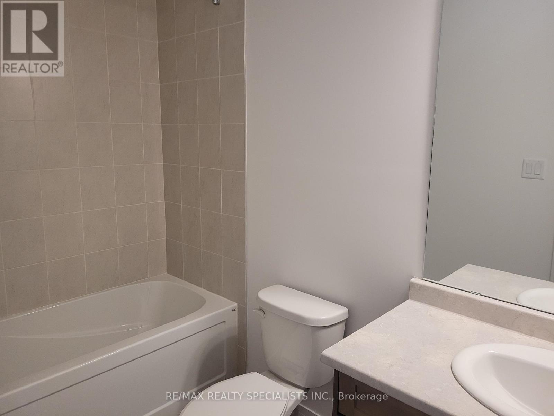
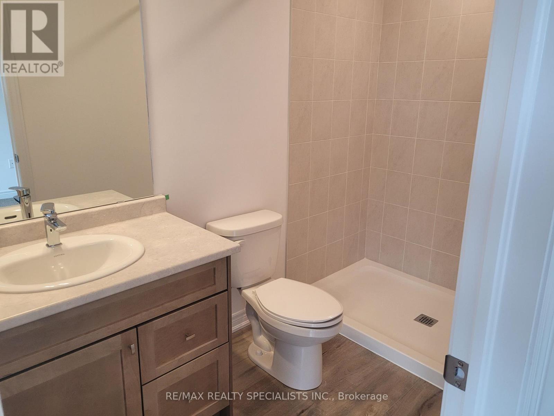
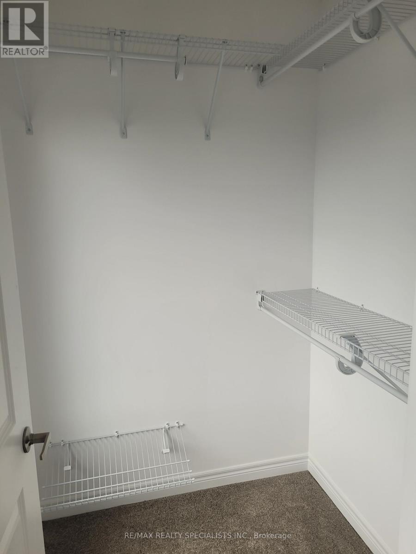
Welcome Home to this new upscale community built by Losani in the most sought after neighbourhood in Beautiful Paris! This executive rental is available June 1 and boosts soaring 9 ft ceilings, open concept design, ultra lux flooring top to bottom, fresh and neutral white paint, massive eat in kitchen with sharp white cabinets, quartz and 4 s/s appliances, sliding glass doors to balcony. Massive primary bedroom with walk in closet and chic 3pc ensuite, 2 other bedrooms with an additional 4pc bathroom! Lower levels is fully finished with recreation room large. Nothing to do but move in and enjoy! Minimum 1 year lease. Tenant pays utilities. 1yr lease, updated credit report, current employment letter, 3 most recent paystubs, rental application and references required.HOME WILL BE PAINTED AND PROVIDED IN A PROFESSIONALLY CLEANED CONDITION (id:63203)
Property Details
| MLS® Number | X13249140 |
| Property Type | Single Family |
| Community Name | Paris |
| Equipment Type | Water Heater |
| Features | Sump Pump |
| Parking Space Total | 2 |
| Rental Equipment Type | Water Heater |
Building
| Bathroom Total | 3 |
| Bedrooms Above Ground | 3 |
| Bedrooms Total | 3 |
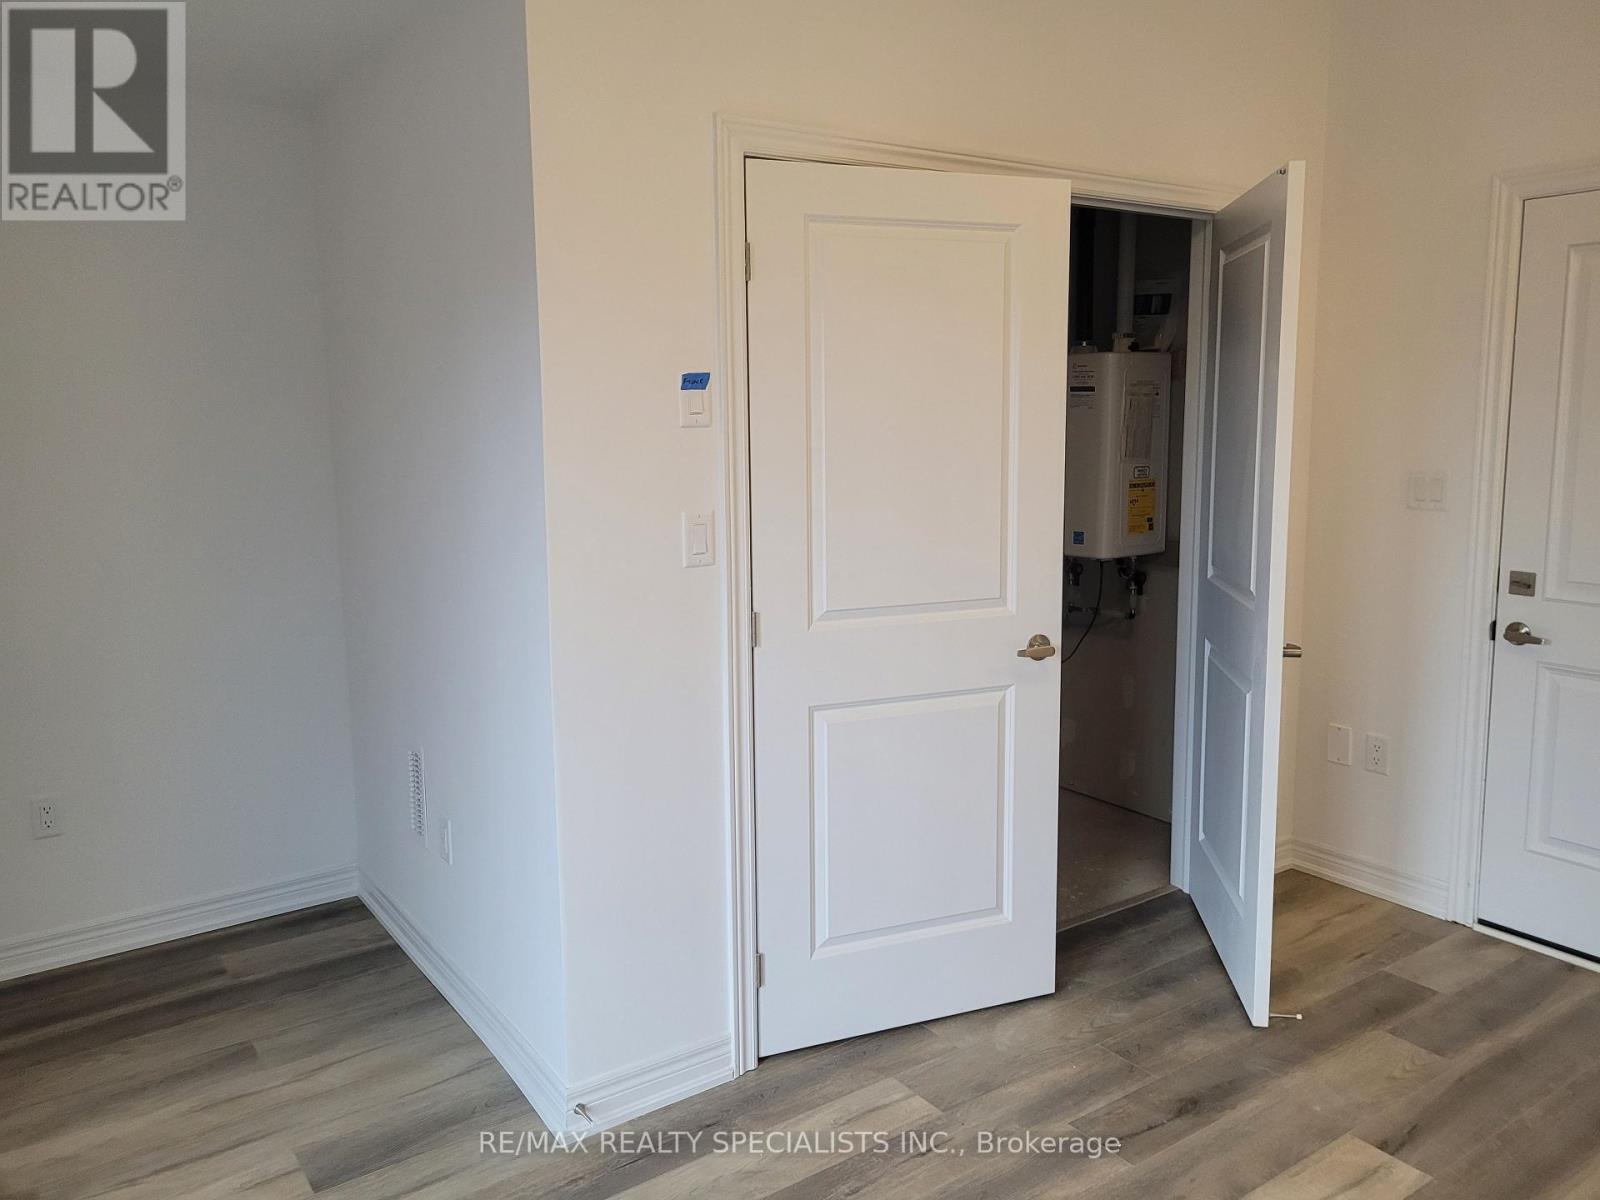
| Appliances | Garburator, Water Heater - Tankless, Water Purifier, Water Softener, Water Treatment, Dishwasher, Dryer, Microwave, Stove, Washer, Window Coverings, Refrigerator |
| Basement Development | Finished |
| Basement Type | N/a (finished) |
| Construction Style Attachment | Attached |
| Cooling Type | Central Air Conditioning |
| Exterior Finish | Brick |
| Foundation Type | Brick |
| Half Bath Total | 1 |
| Heating Fuel | Natural Gas |
| Heating Type | Forced Air |
| Stories Total | 3 |
| Size Interior | 1,500 - 2,000 Ft2 |
| Type | Row / Townhouse |
| Utility Water | Municipal Water |
Parking
| Attached Garage | |
| Garage |
Land
| Acreage | No |
| Sewer | Sanitary Sewer |
Rooms
| Level | Type | Length | Width | Dimensions |
|---|---|---|---|---|
| Second Level | Kitchen | 4.22 m | 2.29 m | 4.22 m x 2.29 m |
| Second Level | Living Room | 5.03 m | 3.14 m | 5.03 m x 3.14 m |
| Third Level | Primary Bedroom | 4.75 m | 2.74 m | 4.75 m x 2.74 m |
| Third Level | Bedroom 2 | 3.4 m | 2.13 m | 3.4 m x 2.13 m |
Contact Us
Contact us for more information

The trademarks REALTOR®, REALTORS®, and the REALTOR® logo are controlled by The Canadian Real Estate Association (CREA) and identify real estate professionals who are members of CREA. The trademarks MLS®, Multiple Listing Service® and the associated logos are owned by The Canadian Real Estate Association (CREA) and identify the quality of services provided by real estate professionals who are members of CREA. The trademark DDF® is owned by The Canadian Real Estate Association (CREA) and identifies CREA's Data Distribution Facility (DDF®)
July 12 2026 08:07:45
Toronto Regional Real Estate Board
RE/MAX Realty Specialists Inc.