

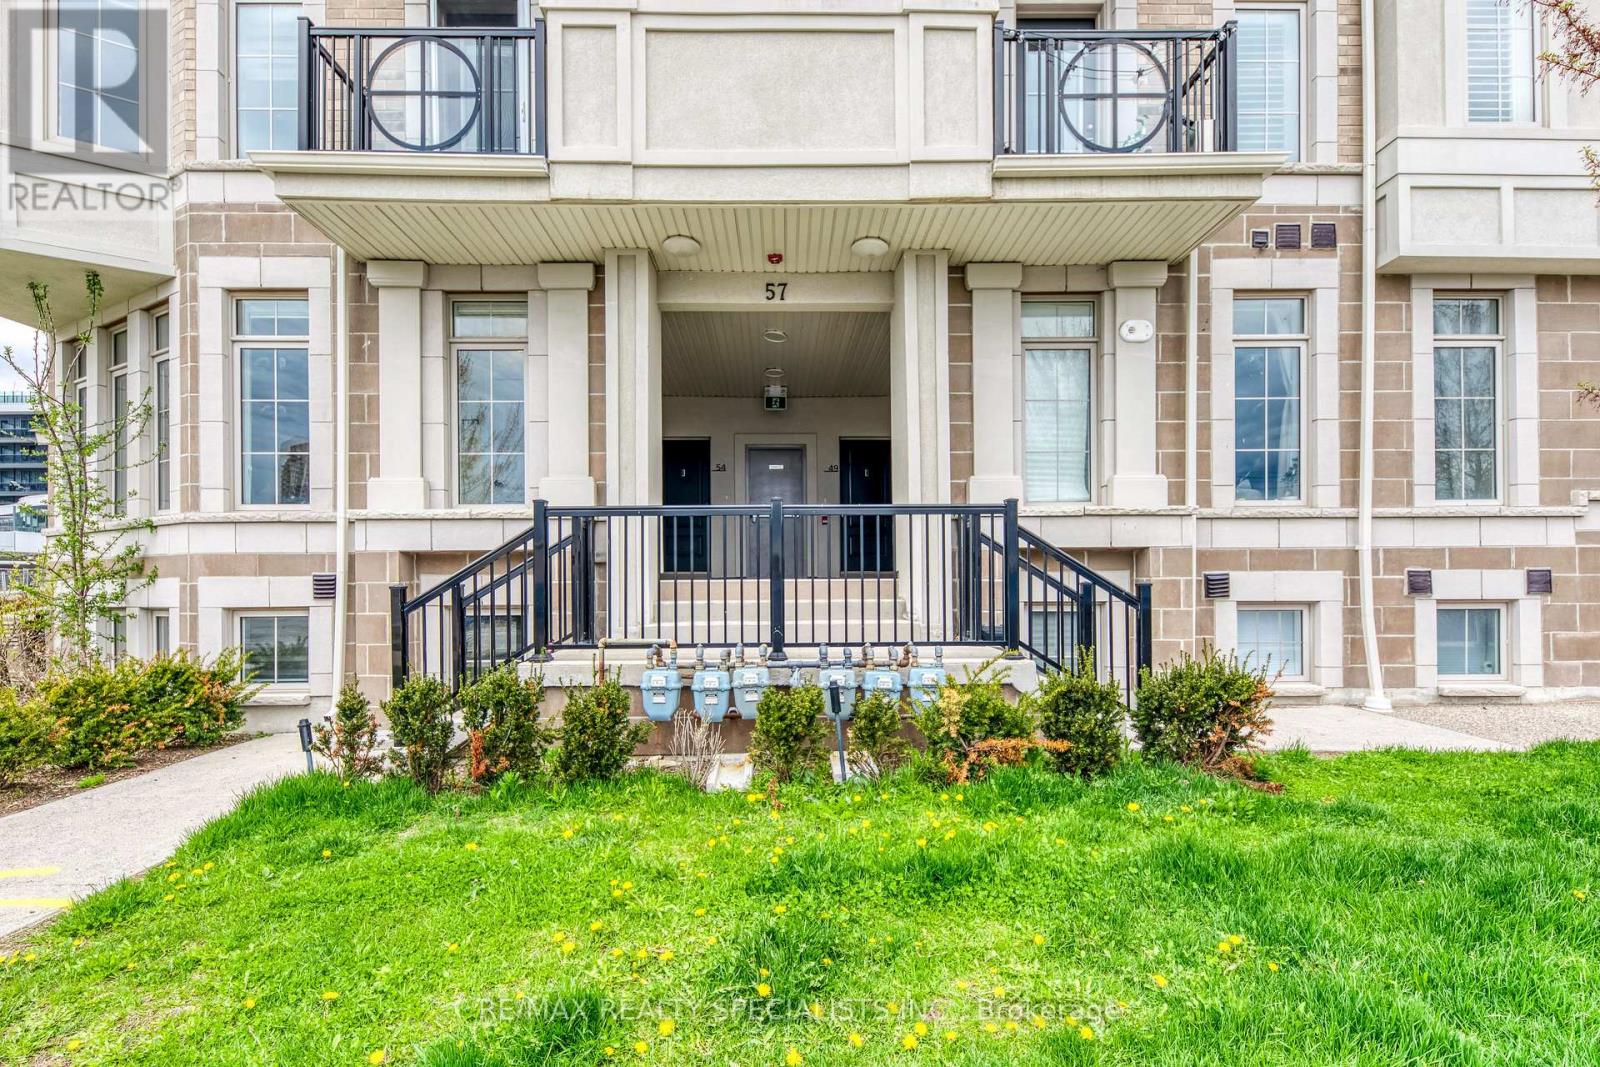
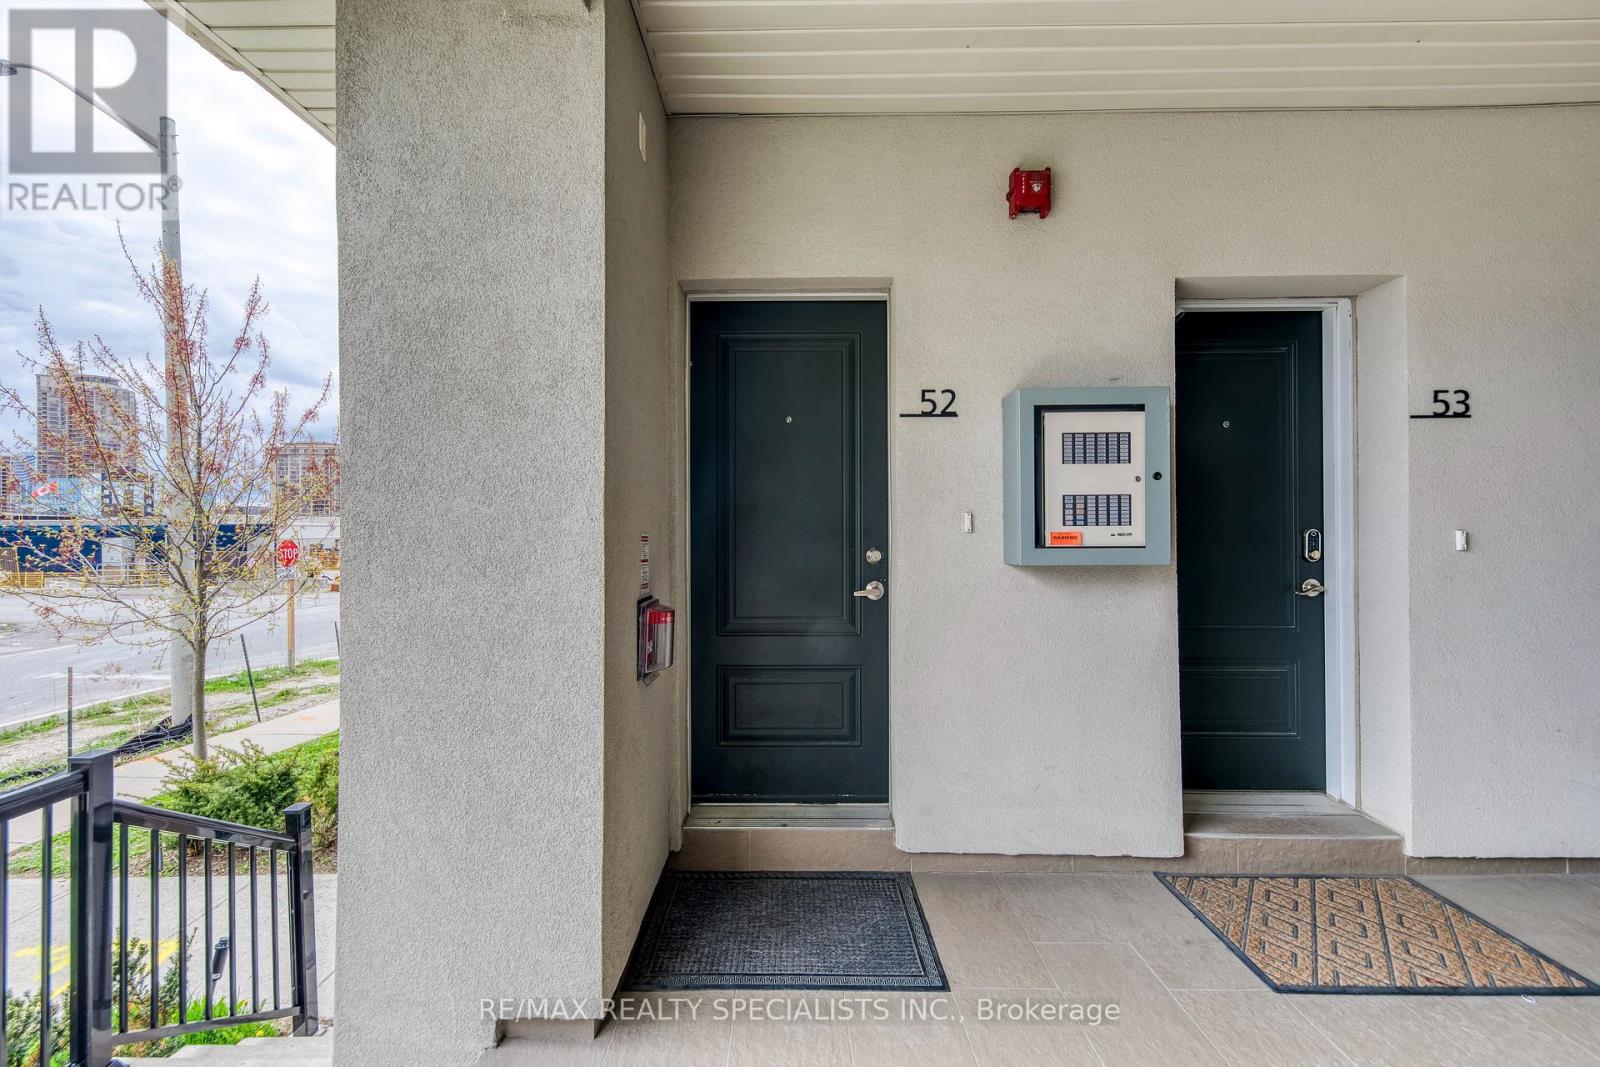
52 - 57 Armdale Road Mississauga, Ontario L4Z 0C7

$499,000Maintenance, Common Area Maintenance, Parking
$320.28 Monthly
Maintenance, Common Area Maintenance, Parking
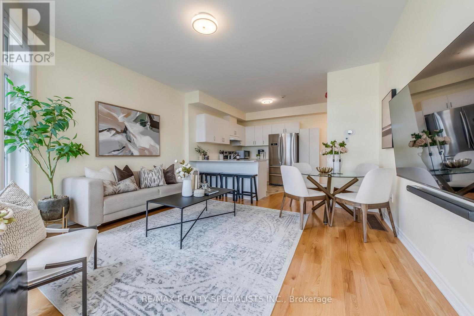
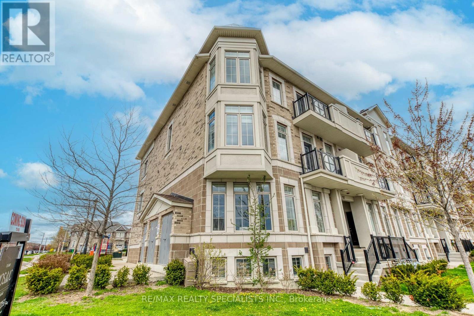
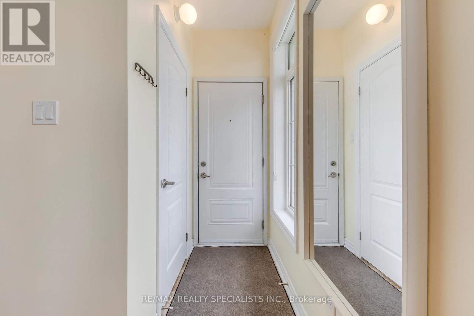
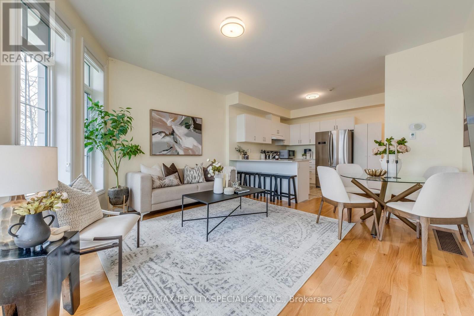
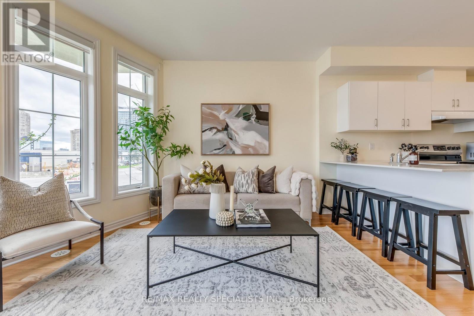
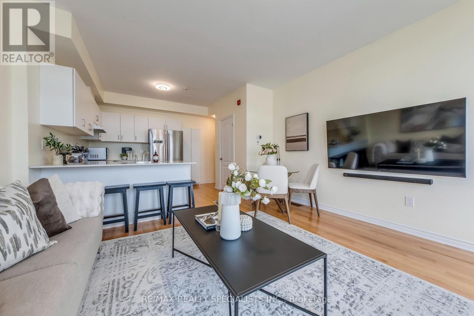
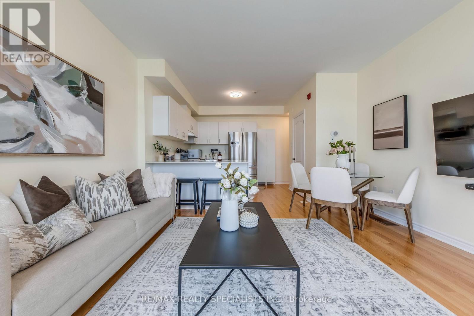
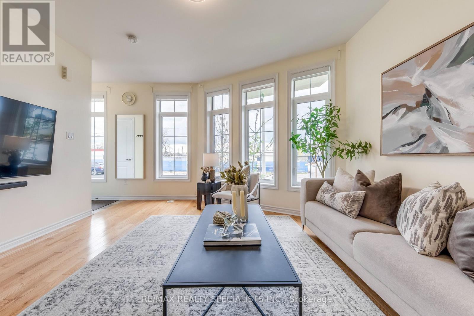
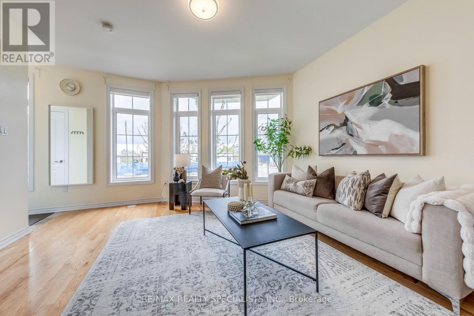
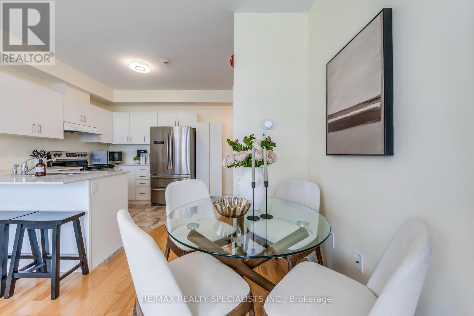
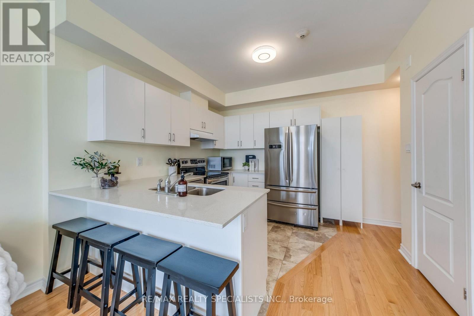
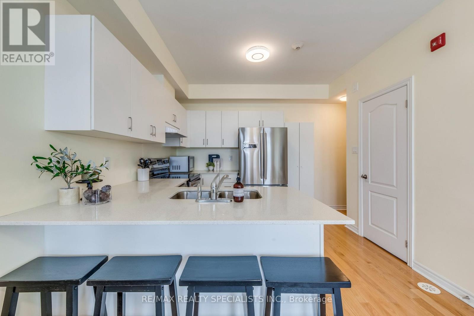
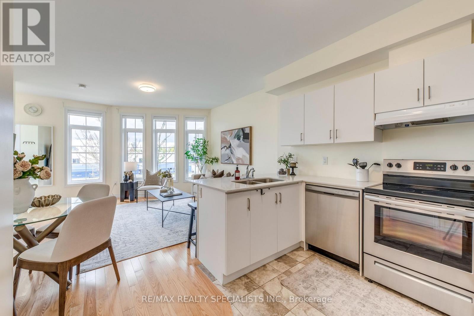
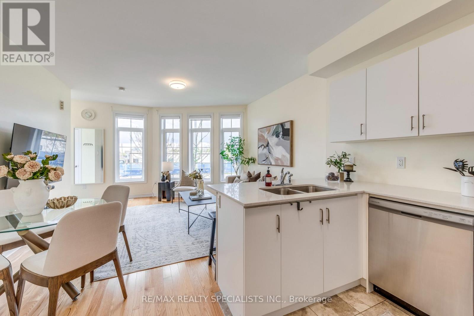
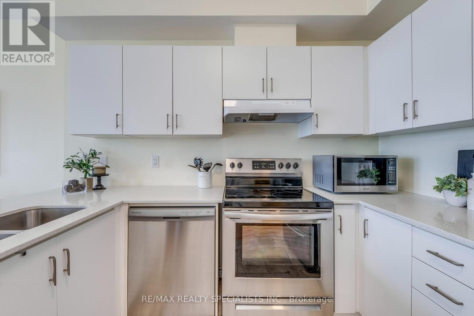
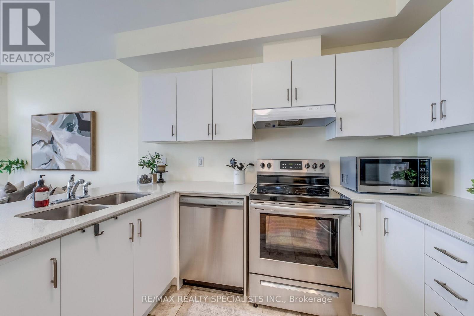
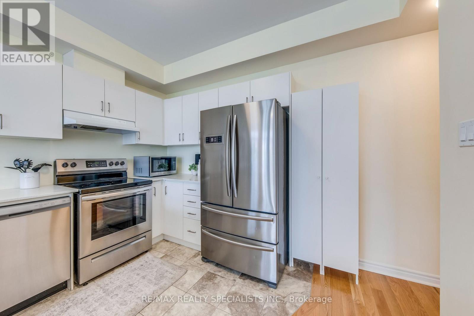
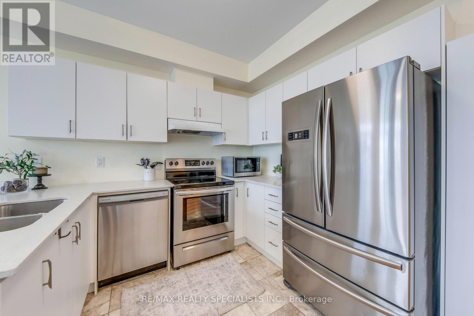
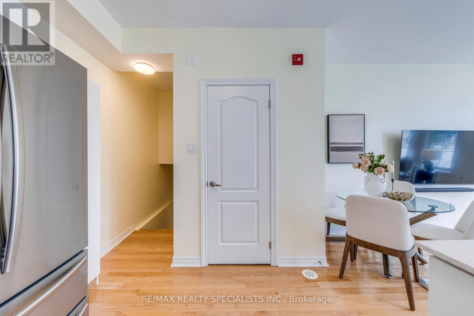
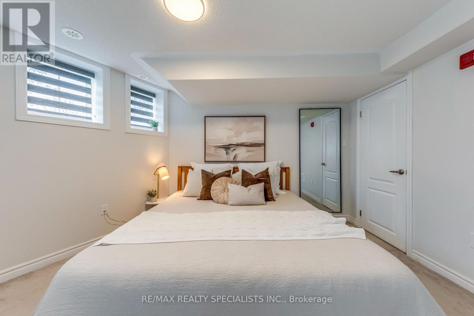
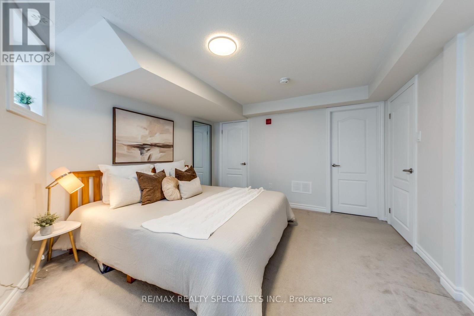
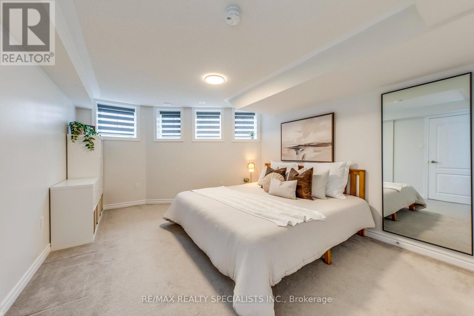
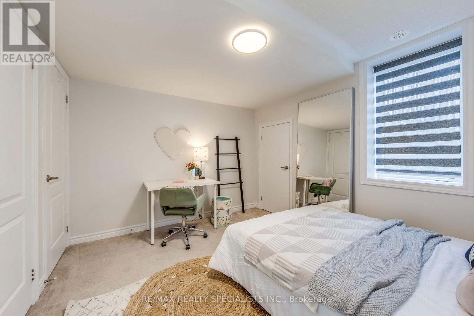
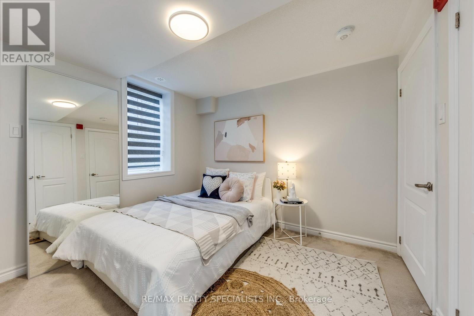
$320.28 MonthlyWelcome to this bright and airy 2 bedroom, 2 bathroom corner unit townhome in one of Mississauga's most loved communities. Filled with natural light from large windows and unobstructed south-west views. Featuring stainless steel appliances and quartz countertops in the kitchen, laminate flooring on the main level and cozy carpet in the bedrooms for that extra comfort. With everything you need right at your doorstep, a plaza steps away with restaurants, groceries, and cafes, and a transit stop for the upcoming Hurontario LRT just steps away. Minutes from major highways, Square One mall, great schools, and just every amenity you would ever want in your neighbourhood. Includes 1 parking space (2nd parking spot also available/optional for $85/month). (id:63203)
Property Details
| MLS® Number | W13537844 |
| Property Type | Single Family |
| Community Name | Hurontario |
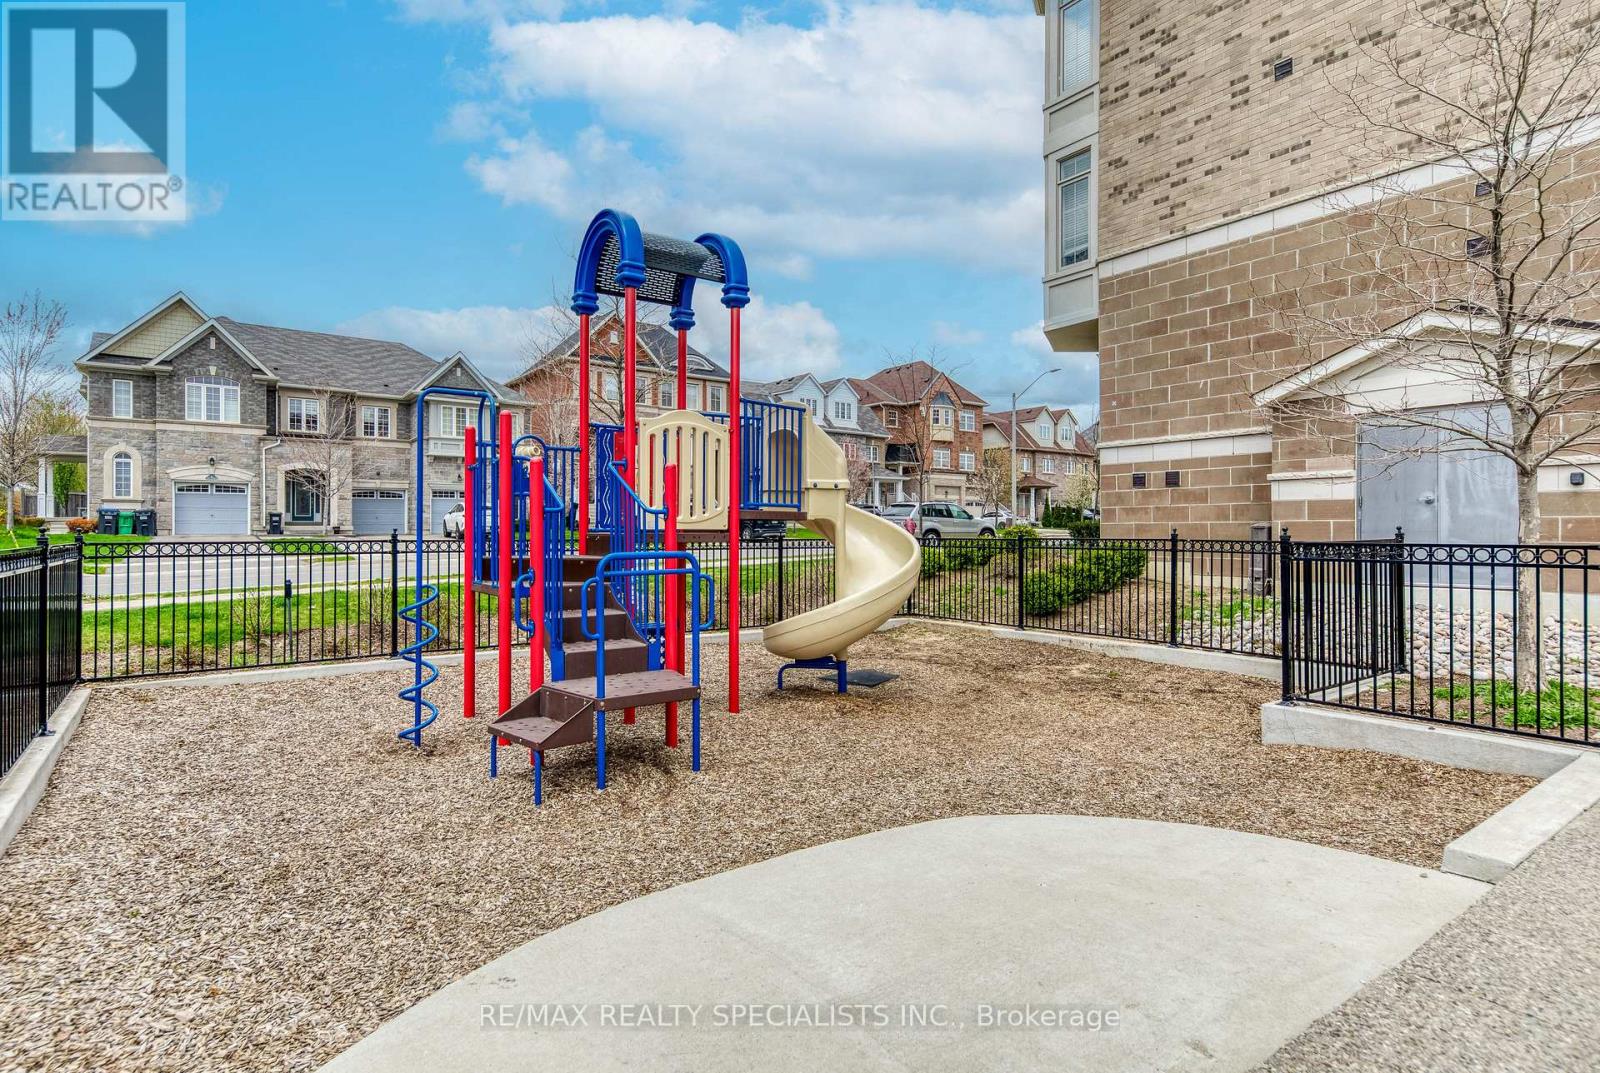
| Amenities Near By | Park, Public Transit, Schools |
| Community Features | Pets Allowed With Restrictions |
| Equipment Type | Water Heater, Furnace |
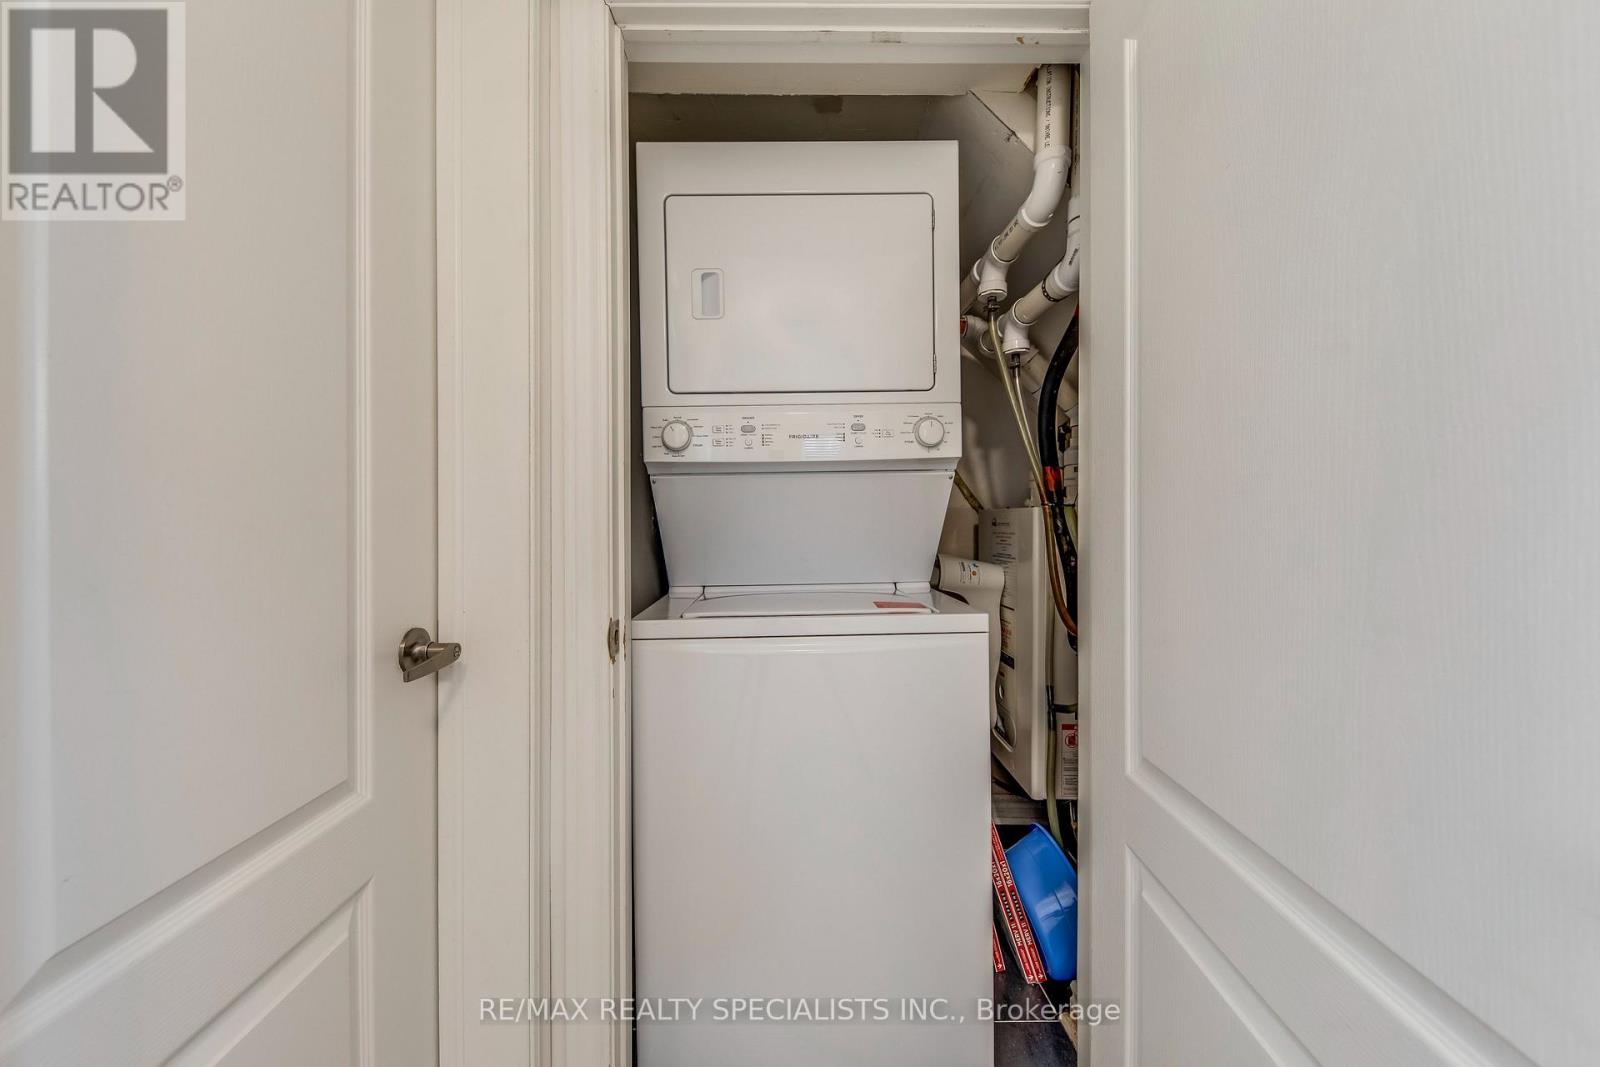
| Features | In Suite Laundry |
| Parking Space Total | 1 |
| Rental Equipment Type | Water Heater, Furnace |
Building
| Bathroom Total | 2 |
| Bedrooms Above Ground | 2 |
| Bedrooms Total | 2 |
| Age | 6 To 10 Years |
| Amenities | Visitor Parking |
| Appliances | Water Heater, Blinds, Dishwasher, Dryer, Microwave, Stove, Washer, Refrigerator |
| Basement Type | None |
| Cooling Type | Central Air Conditioning |
| Exterior Finish | Brick, Concrete |
| Flooring Type | Laminate, Tile, Carpeted |
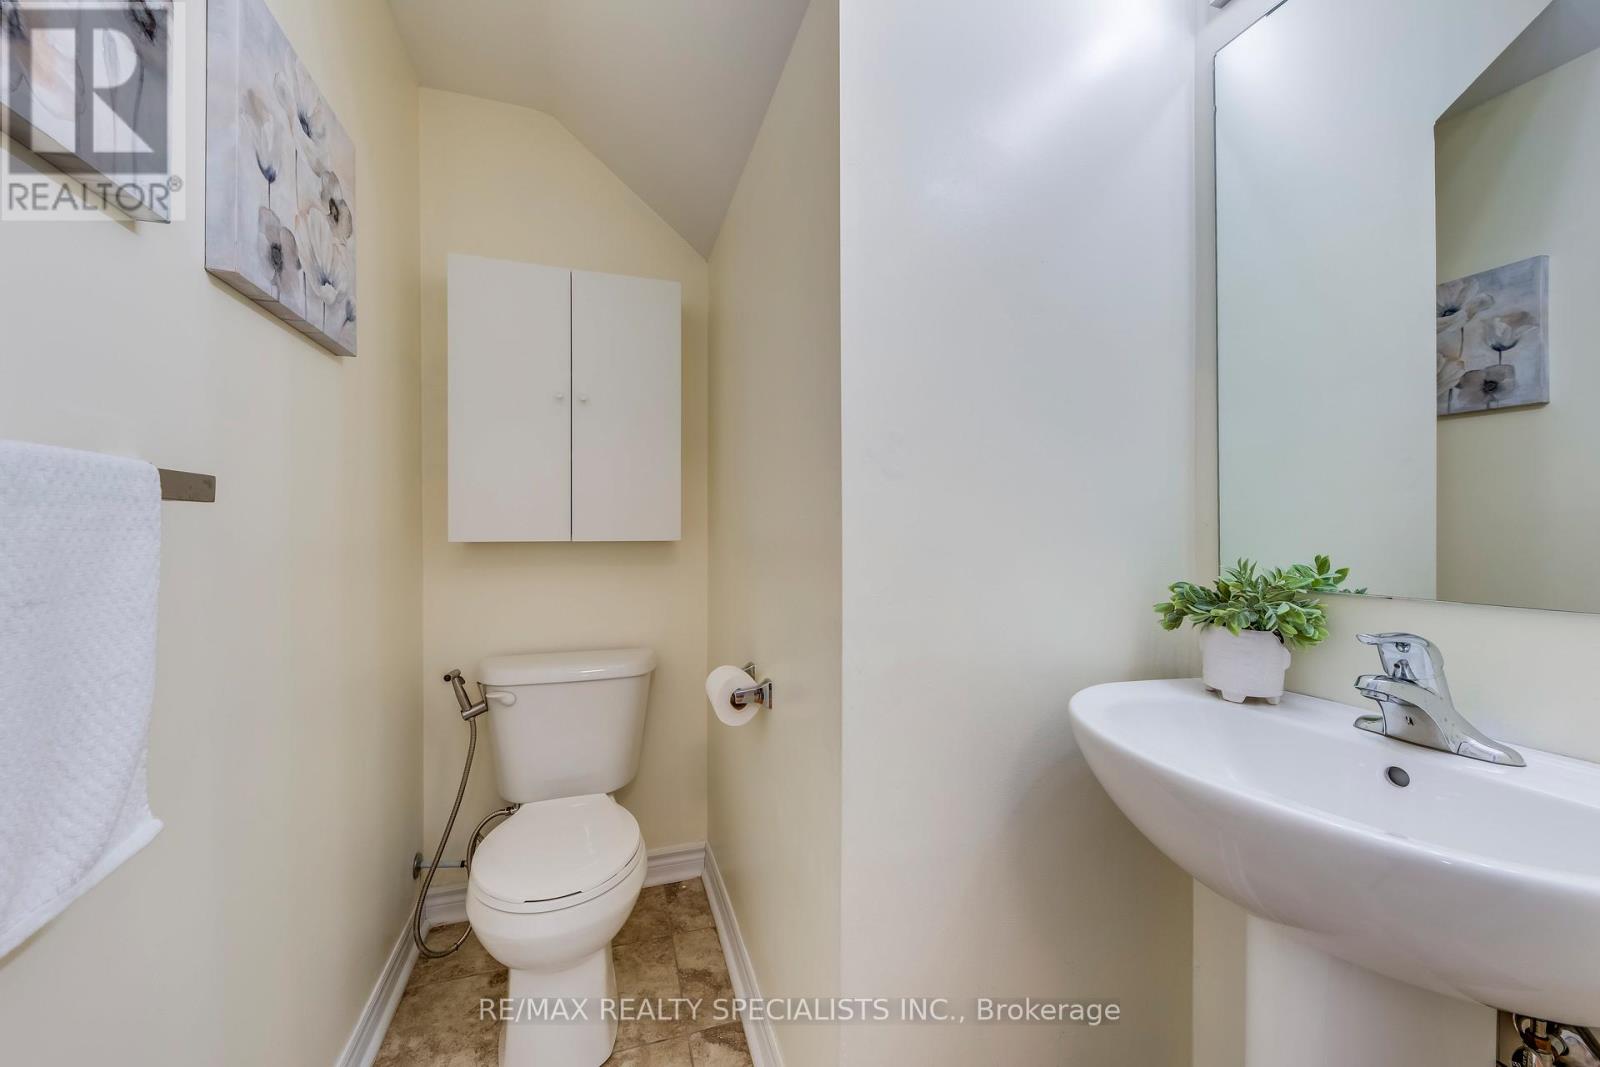
| Half Bath Total | 1 |
| Heating Fuel | Natural Gas |
| Size Interior | 1,000 - 1,199 Ft2 |
| Type | Row / Townhouse |
Parking
| No Garage |
Land
| Acreage | No |
| Land Amenities | Park, Public Transit, Schools |
Rooms
| Level | Type | Length | Width | Dimensions |
|---|---|---|---|---|
| Lower Level | Primary Bedroom | 3.35 m | 4.58 m | 3.35 m x 4.58 m |
| Lower Level | Bedroom 2 | 3.66 m | 3.23 m | 3.66 m x 3.23 m |
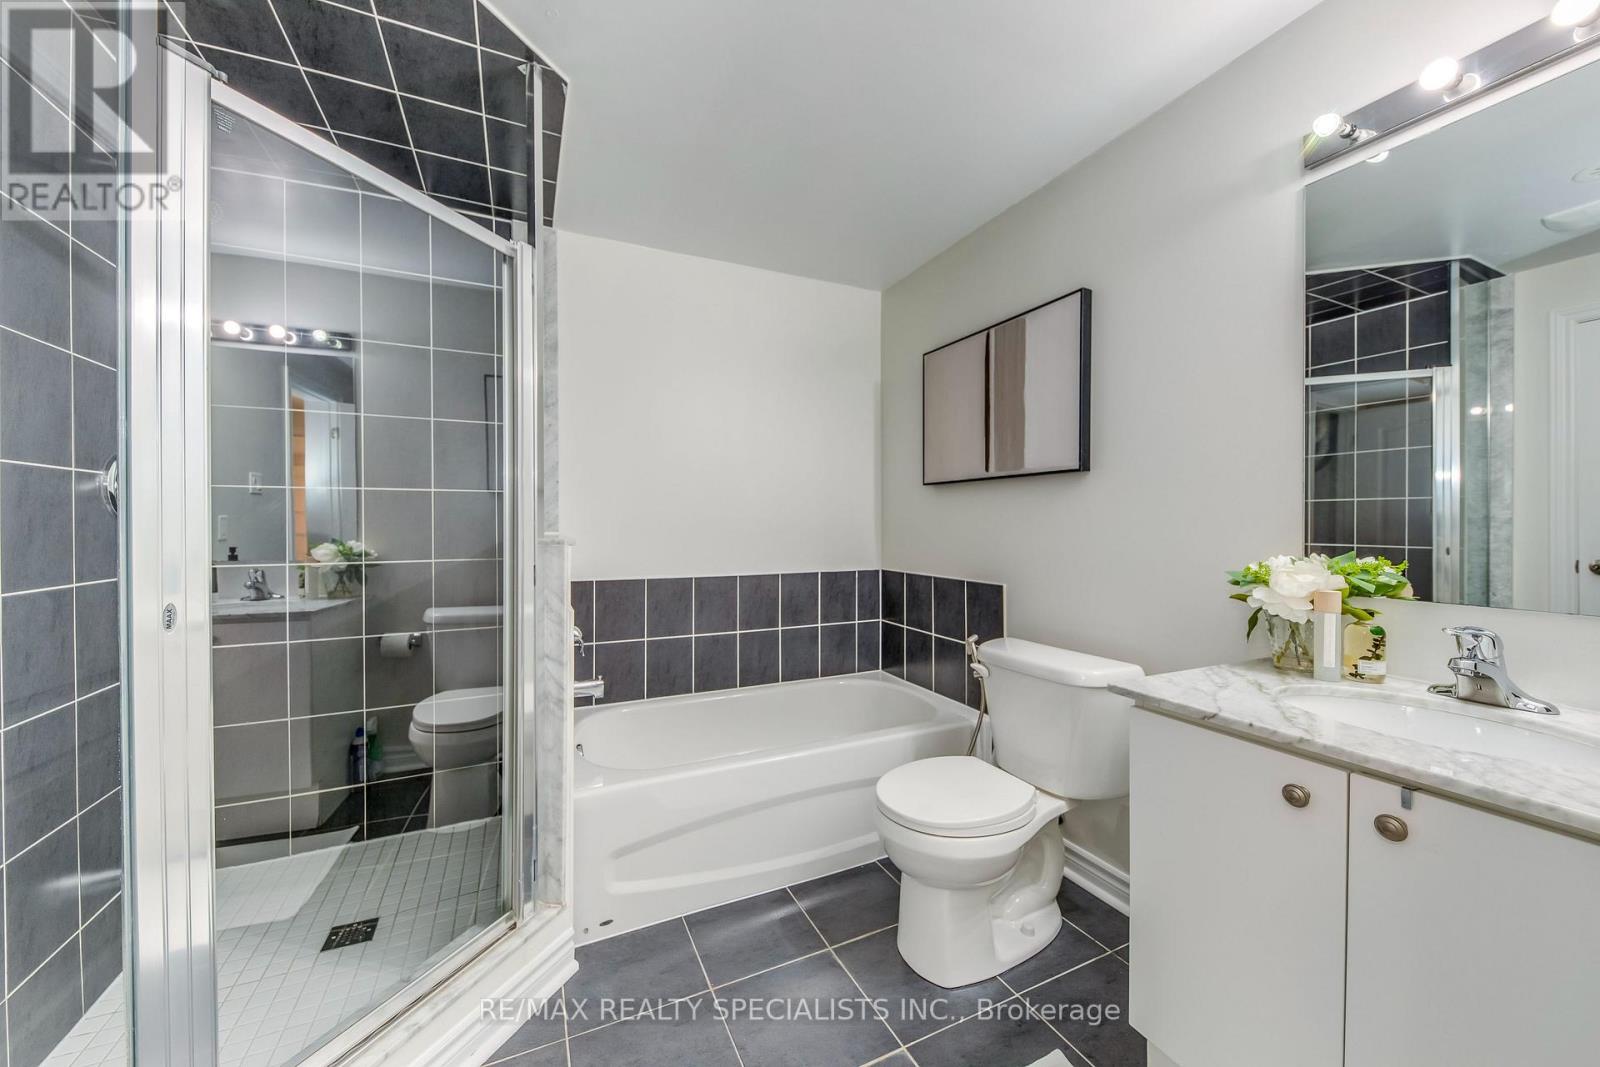
| Lower Level | Bathroom | Measurements not available | ||
| Lower Level | Laundry Room | Measurements not available | ||
| Main Level | Living Room | 4.45 m | 4.39 m | 4.45 m x 4.39 m |
| Main Level | Kitchen | 2.68 m | 3.1 m | 2.68 m x 3.1 m |
| Main Level | Bathroom | Measurements not available |
Contact Us
Contact us for more information

The trademarks REALTOR®, REALTORS®, and the REALTOR® logo are controlled by The Canadian Real Estate Association (CREA) and identify real estate professionals who are members of CREA. The trademarks MLS®, Multiple Listing Service® and the associated logos are owned by The Canadian Real Estate Association (CREA) and identify the quality of services provided by real estate professionals who are members of CREA. The trademark DDF® is owned by The Canadian Real Estate Association (CREA) and identifies CREA's Data Distribution Facility (DDF®)
July 13 2026 12:06:17
Toronto Regional Real Estate Board
RE/MAX Realty Specialists Inc.