

2436 Black Rail Terrace London South, Ontario N6K 4R6

$924,900
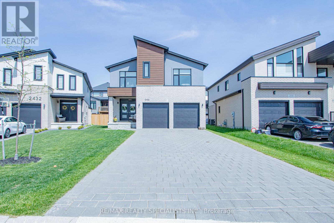
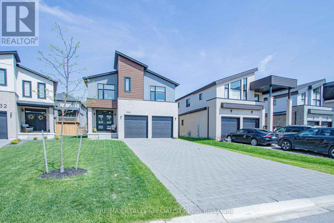
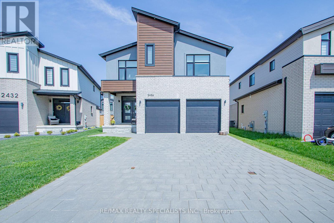
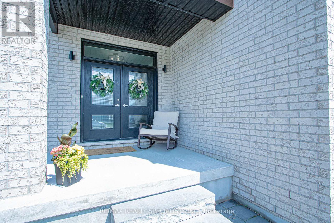
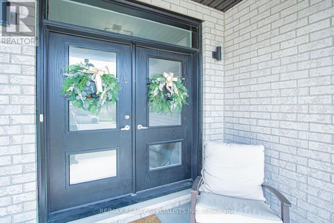
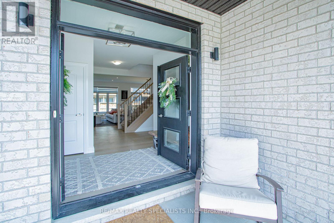
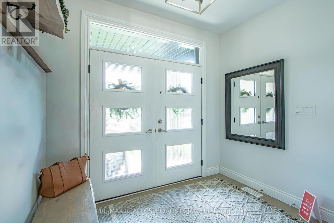
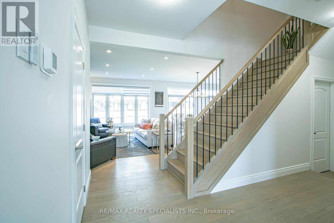
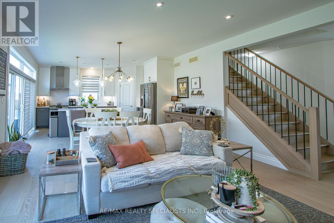
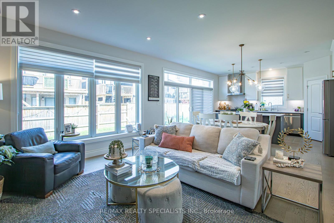
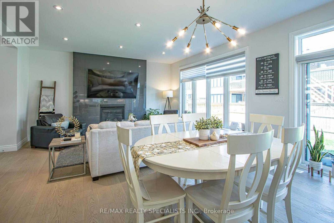
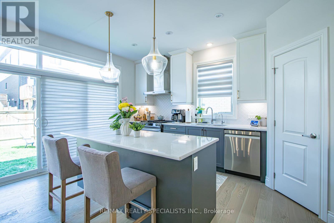
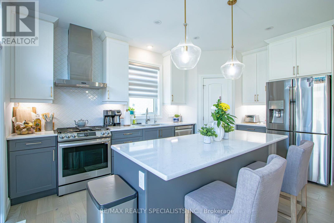
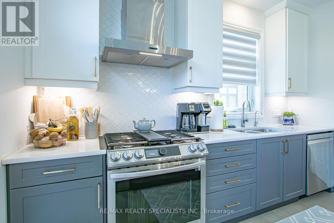
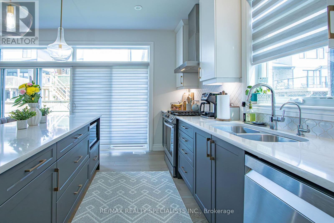
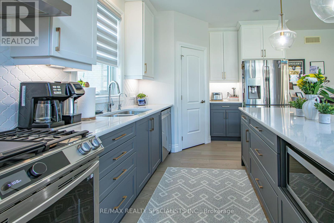
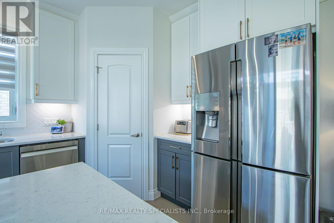
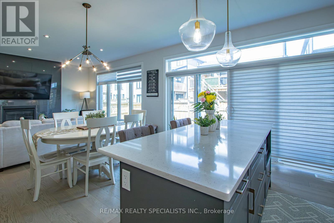
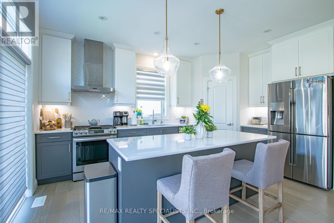
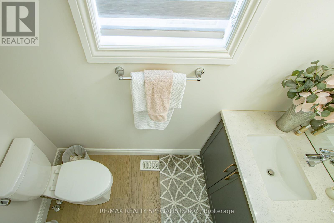
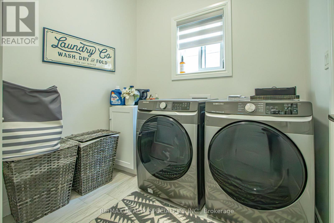
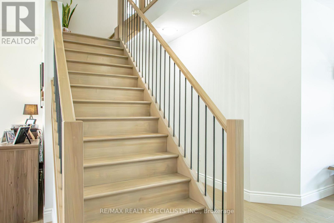
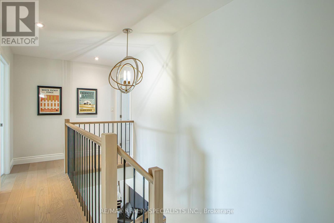
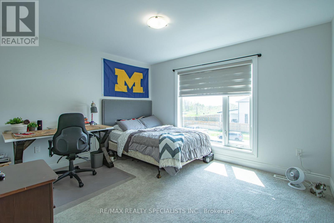
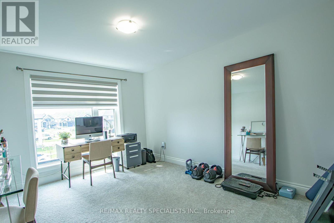
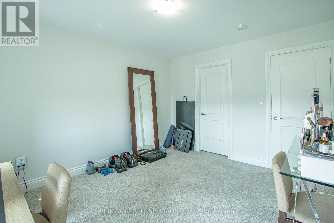
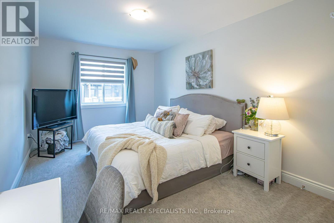
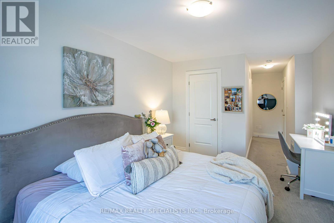
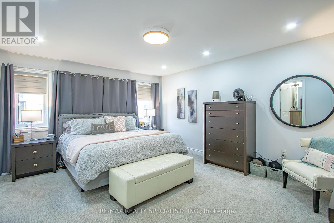
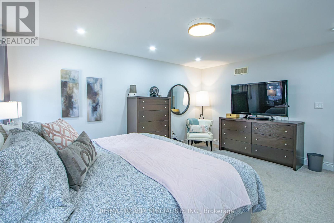
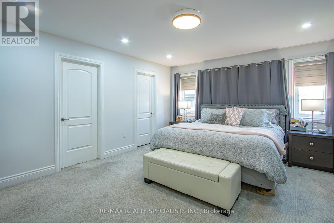
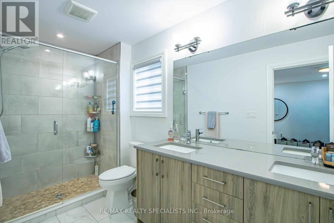
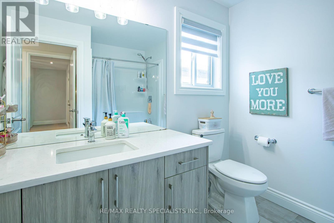
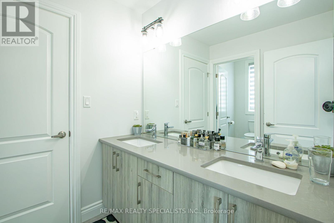
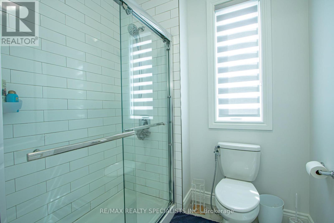
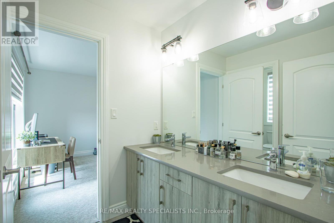
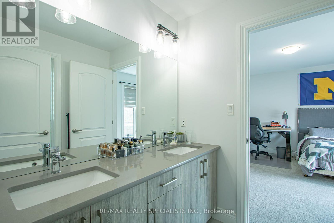
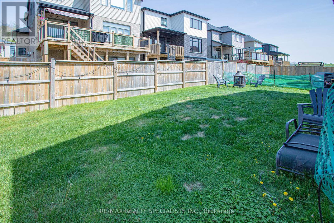
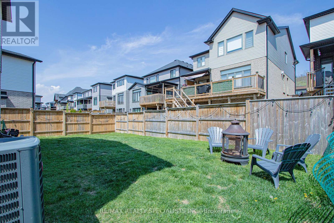
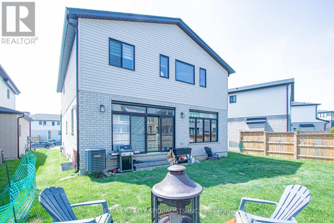
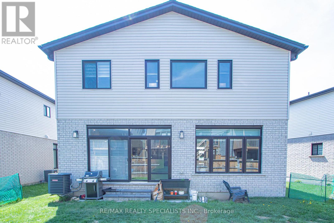
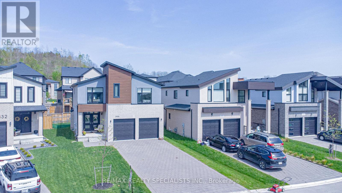
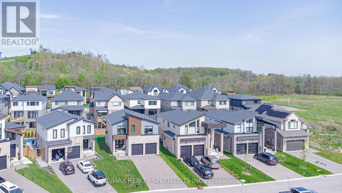
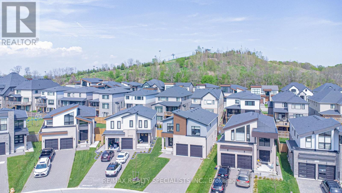
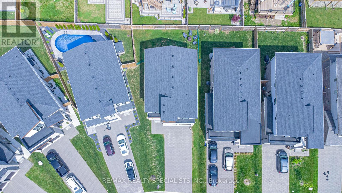
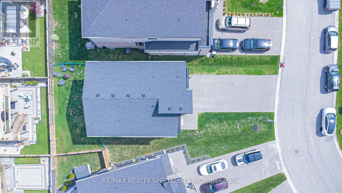
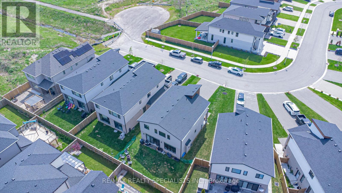
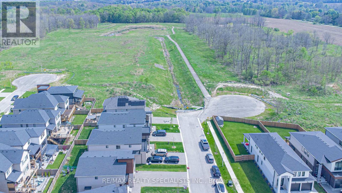
Stunning 2021-Built Detached Home in a Highly Sought-After Neighborhood! This beautifully designed two-storey home offers a spacious and functional layout with 4bedrooms and 4 bathrooms, including two luxurious primary suites-ideal for multi-generational living or added flexibility. Two additional bedrooms are connected by a convenient Jack & Jillen suite. Step into a bright, open-concept main floor featuring hardwood flooring throughout and an abundance of natural light. The chef-inspired kitchen is a true centerpiece, complete with quartz countertops, a large center island, premium appliances, and a gas stove-perfect for entertaining and everyday living. Each bedroom comes with its own walk-in closet, providing ample storage for the whole family. A double-car garage adds everyday convenience, while the unfinished basement offers endless potential to customize to your needs. A perfect blend ofmodern design, space, and functionality-this home is move-in ready and built for today's lifestyle. (id:63203)
Property Details
| MLS® Number | X13125472 |
| Property Type | Single Family |
| Community Name | South K |
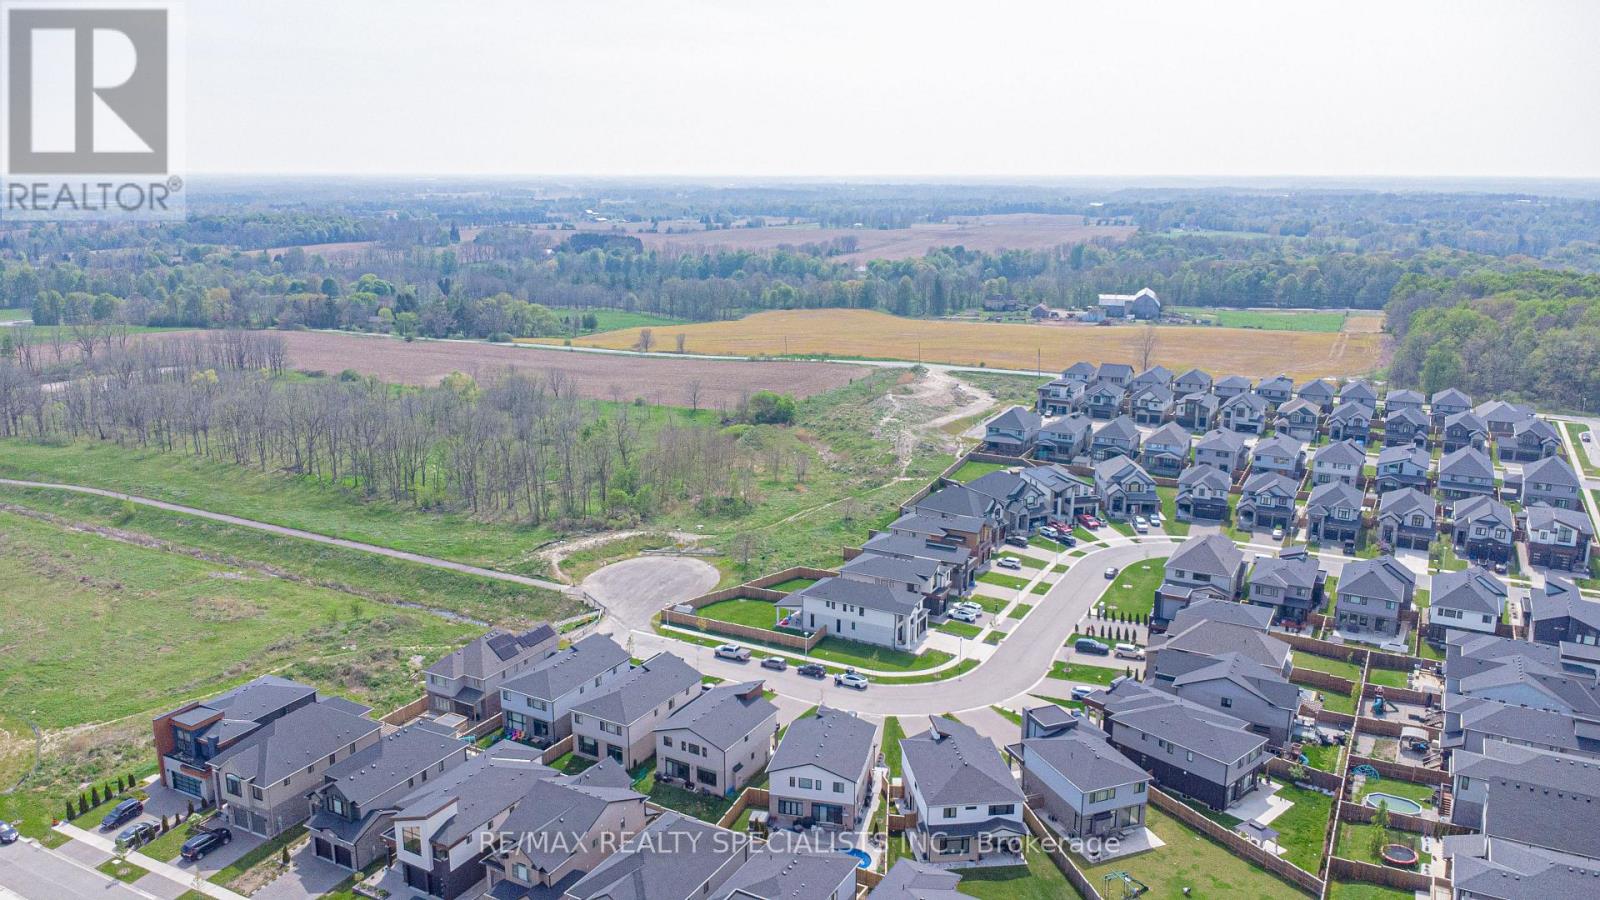
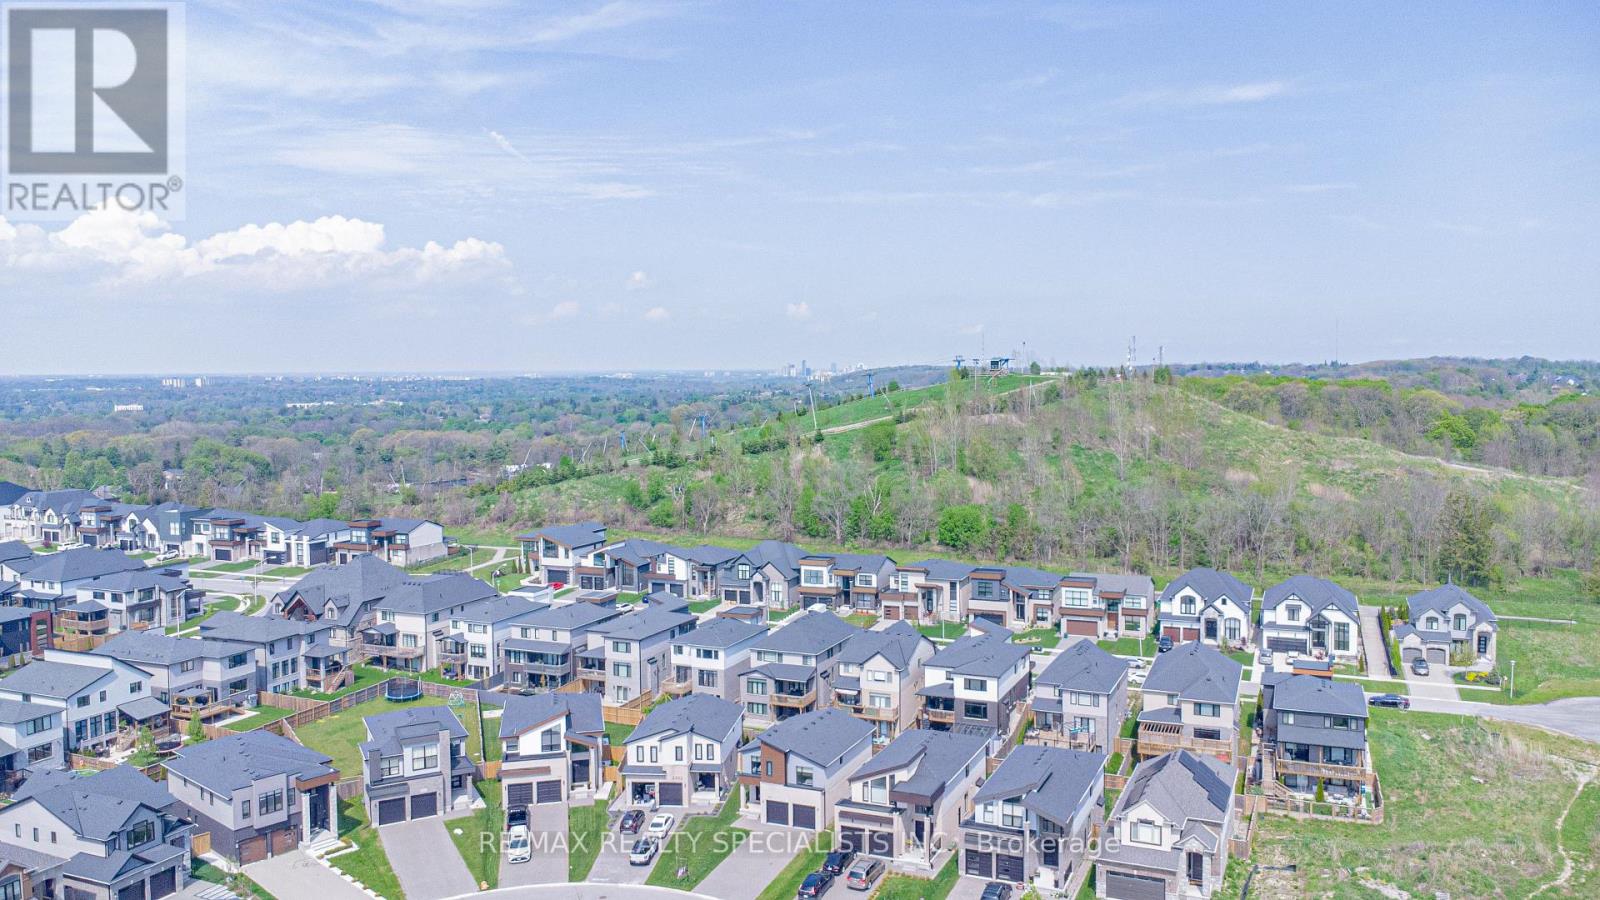
| Amenities Near By | Hospital, Park, Schools |
| Equipment Type | Water Heater, Water Softener |
| Features | Irregular Lot Size, Sump Pump |
| Parking Space Total | 4 |
| Rental Equipment Type | Water Heater, Water Softener |
Building
| Bathroom Total | 4 |
| Bedrooms Above Ground | 4 |
| Bedrooms Total | 4 |
| Appliances | Water Heater, Water Softener, Dishwasher, Dryer, Stove, Washer, Refrigerator |
| Basement Development | Unfinished |
| Basement Type | Full (unfinished) |
| Construction Style Attachment | Detached |
| Cooling Type | Central Air Conditioning, Ventilation System |
| Exterior Finish | Brick, Stucco |
| Fireplace Present | Yes |
| Flooring Type | Carpeted, Tile |
| Foundation Type | Poured Concrete |
| Half Bath Total | 1 |
| Heating Fuel | Natural Gas |
| Heating Type | Forced Air |
| Stories Total | 2 |
| Size Interior | 2,000 - 2,500 Ft2 |
| Type | House |
| Utility Water | Municipal Water |
Parking
| Garage |
Land
| Acreage | No |
| Land Amenities | Hospital, Park, Schools |
| Sewer | Sanitary Sewer |
| Size Frontage | 41 Ft |
| Size Irregular | 41 Ft |
| Size Total Text | 41 Ft |
| Zoning Description | R1-4 |
Rooms
| Level | Type | Length | Width | Dimensions |
|---|---|---|---|---|
| Second Level | Primary Bedroom | Measurements not available | ||
| Second Level | Bedroom 2 | Measurements not available | ||
| Second Level | Bedroom 3 | Measurements not available | ||
| Second Level | Bedroom 4 | Measurements not available | ||
| Second Level | Laundry Room | Measurements not available | ||
| Main Level | Kitchen | Measurements not available | ||
| Main Level | Living Room | Measurements not available | ||
| Main Level | Dining Room | Measurements not available | ||
| Main Level | Partial Bathroom | Measurements not available |
Utilities
| Cable | Installed |
| Electricity | Installed |
| Sewer | Installed |
Contact Us
Contact us for more information

The trademarks REALTOR®, REALTORS®, and the REALTOR® logo are controlled by The Canadian Real Estate Association (CREA) and identify real estate professionals who are members of CREA. The trademarks MLS®, Multiple Listing Service® and the associated logos are owned by The Canadian Real Estate Association (CREA) and identify the quality of services provided by real estate professionals who are members of CREA. The trademark DDF® is owned by The Canadian Real Estate Association (CREA) and identifies CREA's Data Distribution Facility (DDF®)
June 15 2026 08:20:43
Toronto Regional Real Estate Board
RE/MAX Realty Specialists Inc.