

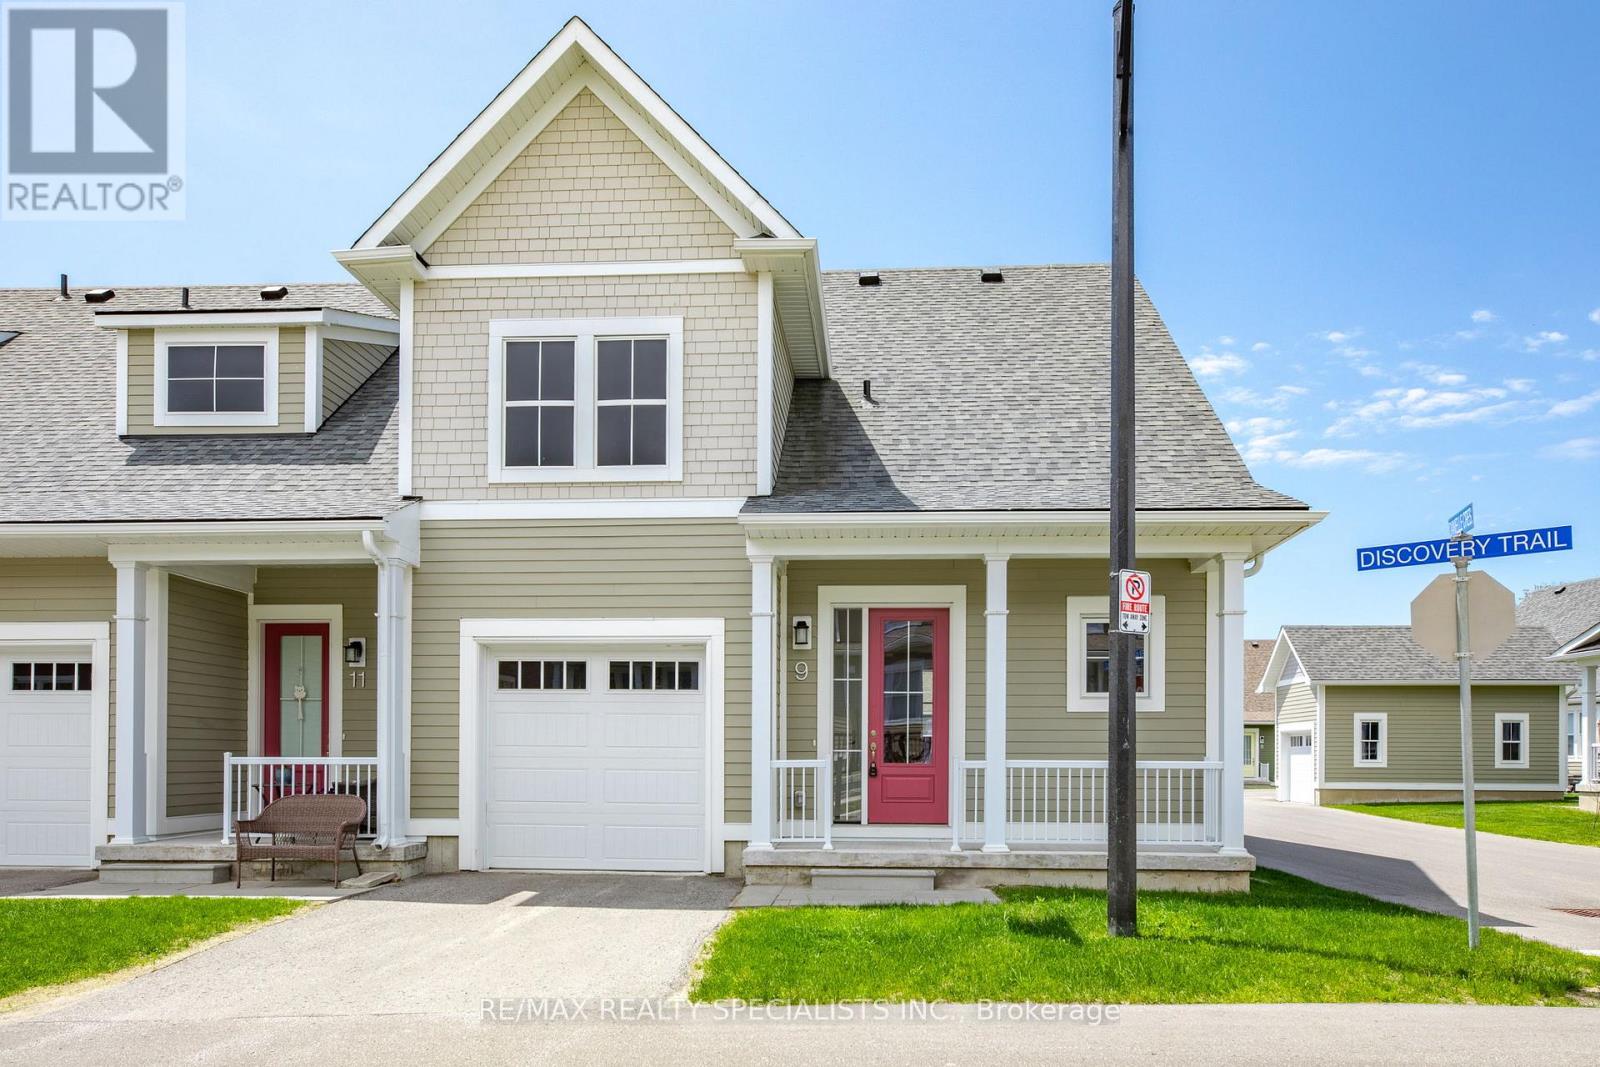
9 Discovery Trail Midland, Ontario L4R 0H3

$435,000Maintenance, Common Area Maintenance, Parking
$553.13 Monthly
Maintenance, Common Area Maintenance, Parking
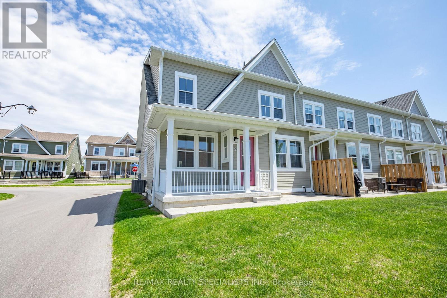
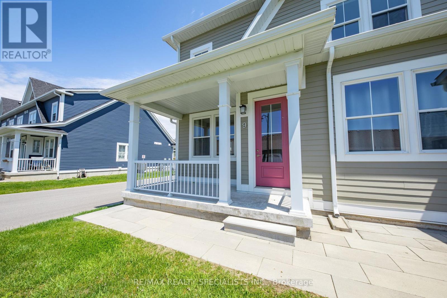
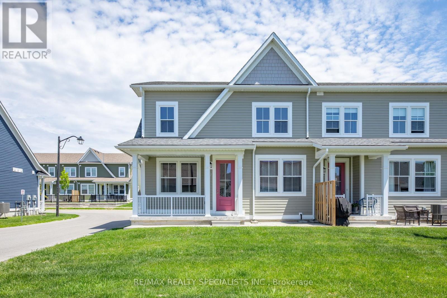
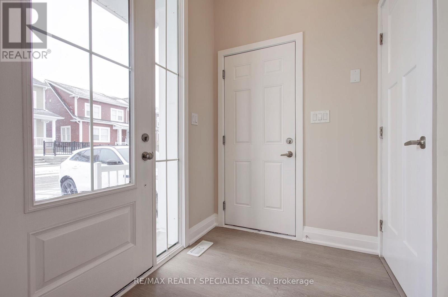
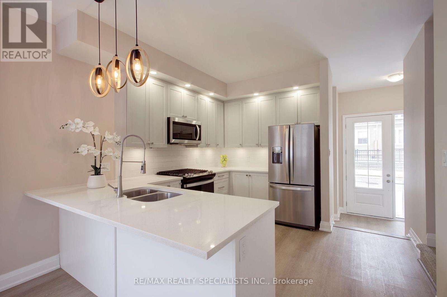
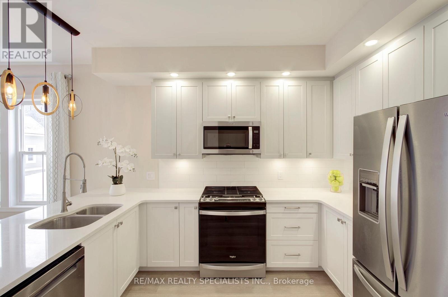
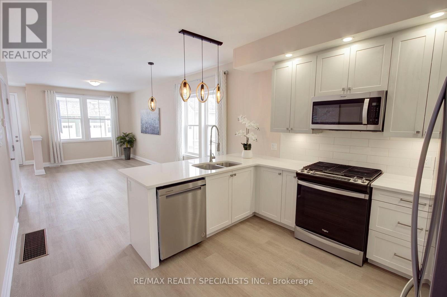
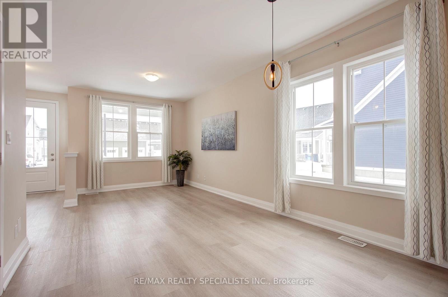
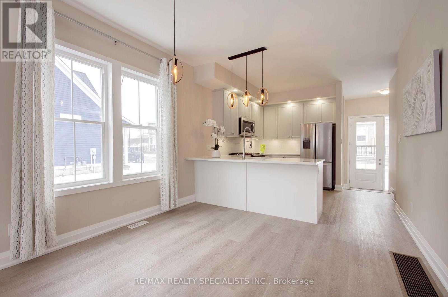
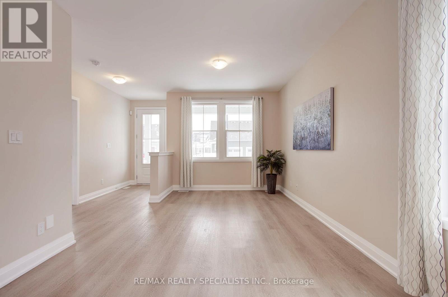
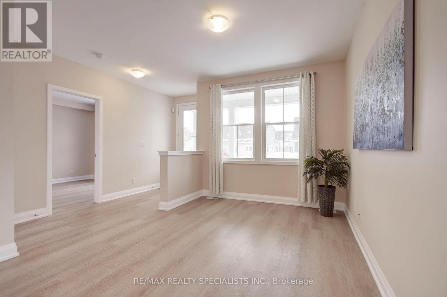
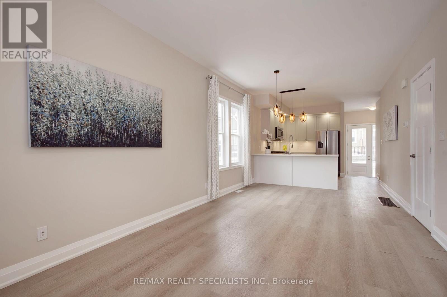
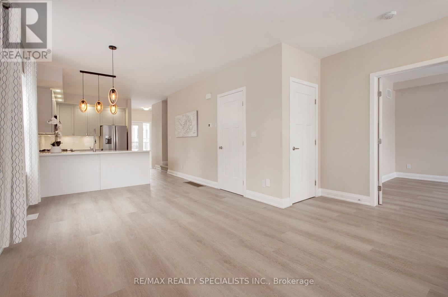
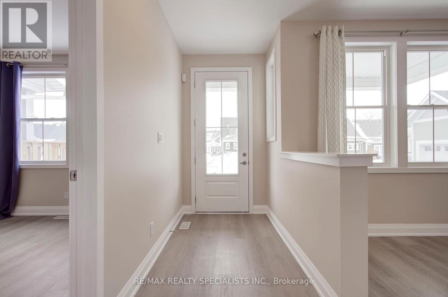
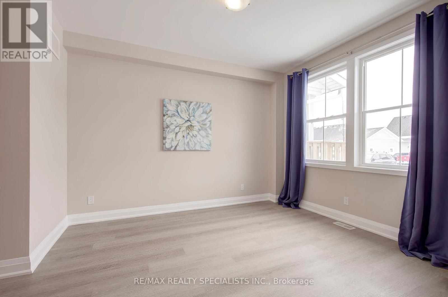
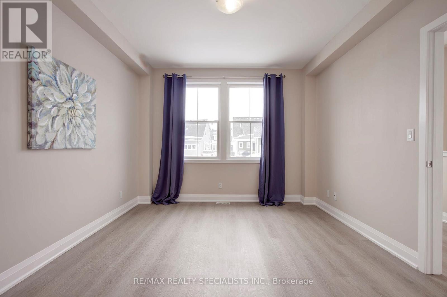
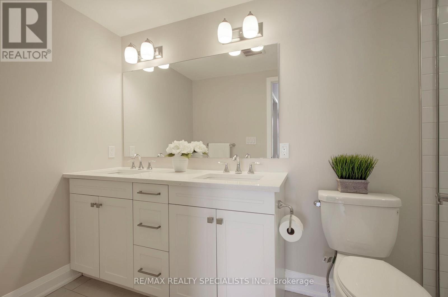
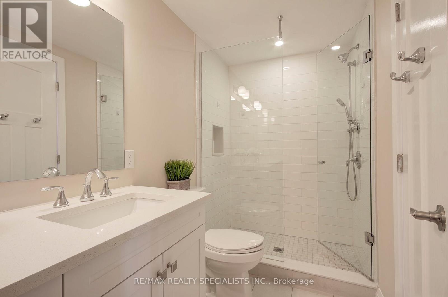
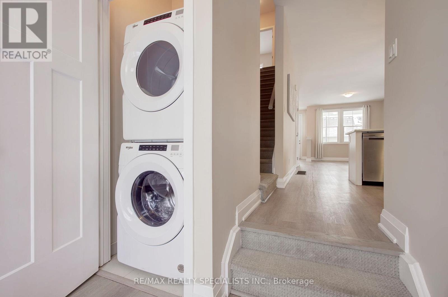
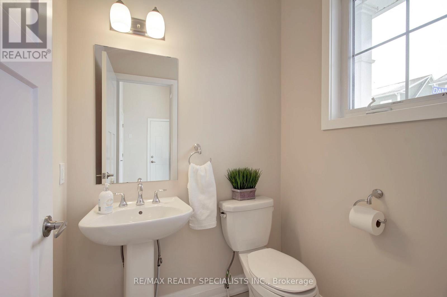
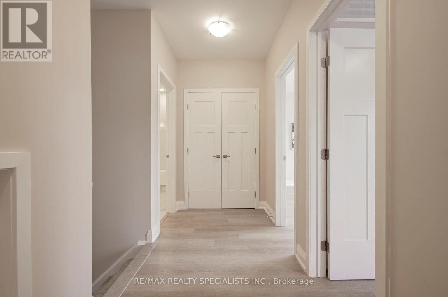
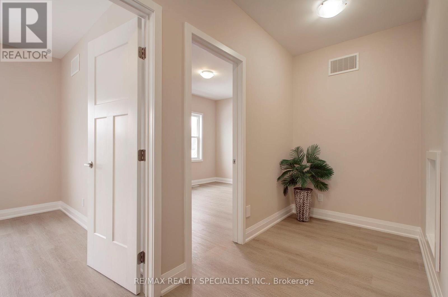
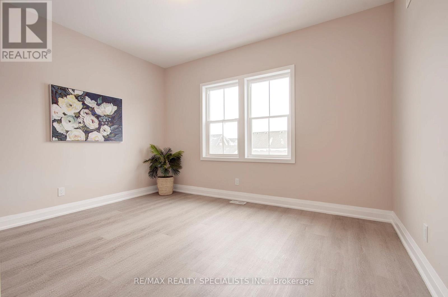
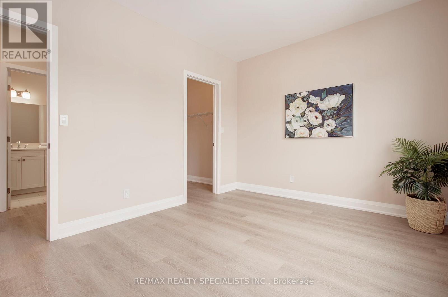
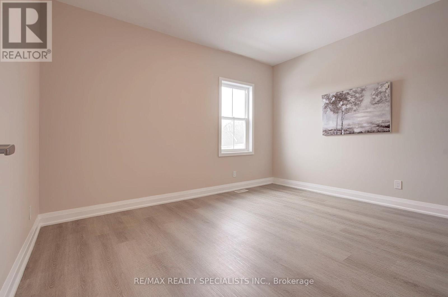
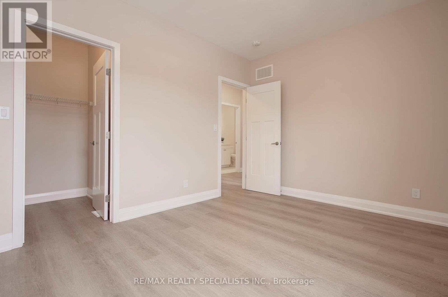
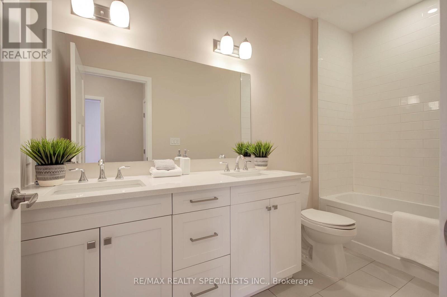
$553.13 MonthlyPriced to sell! Stunning end unit 3-bedroom, 3-bathroom condo townhouse, ideally situated just minutes from the sparkling shores of Georgian Bay and picturesque Little Lake. Less than five years old, this contemporary residence combines modern sophistication with exceptional comfort. Step inside to a thoughtfully designed open-concept layout featuring wide plank flooring, soaring 9-foot ceilings, and an abundance of natural light. The gourmet kitchen is a chef's dream, showcasing premium stainless steel appliances, a gas range, elegant cabinetry, and stylish finishes that elevate every detail. The main-floor primary suite offers a serene retreat, complete with two spacious walk-in closets and a spa-inspired 5-piece ensuite. Upstairs, discover two generously sized bedrooms, a versatile office nook perfect for working from home, and a large linen closet for added convenience. Enjoy effortless living with main-floor laundry, direct interior access to the garage, and an unfinished basement with a rough-in for a future bathroom-ready for your personal touch. The outdoor space features a private gas line for barbecuing, ideal for hosting gatherings and relaxing under the open sky. The community offers plentiful visitor parking and maintenance-free living, with snow removal and lawn care included. Surrounded by tranquil walking and hiking trails, this address provides the perfect blend of luxury, leisure, and convenience. Ideally located near Highways 12 and 93, and just moments from Walmart, shops, dining, and everyday amenities - this is where upscale living meets true community charm. (id:63203)
Property Details
| MLS® Number | S13175056 |
| Property Type | Single Family |
| Community Name | Midland |
| Amenities Near By | Golf Nearby, Park, Public Transit, Schools, Ski Area |
| Community Features | Pets Allowed With Restrictions |
| Equipment Type | Water Heater - Gas, Water Heater |
| Features | Sump Pump |
| Parking Space Total | 2 |
| Rental Equipment Type | Water Heater - Gas, Water Heater |
| Structure | Porch |
Building
| Bathroom Total | 3 |
| Bedrooms Above Ground | 3 |
| Bedrooms Total | 3 |
| Age | 0 To 5 Years |
| Appliances | Garage Door Opener Remote(s), Water Heater, Dishwasher, Dryer, Garage Door Opener, Microwave, Gas Stove(s), Washer, Window Coverings, Refrigerator |
| Basement Development | Unfinished |
| Basement Type | N/a (unfinished) |
| Cooling Type | Central Air Conditioning |
| Exterior Finish | Wood |
| Fire Protection | Smoke Detectors |
| Flooring Type | Wood |
| Half Bath Total | 1 |
| Heating Fuel | Natural Gas |
| Heating Type | Forced Air |
| Stories Total | 2 |
| Size Interior | 1,400 - 1,599 Ft2 |
| Type | Row / Townhouse |
Parking
| Garage |
Land
| Acreage | No |
| Land Amenities | Golf Nearby, Park, Public Transit, Schools, Ski Area |
| Landscape Features | Landscaped |
| Surface Water | Lake/pond |
Rooms
| Level | Type | Length | Width | Dimensions |
|---|---|---|---|---|
| Second Level | Bedroom 2 | 4.06 m | 3.18 m | 4.06 m x 3.18 m |
| Second Level | Bedroom 3 | 4.04 m | 3.18 m | 4.04 m x 3.18 m |
| Main Level | Living Room | 3.78 m | 3.1 m | 3.78 m x 3.1 m |
| Main Level | Dining Room | 2.44 m | 2.29 m | 2.44 m x 2.29 m |
| Main Level | Kitchen | 3.68 m | 2.44 m | 3.68 m x 2.44 m |
| Main Level | Primary Bedroom | 3.89 m | 3.56 m | 3.89 m x 3.56 m |
Contact Us
Contact us for more information

The trademarks REALTOR®, REALTORS®, and the REALTOR® logo are controlled by The Canadian Real Estate Association (CREA) and identify real estate professionals who are members of CREA. The trademarks MLS®, Multiple Listing Service® and the associated logos are owned by The Canadian Real Estate Association (CREA) and identify the quality of services provided by real estate professionals who are members of CREA. The trademark DDF® is owned by The Canadian Real Estate Association (CREA) and identifies CREA's Data Distribution Facility (DDF®)
June 12 2026 02:11:02
Toronto Regional Real Estate Board
RE/MAX Realty Specialists Inc.