

601 - 45 Kingsbridge Garden Circle Mississauga, Ontario L5R 3K4

$519,000Maintenance, Heat, Common Area Maintenance, Electricity, Insurance, Water, Parking
$538.28 Monthly
Maintenance, Heat, Common Area Maintenance, Electricity, Insurance, Water, Parking
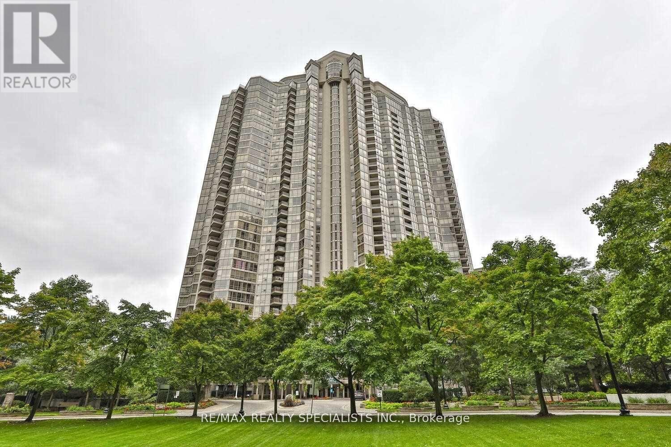
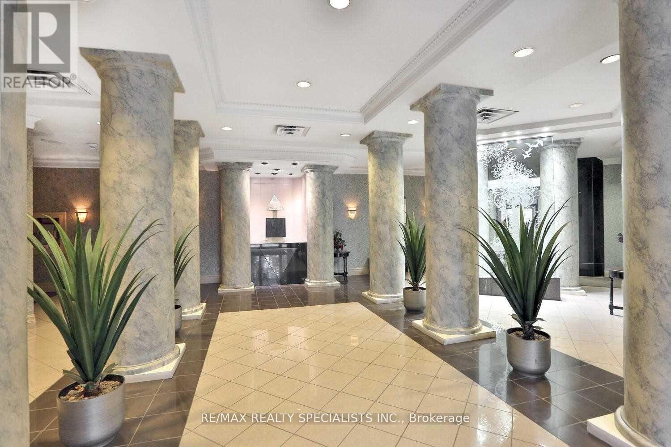
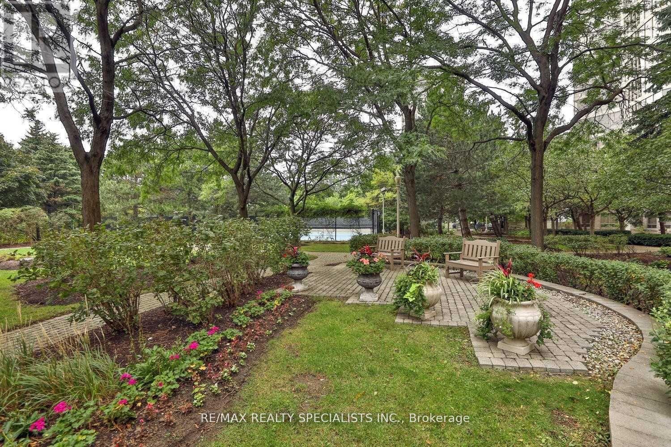
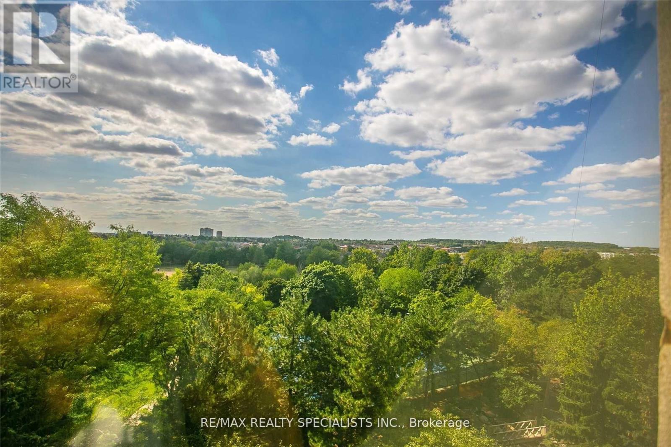
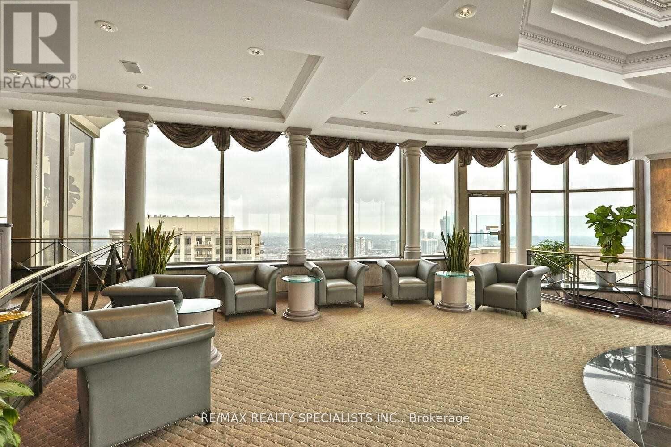
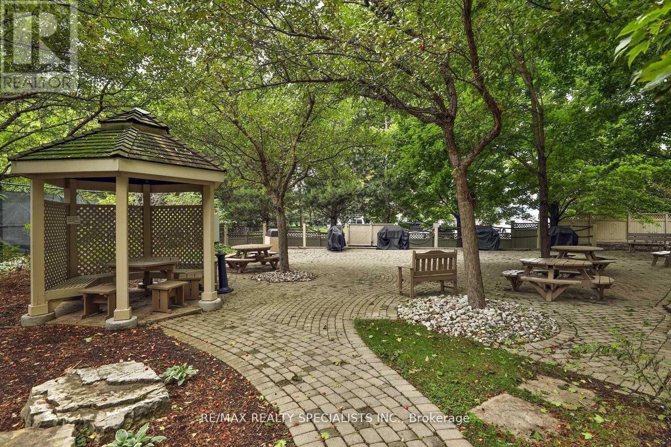
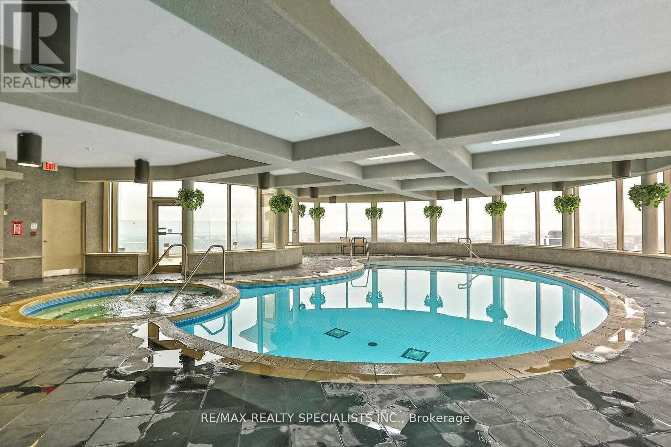
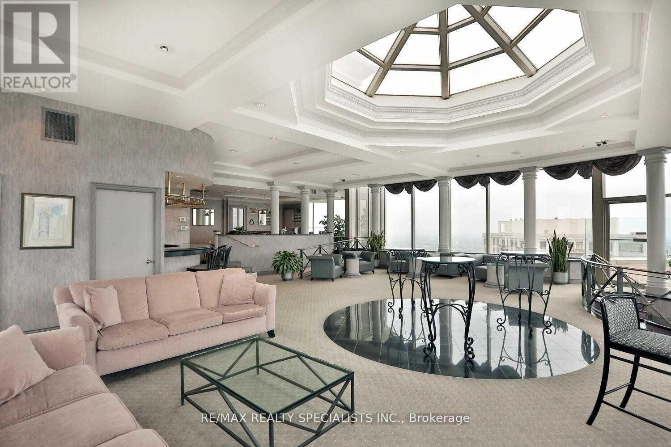
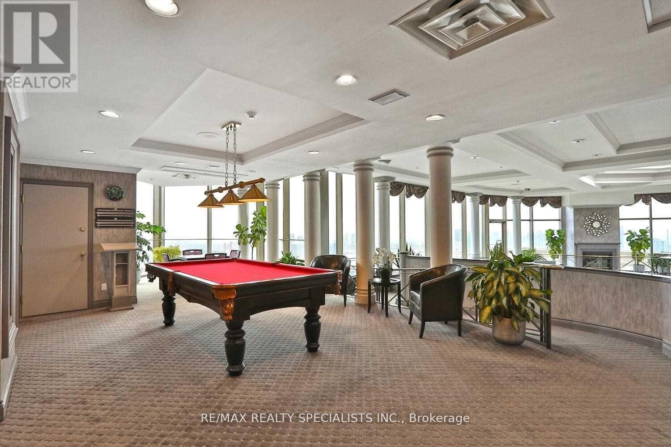
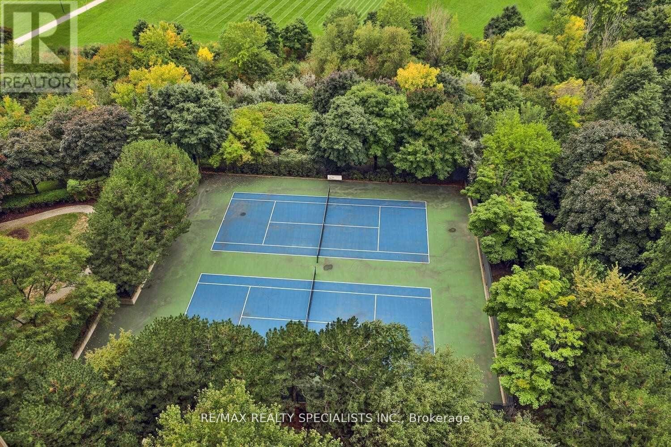
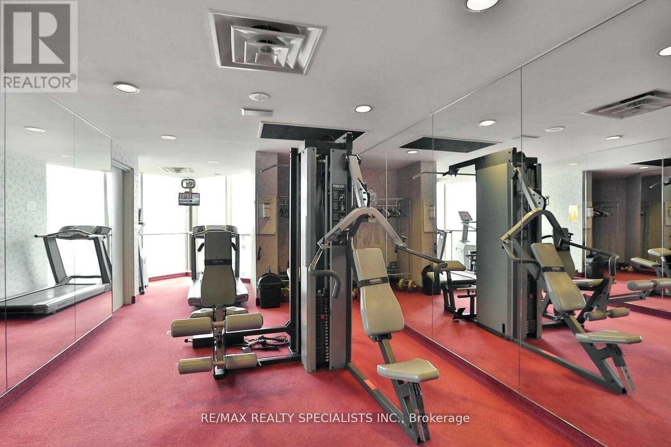
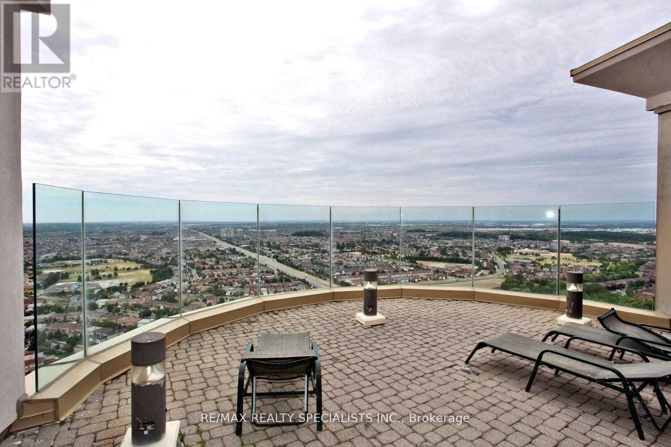
$538.28 MonthlyLive in one of Mississauga's most prestigious and ICONIC addresses reflecting Park mansion's reputation, residents enjoy an unparalleled resort-style lifestyle with an extensive array of amenities. The crown jewel is the magnificent Sky Club - a spectacular rooftop recreation facility perched on the 38th floor, featuring a party room and walkout terrace with breathtaking 360 panoramic views of Mississauga and the Greater Toronto Area. Whether hosting guests or simply unwinding, the Sky Club is truly a one-of-a-kind experience. Beyond the Sky Club, the building offers an indoor pool and hot tub, fully equipped gym, sauna, billiard room, squash and tennis courts, BBQ and ROOFTOP garden terrace, guest suites, a convenient car wash facility, and 24-hour concierge and security - everything you need, right at your doorstep. Maintenance fees include heat, hydro, water, air conditioning, cable TV, and high-speed INTERNET making for effortless and worry-free living (id:63203)
Property Details
| MLS® Number | W13160180 |
| Property Type | Single Family |
| Community Name | Hurontario |
| Community Features | Pets Allowed With Restrictions |
| Parking Space Total | 1 |
| Pool Type | Indoor Pool |
Building
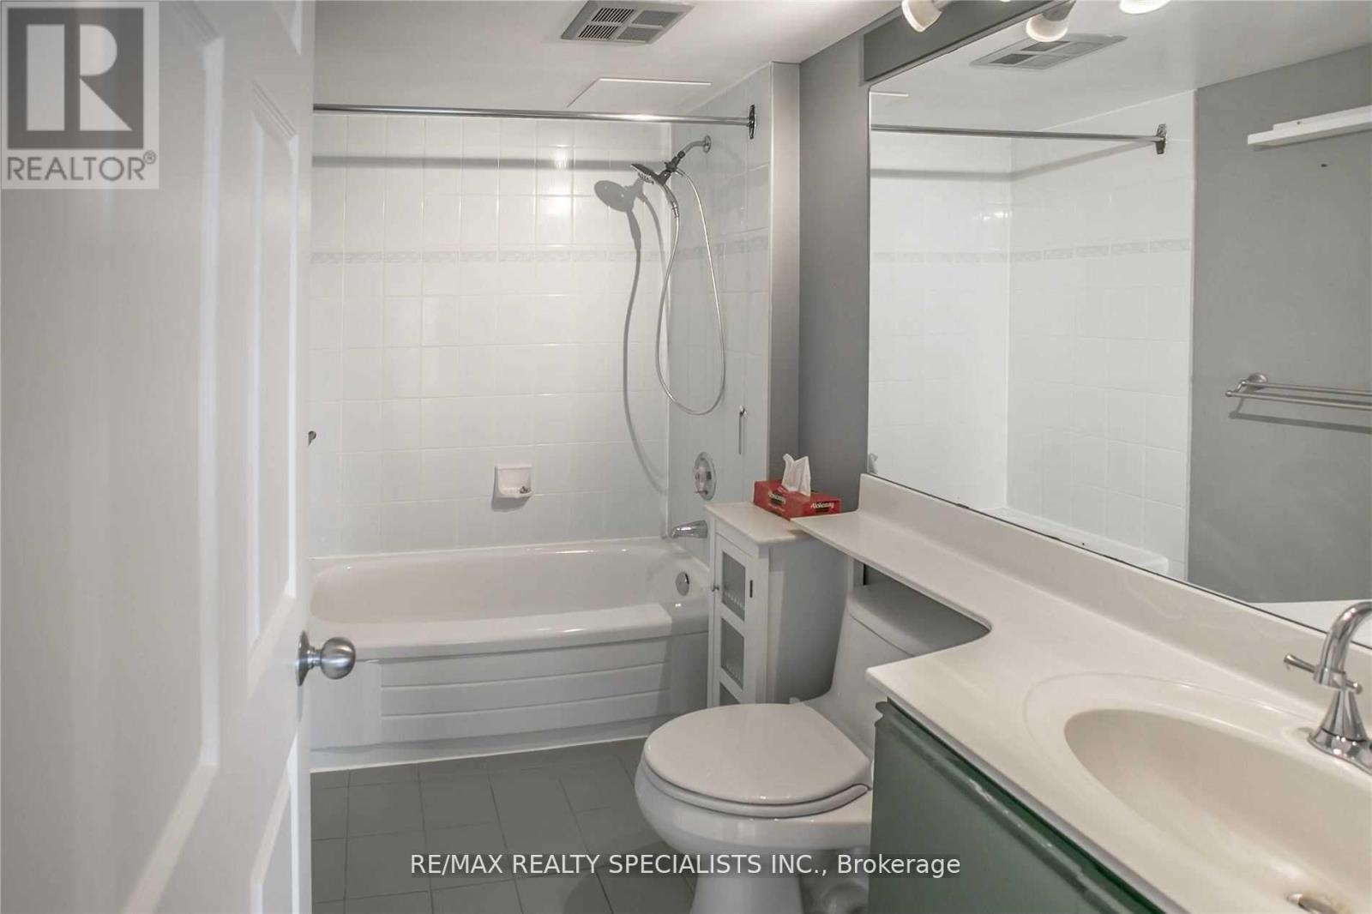
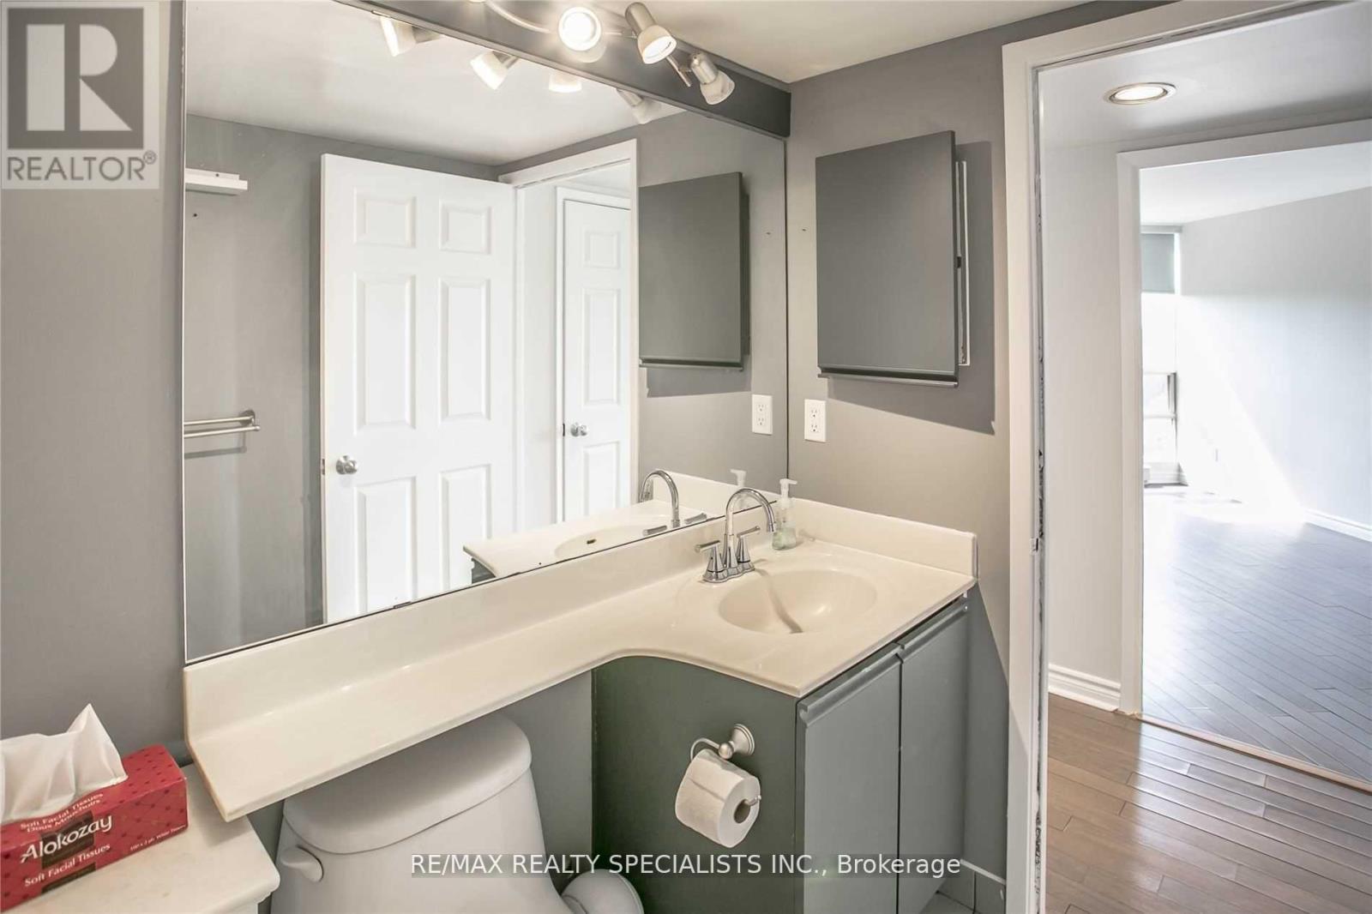
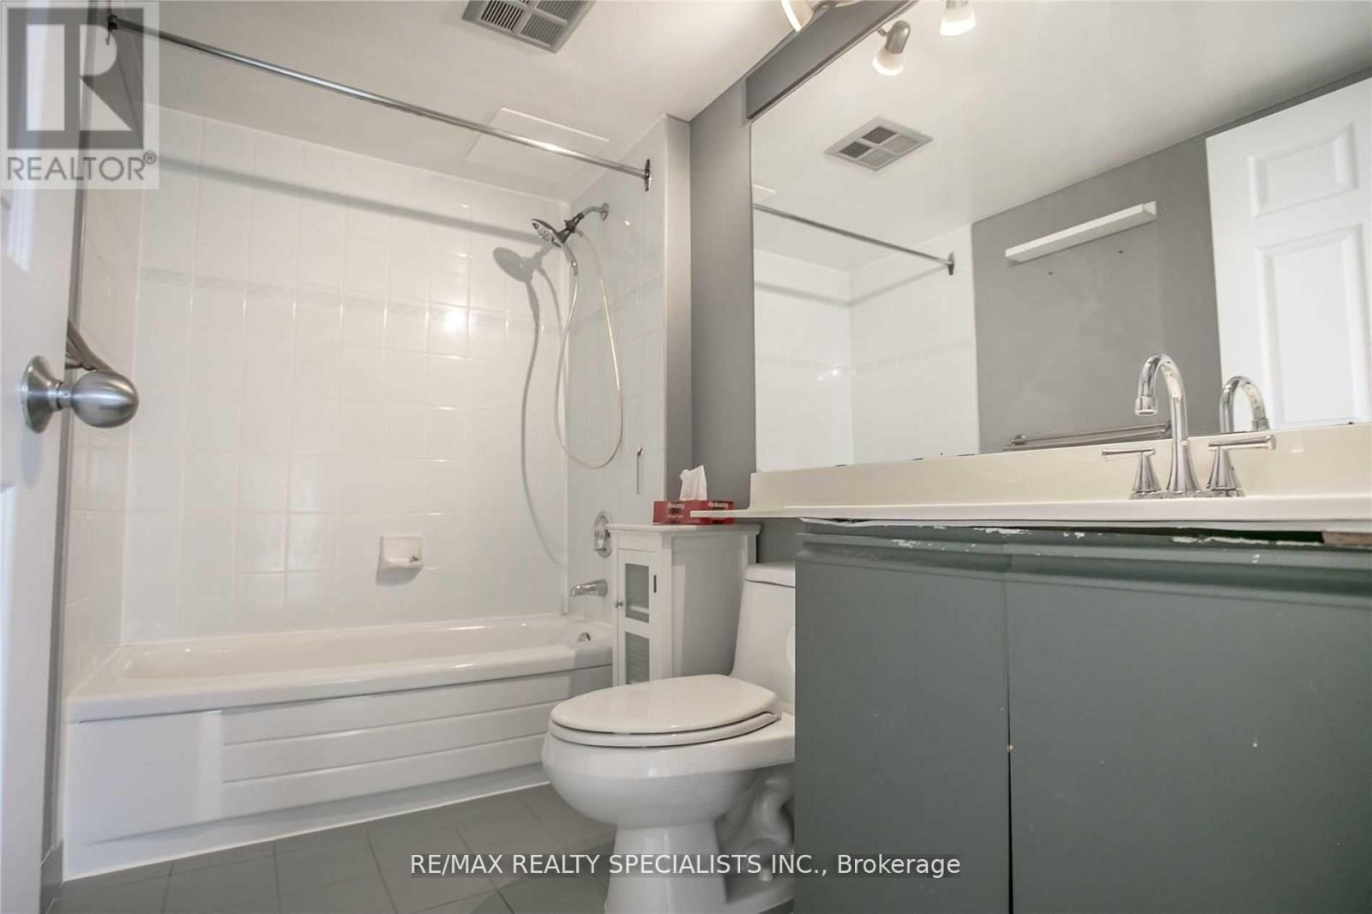
| Bathroom Total | 1 |
| Bedrooms Above Ground | 1 |
| Bedrooms Total | 1 |
| Amenities | Security/concierge, Exercise Centre, Party Room, Storage - Locker |
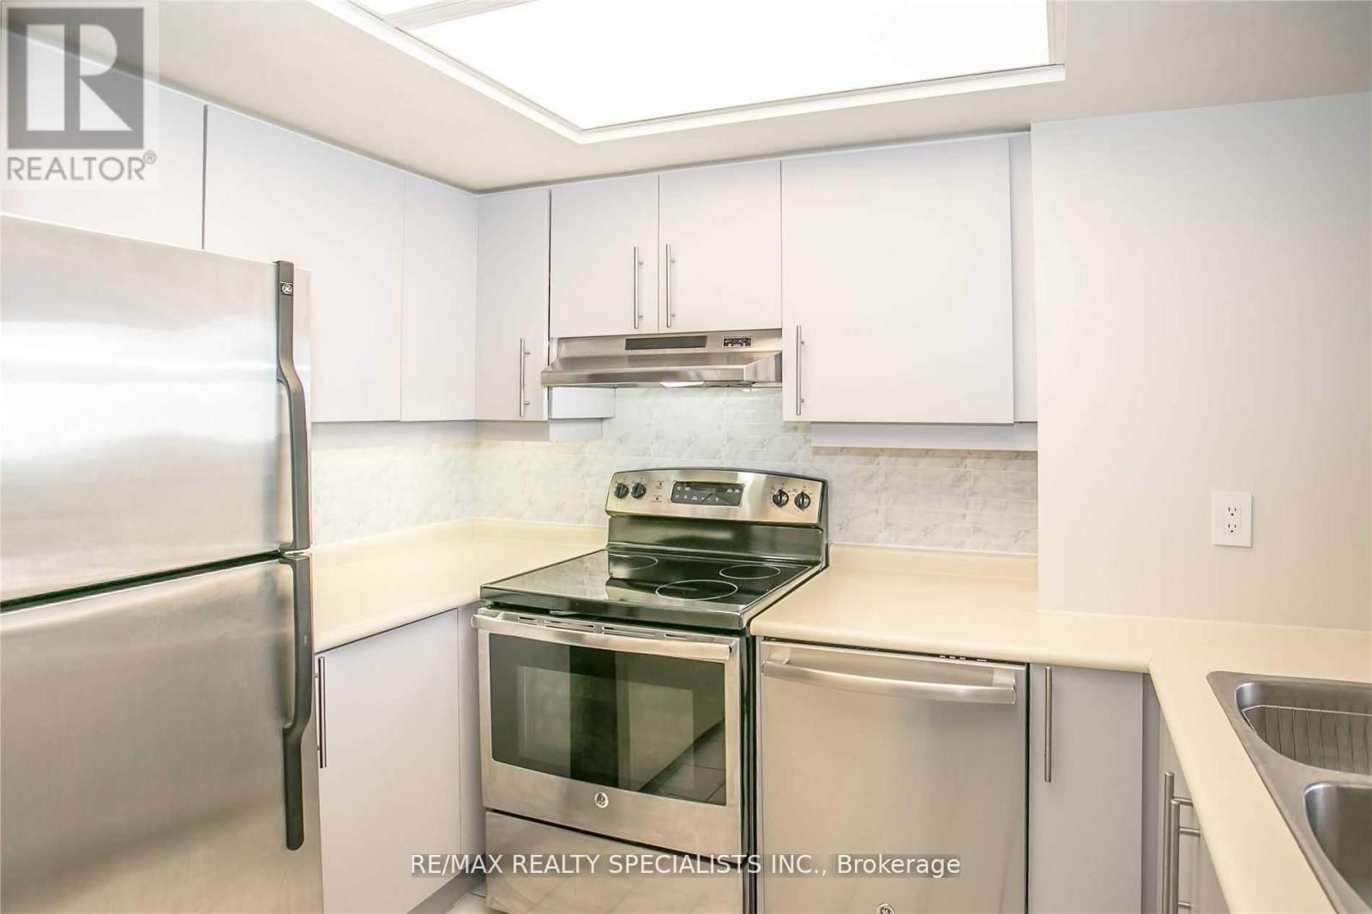
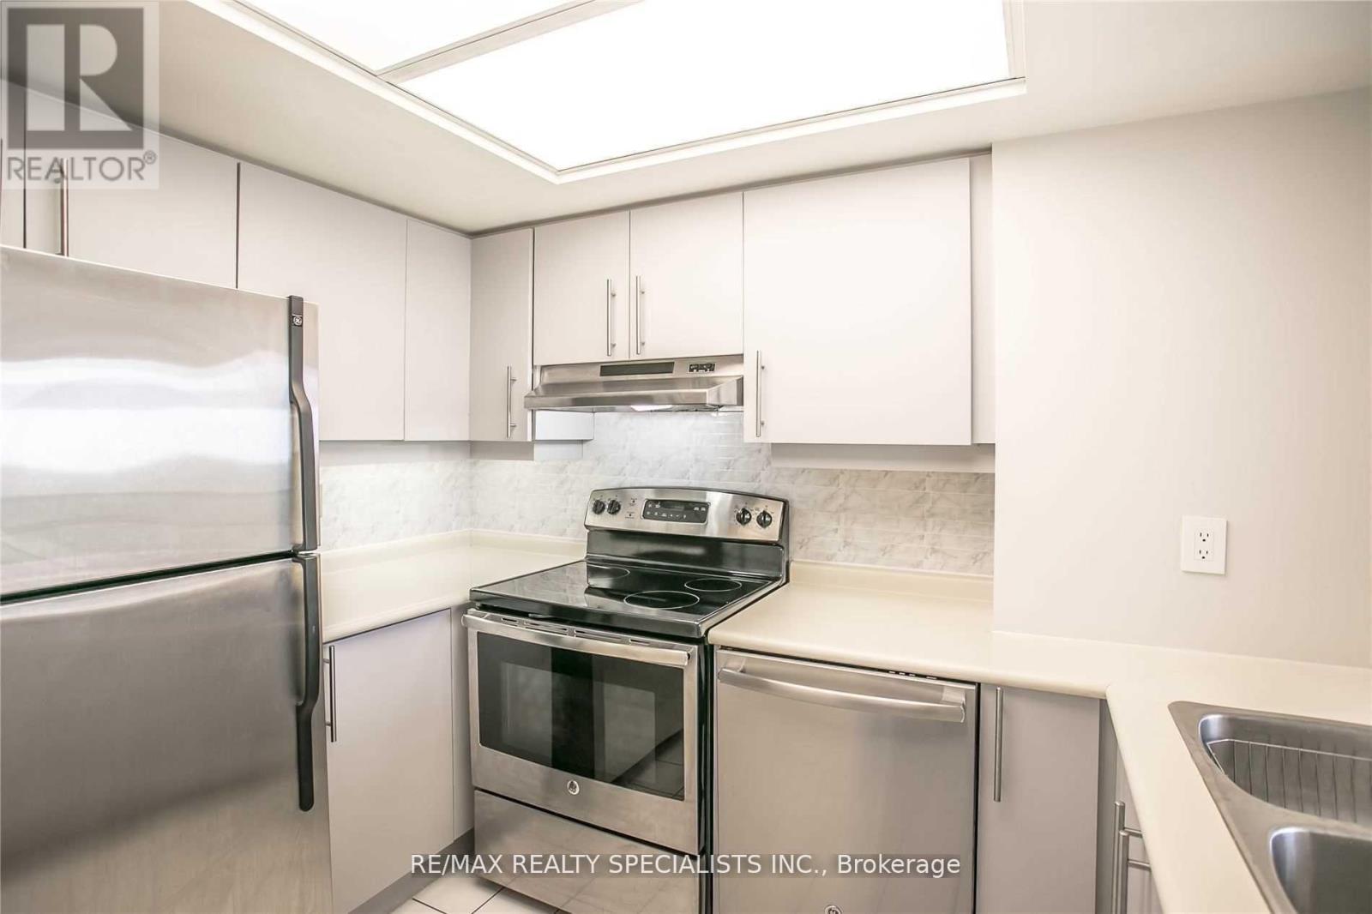
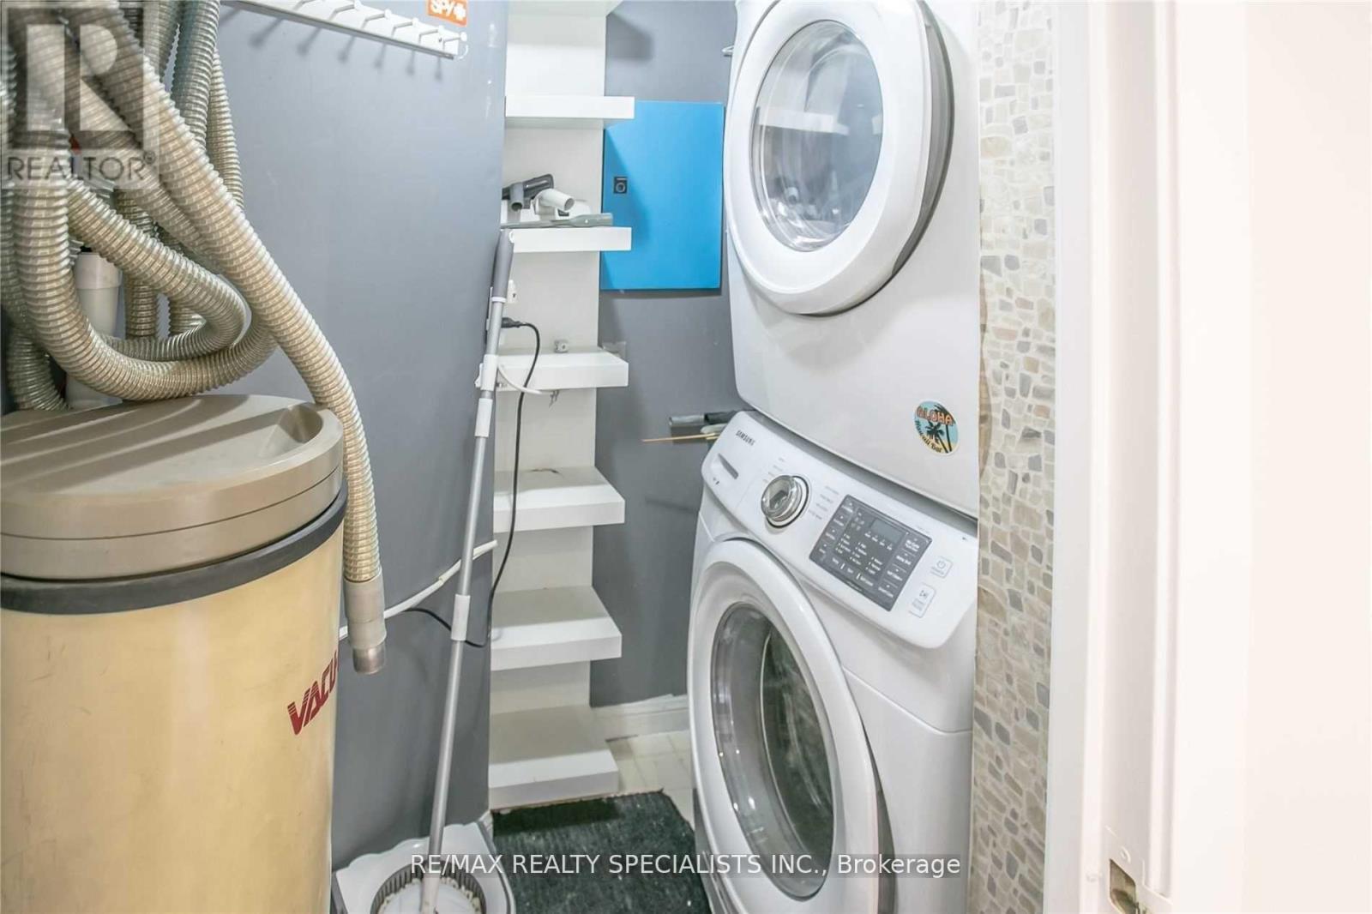
| Appliances | Central Vacuum, Dishwasher, Dryer, Stove, Washer, Window Coverings, Refrigerator |
| Basement Type | None |
| Cooling Type | Central Air Conditioning |
| Exterior Finish | Brick |
| Heating Fuel | Electric |
| Heating Type | Heat Pump |
| Size Interior | 600 - 699 Ft2 |
| Type | Apartment |
Parking
| Underground | |
| Garage |
Land
| Acreage | No |
Rooms
| Level | Type | Length | Width | Dimensions |
|---|---|---|---|---|
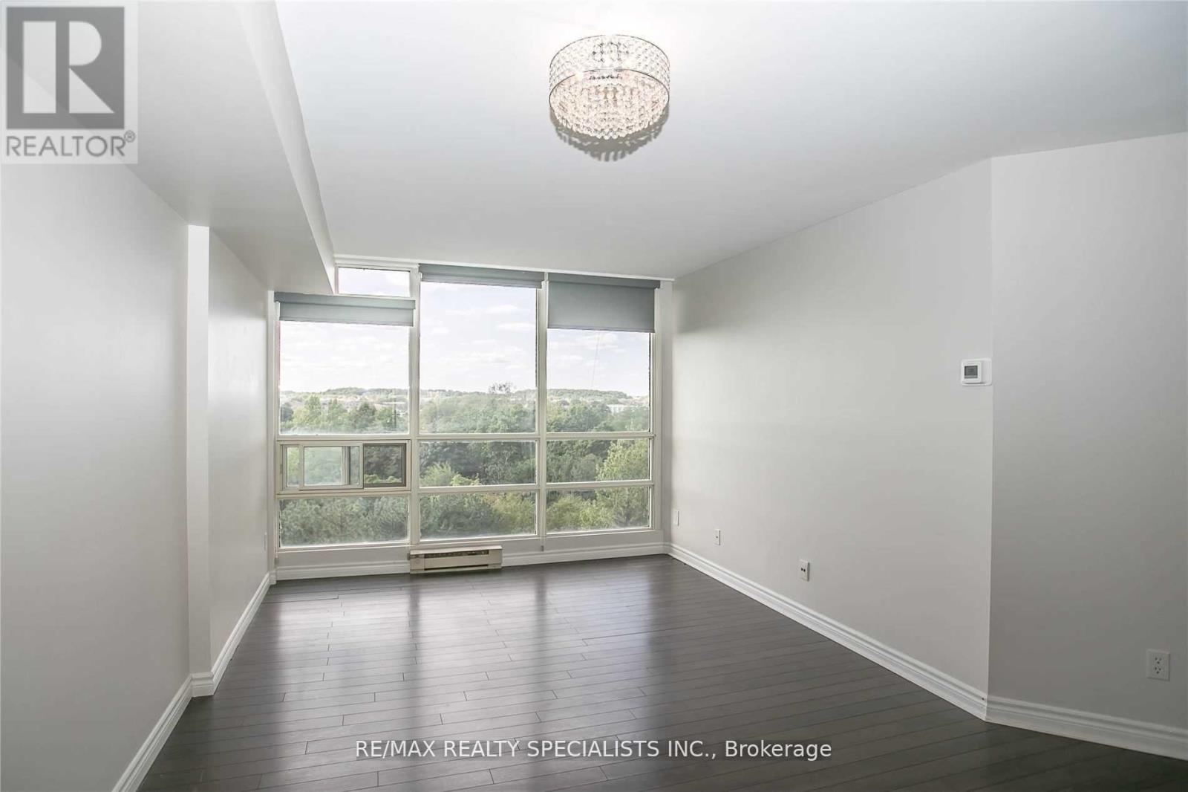
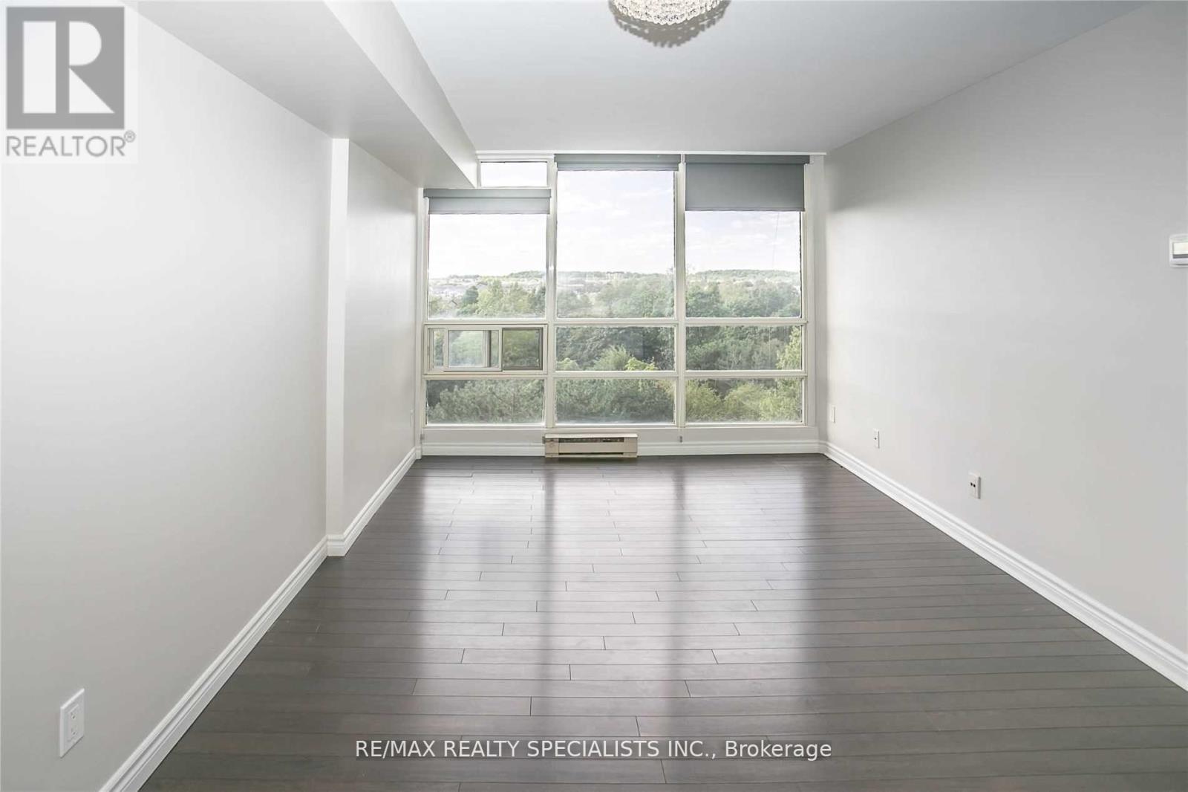
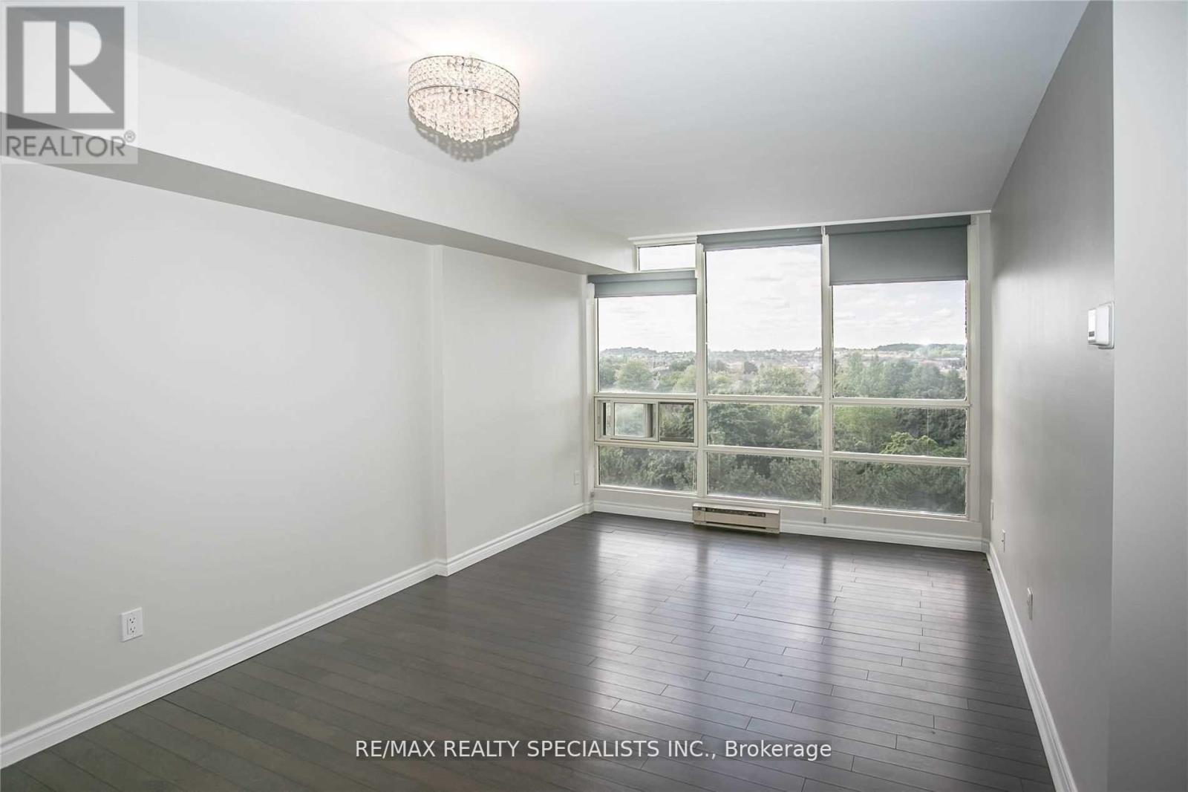
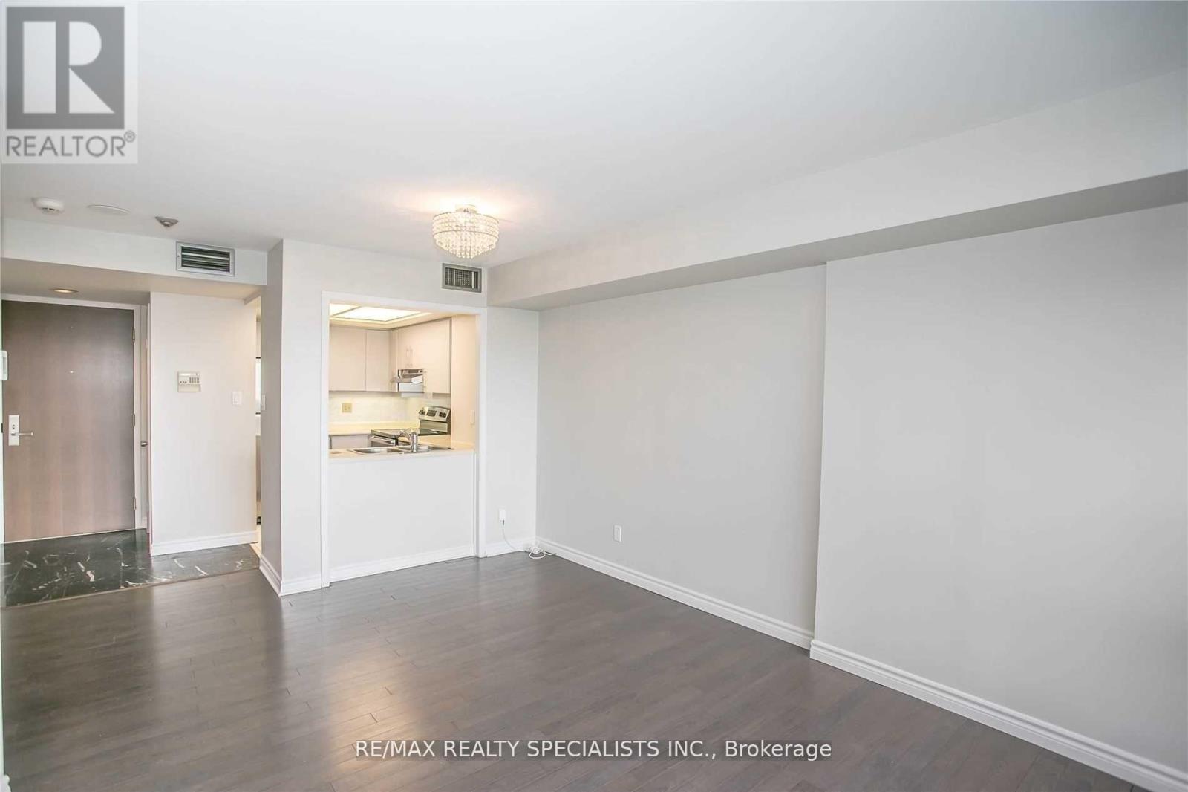
| Main Level | Living Room | 3.38 m | 4.88 m | 3.38 m x 4.88 m |
| Main Level | Dining Room | 3.38 m | 4.88 m | 3.38 m x 4.88 m |
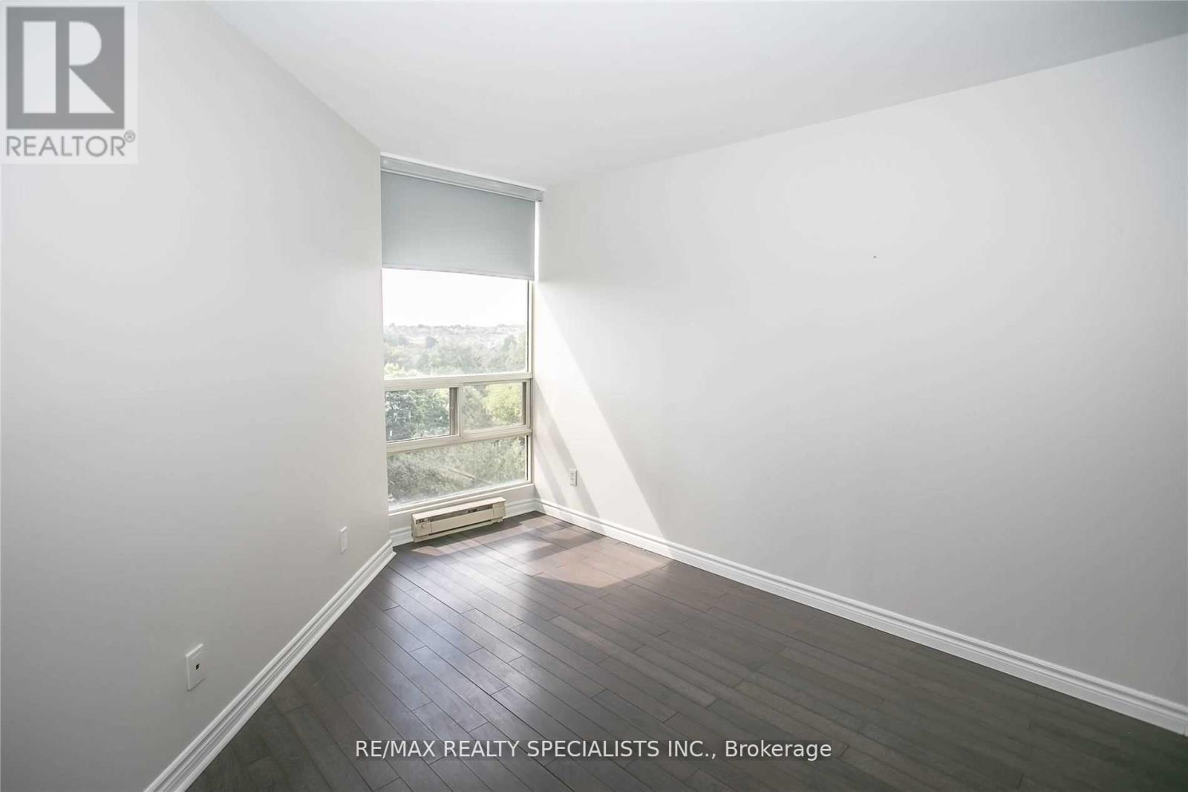
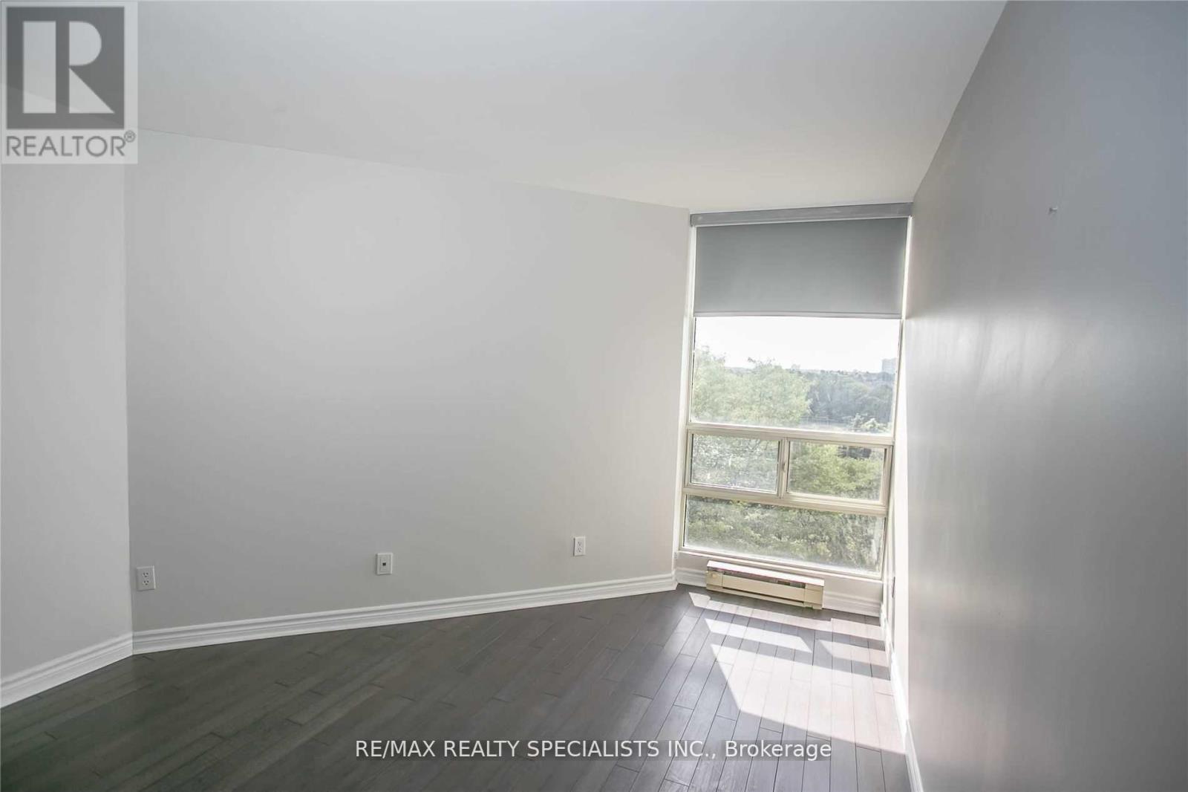
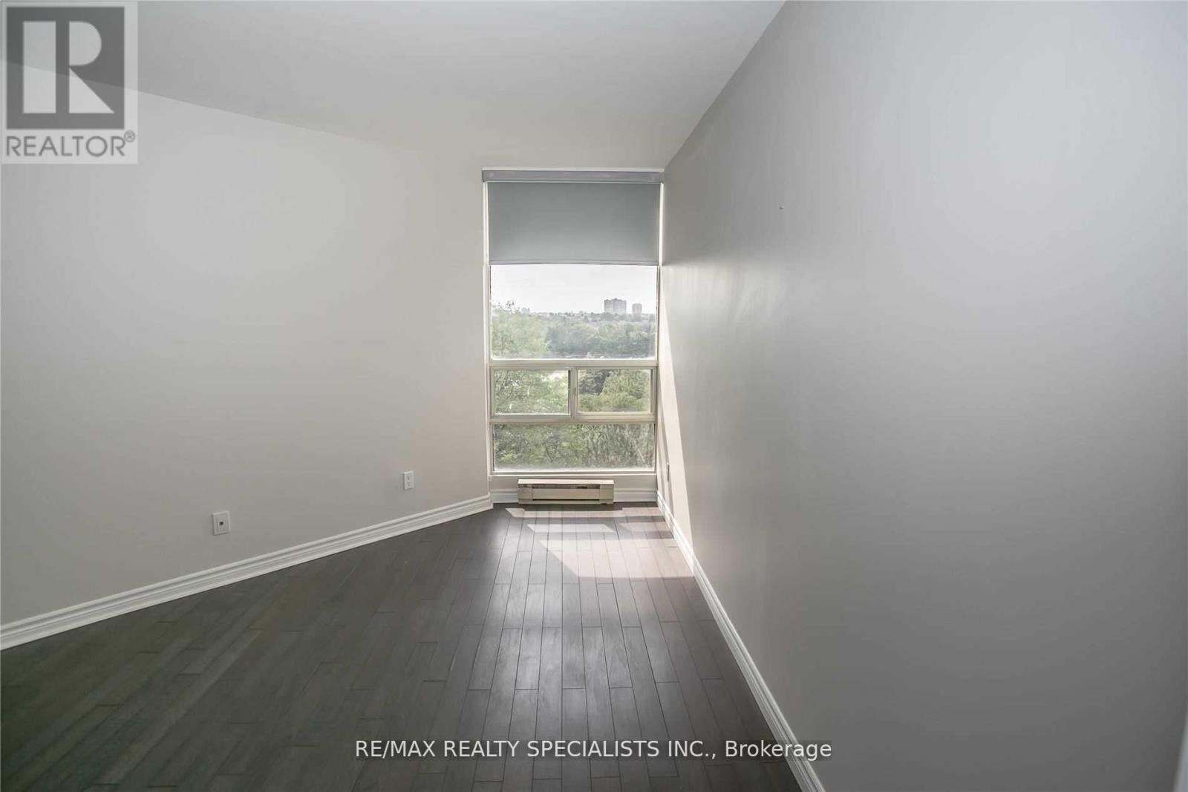
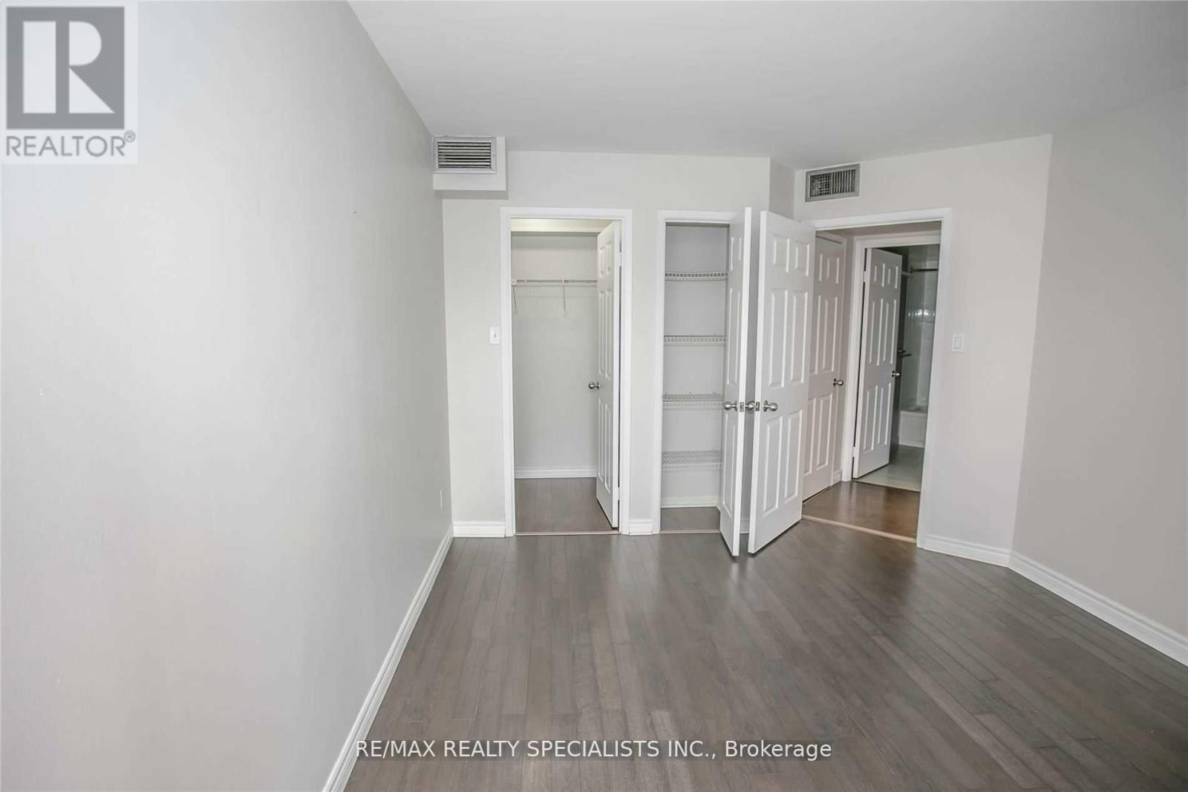
| Main Level | Primary Bedroom | 3.32 m | 4.18 m | 3.32 m x 4.18 m |
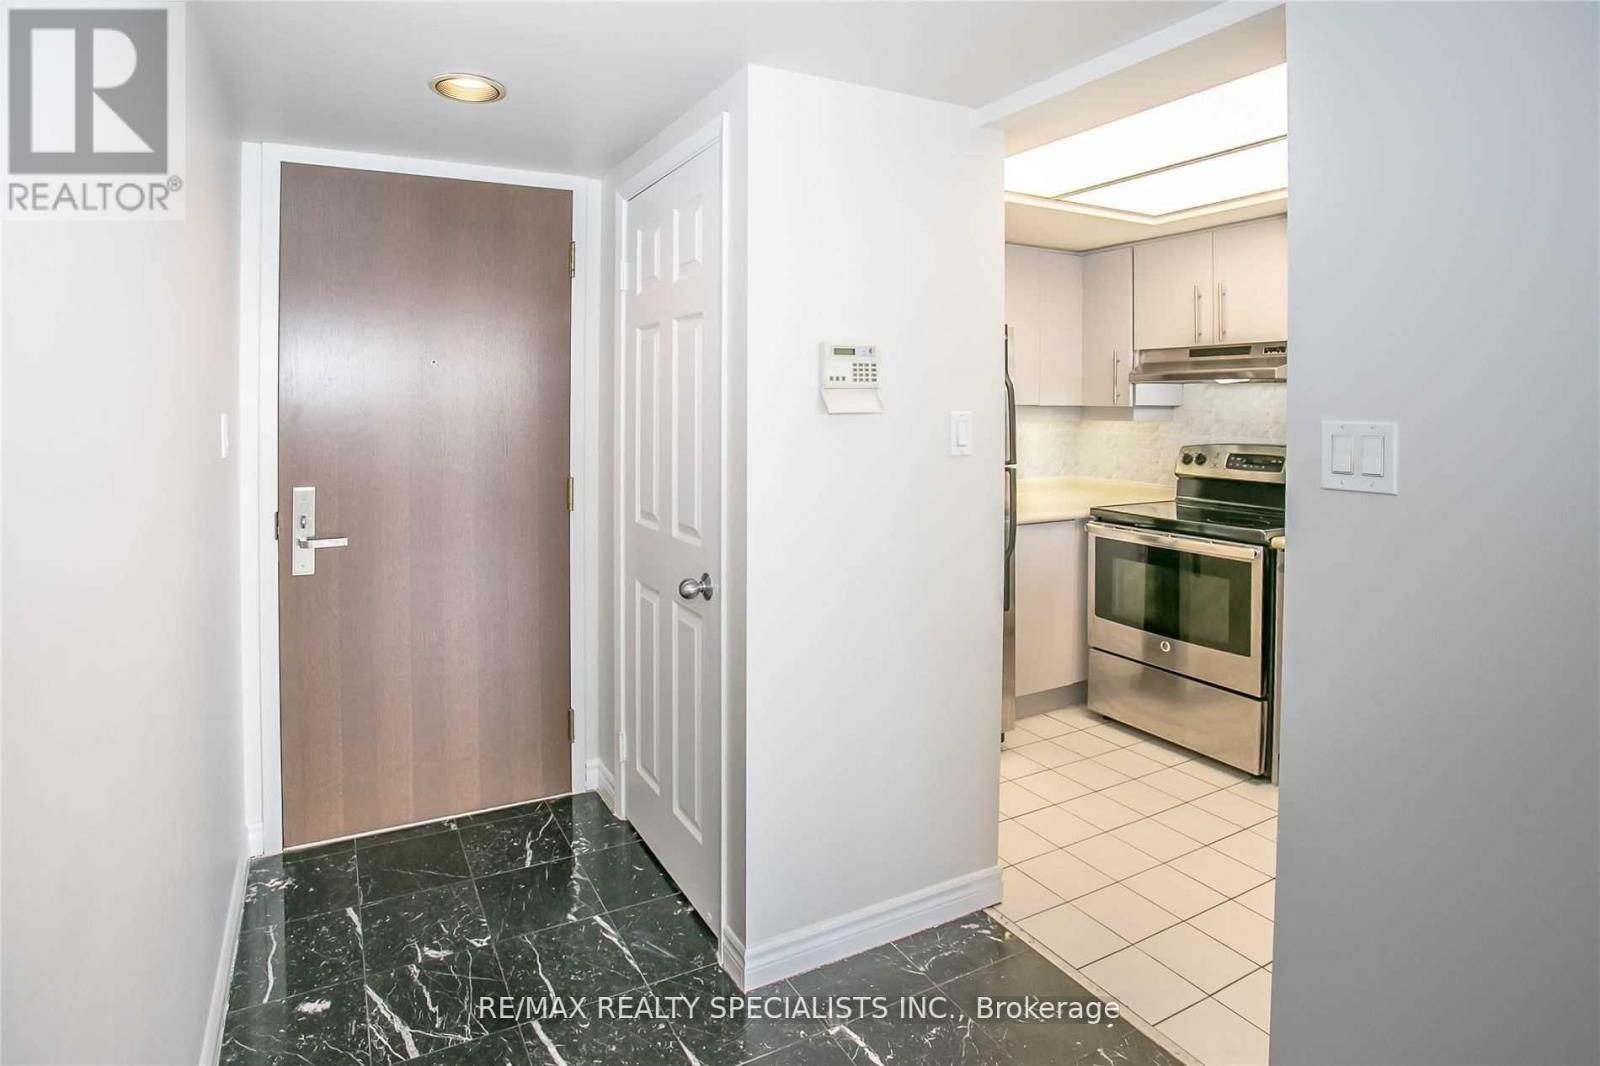
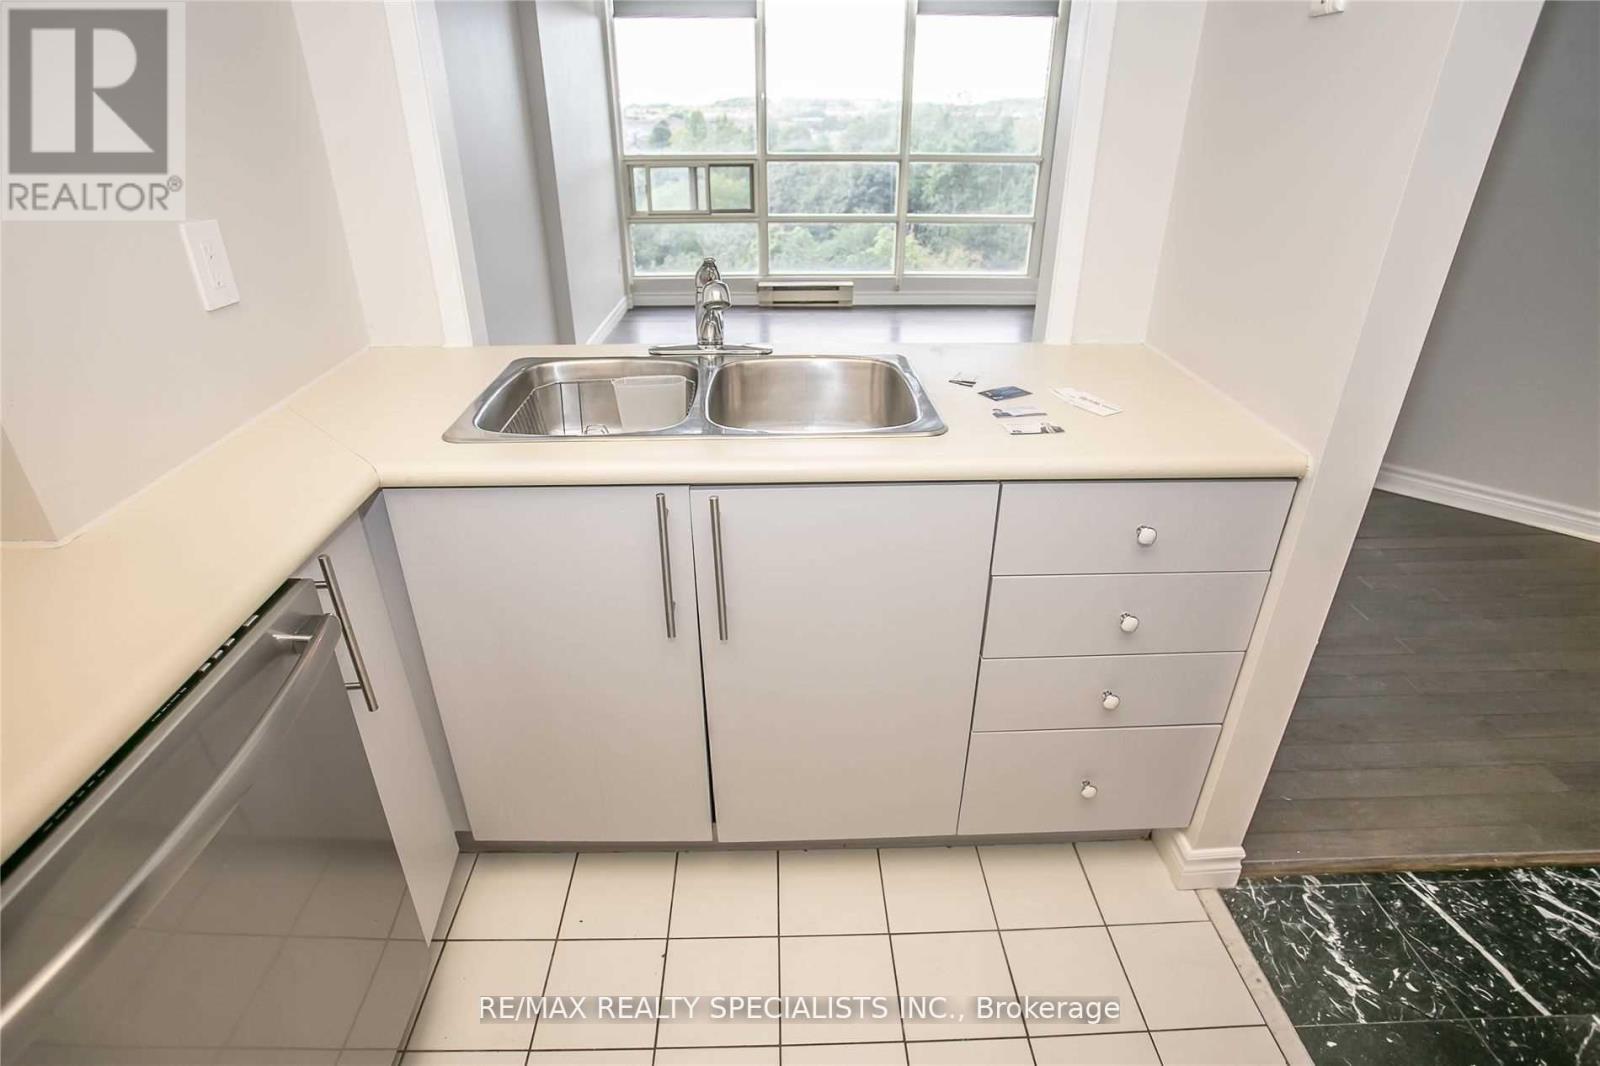
| Main Level | Kitchen | 2.93 m | 2.28 m | 2.93 m x 2.28 m |
Contact Us
Contact us for more information

The trademarks REALTOR®, REALTORS®, and the REALTOR® logo are controlled by The Canadian Real Estate Association (CREA) and identify real estate professionals who are members of CREA. The trademarks MLS®, Multiple Listing Service® and the associated logos are owned by The Canadian Real Estate Association (CREA) and identify the quality of services provided by real estate professionals who are members of CREA. The trademark DDF® is owned by The Canadian Real Estate Association (CREA) and identifies CREA's Data Distribution Facility (DDF®)
May 22 2026 02:14:51
Toronto Regional Real Estate Board
RE/MAX Realty Specialists Inc.