

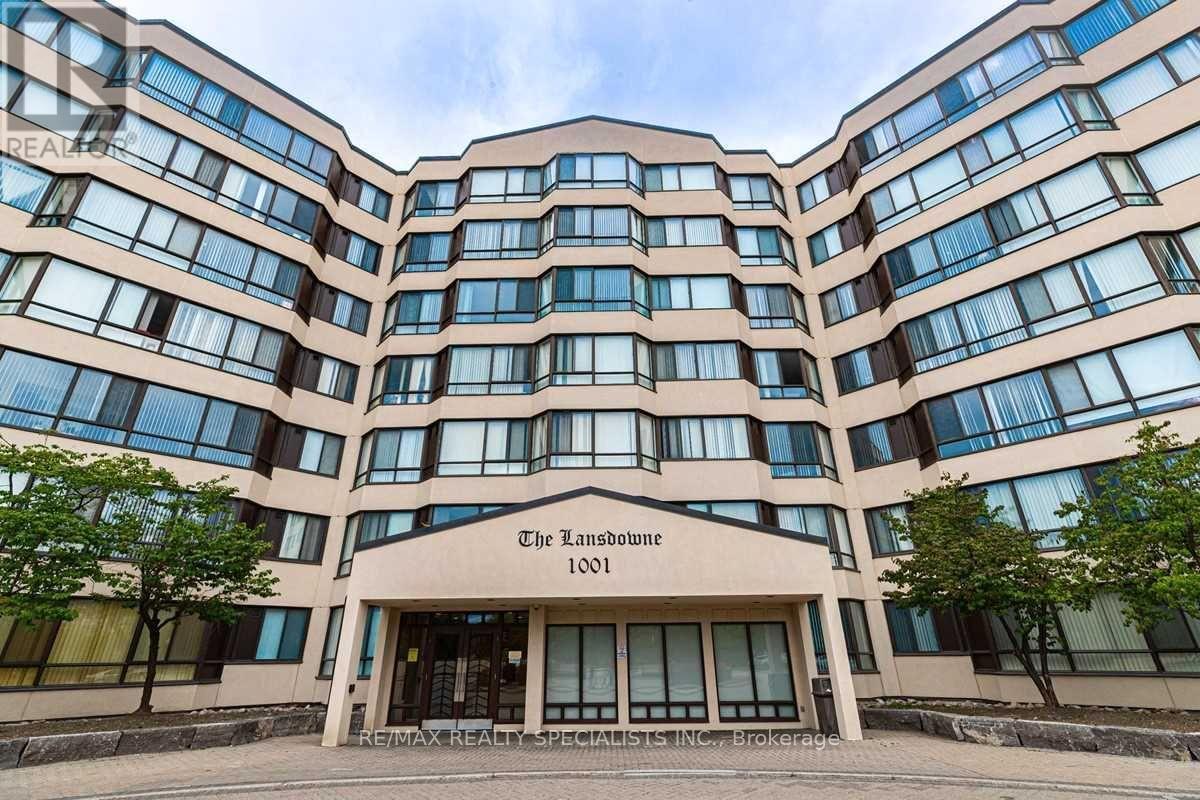
520 - 1001 Cedarglen Gate Mississauga, Ontario L5C 4R2

$518,800Maintenance, Heat, Electricity, Water, Common Area Maintenance, Insurance, Parking
$1,120 Monthly
Maintenance, Heat, Electricity, Water, Common Area Maintenance, Insurance, Parking
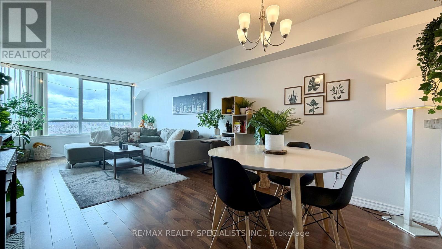
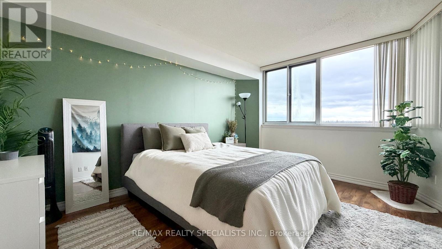
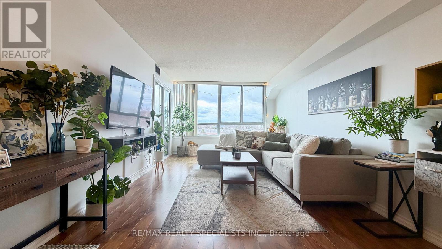
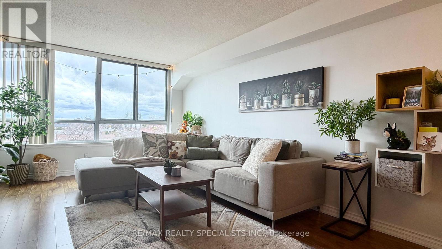
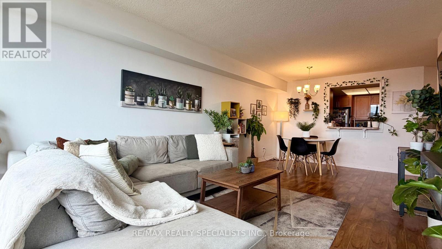
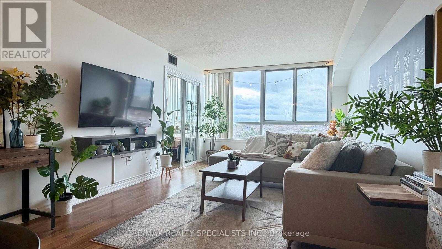
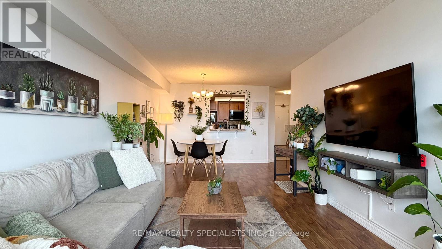
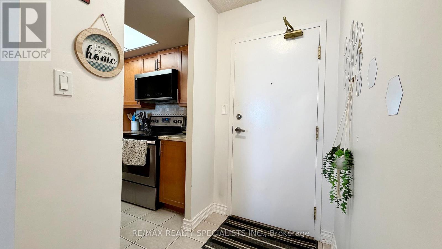
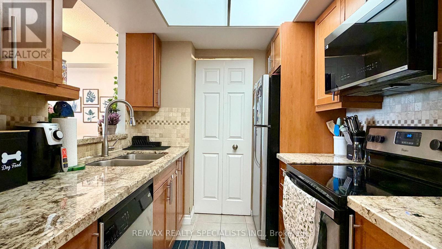
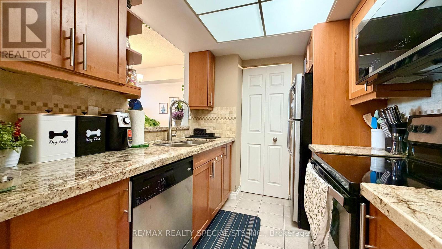
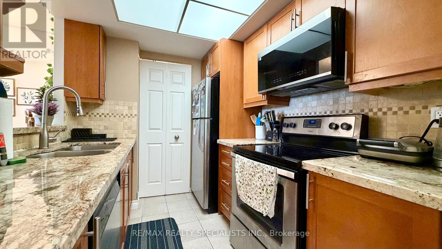
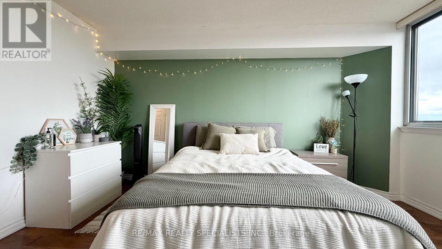
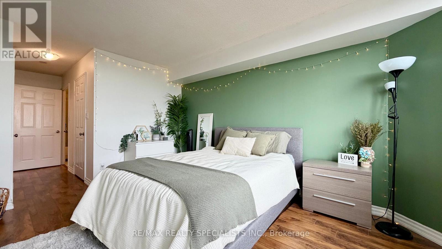
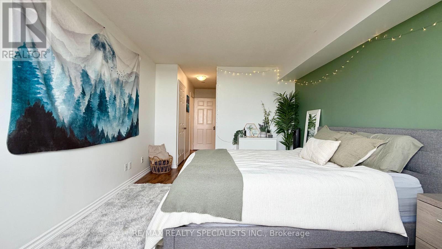
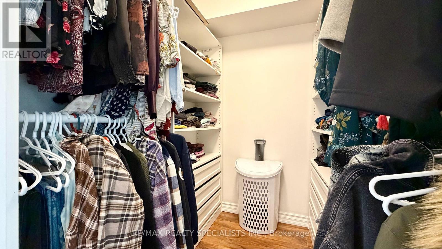
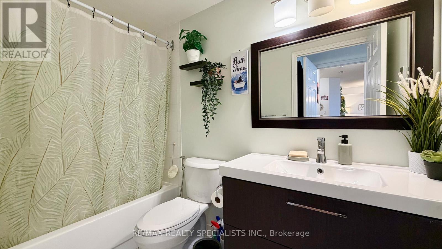
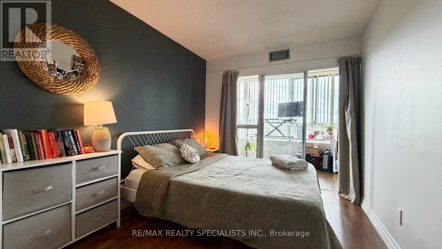
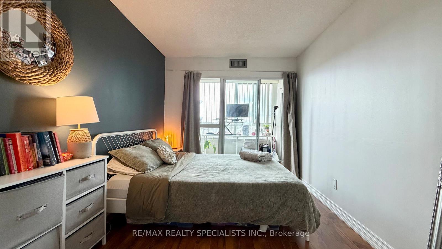
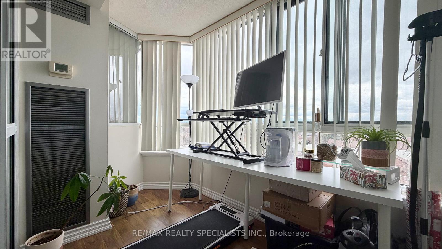
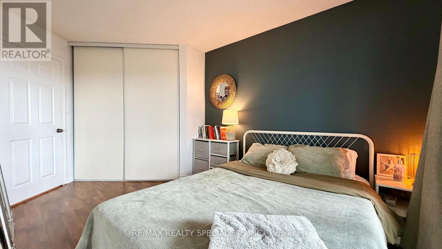
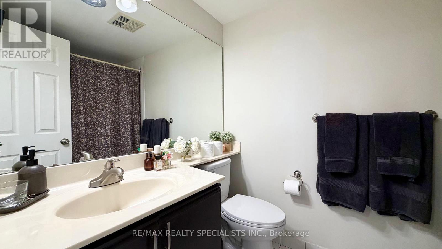
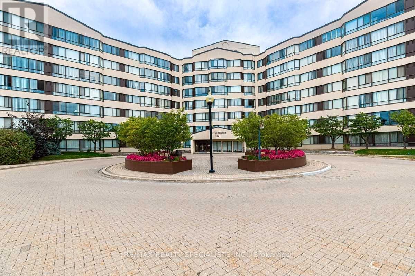
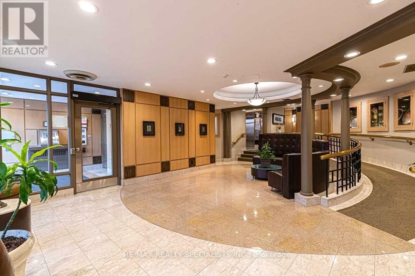
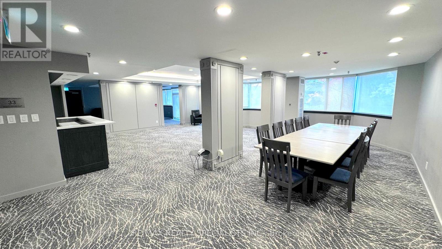
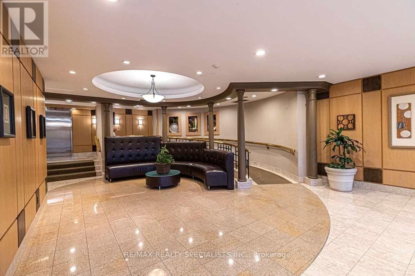
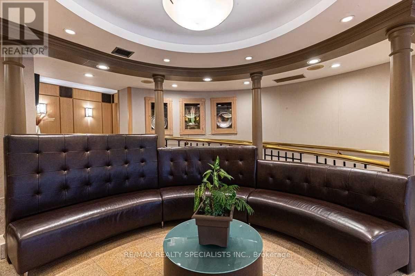
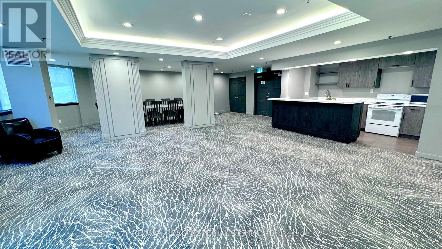
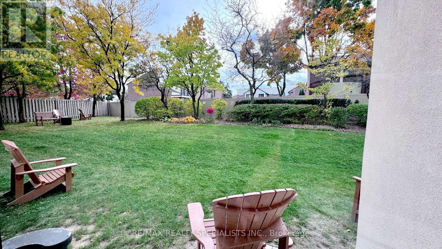
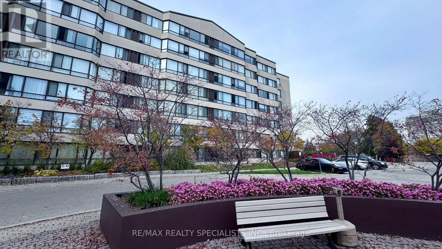
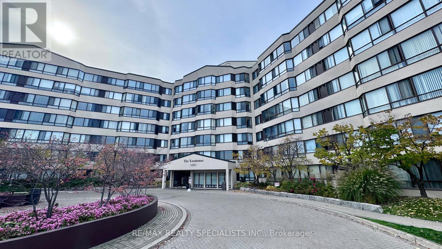
$1,120 MonthlyDiscover elegance and comfort in this fully renovated 2-bedroom plus solarium executive condo, located in a beautifully maintained low-rise building. With a spacious open-concept design and abundant natural light from wrap-around windows, this condo offers a welcoming and airy atmosphere. The newly renovated kitchen features top-of-the-line appliances, sleek granite countertops, and ample storage, perfect for any culinary enthusiast. The master bedroom includes a luxurious ensuite bath and expansive walk-in closet. Both bathrooms showcase upgraded quartz vanities for a modern touch. Enjoy the convenience of nearby shopping, grocery stores, parks, schools, and UTM University campus. With Mississauga Transit at your doorstep, and easy access to highways 403, 401, QEW, and Cooksville GO, this location is ideal. The buildings common areas were fully renovated two years ago, ensuring a fresh and well-kept environment. Don't miss the opportunity to make this Exquisite Condo Your New Home! (id:63203)
Property Details
| MLS® Number | W13089798 |
| Property Type | Single Family |
| Community Name | Erindale |
| Amenities Near By | Hospital, Schools |
| Community Features | Pets Allowed With Restrictions |
| Parking Space Total | 1 |
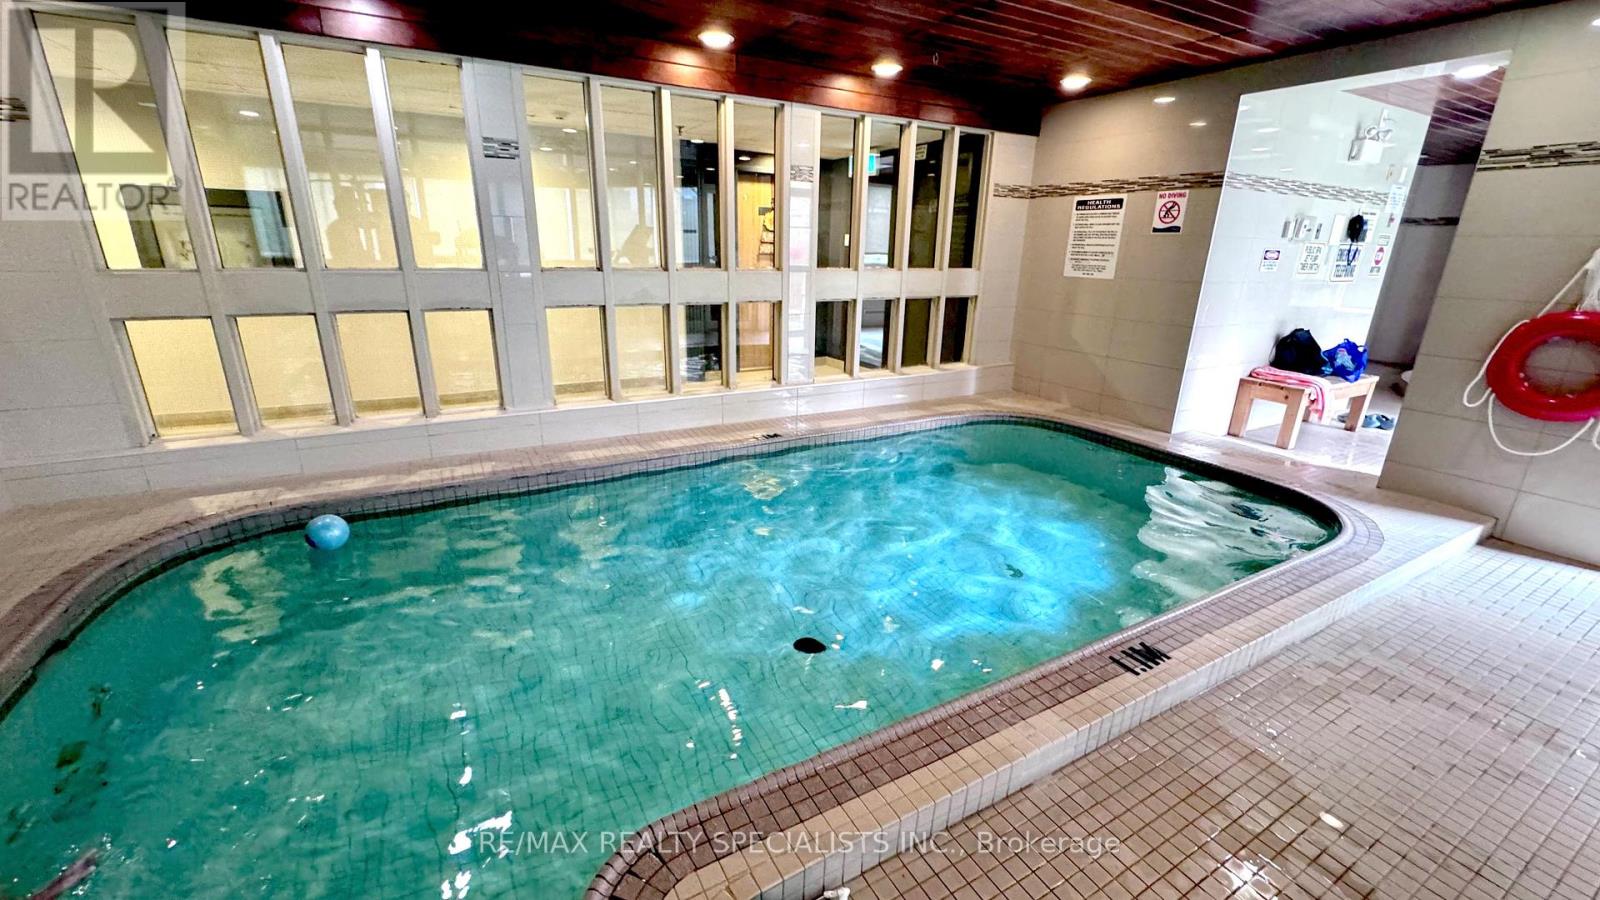
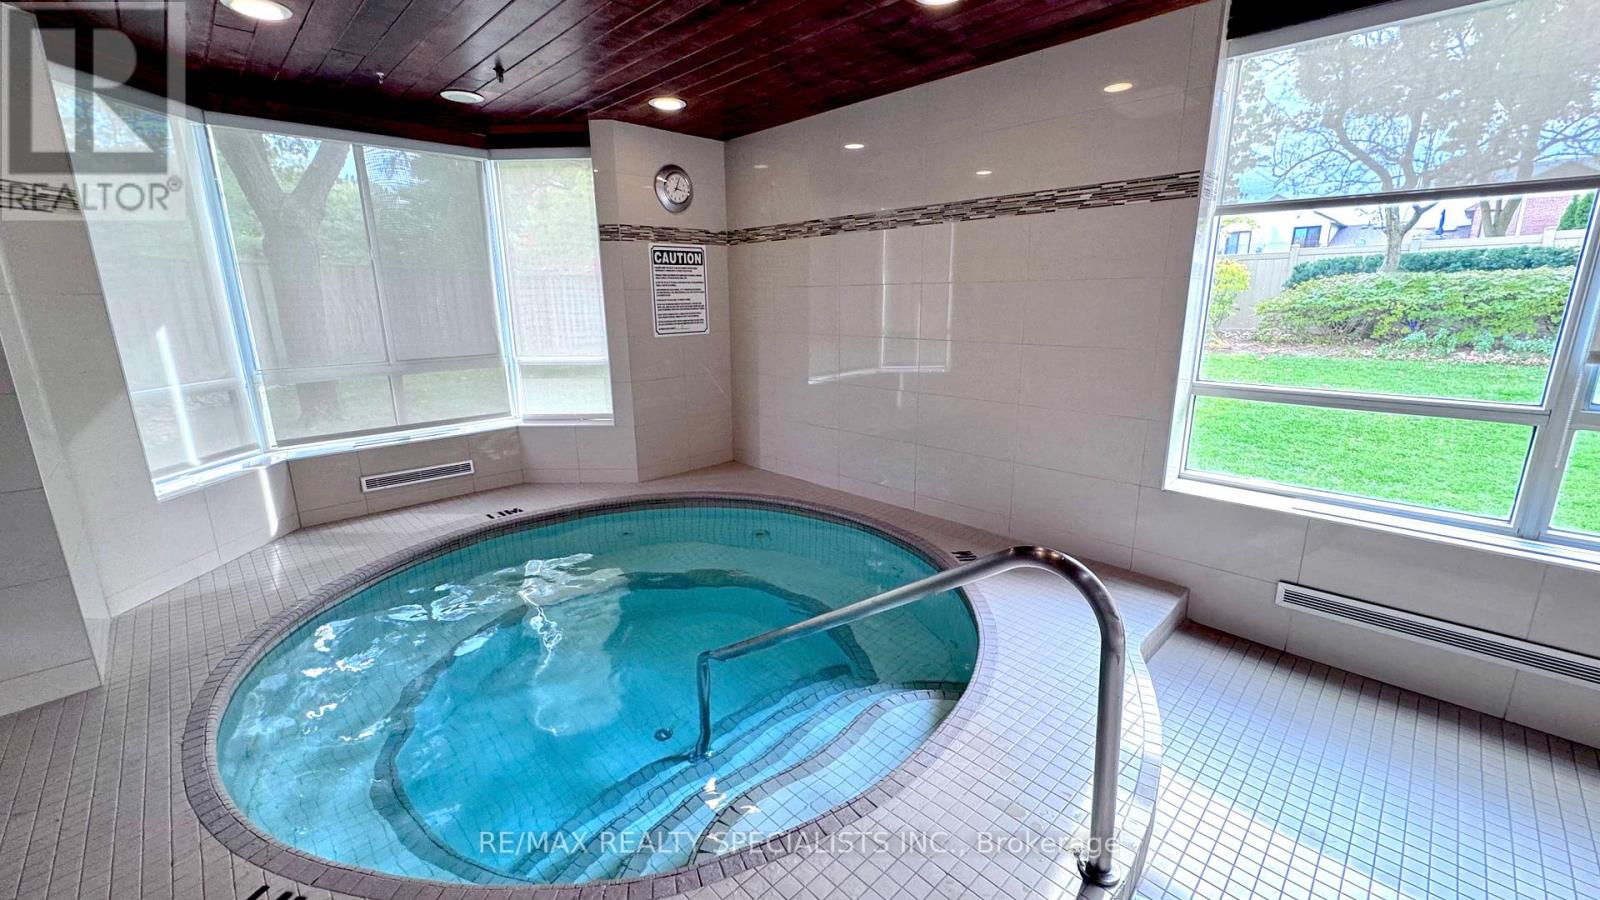
| Pool Type | Indoor Pool |
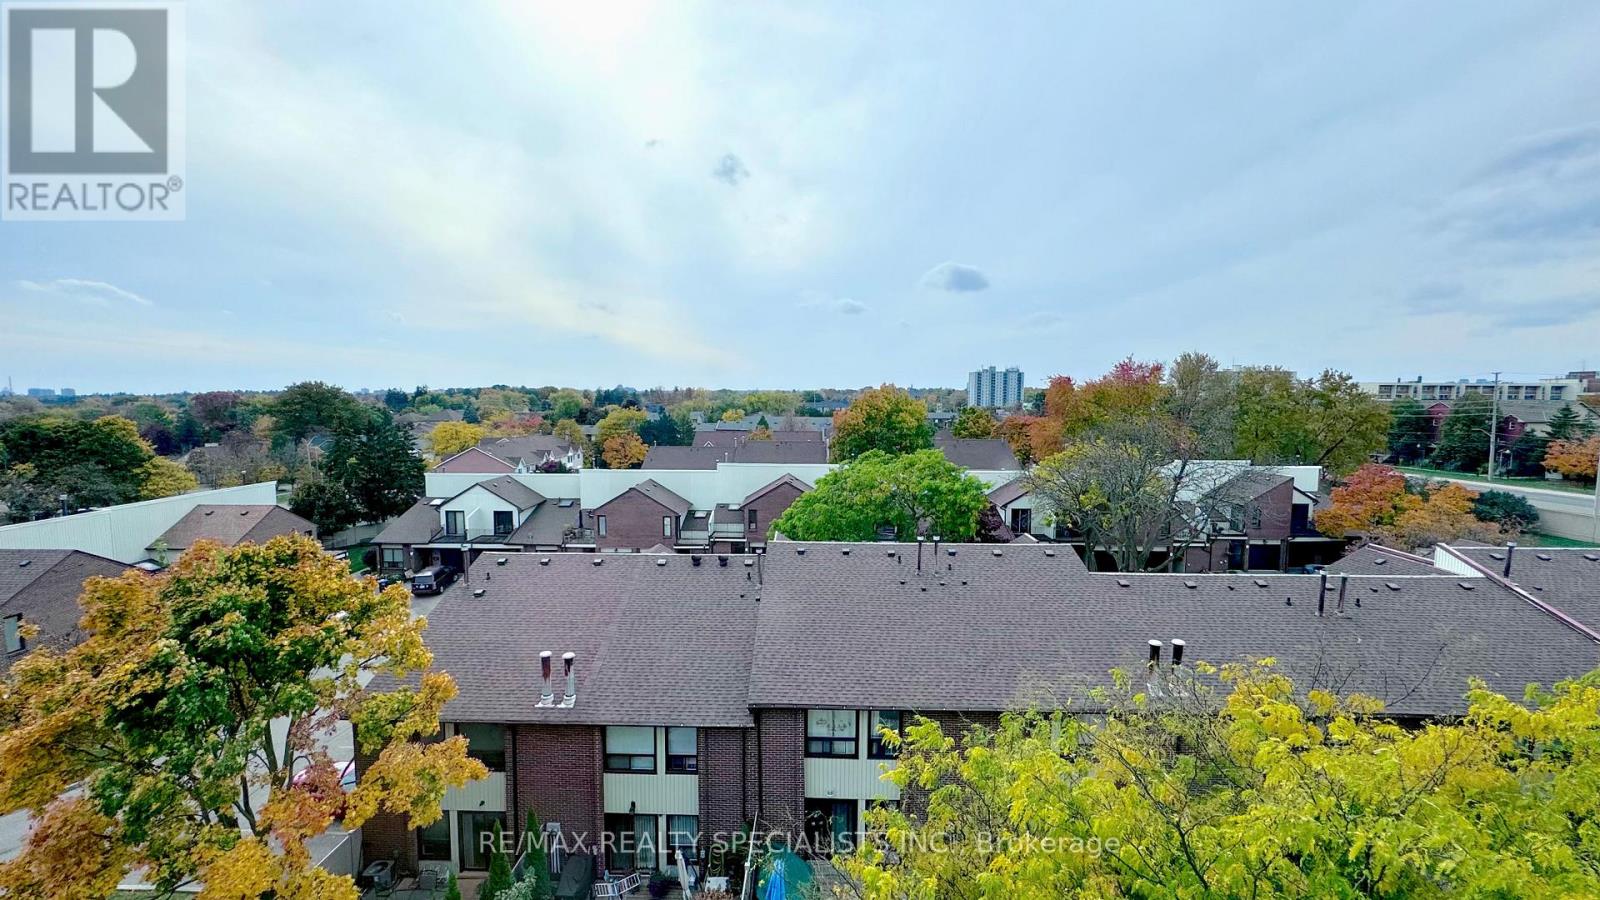
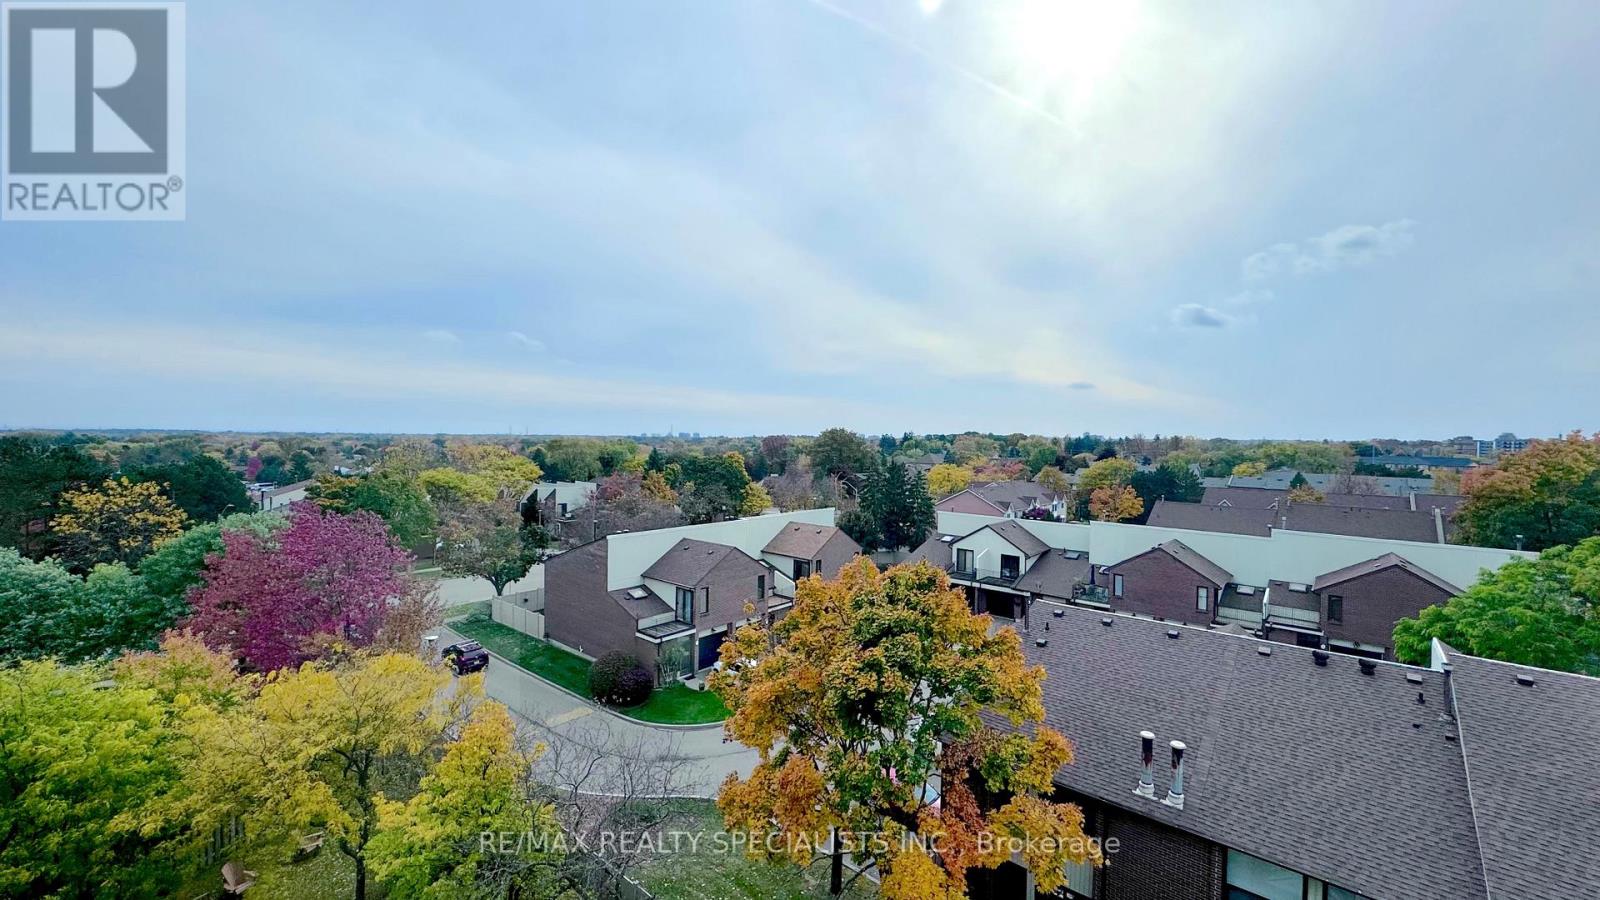
| View Type | View |
Building
| Bathroom Total | 2 |
| Bedrooms Above Ground | 2 |
| Bedrooms Below Ground | 1 |
| Bedrooms Total | 3 |
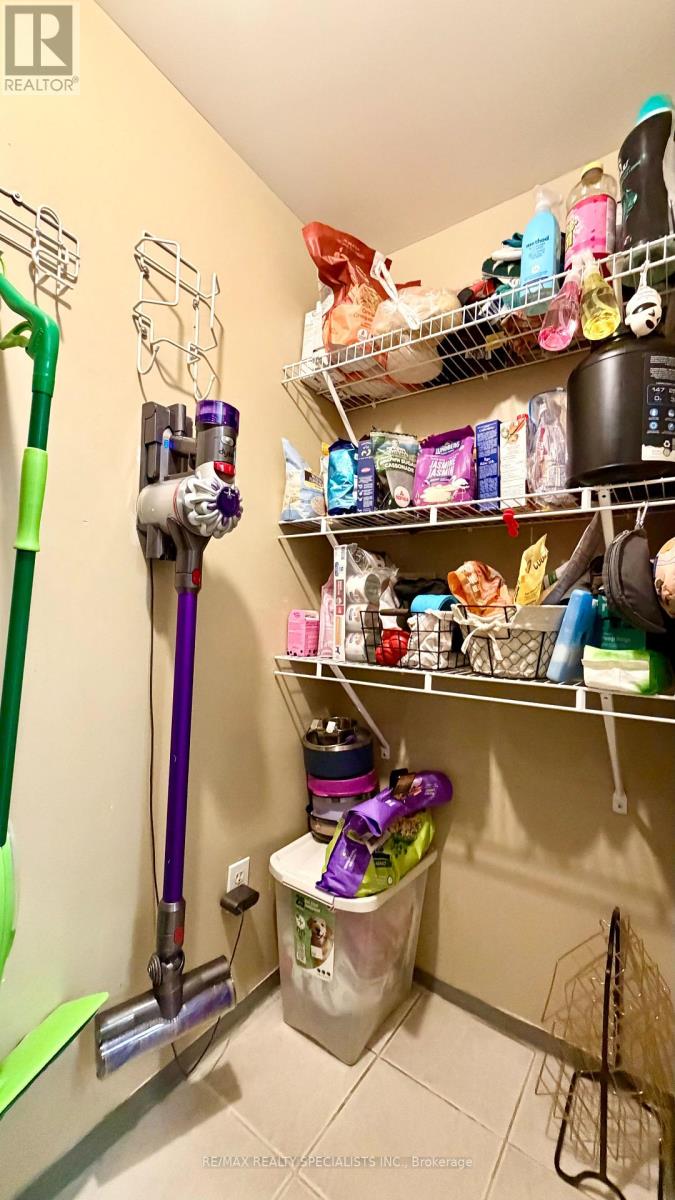
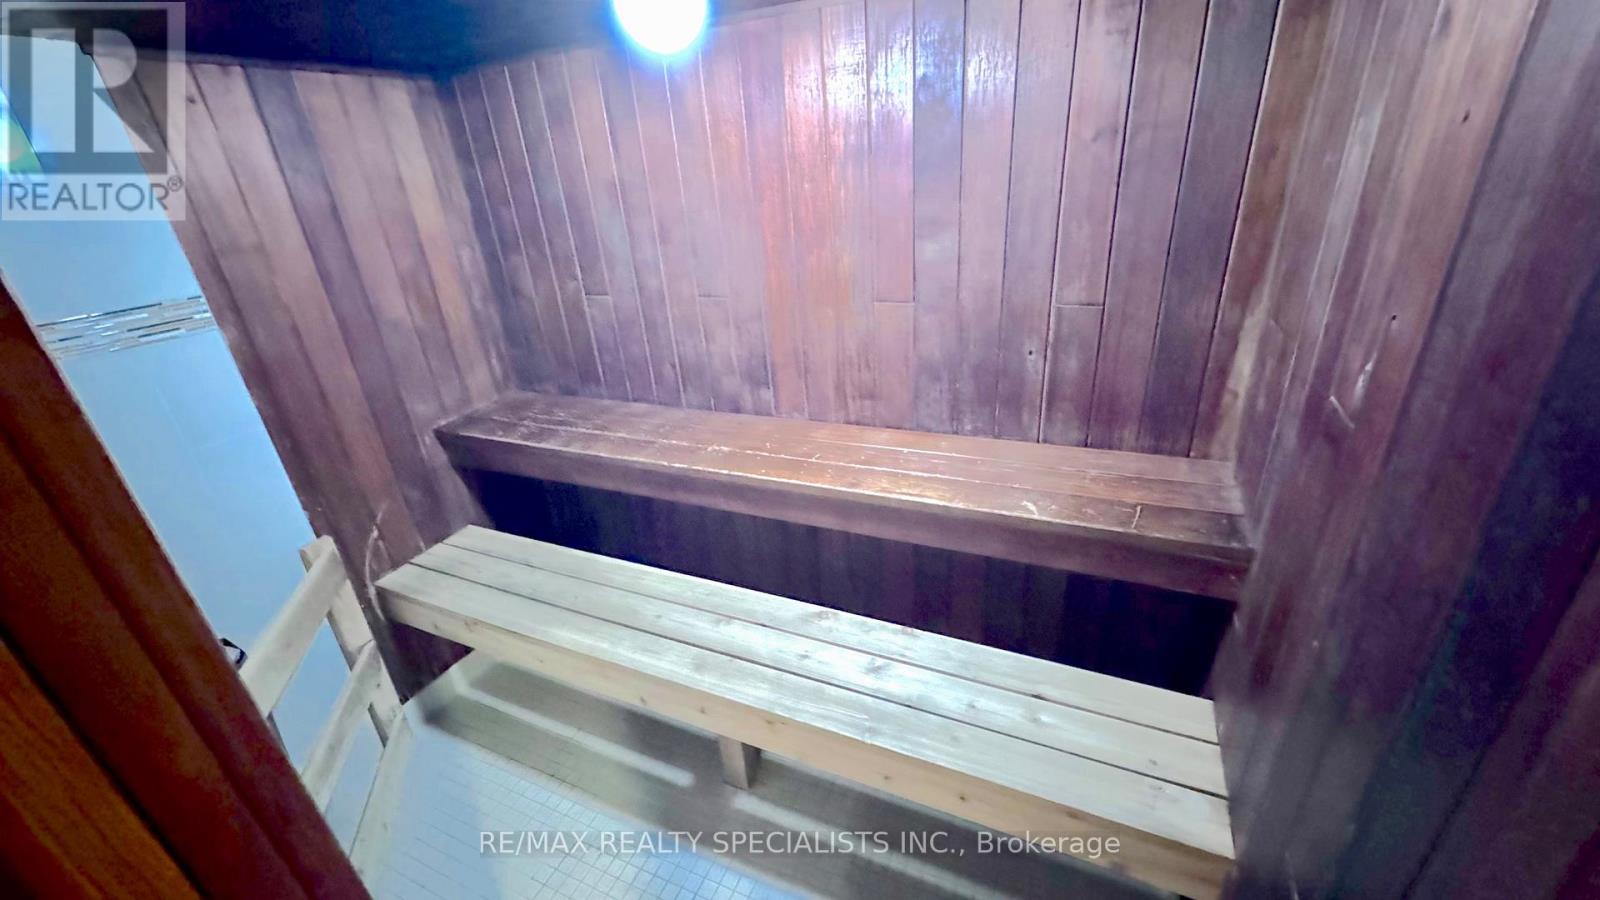
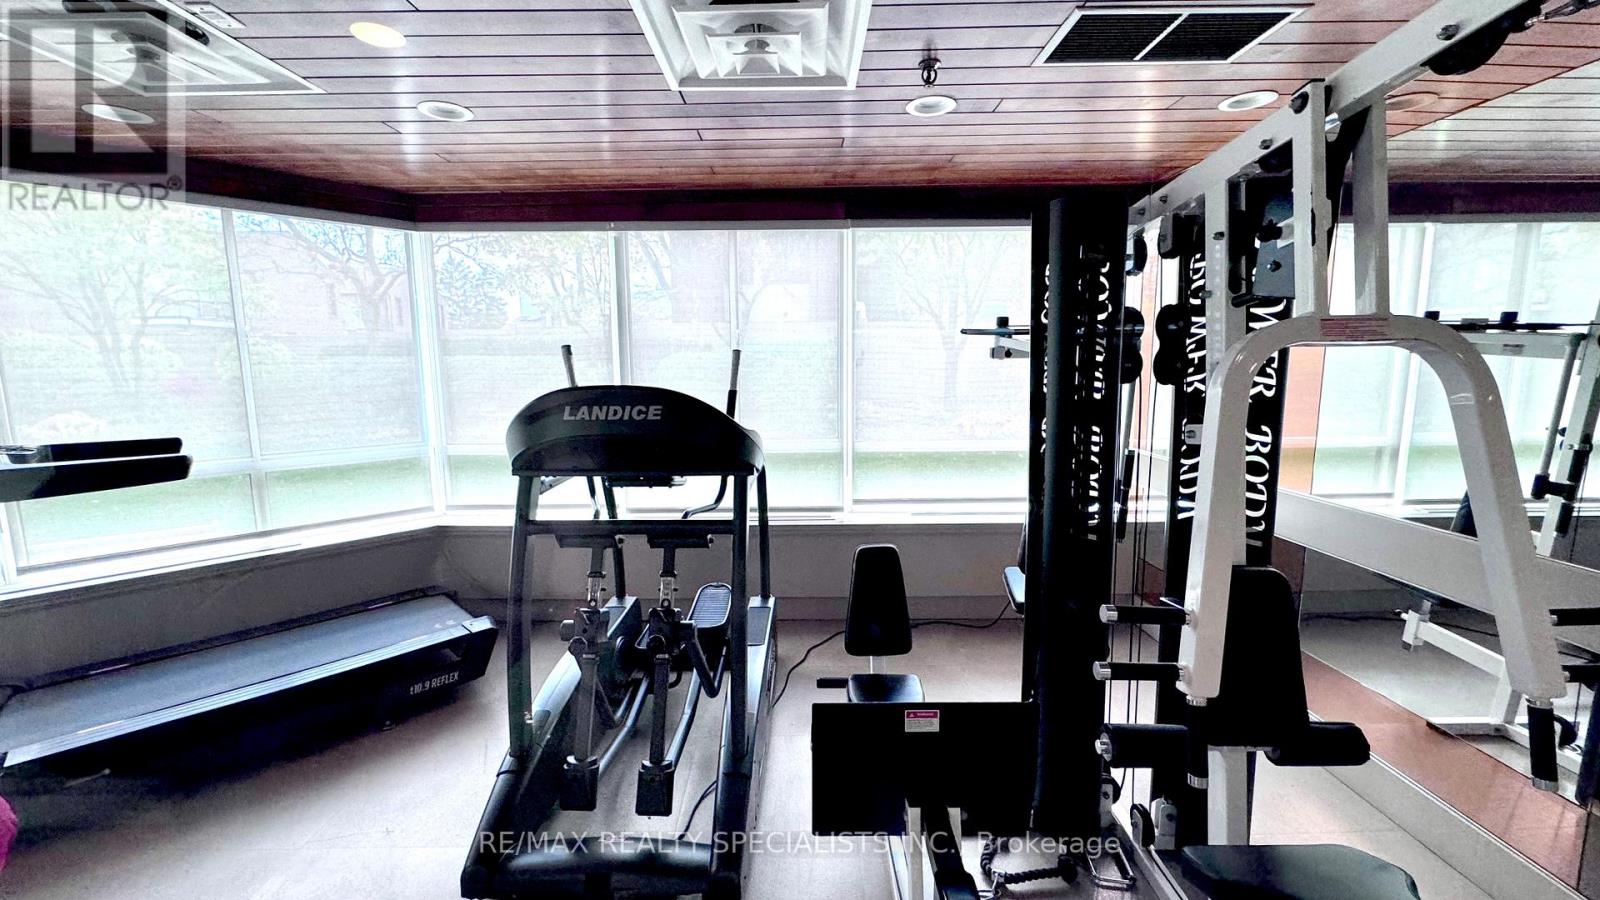
| Amenities | Exercise Centre, Sauna, Storage - Locker |
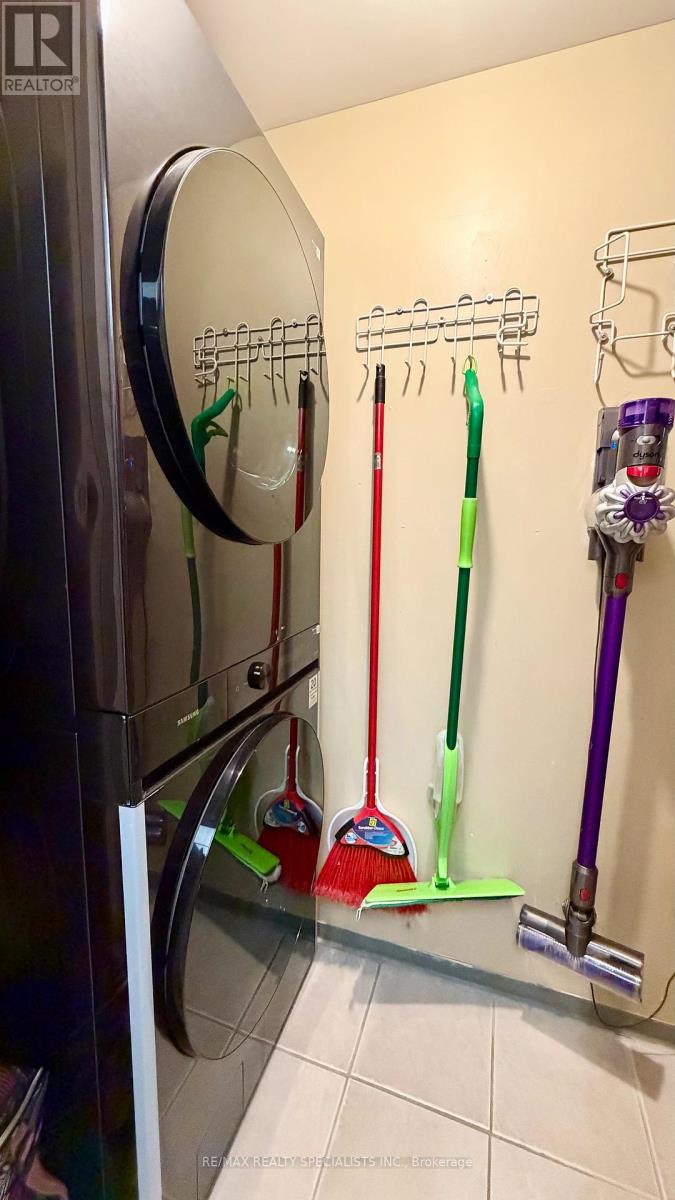
| Appliances | Dishwasher, Dryer, Microwave, Stove, Washer, Refrigerator |
| Basement Type | None |
| Cooling Type | Central Air Conditioning |
| Exterior Finish | Concrete |
| Flooring Type | Laminate, Tile |
| Heating Fuel | Natural Gas |
| Heating Type | Forced Air |
| Size Interior | 1,200 - 1,399 Ft2 |
| Type | Apartment |
Parking
| Underground | |
| Garage |
Land
| Acreage | No |
| Land Amenities | Hospital, Schools |
Rooms
| Level | Type | Length | Width | Dimensions |
|---|---|---|---|---|
| Main Level | Living Room | 4.25 m | 3.45 m | 4.25 m x 3.45 m |
| Main Level | Dining Room | 3.45 m | 3.45 m | 3.45 m x 3.45 m |
| Main Level | Kitchen | 2.75 m | 2.25 m | 2.75 m x 2.25 m |
| Main Level | Primary Bedroom | 4.45 m | 3.35 m | 4.45 m x 3.35 m |
| Main Level | Bedroom 2 | 4 m | 2.75 m | 4 m x 2.75 m |
| Main Level | Solarium | 2.92 m | 1.95 m | 2.92 m x 1.95 m |
Contact Us
Contact us for more information

The trademarks REALTOR®, REALTORS®, and the REALTOR® logo are controlled by The Canadian Real Estate Association (CREA) and identify real estate professionals who are members of CREA. The trademarks MLS®, Multiple Listing Service® and the associated logos are owned by The Canadian Real Estate Association (CREA) and identify the quality of services provided by real estate professionals who are members of CREA. The trademark DDF® is owned by The Canadian Real Estate Association (CREA) and identifies CREA's Data Distribution Facility (DDF®)
June 18 2026 07:43:02
Toronto Regional Real Estate Board
RE/MAX Realty Specialists Inc.