

95 Lord Seaton Road Toronto, Ontario M2P 1K7

$4,999,888
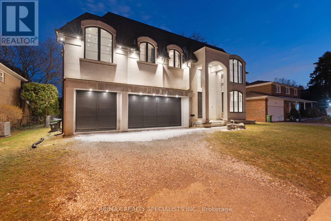
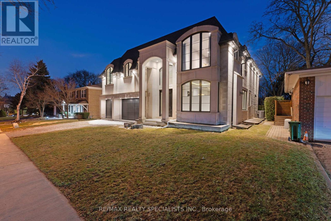
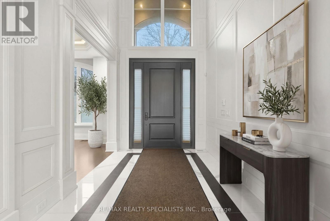
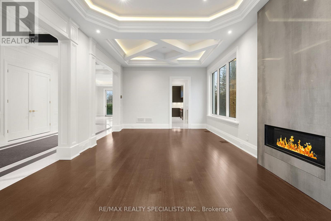
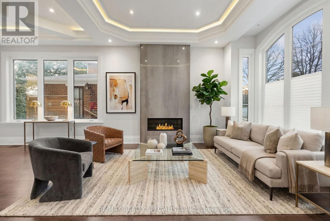
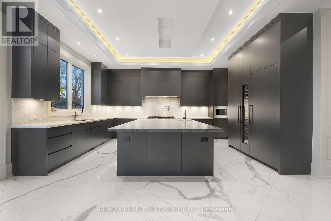
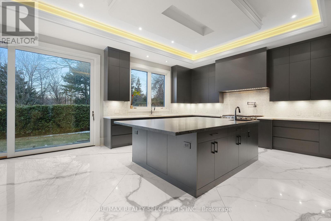
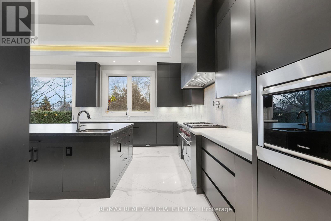
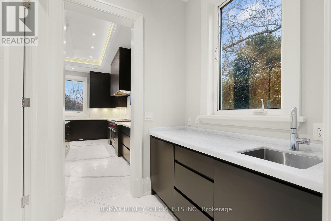
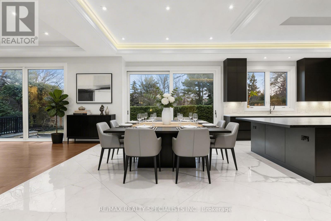
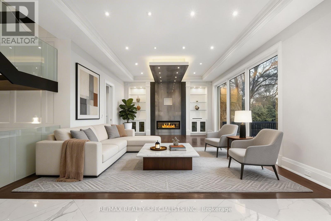
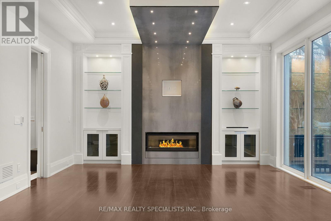
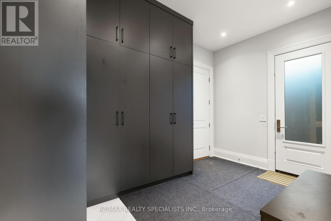
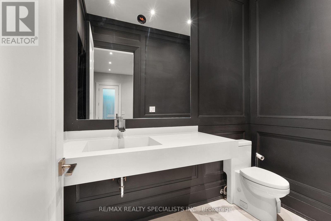
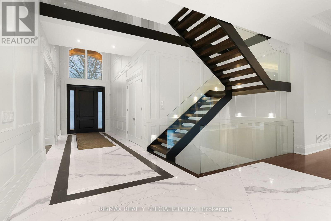
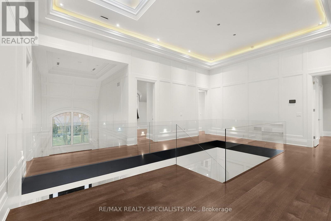
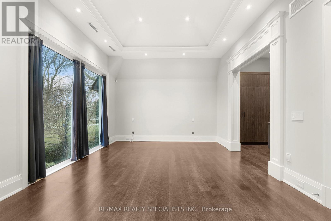
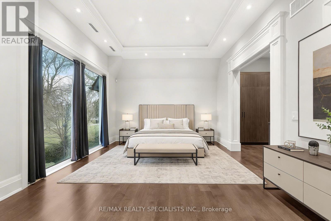
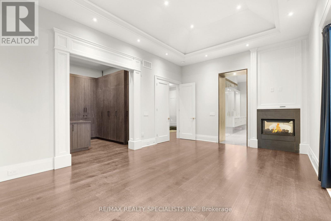
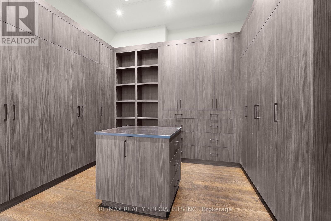
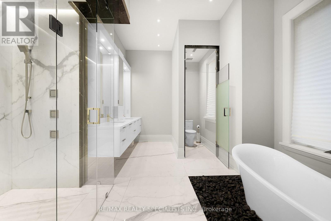
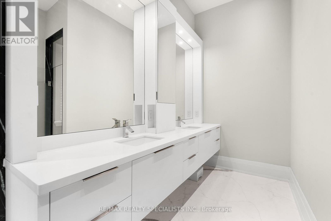
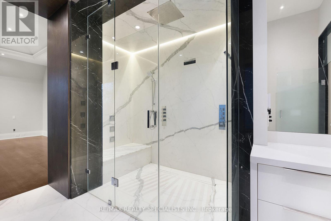
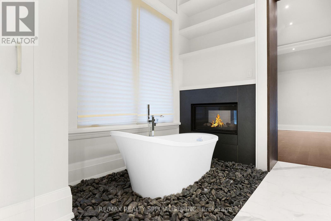
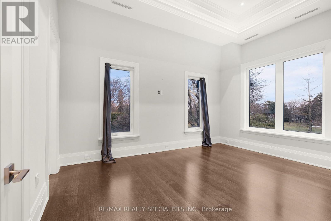
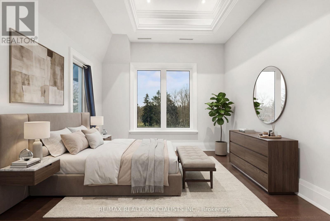
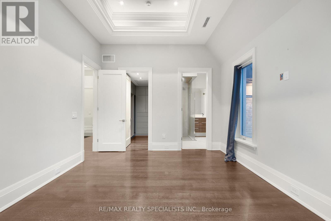
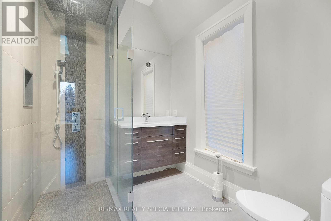
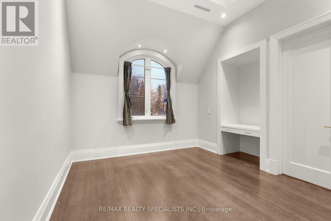
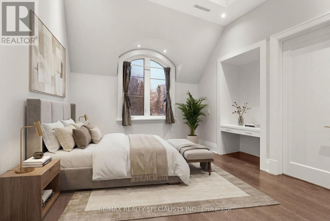
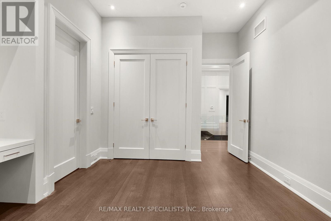
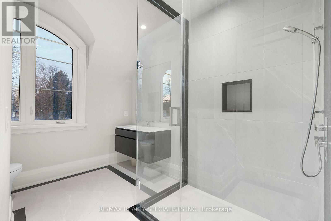
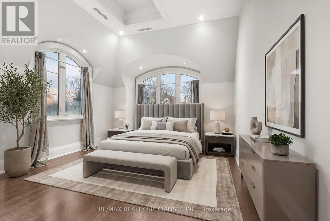
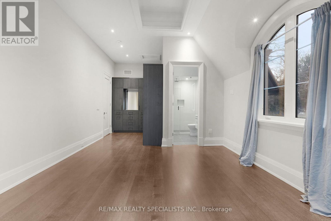
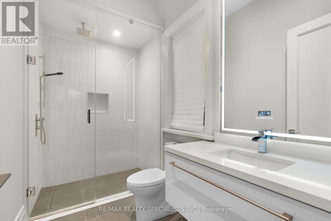
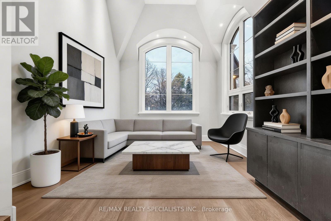
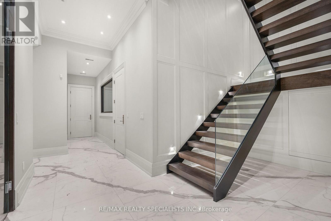
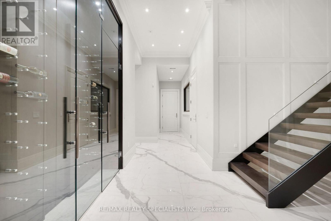
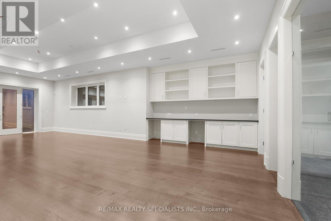
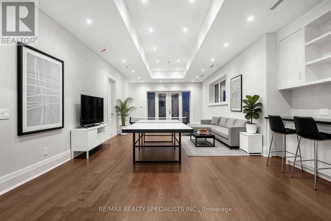
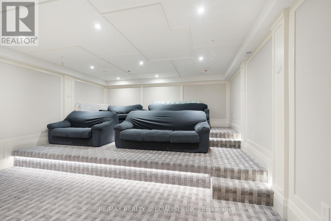
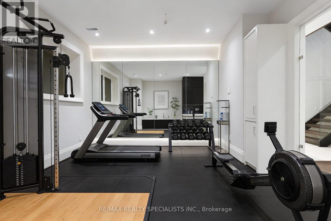
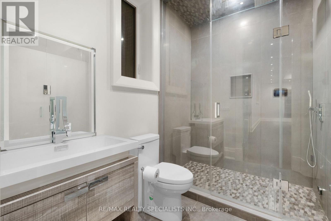
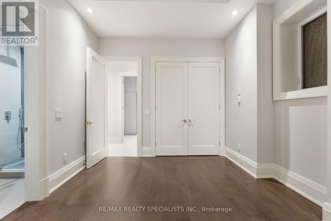
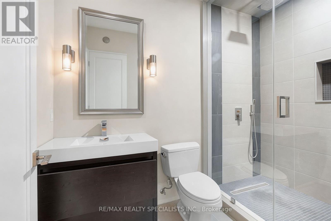
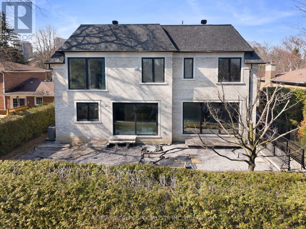
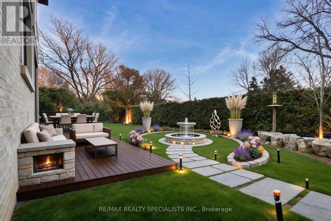
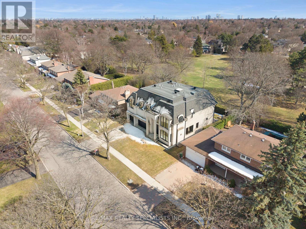
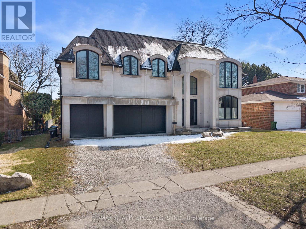
This extraordinary custom residence-over 6,300 sq ft-redefines refined living with impeccable finishes and intelligent systems throughout. Enter a masterpiece of design: dramatic high ceilings on the main and second floors, expansive custom windows, sculpted dropped ceilings with bespoke lighting, and continuous oak staircases and millwork. Every surface has been thoughtfully selected, from limestone at the façade and glass railings to leather waterfall marble counters and quartz-clad cabinetry in the gourmet kitchen-complete with Wolf appliances and Sub-Zero refrigeration. Designed for effortless entertaining and quiet retreat alike, the home features a show-stopping lower level with an 11' basement ceiling, a glass-fronted car elevator and three-car garage, a private movie theater, fully finished gym, curated wine/vine display, two laundry rooms, and abundant built-in storage. Comfort and convenience are uncompromised: heated floors, central vacuum, state-of-the-art HVAC, integrated smart home controls, and elegant finishes at every turn. Outside, the property backs onto parkland for serene privacy, while interior vistas and high-end details create an immersive living experience. This is an invitation to entertain effortlessly and live luxuriously. (id:63203)
Property Details
| MLS® Number | C13009506 |
| Property Type | Single Family |
| Community Name | St. Andrew-Windfields |
| Equipment Type | Water Heater |
| Parking Space Total | 6 |
| Rental Equipment Type | Water Heater |
Building
| Bathroom Total | 7 |
| Bedrooms Above Ground | 4 |
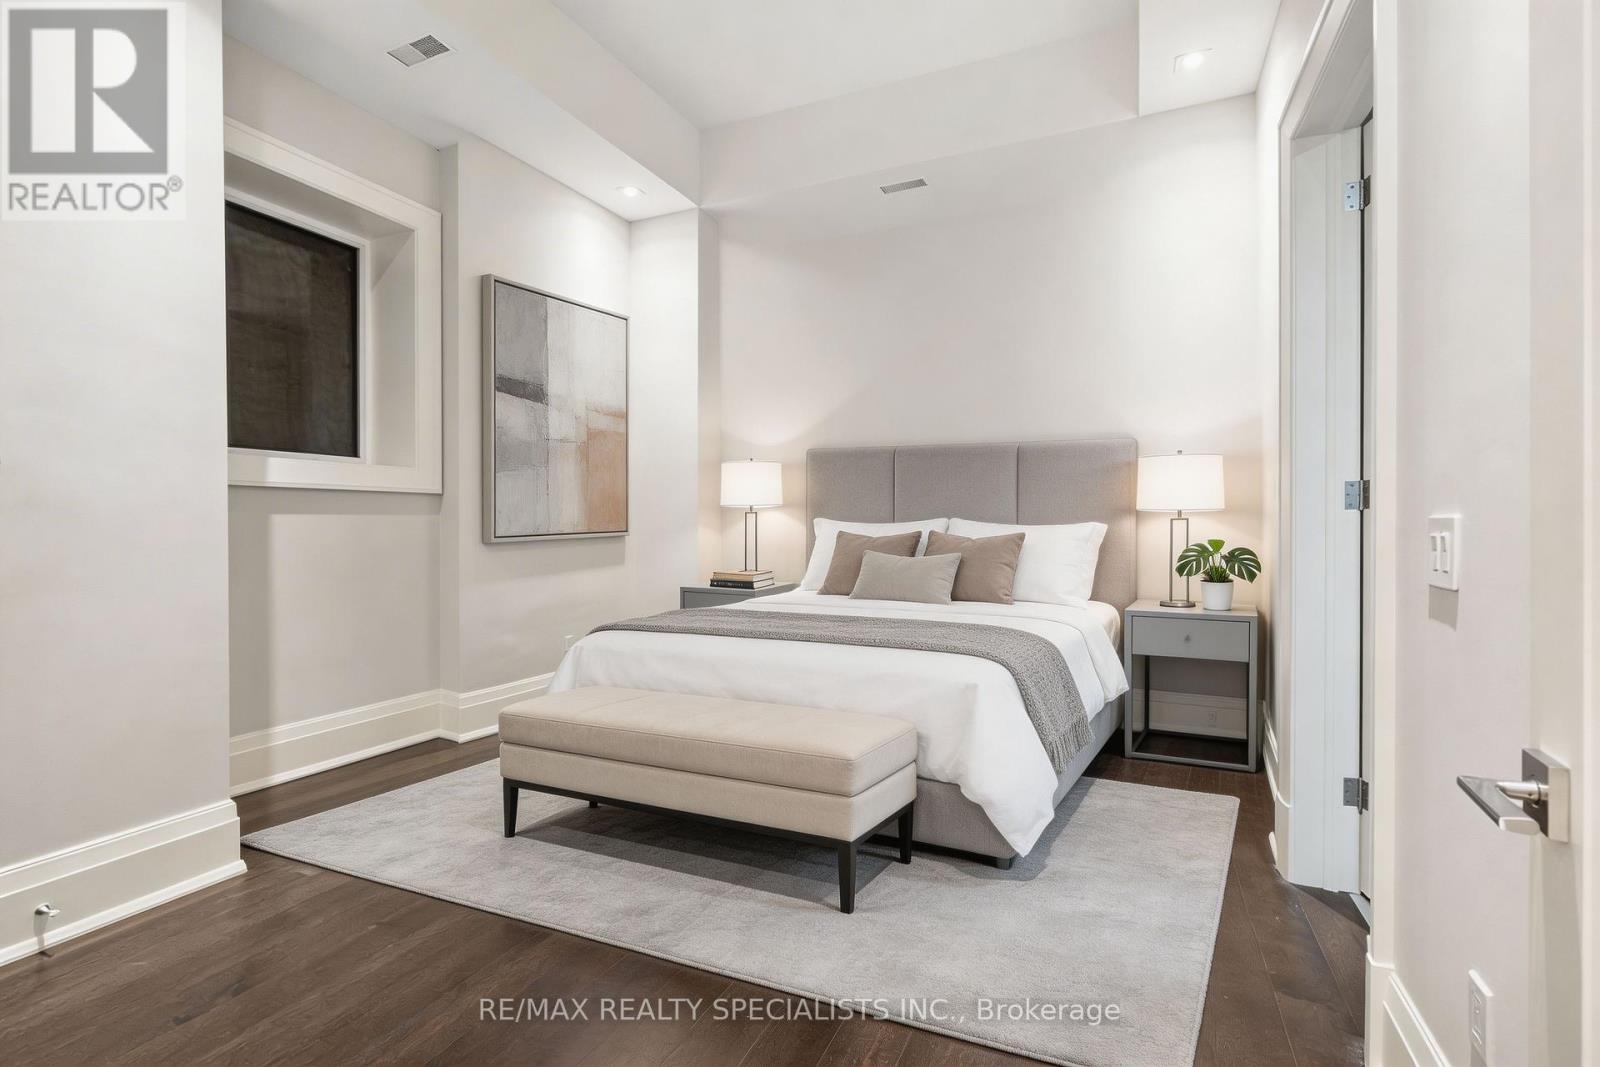
| Bedrooms Below Ground | 2 |
| Bedrooms Total | 6 |
| Appliances | Dishwasher, Dryer, Microwave, Stove, Washer, Refrigerator |
| Basement Development | Finished |
| Basement Features | Walk-up |
| Basement Type | N/a (finished), N/a |
| Construction Style Attachment | Detached |
| Cooling Type | Central Air Conditioning |
| Exterior Finish | Stone, Stucco |
| Fireplace Present | Yes |
| Foundation Type | Unknown |
| Half Bath Total | 1 |
| Heating Fuel | Natural Gas |
| Heating Type | Forced Air |
| Stories Total | 2 |
| Size Interior | 3,500 - 5,000 Ft2 |
| Type | House |
| Utility Water | Municipal Water |
Parking
| Attached Garage | |
| Garage |
Land
| Acreage | No |
| Sewer | Sanitary Sewer |
| Size Depth | 110 Ft |
| Size Frontage | 70 Ft |
| Size Irregular | 70 X 110 Ft |
| Size Total Text | 70 X 110 Ft |
Rooms
| Level | Type | Length | Width | Dimensions |
|---|---|---|---|---|
| Second Level | Primary Bedroom | 6.18 m | 4.41 m | 6.18 m x 4.41 m |
| Second Level | Bedroom 2 | 4.17 m | 7.49 m | 4.17 m x 7.49 m |
| Second Level | Bedroom 3 | 3.74 m | 4.99 m | 3.74 m x 4.99 m |
| Second Level | Bedroom 4 | 3.99 m | 4.51 m | 3.99 m x 4.51 m |
| Basement | Bedroom | 4.51 m | 6.94 m | 4.51 m x 6.94 m |
| Basement | Bedroom | 3.08 m | 4.26 m | 3.08 m x 4.26 m |
| Basement | Recreational, Games Room | 10.48 m | 5.57 m | 10.48 m x 5.57 m |
| Main Level | Foyer | 2.71 m | 8.44 m | 2.71 m x 8.44 m |
| Main Level | Living Room | 4.17 m | 7.74 m | 4.17 m x 7.74 m |
| Main Level | Dining Room | 4.63 m | 5.82 m | 4.63 m x 5.82 m |
| Main Level | Kitchen | 3.99 m | 5.54 m | 3.99 m x 5.54 m |
| Main Level | Family Room | 6.97 m | 4.9 m | 6.97 m x 4.9 m |
Contact Us
Contact us for more information

The trademarks REALTOR®, REALTORS®, and the REALTOR® logo are controlled by The Canadian Real Estate Association (CREA) and identify real estate professionals who are members of CREA. The trademarks MLS®, Multiple Listing Service® and the associated logos are owned by The Canadian Real Estate Association (CREA) and identify the quality of services provided by real estate professionals who are members of CREA. The trademark DDF® is owned by The Canadian Real Estate Association (CREA) and identifies CREA's Data Distribution Facility (DDF®)
April 30 2026 02:03:24
Toronto Regional Real Estate Board
RE/MAX Realty Specialists Inc.