

7107 11th Line New Tecumseth, Ontario L9R 1V4

$3,500 Monthly
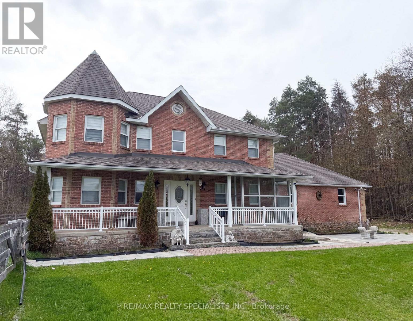
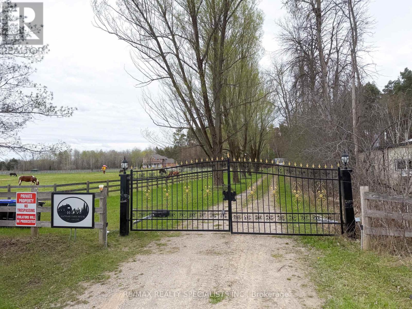
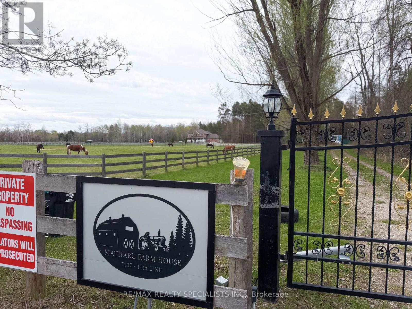
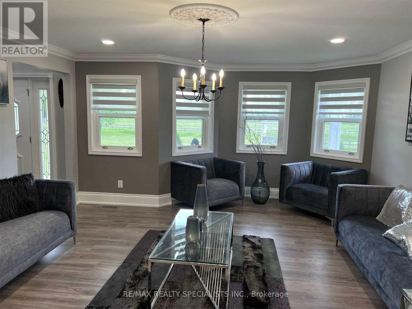
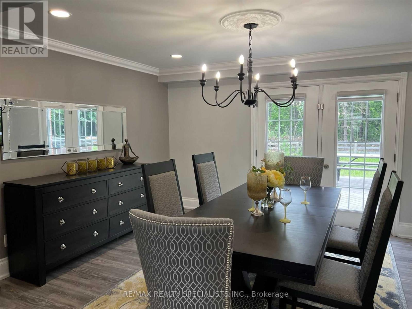
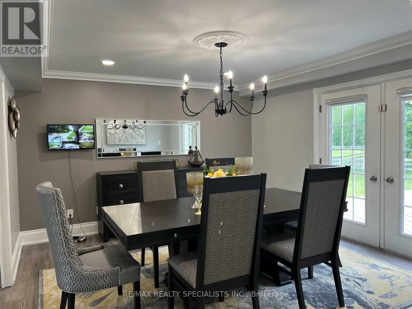
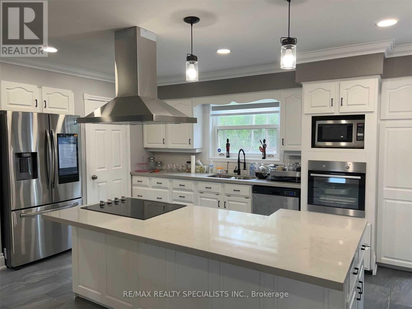
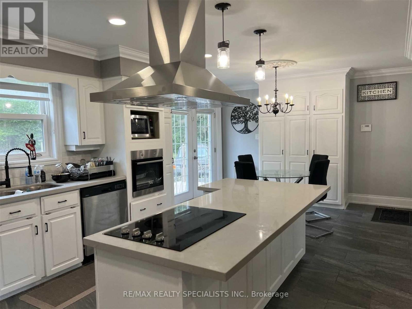
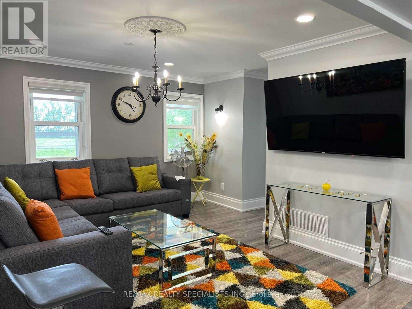
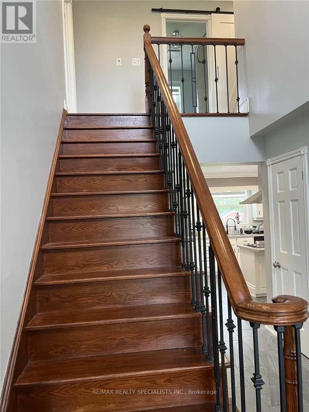
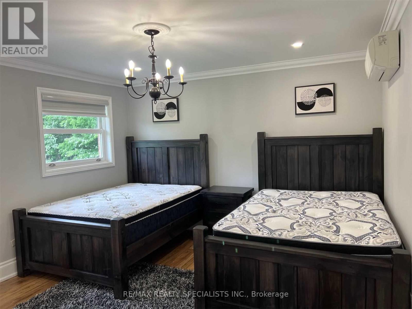
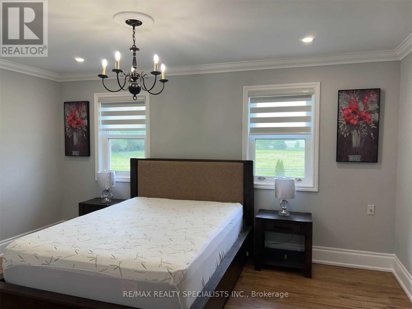
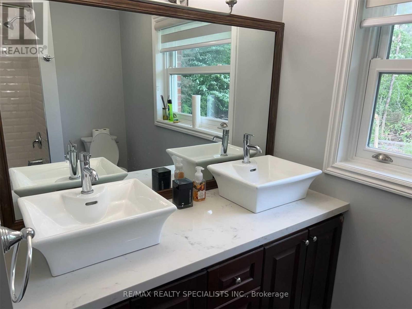
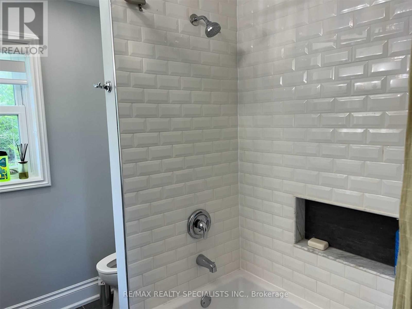
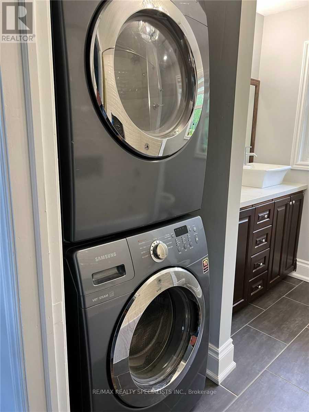
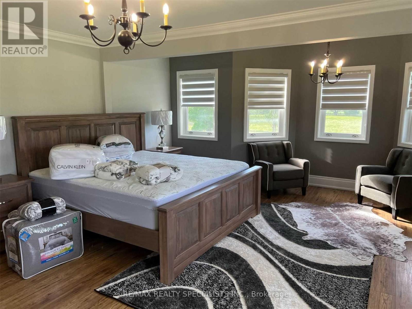
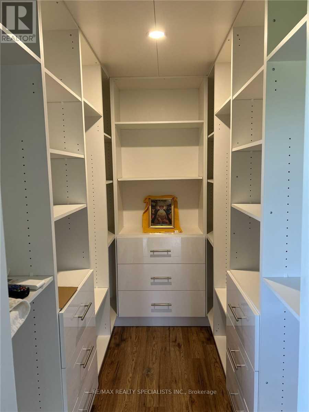
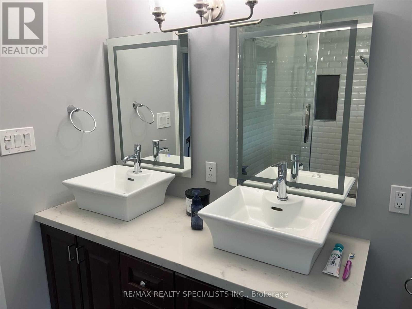
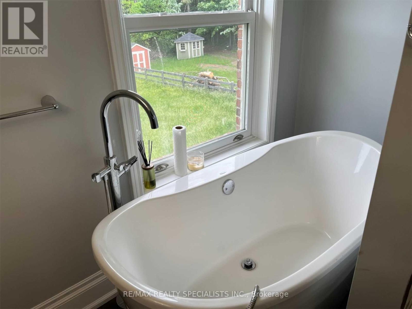
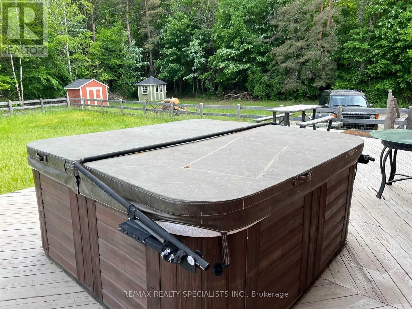
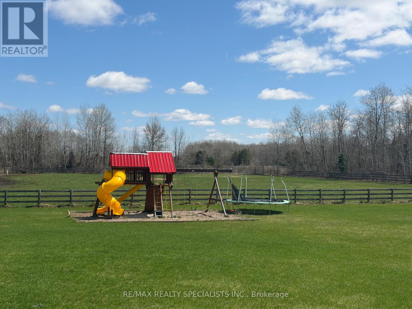
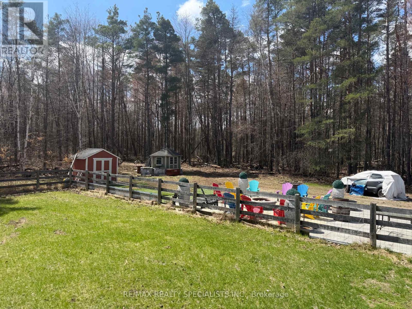
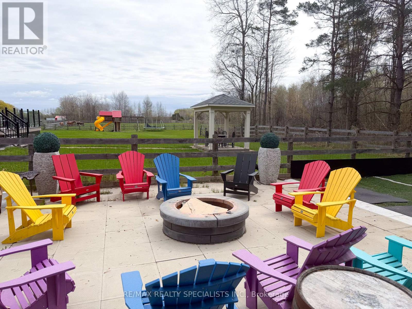
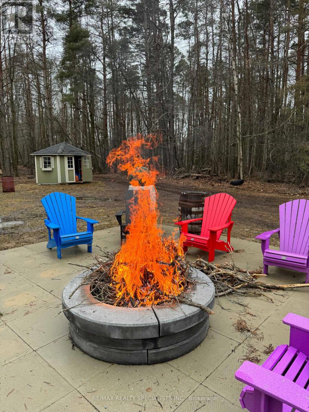
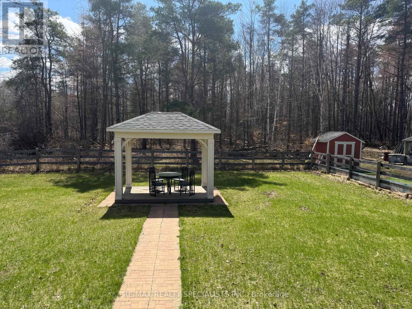
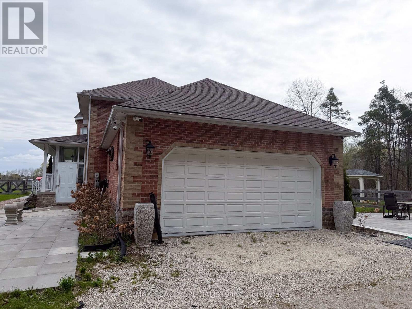
Experience peaceful country living in this beautifully fully renovated 3-bedroom, 3-bathroom home, just 10 minutes from Alliston. This stunning property offers the perfect blend of comfort, privacy, and outdoor lifestyle. Surrounded by nature, the home backs onto a private forest with scenic trails right at your doorstep-ideal for walking, exploring, or simply unwinding. The spacious backyard is designed for relaxation and family enjoyment, featuring a private deck complete with a hot tub, BBQ, and a cozy fire pit for evening gatherings. Families will love the on-site playground, while outdoor enthusiasts will appreciate the included large paddock-perfect for those with an interest in country living or animals. Located next to a welcoming horse equestrian facility, tenants also have the unique opportunity to learn horseback riding just steps from home. If you're looking for a serene, move-in-ready home with modern updates and exceptional outdoor amenities, this property delivers it all. Main 2 Floors only & Utilities to be split 80/20 (id:63203)
Property Details
| MLS® Number | N13026252 |
| Property Type | Single Family |
| Community Name | Rural New Tecumseth |
| Farm Type | Boarding |
| Features | Carpet Free |
| Parking Space Total | 12 |
Building
| Bathroom Total | 3 |
| Bedrooms Above Ground | 3 |
| Bedrooms Total | 3 |
| Appliances | Water Softener |
| Basement Development | Finished |
| Basement Features | Separate Entrance |
| Basement Type | N/a (finished), N/a |
| Construction Style Attachment | Detached |
| Cooling Type | Central Air Conditioning |
| Exterior Finish | Brick, Steel |
| Flooring Type | Hardwood, Ceramic |
| Foundation Type | Concrete |
| Half Bath Total | 1 |
| Heating Fuel | Propane |
| Heating Type | Other |
| Stories Total | 2 |
| Size Interior | 2,000 - 2,500 Ft2 |
| Type | House |
Parking
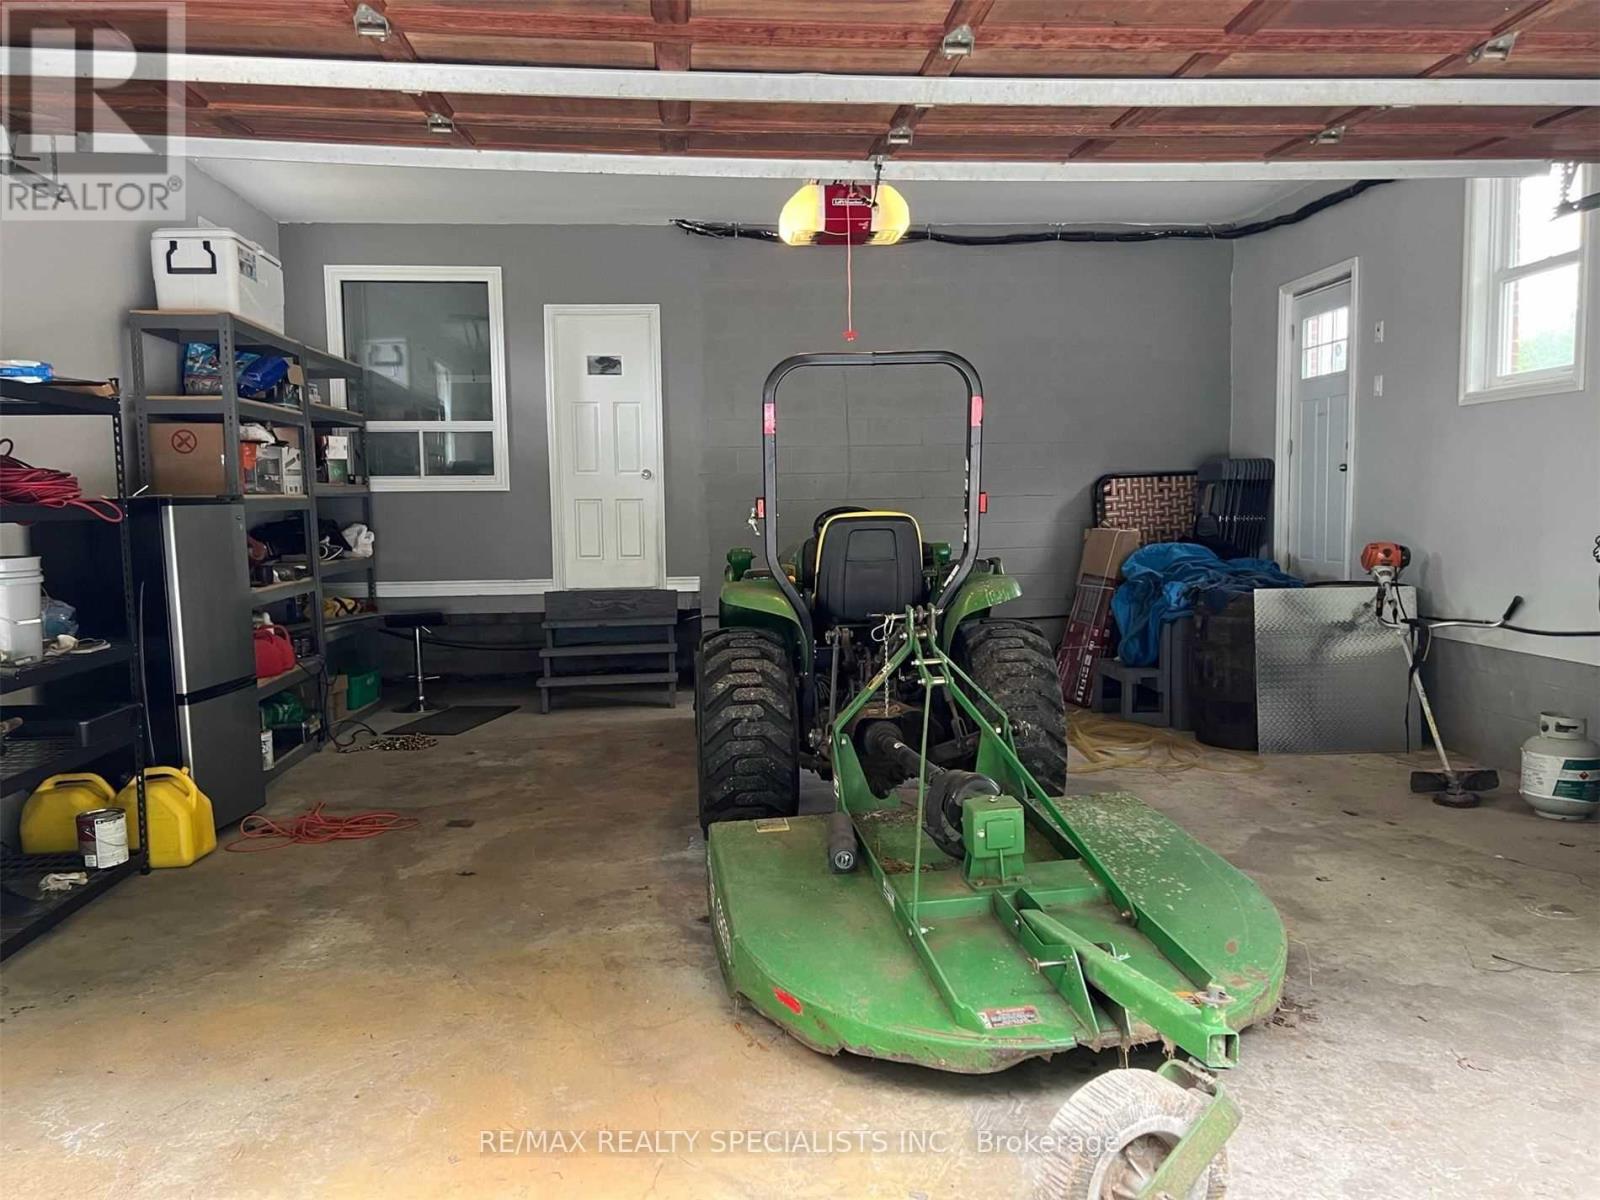
| Garage |
Land
| Acreage | Yes |
| Sewer | Septic System |
| Size Total Text | 2 - 4.99 Acres |
Rooms
| Level | Type | Length | Width | Dimensions |
|---|---|---|---|---|
| Second Level | Primary Bedroom | 6.09 m | 4.87 m | 6.09 m x 4.87 m |
| Second Level | Bedroom 2 | 5.18 m | 4.57 m | 5.18 m x 4.57 m |
| Second Level | Bedroom 3 | 4.57 m | 4.57 m | 4.57 m x 4.57 m |
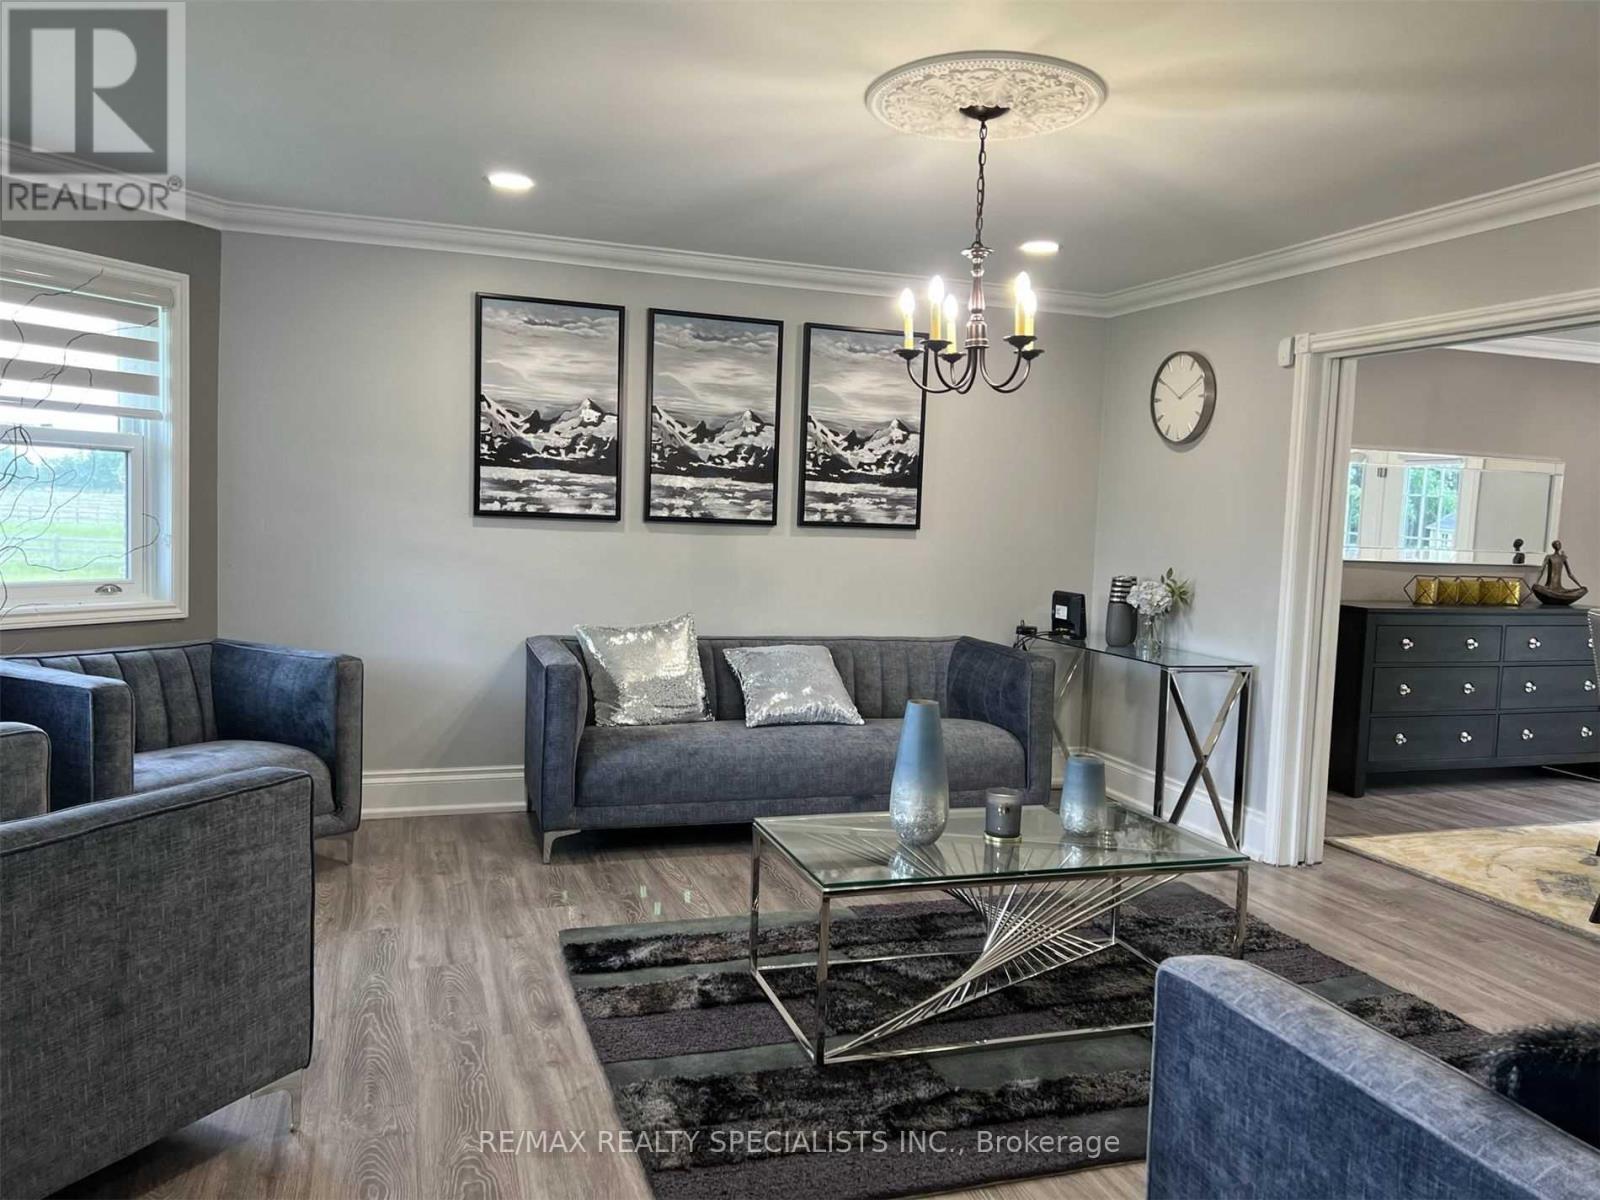
| Main Level | Living Room | 4.87 m | 4.57 m | 4.87 m x 4.57 m |
| Main Level | Dining Room | 4.87 m | 4.87 m | 4.87 m x 4.87 m |
| Main Level | Family Room | 4.87 m | 4.57 m | 4.87 m x 4.57 m |
| Main Level | Kitchen | 7.31 m | 4.26 m | 7.31 m x 4.26 m |
Contact Us
Contact us for more information

The trademarks REALTOR®, REALTORS®, and the REALTOR® logo are controlled by The Canadian Real Estate Association (CREA) and identify real estate professionals who are members of CREA. The trademarks MLS®, Multiple Listing Service® and the associated logos are owned by The Canadian Real Estate Association (CREA) and identify the quality of services provided by real estate professionals who are members of CREA. The trademark DDF® is owned by The Canadian Real Estate Association (CREA) and identifies CREA's Data Distribution Facility (DDF®)
June 28 2026 05:07:55
Toronto Regional Real Estate Board
RE/MAX Realty Specialists Inc.