

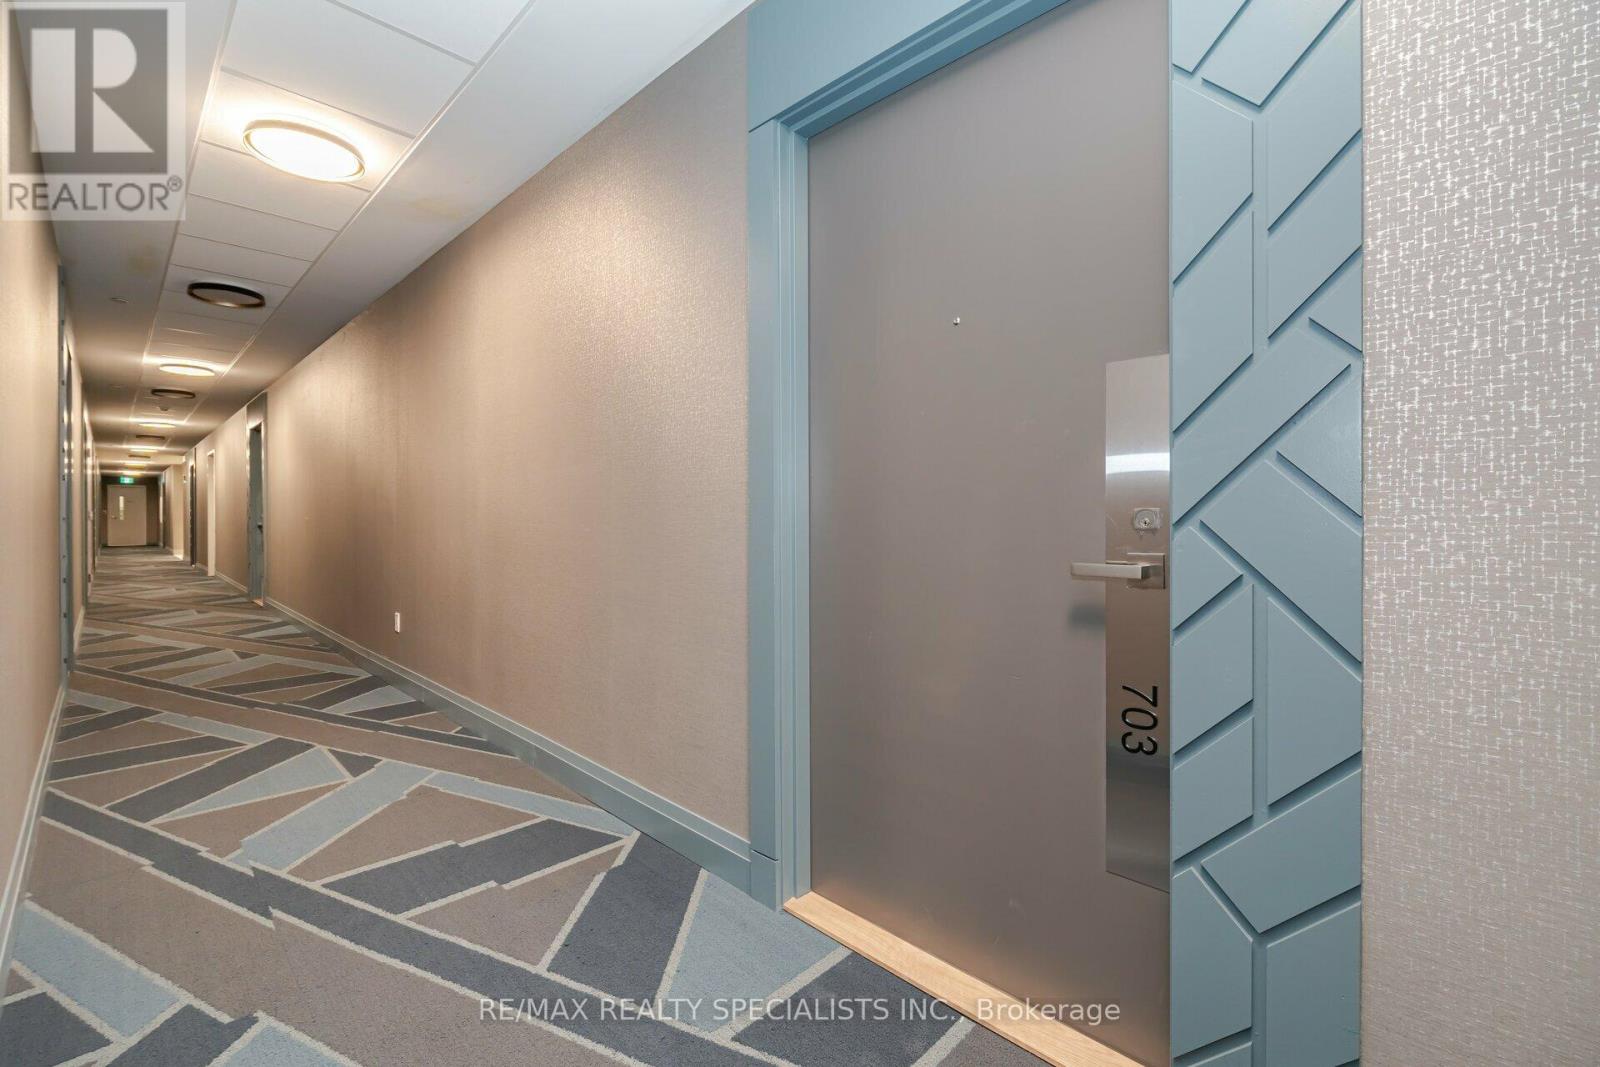
703 - 415 Main Street W Hamilton, Ontario L8P 0C9

$2,300 Monthly
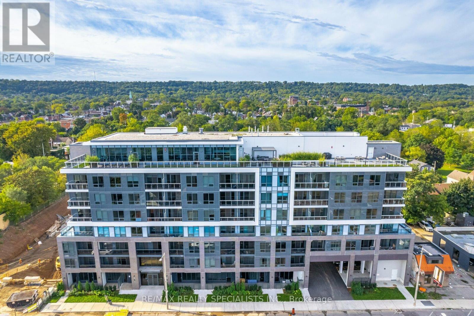
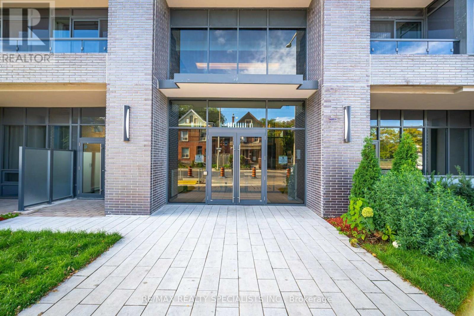
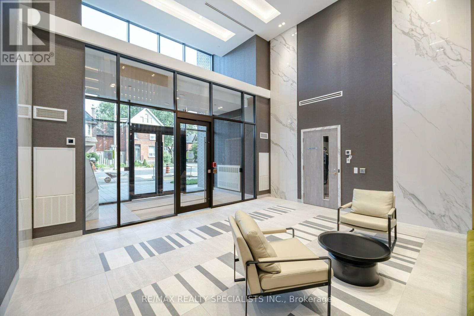
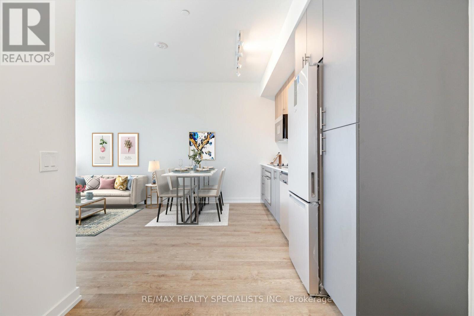
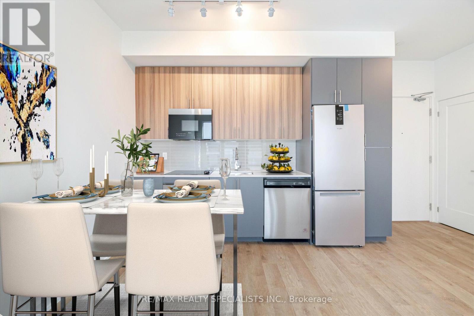
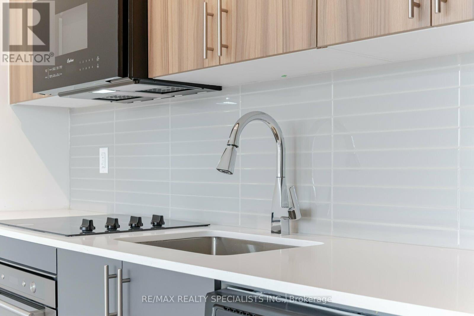
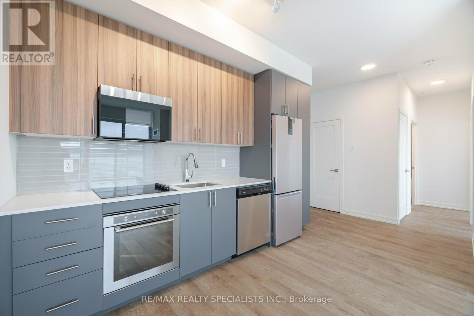
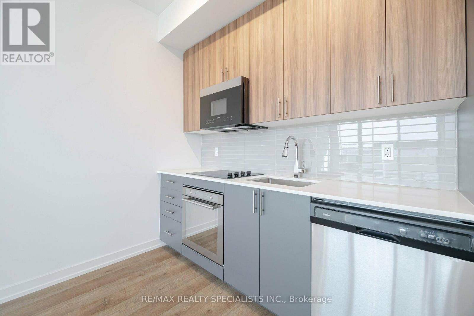
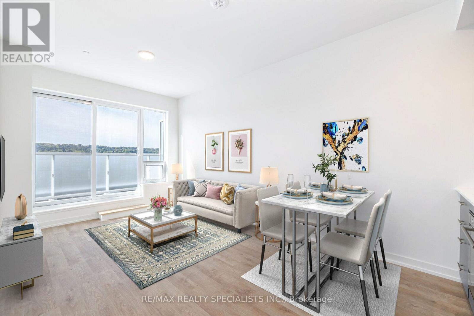
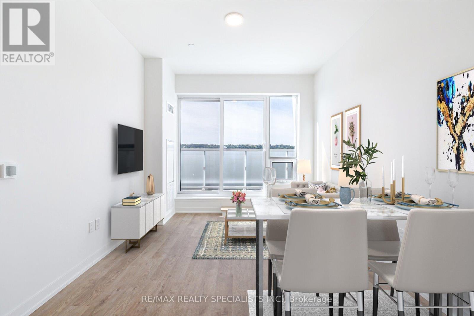
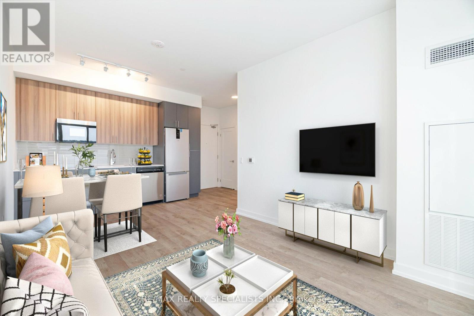
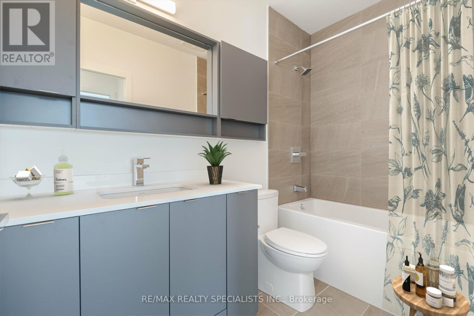
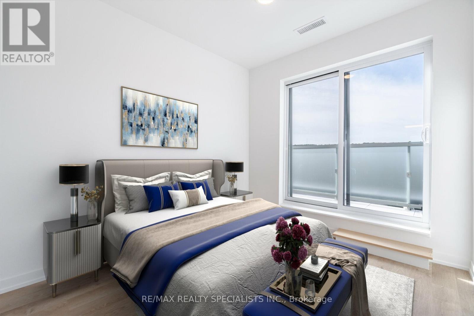
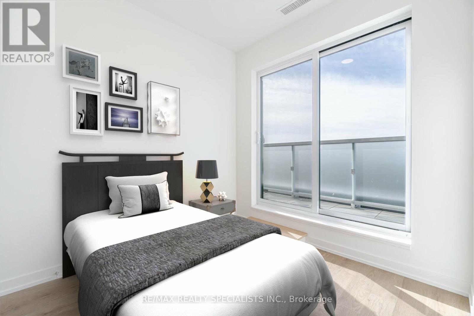
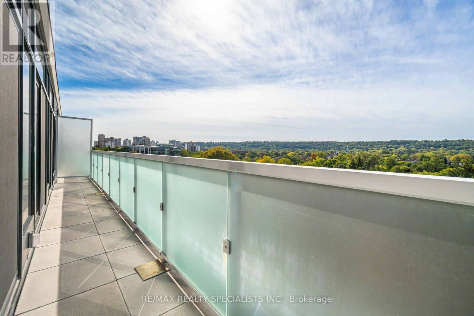
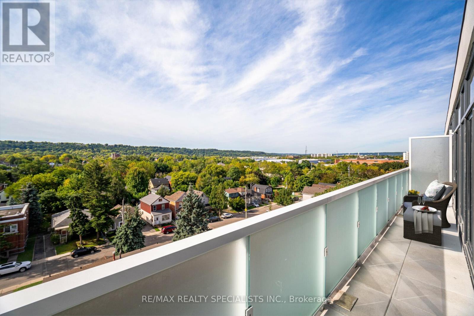
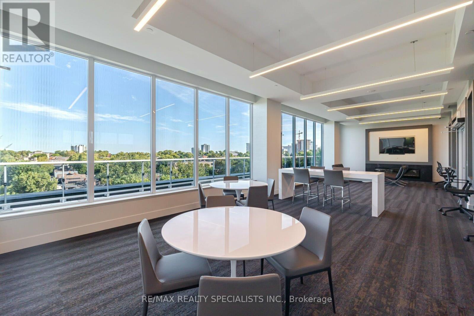
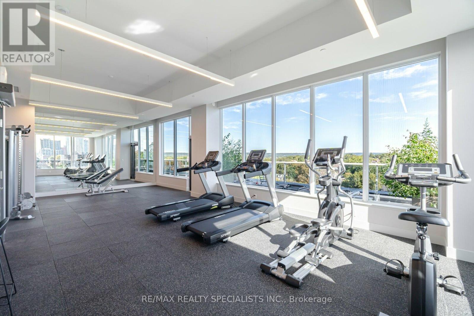
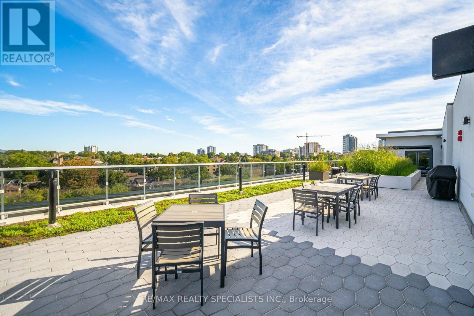
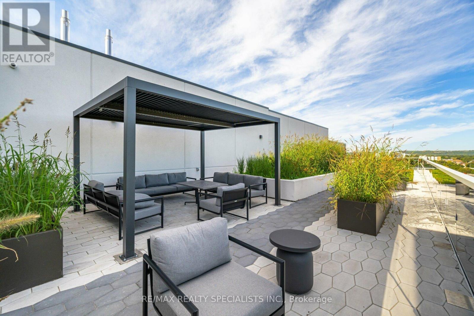
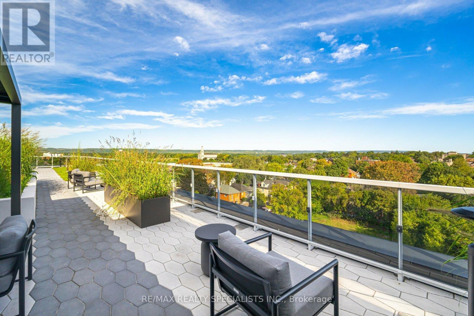
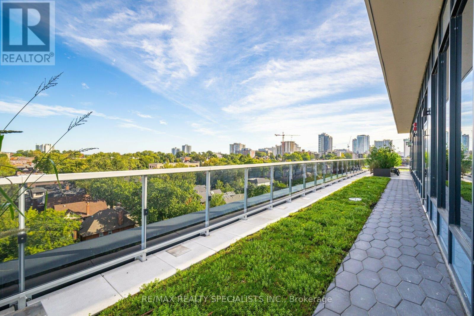
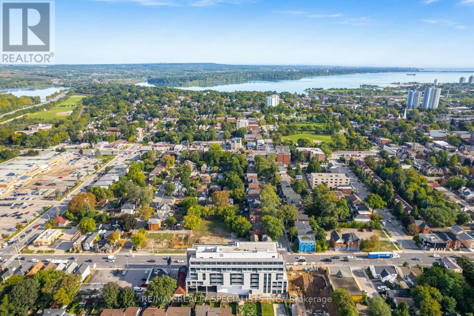
Welcome to Westgate Condos. Located in the heart of Hamilton's downtown core. This 2 bedroom 1 bath condo has amazing panoramic SW views of the escarpment. This open concept layout has a modern kitchen with quartz counters, 36" high upper cabinets and built in appliances. Living & dining room combined, walk out to the balcony and enjoy the unobstructed SW views. Both bedrooms walk out to the balcony, there is plenty of natural light that filters through this stunning condo. The building amenities include, roof top patio, exercise room and a meeting/party room. 1 underground parking. Easy access to public transit, minutes to McMaster University, McMaster Children's Hospital, walking distance to Hamilton GO, steps to the LRT from the lobby entrance & many parks & trails to enjoy.Westgate is centrally located and well-connected, and you can get there by foot, bike, car, or public transportation. (id:63203)
Property Details
| MLS® Number | X13464544 |
| Property Type | Single Family |
| Community Name | Kirkendall |
| Amenities Near By | Park, Public Transit, Hospital |
| Community Features | Pets Allowed With Restrictions |
| Features | Carpet Free |
| Parking Space Total | 1 |
| View Type | Mountain View |
Building
| Bathroom Total | 1 |
| Bedrooms Above Ground | 2 |
| Bedrooms Total | 2 |
| Age | 0 To 5 Years |
| Amenities | Exercise Centre, Party Room |
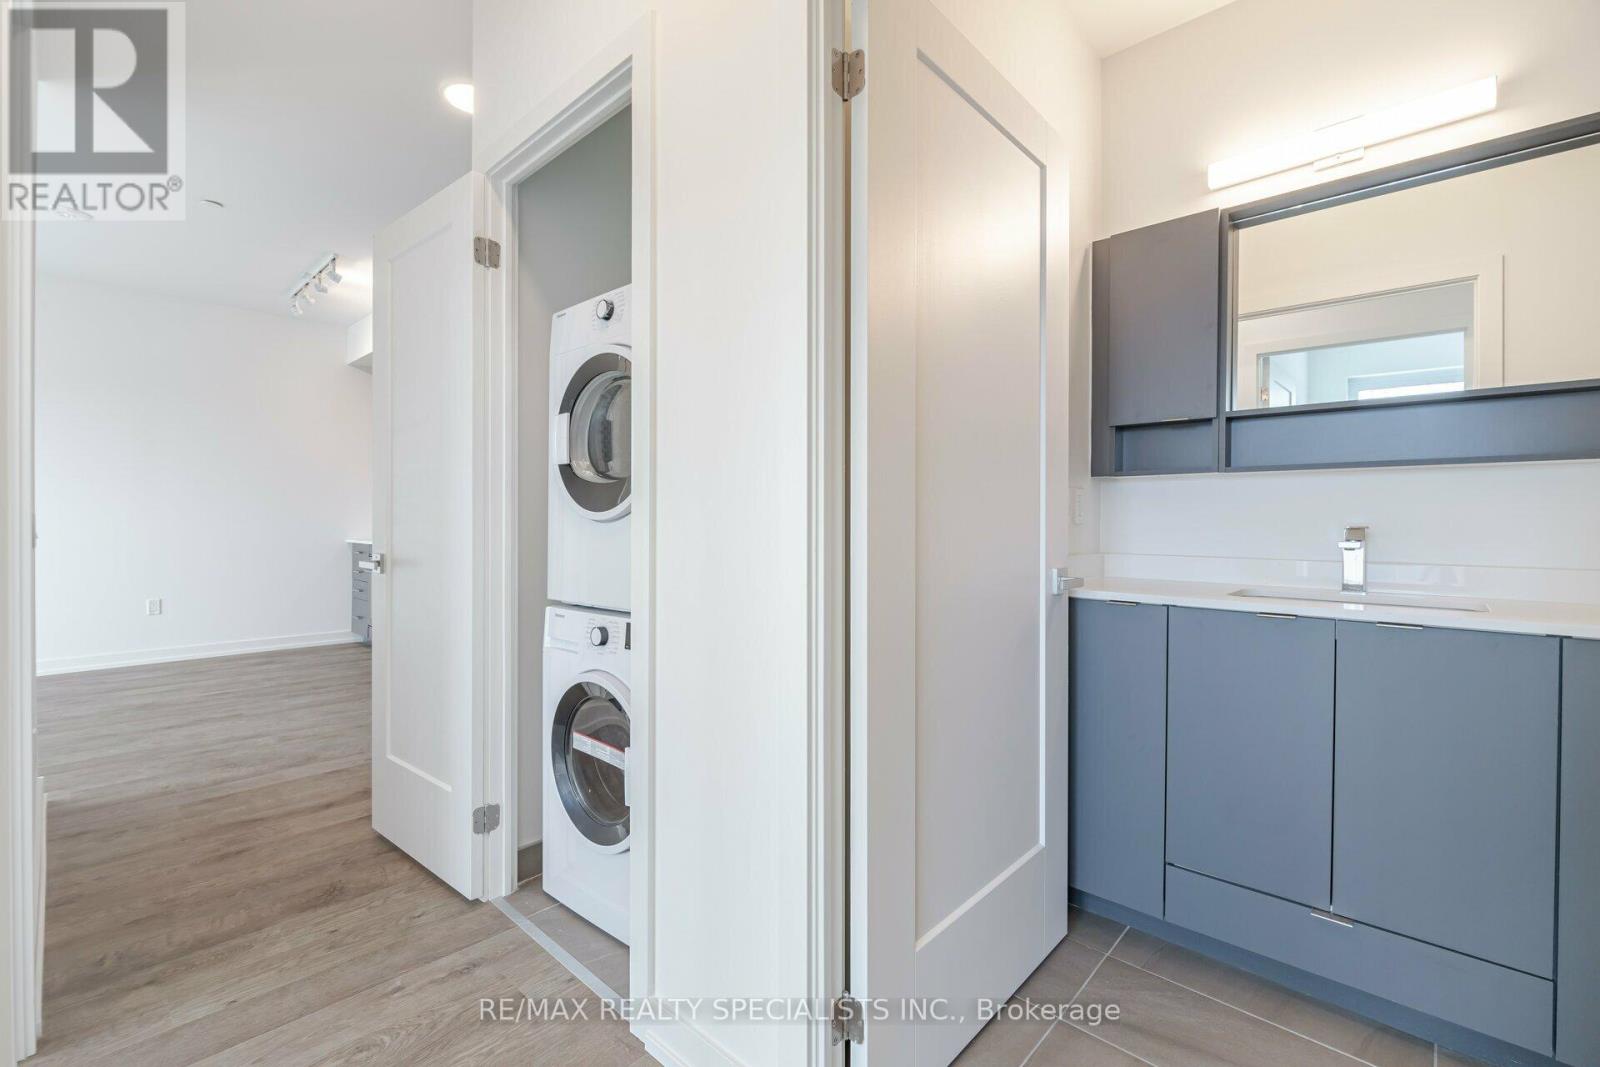
| Appliances | Oven - Built-in, Range, Dryer, Microwave, Stove, Washer, Window Coverings, Refrigerator |
| Basement Type | None |
| Cooling Type | Central Air Conditioning |
| Exterior Finish | Brick |
| Fire Protection | Smoke Detectors, Monitored Alarm |
| Flooring Type | Laminate |
| Heating Fuel | Natural Gas |
| Heating Type | Forced Air |
| Size Interior | 600 - 699 Ft2 |
| Type | Apartment |
Parking
| Underground | |
| No Garage |
Land
| Acreage | No |
| Land Amenities | Park, Public Transit, Hospital |
Rooms
| Level | Type | Length | Width | Dimensions |
|---|---|---|---|---|
| Flat | Kitchen | 2.77 m | 5.82 m | 2.77 m x 5.82 m |
| Flat | Dining Room | 2.77 m | 5.82 m | 2.77 m x 5.82 m |
| Flat | Living Room | 2.77 m | 5.82 m | 2.77 m x 5.82 m |
| Flat | Primary Bedroom | 2.86 m | 3.16 m | 2.86 m x 3.16 m |
| Flat | Bedroom 2 | 2.47 m | 2.56 m | 2.47 m x 2.56 m |
Contact Us
Contact us for more information

The trademarks REALTOR®, REALTORS®, and the REALTOR® logo are controlled by The Canadian Real Estate Association (CREA) and identify real estate professionals who are members of CREA. The trademarks MLS®, Multiple Listing Service® and the associated logos are owned by The Canadian Real Estate Association (CREA) and identify the quality of services provided by real estate professionals who are members of CREA. The trademark DDF® is owned by The Canadian Real Estate Association (CREA) and identifies CREA's Data Distribution Facility (DDF®)
June 18 2026 11:17:18
Toronto Regional Real Estate Board
RE/MAX Realty Specialists Inc.