

321 Kingsleigh Court Milton, Ontario L9T 1X6

$799,000
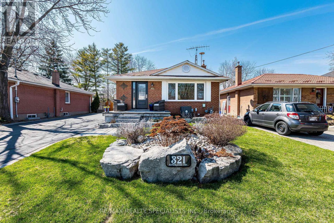
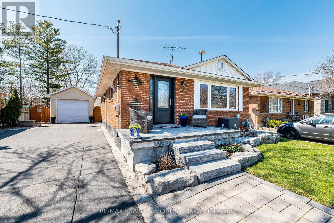
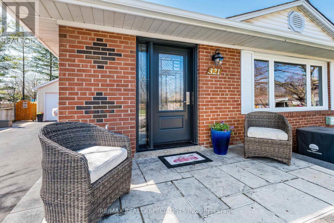
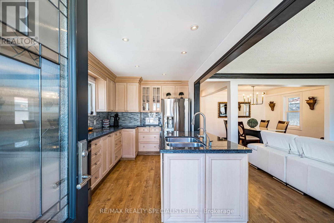
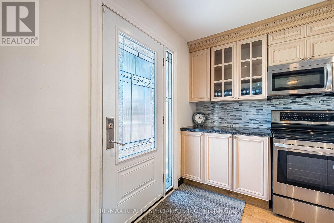
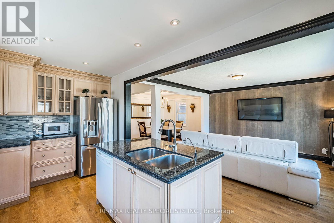
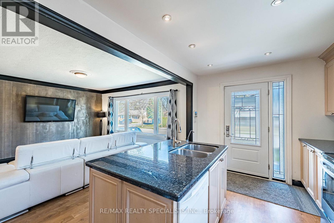
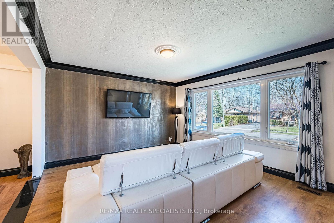
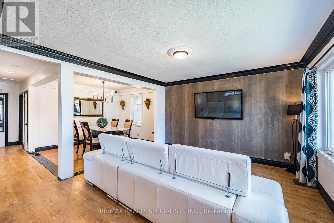
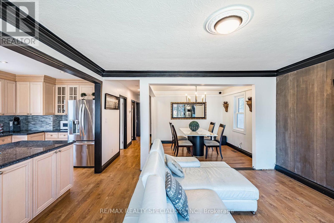
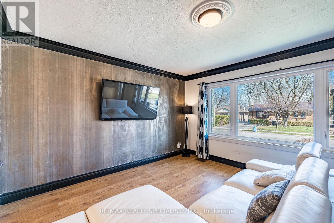
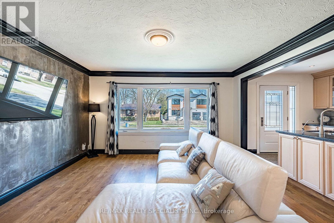
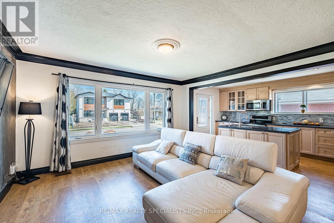
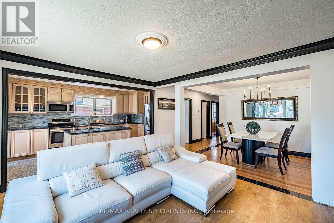
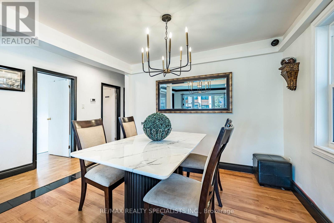
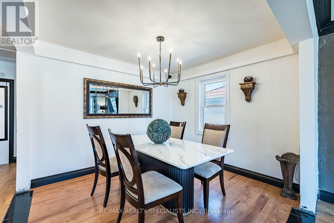
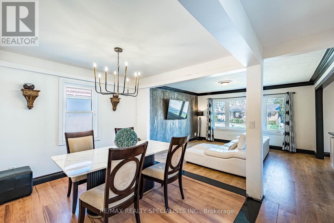
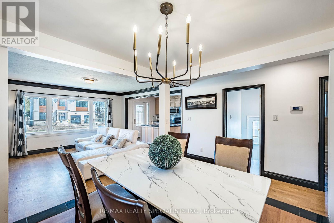
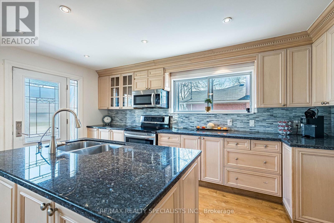
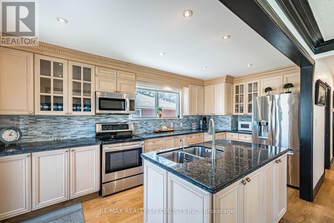
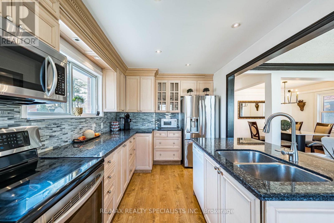
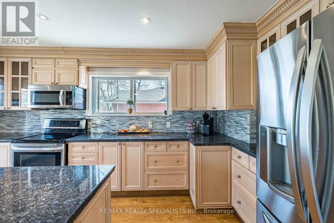
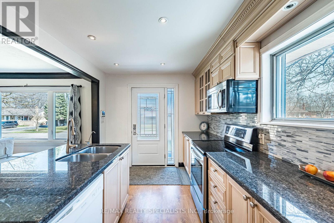
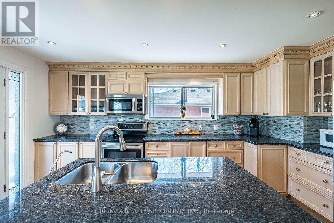
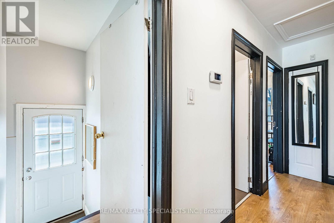
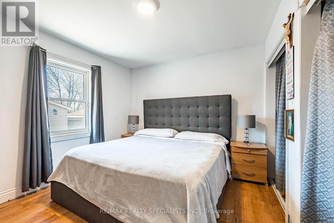
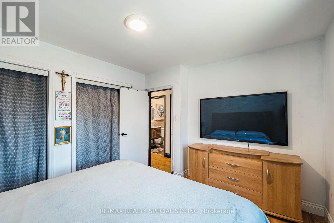
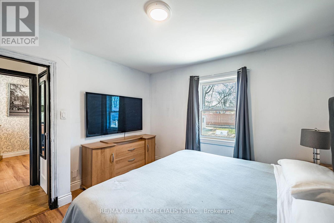
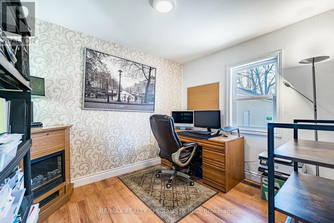
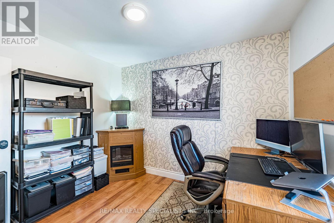
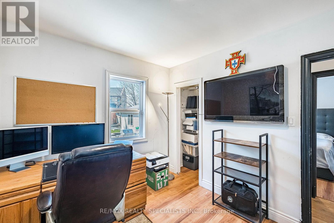
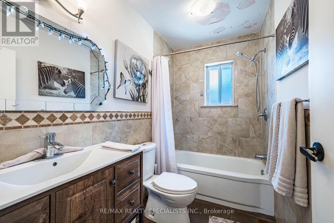
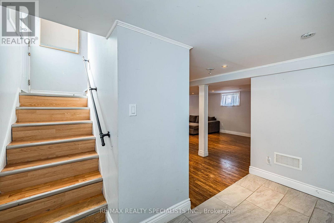
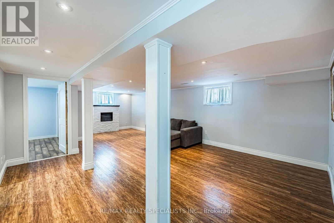
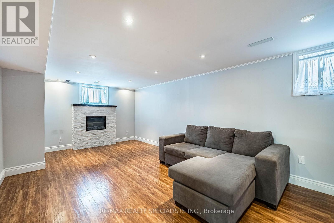
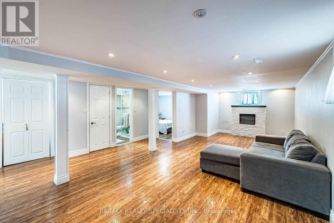
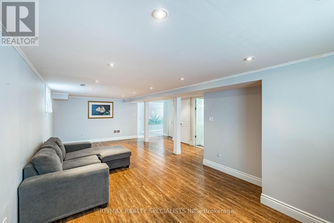
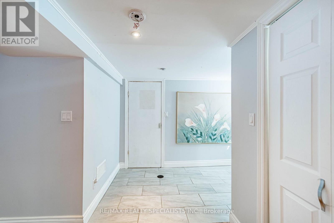
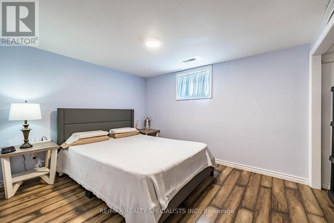
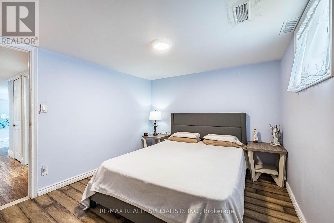
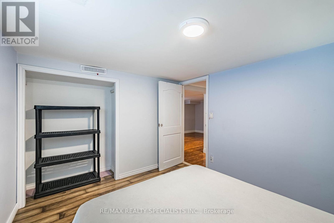
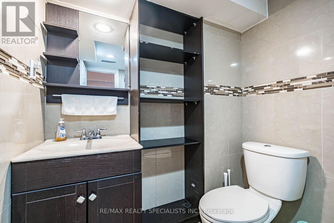
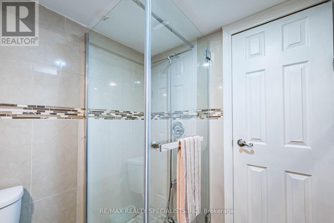
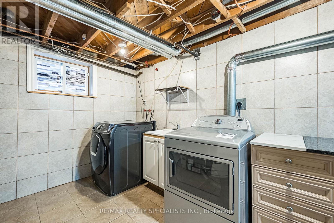
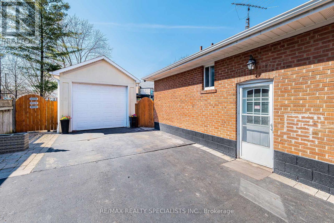
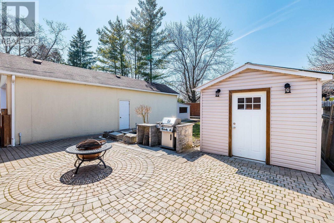
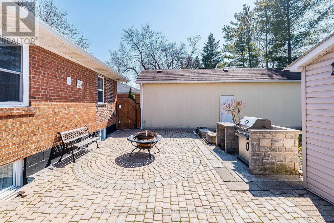
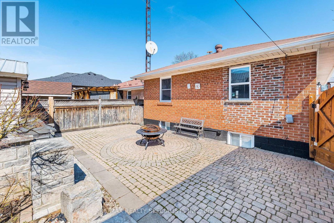
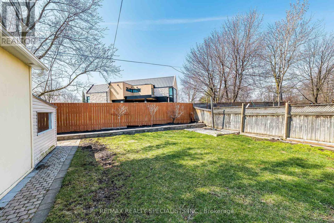
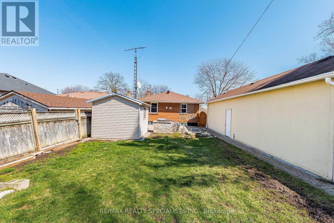
Welcome to 321 Kingsleigh Court, where style, comfort, and function come together in this beautifully renovated bungalow on a premiumlandscaped lot. Offering 3+1 bedrooms, this exceptional home is loaded with upgrades and designed to impress from the moment youarrive.Step inside to a bright, elegant interior featuring hardwood floors, pot lights throughout, crown mouldings, and large front windows thatflood the home with natural light. The stunning custom kitchen is a true showpiece, complete with quartz countertops, designer backsplash,custom cabinetry, stainless steel appliances, and a spacious centre island with double sink-perfect for both everyday living and entertaining.Thefinished basement with separate side entrance adds incredible flexibility, offering a fourth bedroom, 3-piece bathroom, laundry room, and agenerous recreation/living area ideal for extended family, guests, or in-law potential.Outside, enjoy a private outdoor setting with a beautifullylandscaped fenced yard, outdoor cooking area, two storage spaces, extended private driveway, and a double detached garage. This move-inready home delivers the perfect blend of modern upgrades, usable space, and standout outdoor living in a desirable court location.A rareopportunity to own a turnkey bungalow with premium finishes and exceptional versatility. (id:63203)
Property Details
| MLS® Number | W13137324 |
| Property Type | Single Family |
| Community Name | 1035 - OM Old Milton |
| Parking Space Total | 10 |
Building
| Bathroom Total | 2 |
| Bedrooms Above Ground | 2 |
| Bedrooms Below Ground | 1 |
| Bedrooms Total | 3 |
| Age | 51 To 99 Years |
| Appliances | Dishwasher, Dryer, Stove, Washer, Refrigerator |
| Architectural Style | Bungalow |
| Basement Development | Finished |
| Basement Type | N/a (finished) |
| Construction Style Attachment | Detached |
| Cooling Type | Central Air Conditioning |
| Exterior Finish | Brick |
| Fireplace Present | Yes |
| Fireplace Type | Woodstove |
| Flooring Type | Laminate, Hardwood |
| Foundation Type | Concrete |
| Heating Fuel | Natural Gas |
| Heating Type | Forced Air |
| Stories Total | 1 |
| Size Interior | 700 - 1,100 Ft2 |
| Type | House |
| Utility Water | Municipal Water |
Parking
| Detached Garage | |
| Garage |
Land
| Acreage | No |
| Sewer | Sanitary Sewer |
| Size Depth | 125 Ft |
| Size Frontage | 50 Ft ,1 In |
| Size Irregular | 50.1 X 125 Ft |
| Size Total Text | 50.1 X 125 Ft |
Rooms
| Level | Type | Length | Width | Dimensions |
|---|---|---|---|---|
| Lower Level | Living Room | 3.44 m | 3.07 m | 3.44 m x 3.07 m |
| Lower Level | Recreational, Games Room | 3.57 m | 4.69 m | 3.57 m x 4.69 m |
| Lower Level | Laundry Room | 7 m | 3.13 m | 7 m x 3.13 m |
| Lower Level | Bedroom | 3.42 m | 2.92 m | 3.42 m x 2.92 m |
| Main Level | Kitchen | 2.64 m | 5.01 m | 2.64 m x 5.01 m |
| Main Level | Dining Room | 4.27 m | 3.91 m | 4.27 m x 3.91 m |
| Main Level | Primary Bedroom | 3.52 m | 3.2 m | 3.52 m x 3.2 m |
| Main Level | Bedroom | 2.71 m | 3.21 m | 2.71 m x 3.21 m |
| Main Level | Bedroom | 3.21 m | 2.94 m | 3.21 m x 2.94 m |
Contact Us
Contact us for more information

The trademarks REALTOR®, REALTORS®, and the REALTOR® logo are controlled by The Canadian Real Estate Association (CREA) and identify real estate professionals who are members of CREA. The trademarks MLS®, Multiple Listing Service® and the associated logos are owned by The Canadian Real Estate Association (CREA) and identify the quality of services provided by real estate professionals who are members of CREA. The trademark DDF® is owned by The Canadian Real Estate Association (CREA) and identifies CREA's Data Distribution Facility (DDF®)
May 15 2026 11:44:11
Toronto Regional Real Estate Board
RE/MAX Realty Specialists Inc.