

27 Rotunda Street Brampton, Ontario L6X 5E5

$900,000
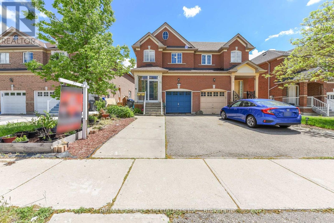
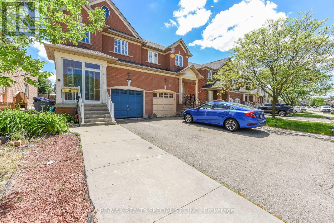
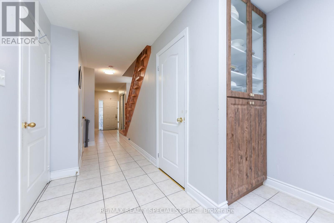
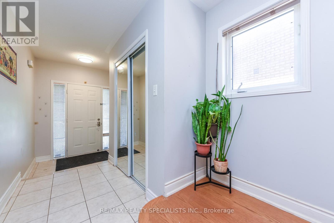
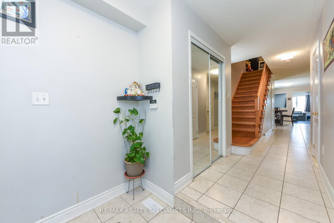
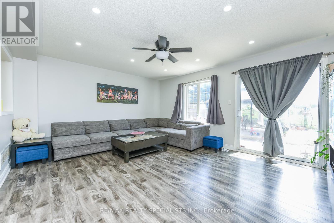
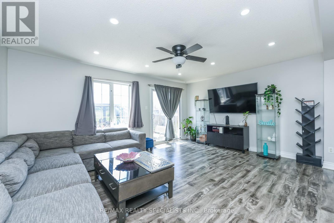
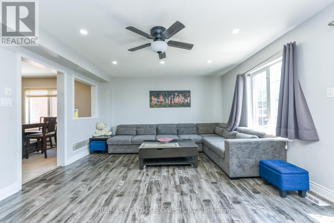
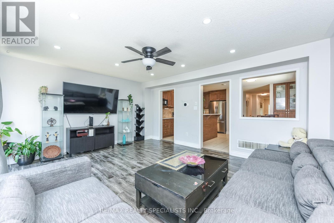
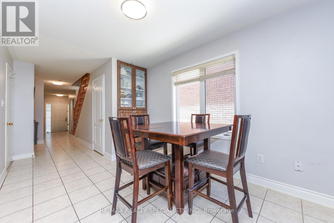
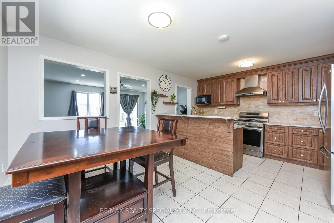
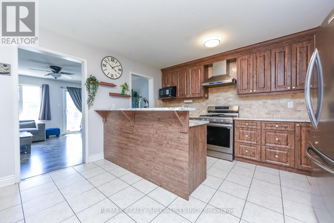
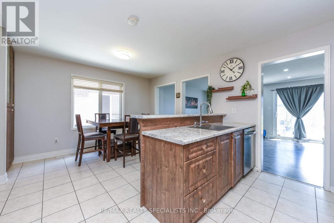
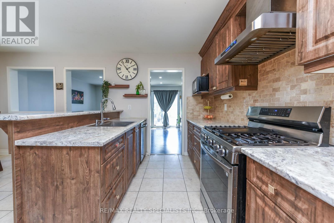
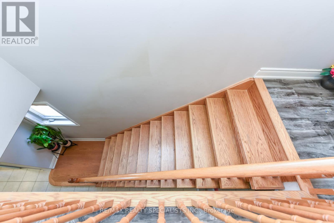
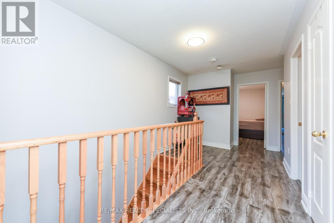
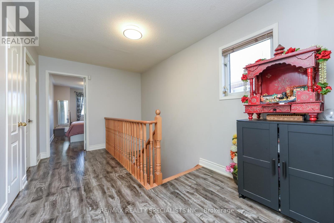
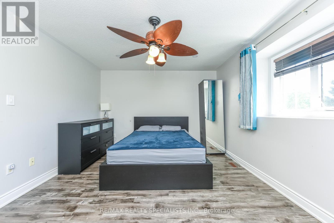
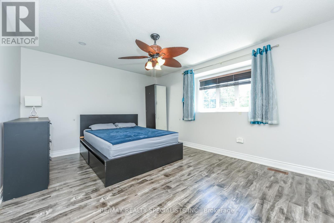
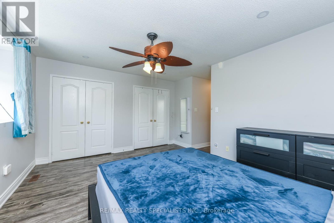
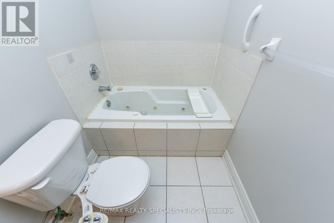
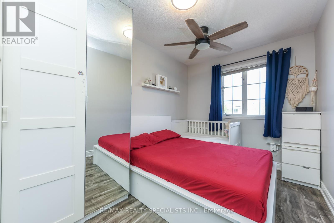
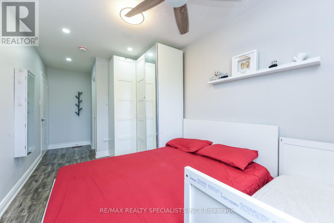
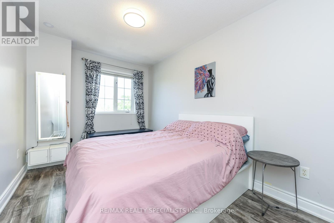
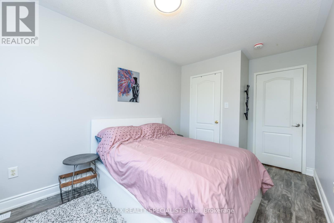
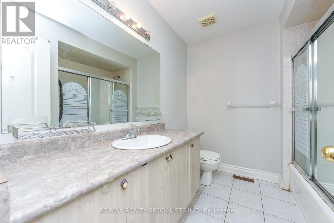
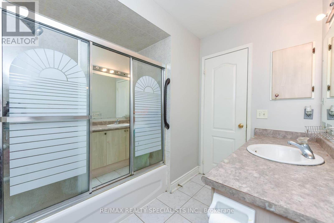
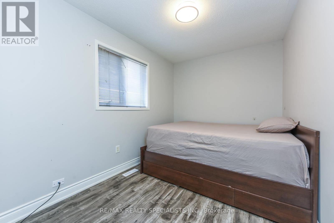
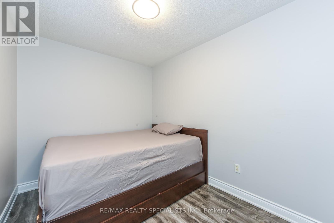
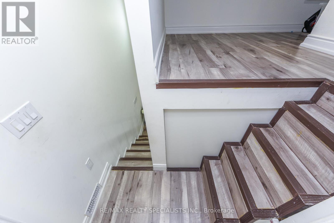
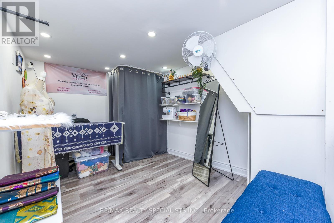
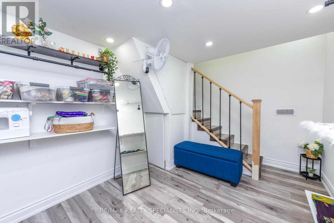
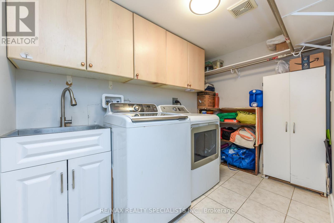
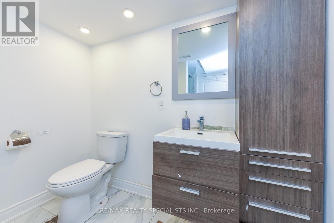
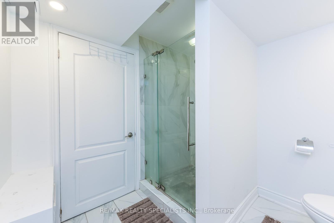
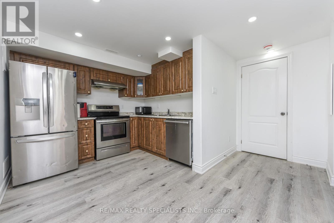
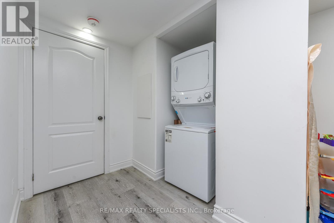
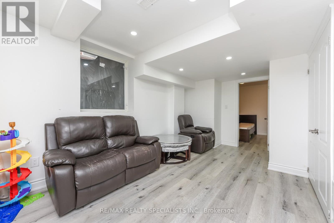
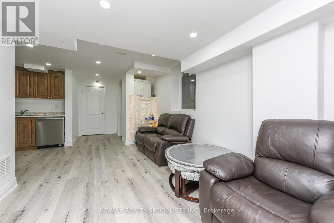
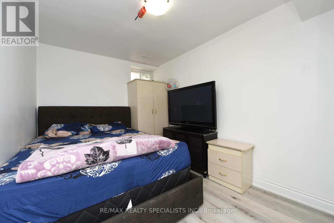
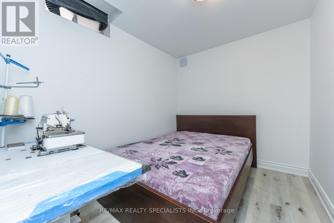
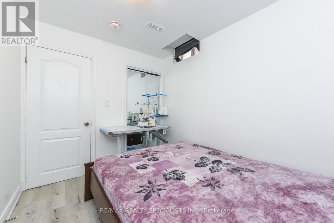
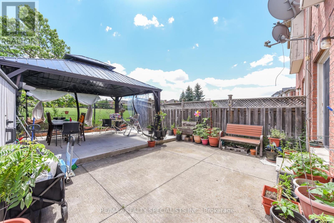
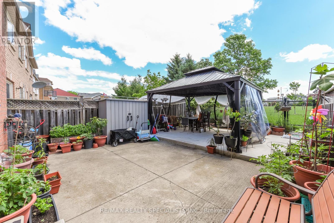
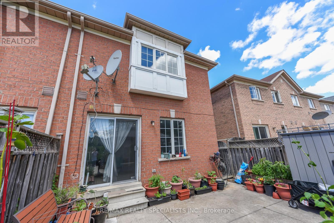
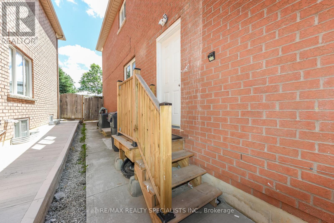
Exceptional Opportunity To Own a Beautiful 4 BR Semi-Detached Home with LEGAL 2-Bedroom Basement (Second Dwelling Unit)Apartment (Potential to generate rental income upto $2000) on a premium lot In A Highly Desirable Family-Oriented Neighborhood** This Bright And Inviting Home Offers A Functional Open-Concept Layout Designed For Modern Living, Enhanced By Quality Laminate Flooring Throughout The Main Floor, Upper Level, And Basement For A Stylish Carpet-Free Interior** The Main Level Boasts Spacious Principal Rooms Filled With Natural Light, A Convenient Main Floor Laundry Room, And A Generous Great Room With Walkout Access To The Backyard. The Well-Appointed Kitchen Overlooks The Living Space, Creating The Perfect Setting For Family Gatherings And Entertaining Guests** The Upper Level Features Four Generously Sized Bedrooms, Providing Ample Space For Growing Families** A Rare Highlight Of This Property Is The Premium Park-Backing Lot Offering Unobstructed Green Views, Added Privacy, And No Neighbours Behind-A Highly Sought-After Feature That Is Hard To Find** Professionally Finished Legal Basement Apartment (currently tenanted - willing to stay or leave) has 2 Bedrooms, 1 Full Washroom, Kitchen, Living Area, And Separate Living Space, Making It Ideal For Rental Income, Extended Family, Or Multi-Generational Living** Conveniently Located Close To Major Amenities, Schools, Walmart, Public Transit and gas stations** Rarely Offered And Not To Be Missed! (id:63203)
Property Details
| MLS® Number | W13441898 |
| Property Type | Single Family |
| Community Name | Fletcher's Creek Village |
| Amenities Near By | Park, Public Transit |
| Equipment Type | Water Heater |
| Parking Space Total | 4 |
| Rental Equipment Type | Water Heater |
Building
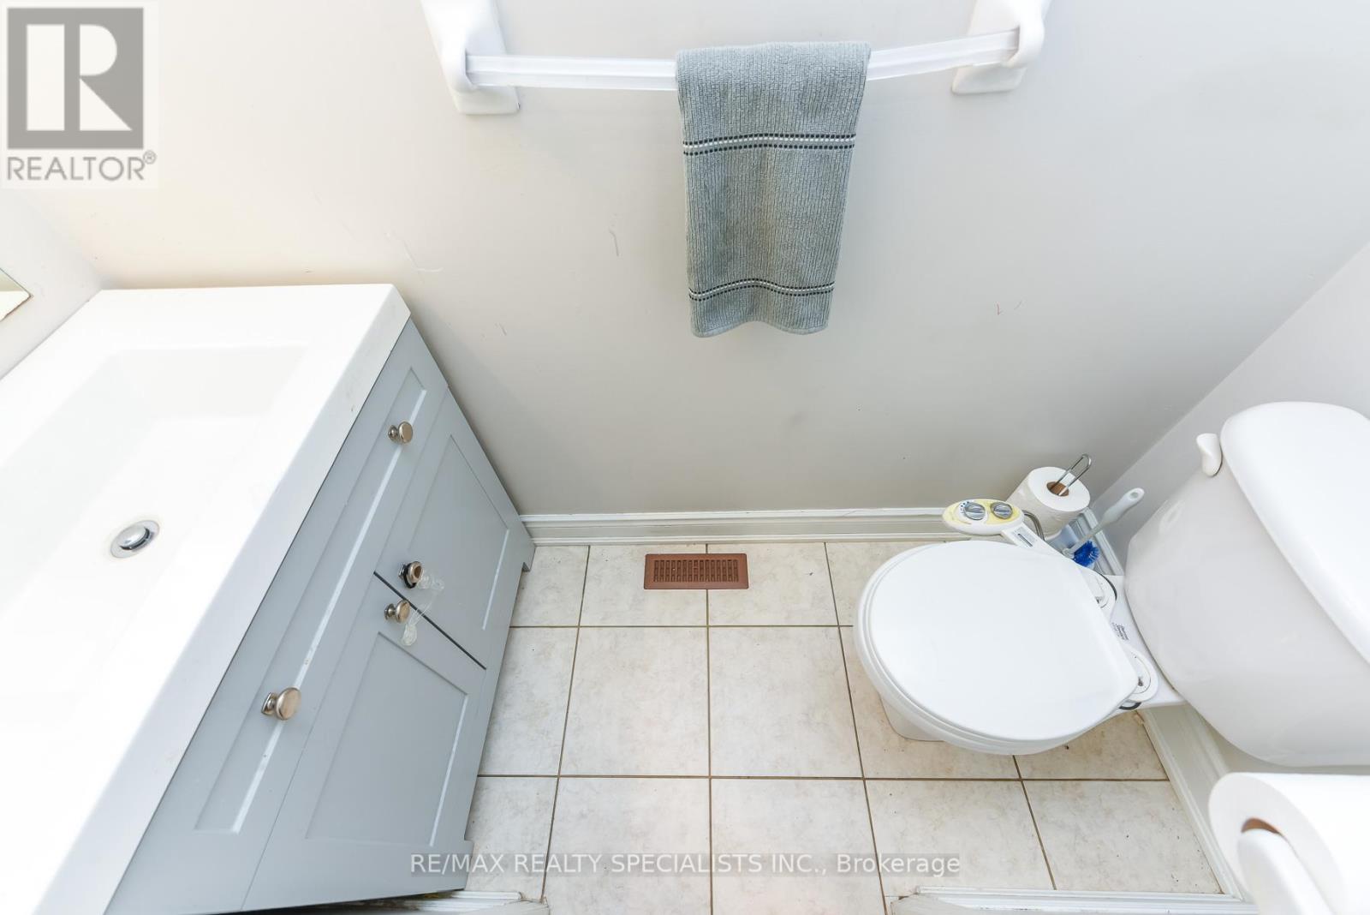
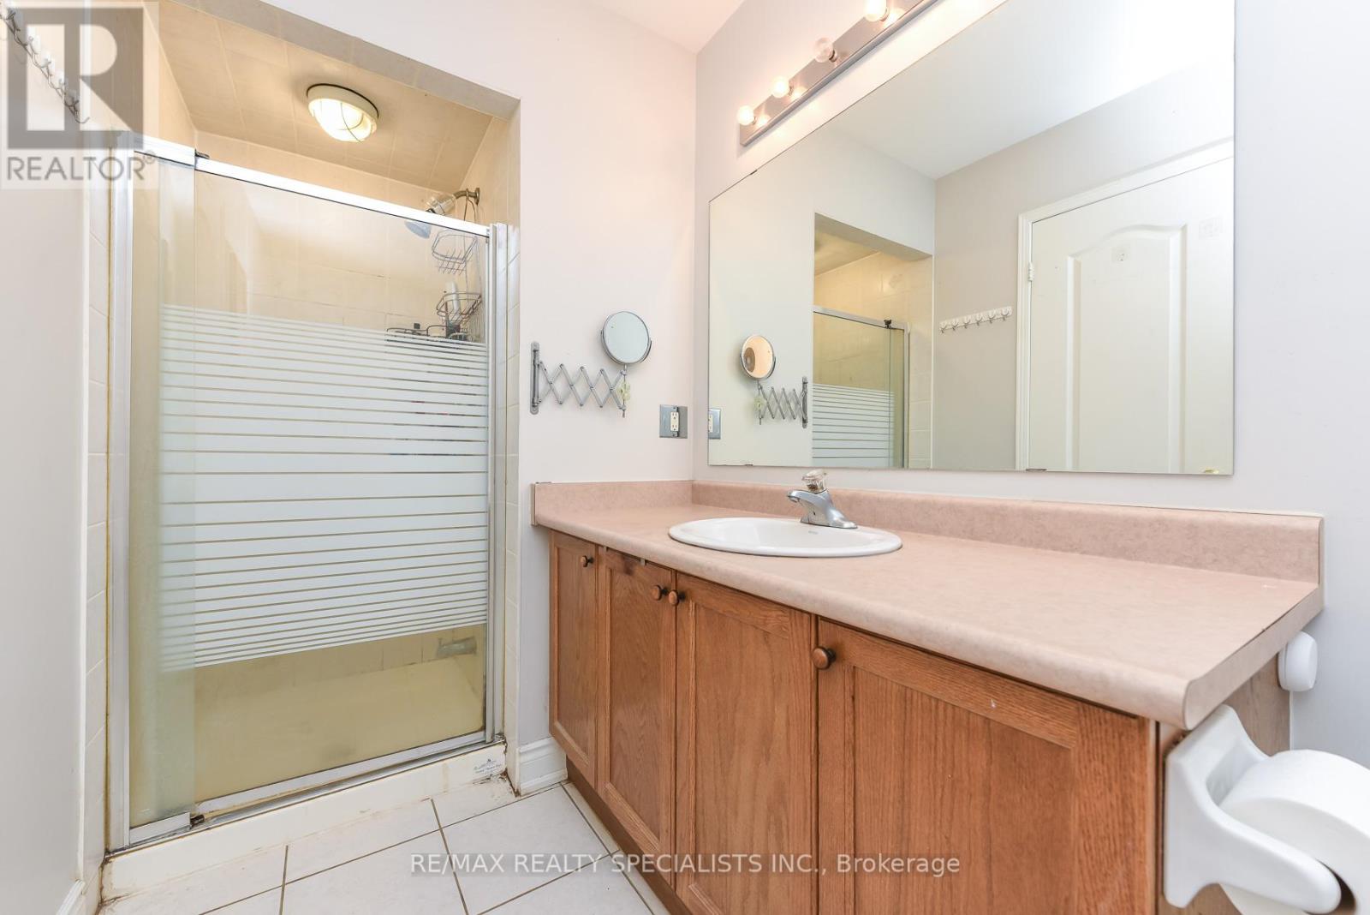
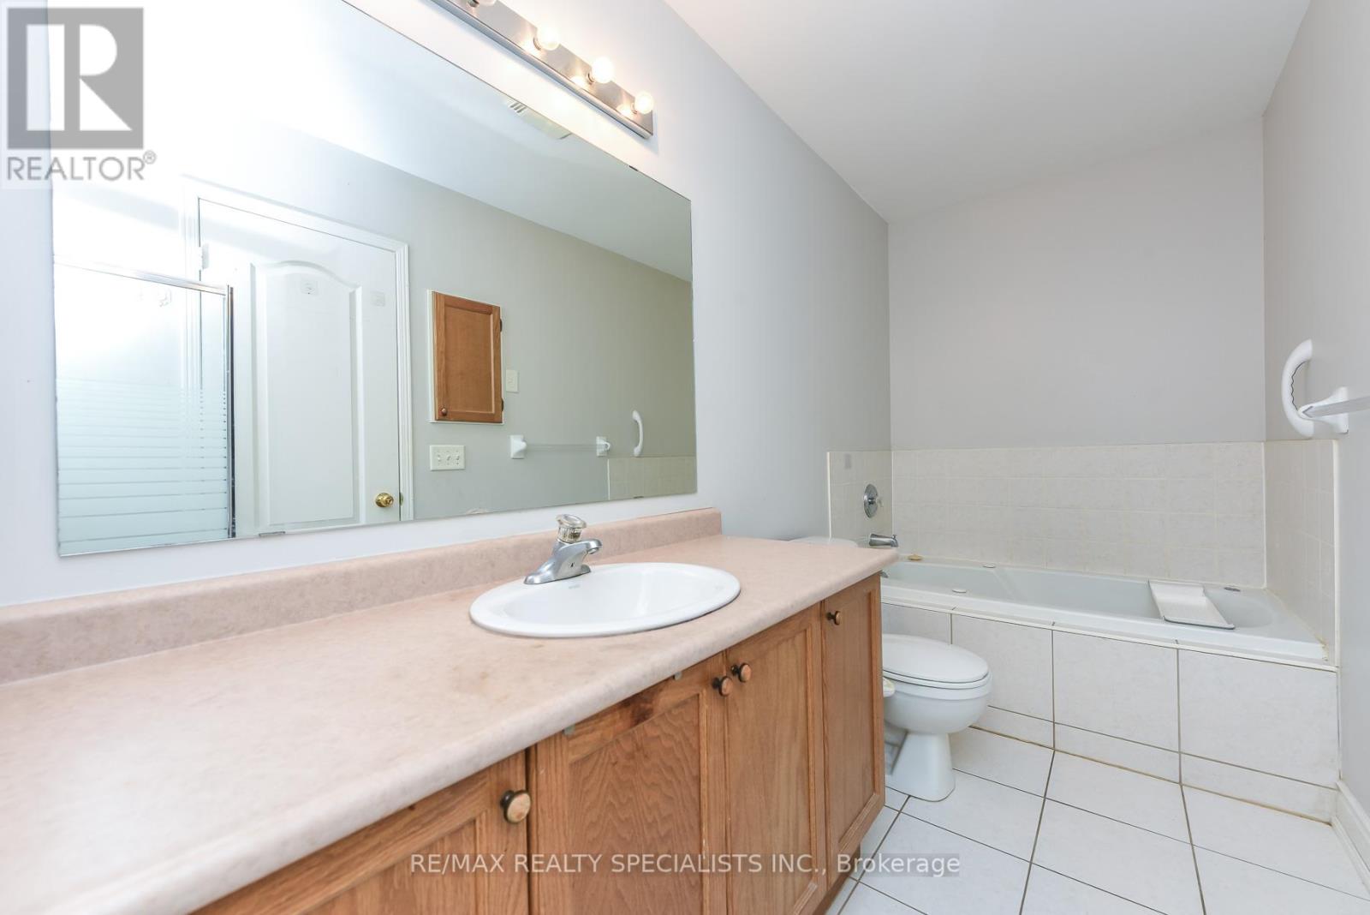
| Bathroom Total | 4 |
| Bedrooms Above Ground | 4 |
| Bedrooms Below Ground | 2 |
| Bedrooms Total | 6 |
| Age | 16 To 30 Years |
| Basement Development | Finished |
| Basement Features | Separate Entrance |
| Basement Type | N/a (finished), N/a |
| Construction Style Attachment | Semi-detached |
| Cooling Type | Central Air Conditioning |
| Exterior Finish | Brick |
| Flooring Type | Laminate, Ceramic |
| Half Bath Total | 1 |
| Heating Fuel | Natural Gas |
| Heating Type | Forced Air |
| Stories Total | 2 |
| Size Interior | 1,500 - 2,000 Ft2 |
| Type | House |
| Utility Water | Municipal Water |
Parking
| Attached Garage | |
| Garage |
Land
| Acreage | No |
| Land Amenities | Park, Public Transit |
| Sewer | Sanitary Sewer |
| Size Depth | 110 Ft |
| Size Frontage | 26 Ft |
| Size Irregular | 26 X 110 Ft ; Backs On To Park |
| Size Total Text | 26 X 110 Ft ; Backs On To Park |
Rooms
| Level | Type | Length | Width | Dimensions |
|---|---|---|---|---|
| Second Level | Primary Bedroom | 4.46 m | 3.66 m | 4.46 m x 3.66 m |
| Second Level | Bedroom 2 | 3.97 m | 2.54 m | 3.97 m x 2.54 m |
| Second Level | Bedroom 3 | 3.81 m | 2.54 m | 3.81 m x 2.54 m |
| Second Level | Bedroom 4 | 2.44 m | 3.46 m | 2.44 m x 3.46 m |
| Basement | Bedroom 5 | Measurements not available | ||
| Basement | Bedroom | Measurements not available | ||
| Basement | Recreational, Games Room | Measurements not available | ||
| Ground Level | Great Room | 5.18 m | 4.31 m | 5.18 m x 4.31 m |
| Ground Level | Kitchen | 2.49 m | 3.46 m | 2.49 m x 3.46 m |
| Ground Level | Eating Area | 2.69 m | 3.46 m | 2.69 m x 3.46 m |
| Ground Level | Laundry Room | 3.07 m | 1.83 m | 3.07 m x 1.83 m |
Contact Us
Contact us for more information

The trademarks REALTOR®, REALTORS®, and the REALTOR® logo are controlled by The Canadian Real Estate Association (CREA) and identify real estate professionals who are members of CREA. The trademarks MLS®, Multiple Listing Service® and the associated logos are owned by The Canadian Real Estate Association (CREA) and identify the quality of services provided by real estate professionals who are members of CREA. The trademark DDF® is owned by The Canadian Real Estate Association (CREA) and identifies CREA's Data Distribution Facility (DDF®)
July 05 2026 02:04:42
Toronto Regional Real Estate Board
RE/MAX Realty Specialists Inc.