

58 Hillcroft Way Kawartha Lakes, Ontario K0M 1A0

$580,000
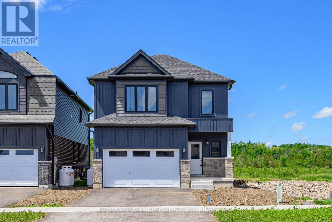
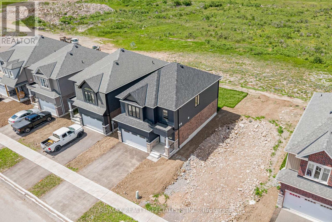
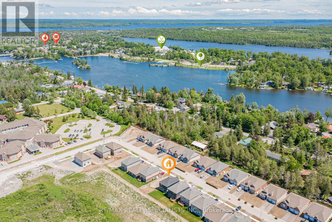
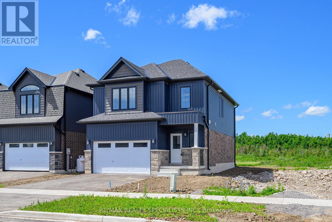
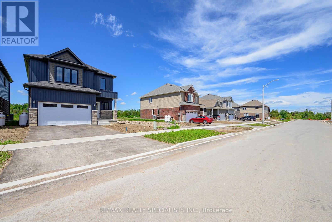
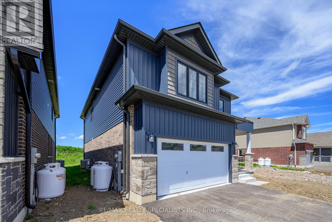
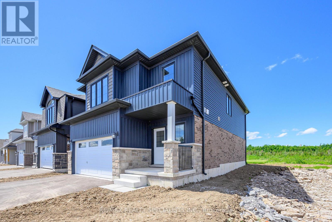
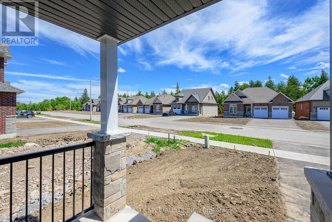
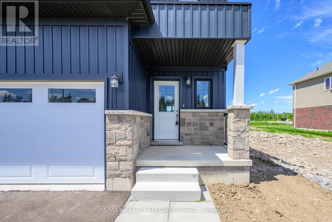
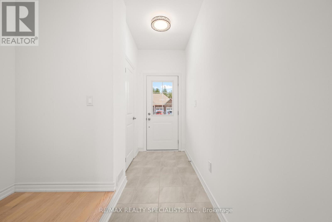
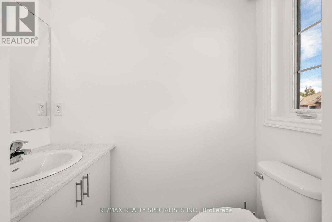
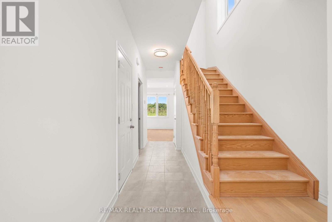
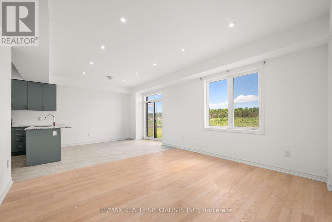
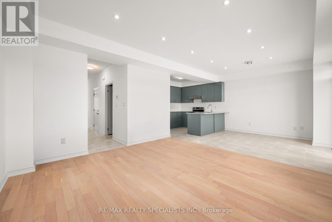
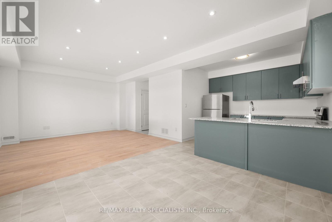
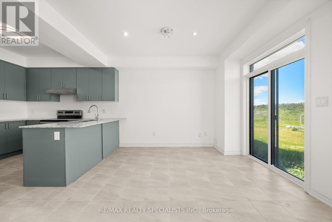
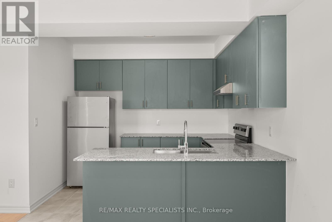
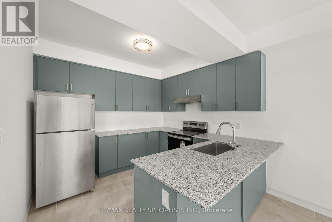
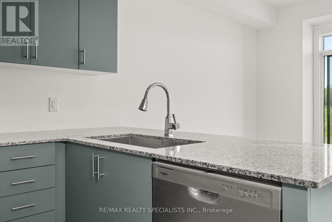
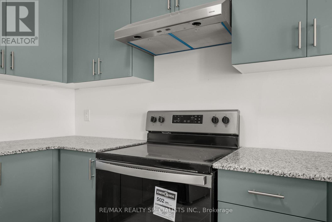
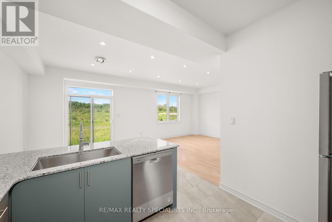
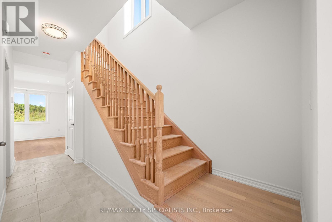
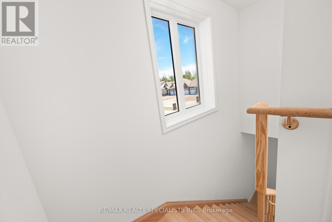
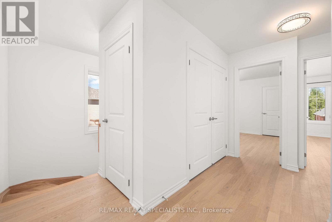
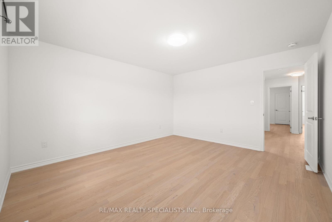
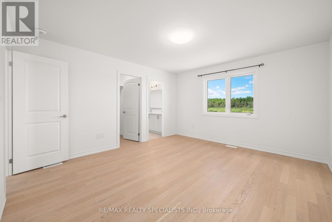
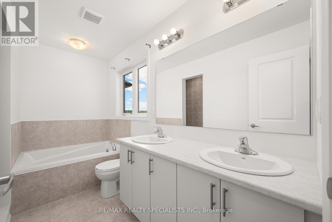
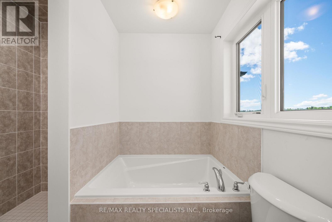
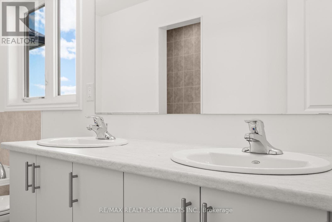
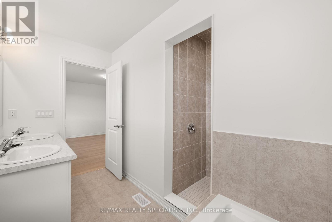
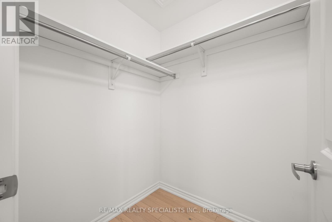
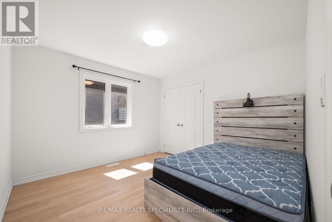
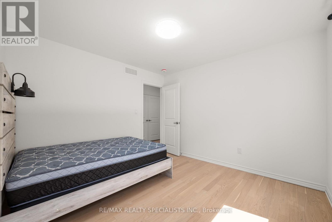
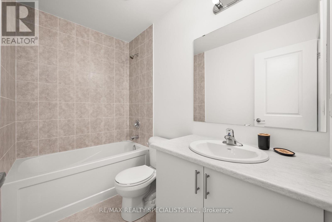
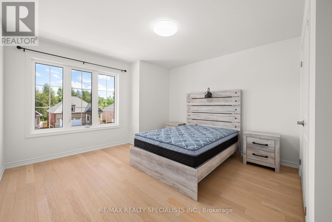
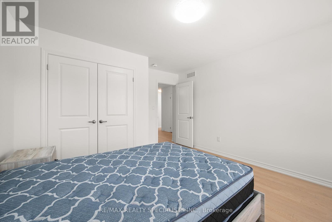
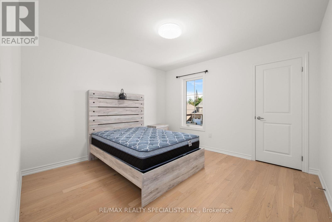
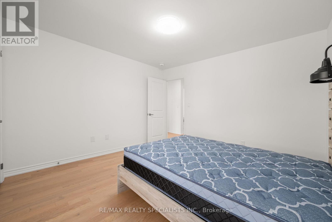
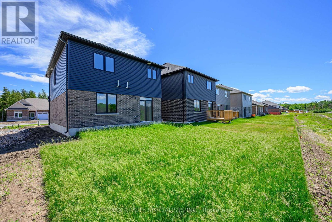
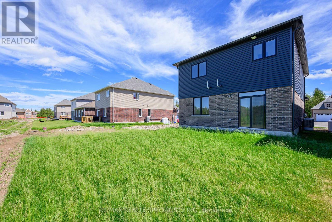
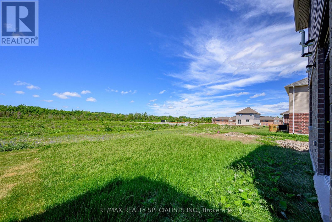
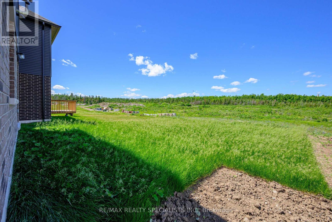
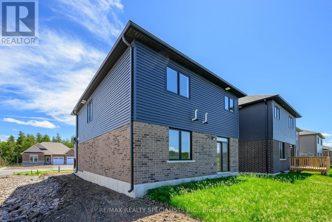
Welcome to this stunning 4-bedroom, 2.5-bathroom home in one of Bobcaygeon's newest and fastest-growing communities, just steps from the shores of Sturgeon Lake.Perfectly situated in a desirable family-friendly neighbourhood, this move-in-ready home backs onto future parkland with scenic walking trails, offering the ideal blend of modern living and cottage-country charm. Enjoy the convenience of being within walking distance to downtown Bobcaygeon, where you'll find restaurants, shopping, entertainment, medical facilities, and everyday amenities.The thoughtfully designed main floor features 9-foot ceilings, upgraded engineered hardwood flooring, and a beautifully crafted natural oak staircase. Large windows fill the open-concept living space with natural light, creating a bright and welcoming atmosphere. The modern kitchen is equipped with stainless steel appliances, upgraded granite countertops, and ample cabinetry, making it perfect for both family living and entertaining.Step outside through the convenient walkout to the backyard and enjoy peaceful views of the surrounding natural landscape.Upstairs, the spacious primary bedroom serves as a private retreat, complete with a walk-in closet and a luxurious ensuite bathroom. Three additional bedrooms provide plenty of space for a growing family, guests, or a home office.Located along the renowned Trent-Severn Waterway, this exceptional property offers modern amenities while embracing the beauty and lifestyle of the Kawarthas. Just 90 minutes from the GTA, with easy access to Peterborough, Lindsay, and surrounding communities, this home is an outstanding opportunity for families, retirees, or investors alike.With ongoing community enhancements, including the Enbridge Main Line extension, Bobcaygeon continues to grow as one of the region's most desirable places to call home. (id:63203)
Property Details
| MLS® Number | X13440572 |
| Property Type | Single Family |
| Community Name | Bobcaygeon |
| Amenities Near By | Beach, Park |
| Equipment Type | Water Heater, Propane Tank |
| Features | Irregular Lot Size, Carpet Free |
| Parking Space Total | 4 |
| Rental Equipment Type | Water Heater, Propane Tank |
Building
| Bathroom Total | 3 |
| Bedrooms Above Ground | 4 |
| Bedrooms Total | 4 |
| Age | 0 To 5 Years |
| Appliances | Dishwasher, Stove, Refrigerator |
| Basement Type | None |
| Construction Style Attachment | Detached |
| Cooling Type | Central Air Conditioning |
| Exterior Finish | Vinyl Siding |
| Foundation Type | Concrete |
| Half Bath Total | 1 |
| Heating Fuel | Natural Gas |
| Heating Type | Forced Air |
| Stories Total | 2 |
| Size Interior | 1,500 - 2,000 Ft2 |
| Type | House |
| Utility Water | Municipal Water |
Parking
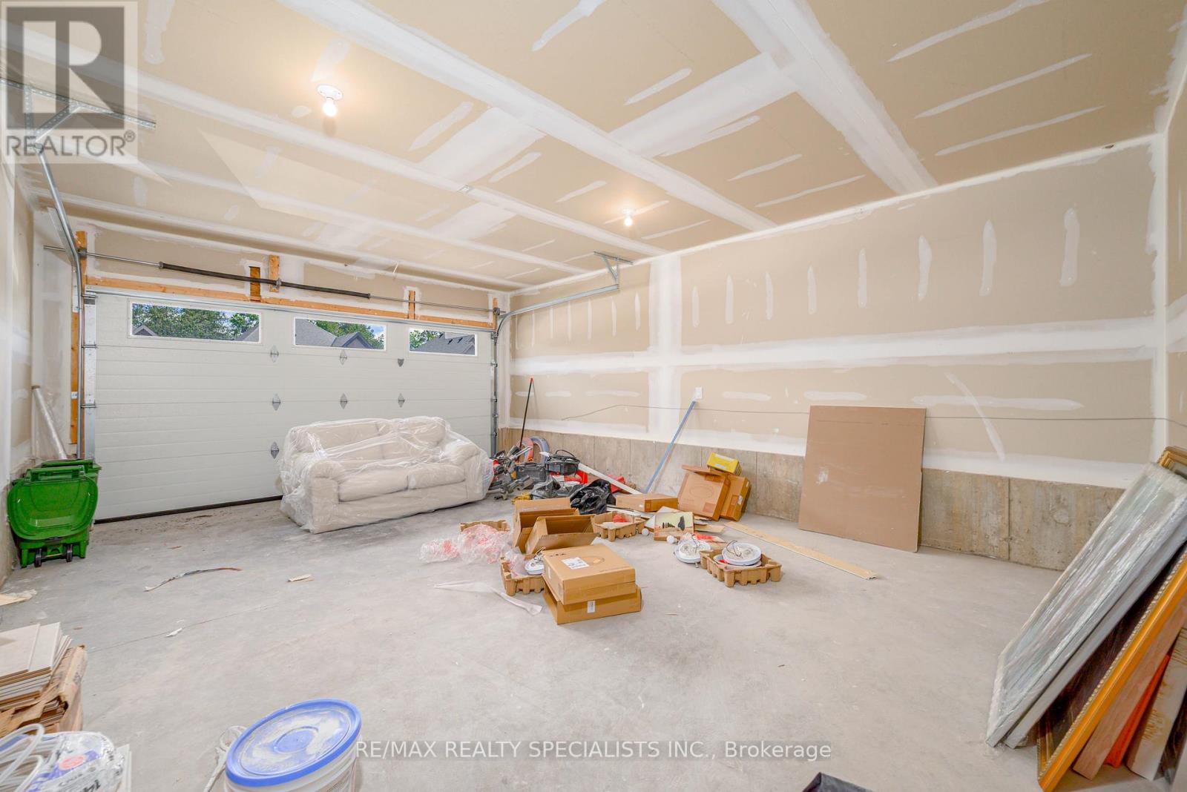
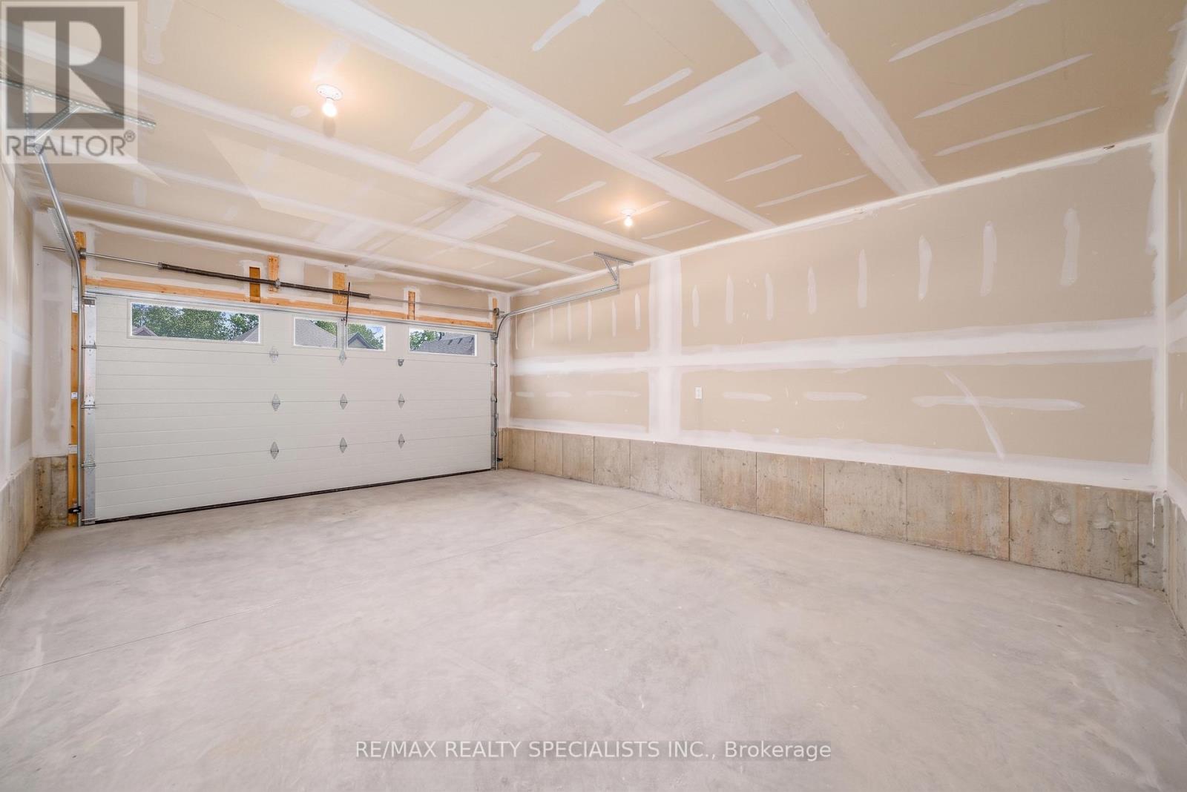
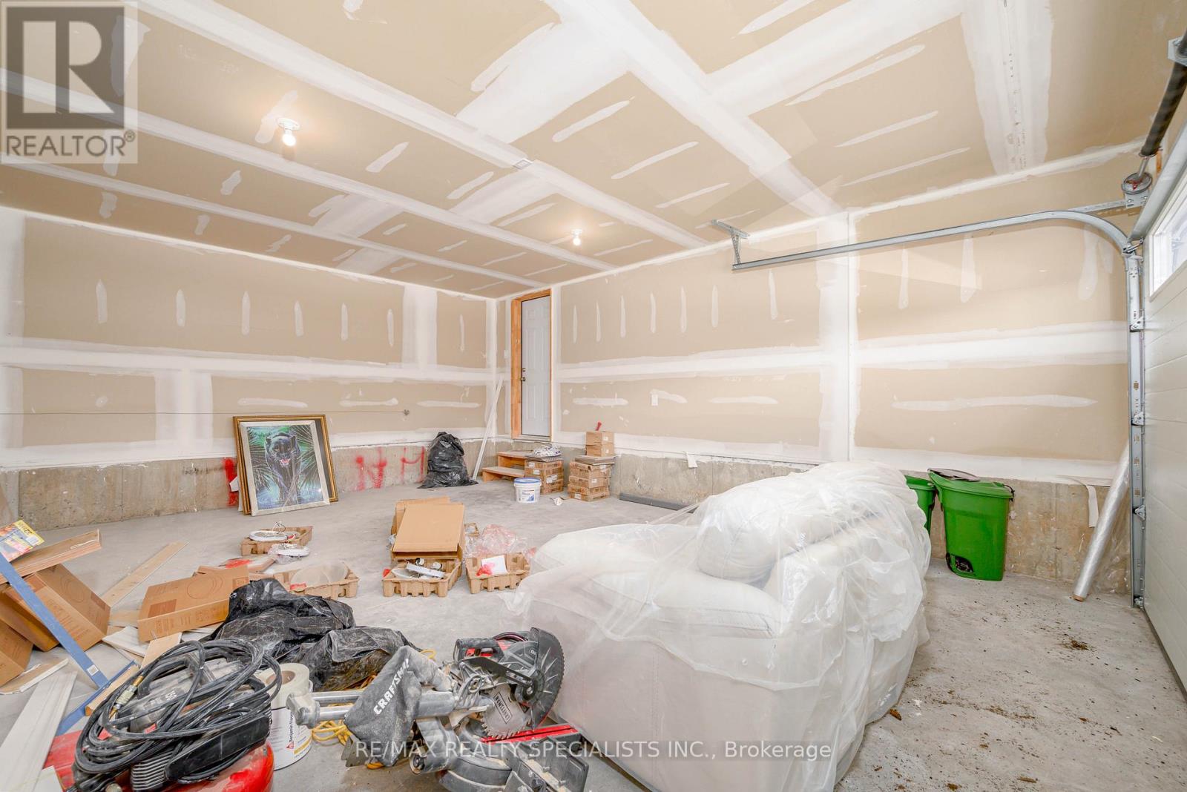
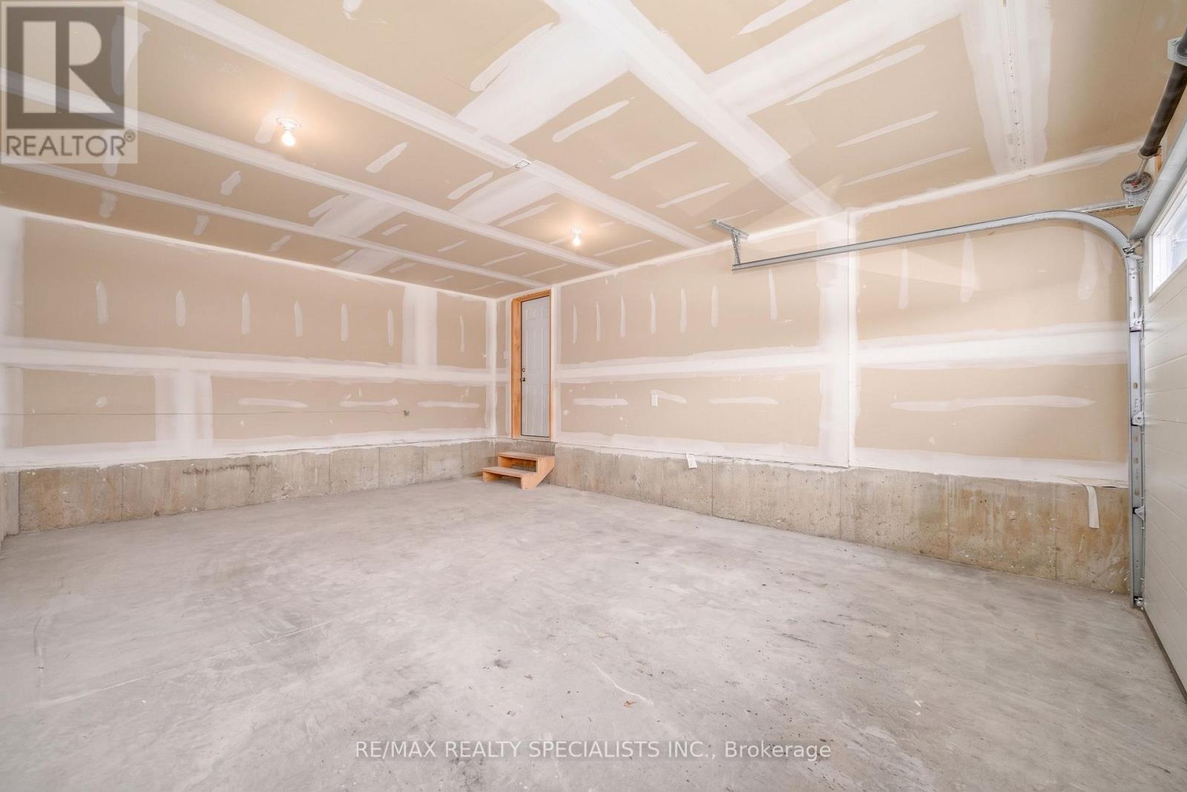
| Garage |
Land
| Acreage | No |
| Land Amenities | Beach, Park |
| Sewer | Sanitary Sewer |
| Size Depth | 100 Ft ,2 In |
| Size Frontage | 34 Ft ,4 In |
| Size Irregular | 34.4 X 100.2 Ft |
| Size Total Text | 34.4 X 100.2 Ft |
| Surface Water | Lake/pond |
Rooms
| Level | Type | Length | Width | Dimensions |
|---|---|---|---|---|
| Second Level | Primary Bedroom | 4.39 m | 3.97 m | 4.39 m x 3.97 m |
| Second Level | Bedroom 2 | 3.33 m | 3.42 m | 3.33 m x 3.42 m |
| Second Level | Bedroom 3 | 4.48 m | 3.78 m | 4.48 m x 3.78 m |
| Second Level | Bedroom 4 | 3.47 m | 3.62 m | 3.47 m x 3.62 m |
| Ground Level | Family Room | 4.16 m | 4.21 m | 4.16 m x 4.21 m |
| Ground Level | Dining Room | 3.25 m | 4.21 m | 3.25 m x 4.21 m |
| Ground Level | Kitchen | 3.2 m | 3.28 m | 3.2 m x 3.28 m |
Contact Us
Contact us for more information

The trademarks REALTOR®, REALTORS®, and the REALTOR® logo are controlled by The Canadian Real Estate Association (CREA) and identify real estate professionals who are members of CREA. The trademarks MLS®, Multiple Listing Service® and the associated logos are owned by The Canadian Real Estate Association (CREA) and identify the quality of services provided by real estate professionals who are members of CREA. The trademark DDF® is owned by The Canadian Real Estate Association (CREA) and identifies CREA's Data Distribution Facility (DDF®)
June 13 2026 10:17:53
Toronto Regional Real Estate Board
RE/MAX Realty Specialists Inc.