

20 Stonegate Crescent Quinte West, Ontario K0K 2C0

$599,900
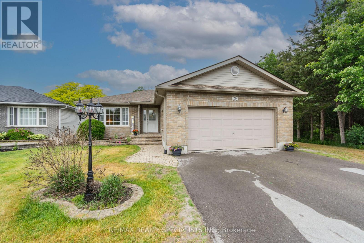
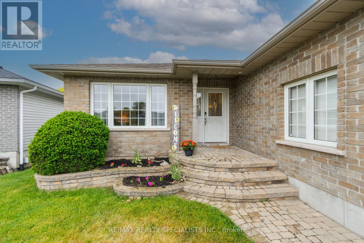
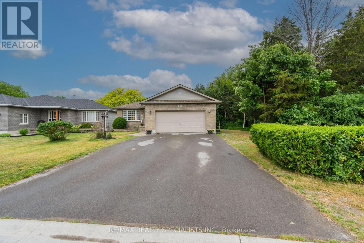
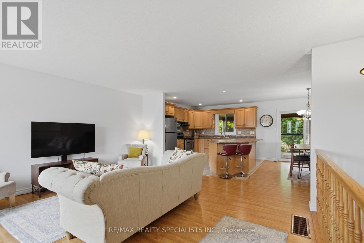
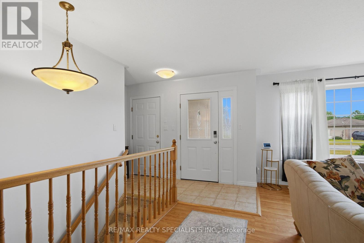
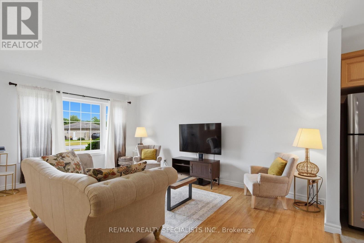
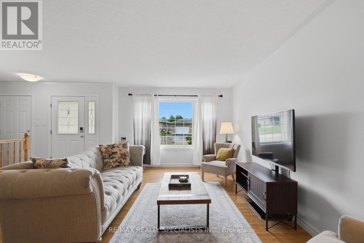
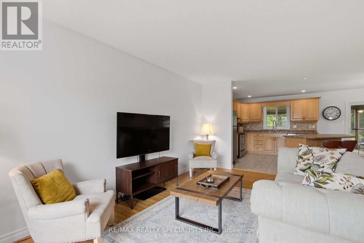
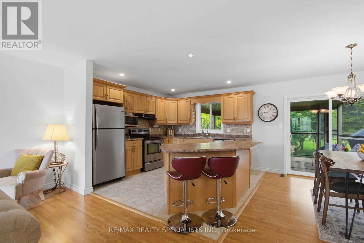
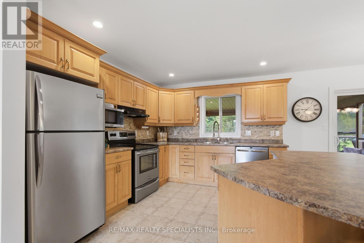
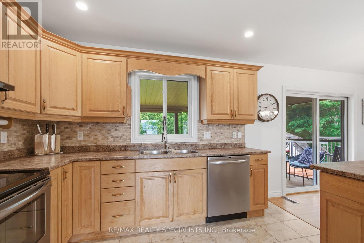
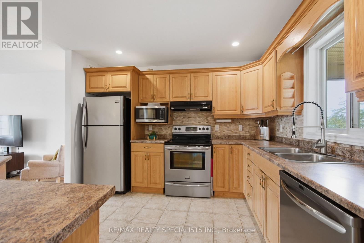
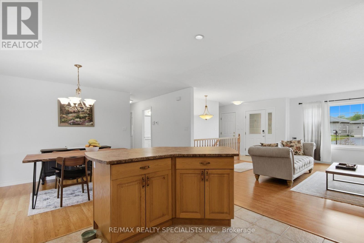
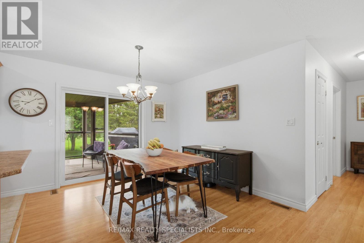
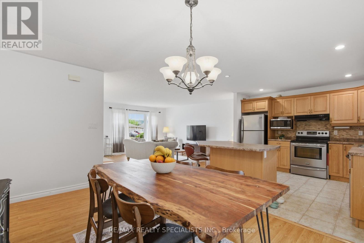
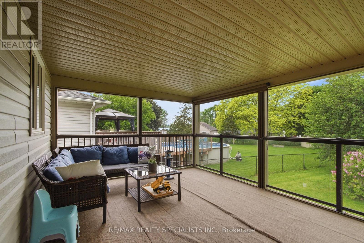
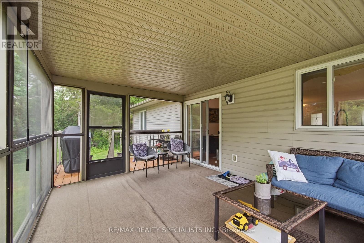
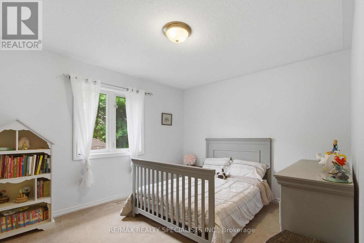
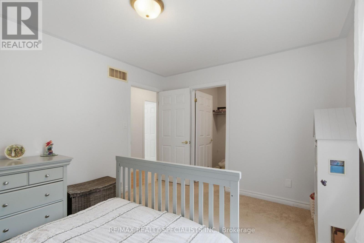
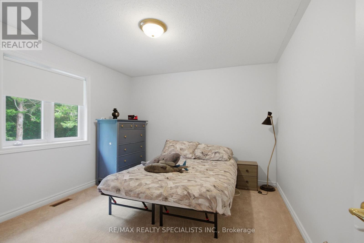
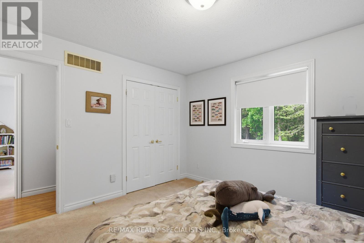
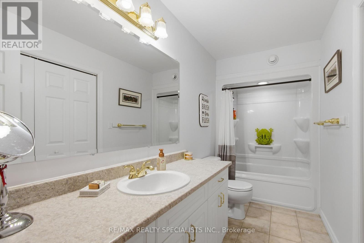
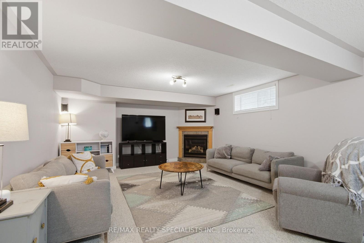
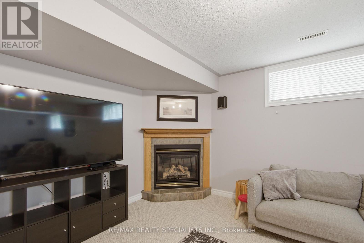
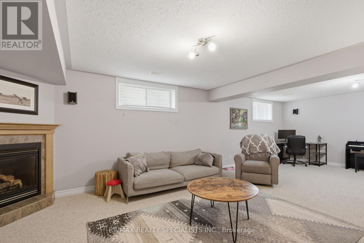
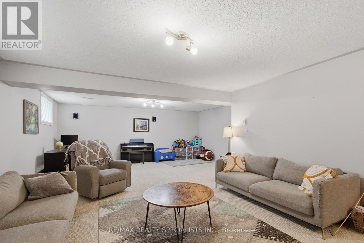
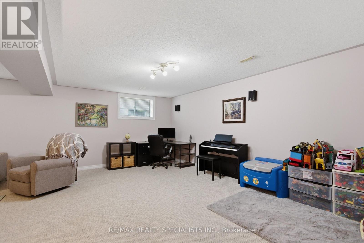
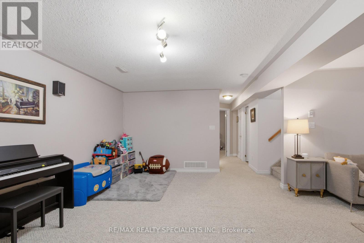
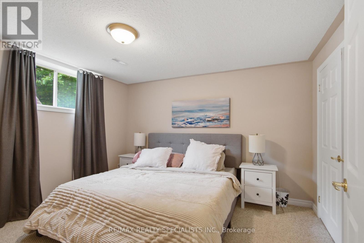
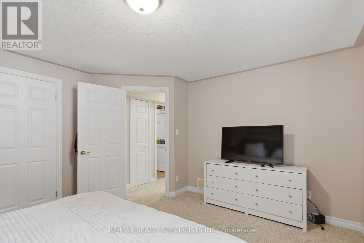
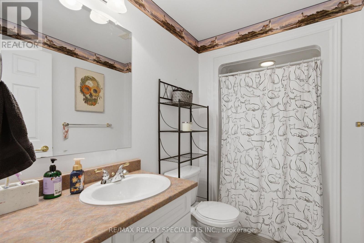
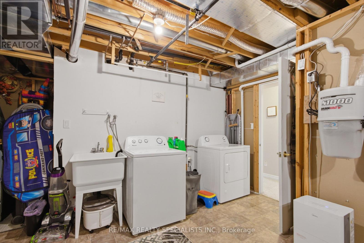
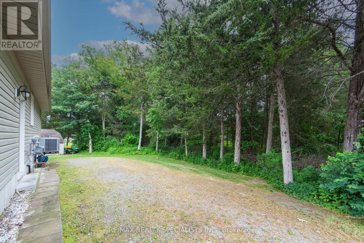
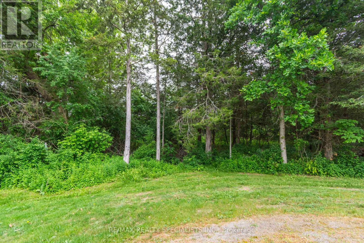
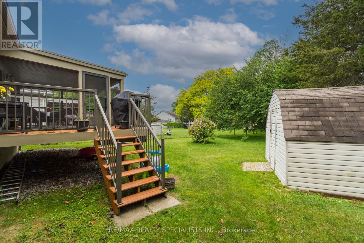
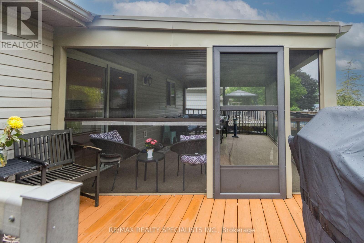
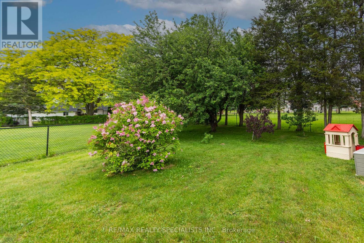
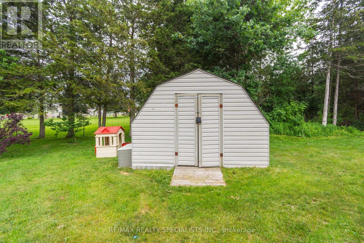
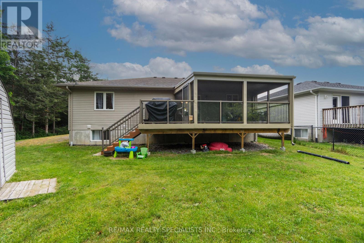
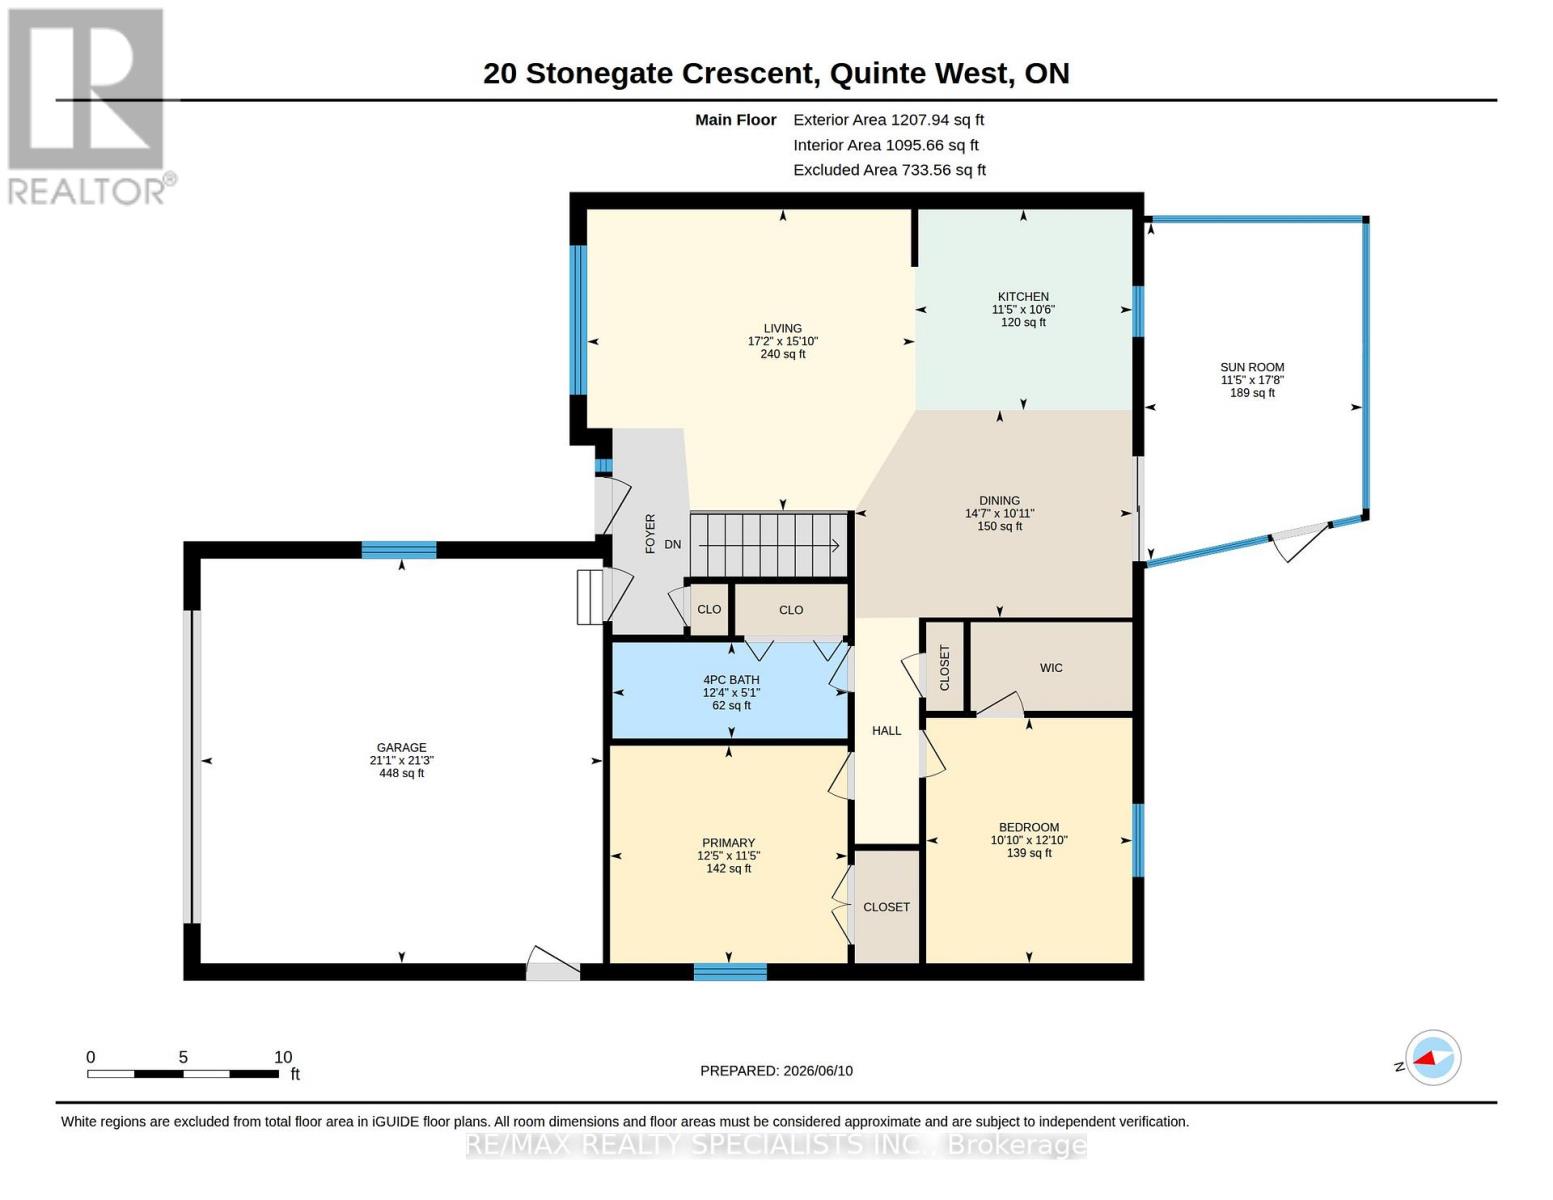
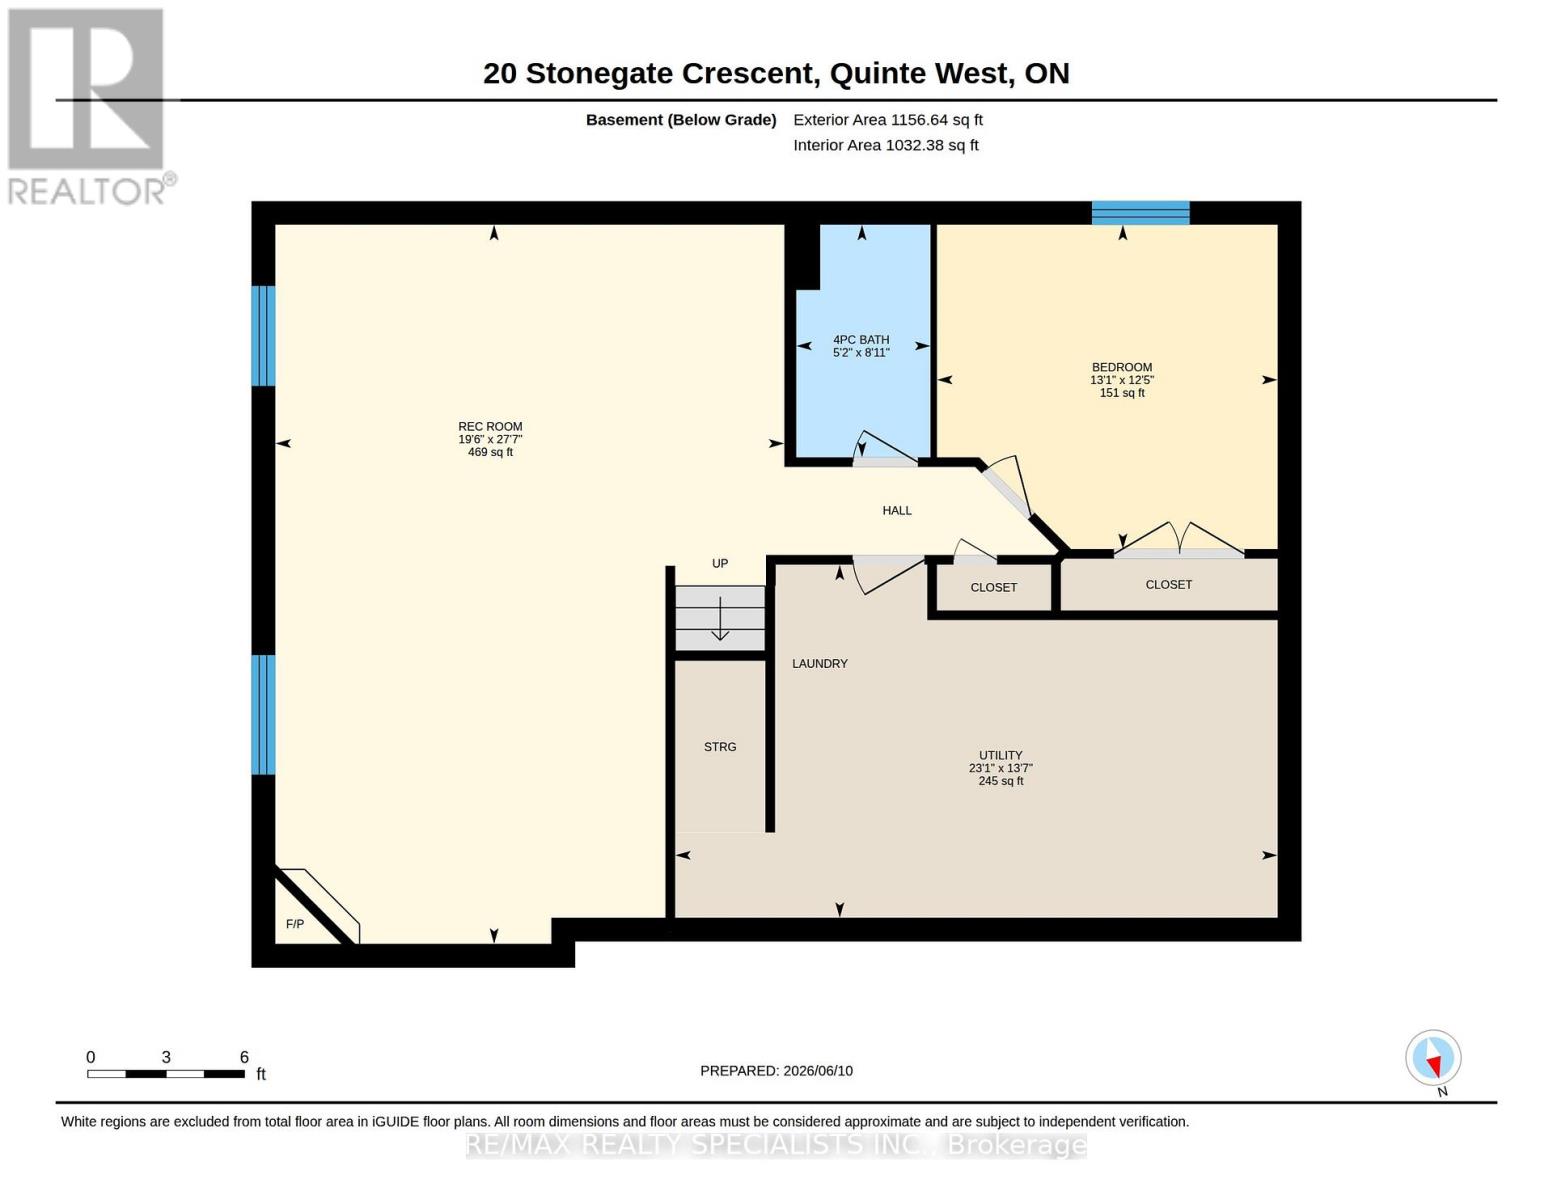
Welcome to this spacious and freshly painted 2+1 bedroom, 2 bathroom bungalow in the highly sought-after community of Frankford. Ideally located close to CFB Trenton, Highway 401,schools, shopping, and everyday amenities, this home offers the perfect blend of comfort, convenience, and functionality. Designed for easy living, the bright open-concept main floor features a generous living room, dining area, and well-appointed kitchen, creating an inviting space for both everyday life and entertaining. Just off the dining area, you'll find a screened-in three-season room, perfect for enjoying your morning coffee or relaxing evenings. The main level offers two spacious bedrooms, including a primary retreat with a walk-in closet, along with a full bathroom and convenient laundry facilities. The attached double-car garage provides plenty of room for vehicles, storage, hobbies, or a workshop, with easy access to the home. The finished lower level expands your living space with a large recreation room featuring a cozy gas fireplace, a third bedroom, a 3-piece bathroom, and abundant storage throughout. Situated on a well-positioned lot with a partially fenced backyard and additional parking beside the garage, this property offers both practicality and outdoor enjoyment. Major updates include shingles (2016), forced-air gas furnace (2021), and central air conditioning (2021).Move-in ready and offering exceptional space both inside and out, this is a wonderful opportunity to own a beautiful bungalow in one of Frankford's most family-friendly neighbourhoods. (id:63203)
Property Details
| MLS® Number | X13436650 |
| Property Type | Single Family |
| Community Name | Frankford Ward |
| Amenities Near By | Park |
| Equipment Type | Water Heater |
| Parking Space Total | 6 |
| Rental Equipment Type | Water Heater |
Building
| Bathroom Total | 2 |
| Bedrooms Above Ground | 2 |
| Bedrooms Below Ground | 1 |
| Bedrooms Total | 3 |
| Amenities | Fireplace(s) |
| Appliances | Garage Door Opener Remote(s), Central Vacuum, Dishwasher, Dryer, Stove, Washer, Refrigerator |
| Architectural Style | Bungalow |
| Basement Development | Finished |
| Basement Type | Full (finished) |
| Construction Style Attachment | Detached |
| Cooling Type | Central Air Conditioning |
| Exterior Finish | Brick, Vinyl Siding |
| Fire Protection | Smoke Detectors |
| Fireplace Present | Yes |
| Fireplace Total | 1 |
| Foundation Type | Poured Concrete |
| Heating Fuel | Natural Gas |
| Heating Type | Forced Air |
| Stories Total | 1 |
| Size Interior | 1,100 - 1,500 Ft2 |
| Type | House |
| Utility Water | Municipal Water |
Parking
| Attached Garage | |
| Garage |
Land
| Acreage | No |
| Land Amenities | Park |
| Sewer | Sanitary Sewer |
| Size Depth | 93 Ft ,8 In |
| Size Frontage | 52 Ft ,3 In |
| Size Irregular | 52.3 X 93.7 Ft |
| Size Total Text | 52.3 X 93.7 Ft |
Rooms
| Level | Type | Length | Width | Dimensions |
|---|---|---|---|---|
| Basement | Bedroom 3 | 3.98 m | 3.79 m | 3.98 m x 3.79 m |
| Basement | Family Room | 5.95 m | 8.41 m | 5.95 m x 8.41 m |
| Basement | Bathroom | 2.72 m | 1.57 m | 2.72 m x 1.57 m |
| Basement | Utility Room | 7.04 m | 4.13 m | 7.04 m x 4.13 m |
| Main Level | Living Room | 4.82 m | 5.25 m | 4.82 m x 5.25 m |
| Main Level | Sunroom | 5.39 m | 3.49 m | 5.39 m x 3.49 m |
| Main Level | Kitchen | 3.21 m | 3.48 m | 3.21 m x 3.48 m |
| Main Level | Dining Room | 3.32 m | 4.44 m | 3.32 m x 4.44 m |
| Main Level | Primary Bedroom | 3.92 m | 3.3 m | 3.92 m x 3.3 m |
| Main Level | Bedroom 2 | 3.48 m | 3.8 m | 3.48 m x 3.8 m |
| Main Level | Bathroom | 3.76 m | 1.54 m | 3.76 m x 1.54 m |
Contact Us
Contact us for more information

The trademarks REALTOR®, REALTORS®, and the REALTOR® logo are controlled by The Canadian Real Estate Association (CREA) and identify real estate professionals who are members of CREA. The trademarks MLS®, Multiple Listing Service® and the associated logos are owned by The Canadian Real Estate Association (CREA) and identify the quality of services provided by real estate professionals who are members of CREA. The trademark DDF® is owned by The Canadian Real Estate Association (CREA) and identifies CREA's Data Distribution Facility (DDF®)
June 12 2026 03:30:31
Toronto Regional Real Estate Board
RE/MAX Realty Specialists Inc.