

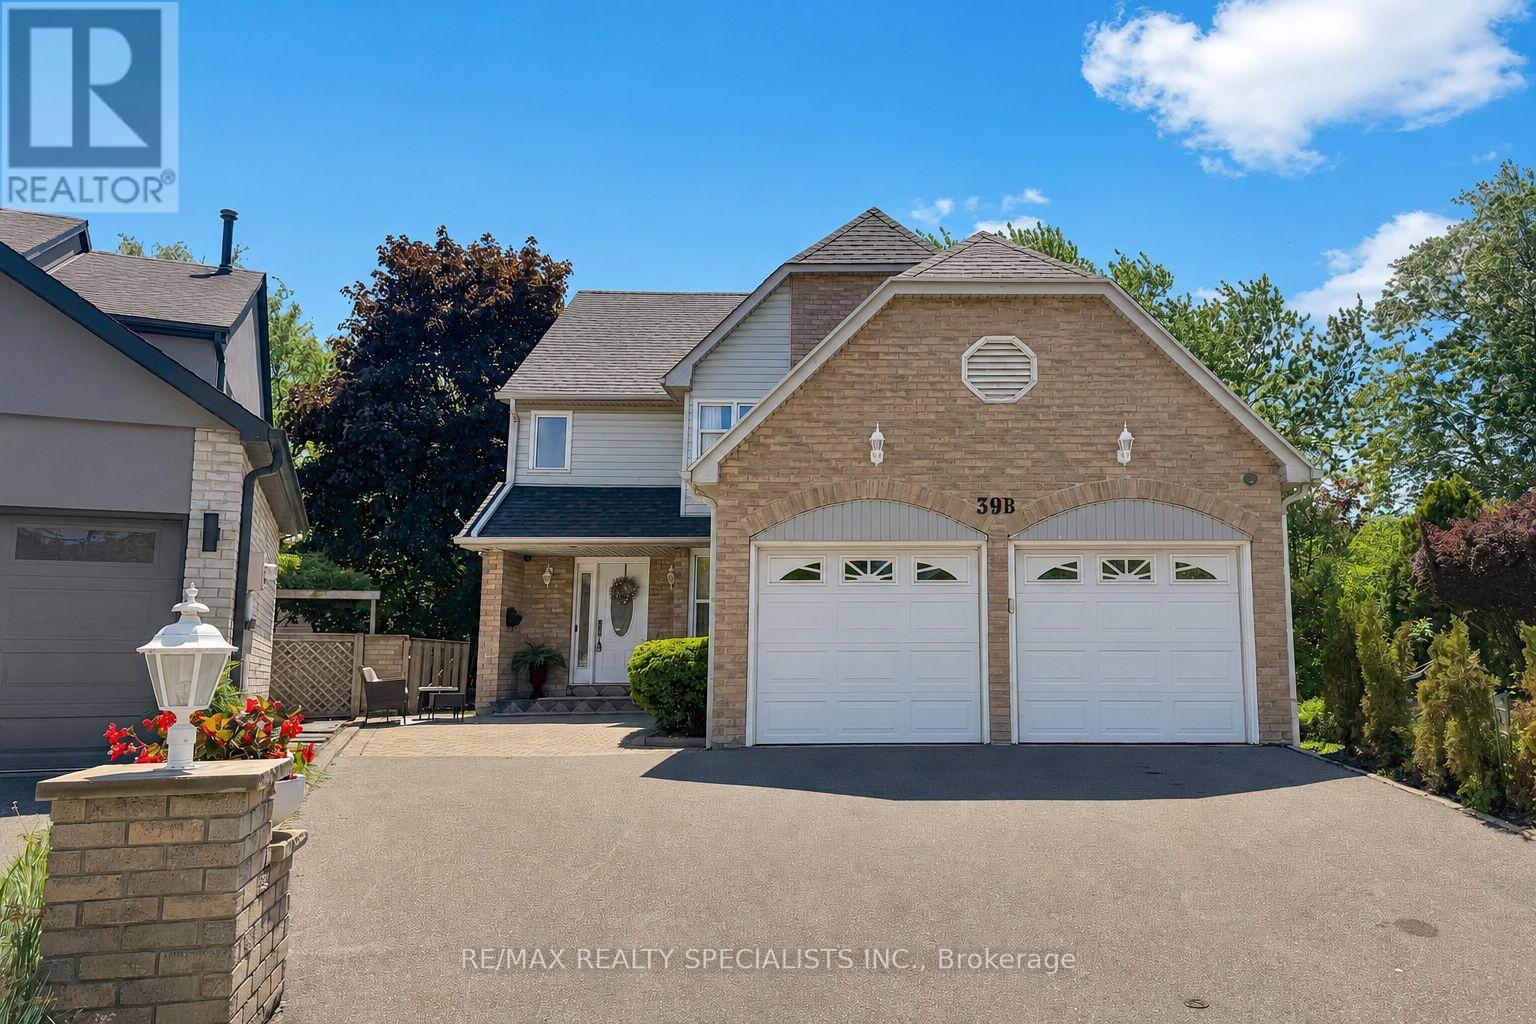
39 B Newington Crescent Toronto, Ontario M9C 5B7

$1,649,900
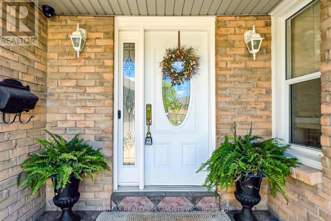
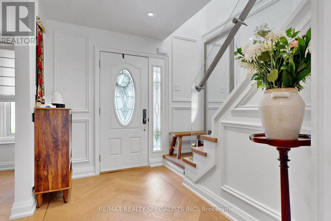
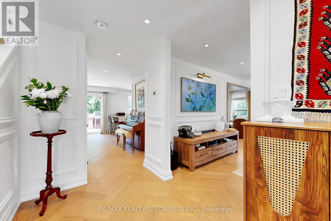
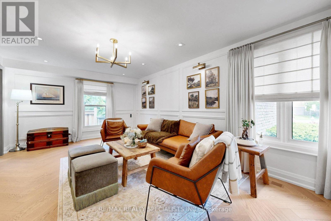
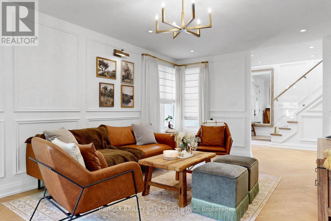
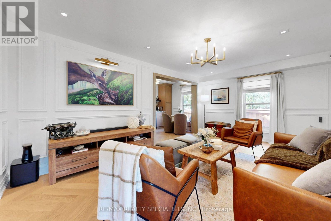
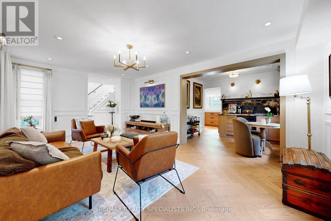
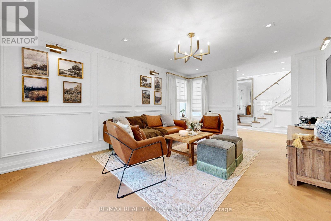
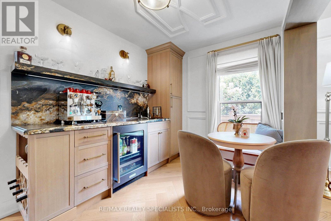
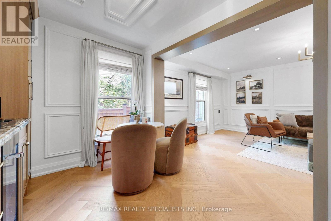
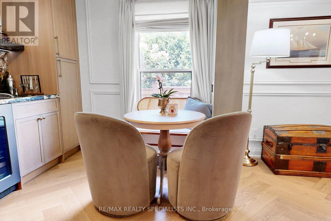
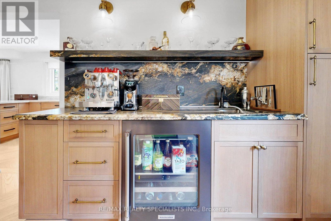
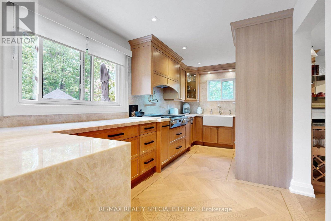
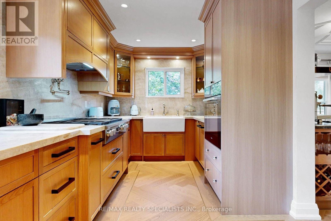
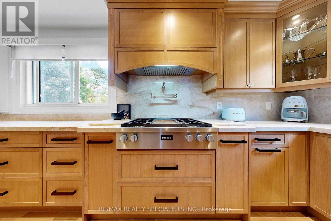
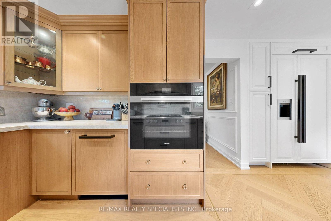
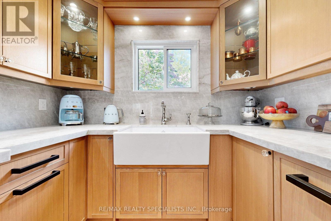
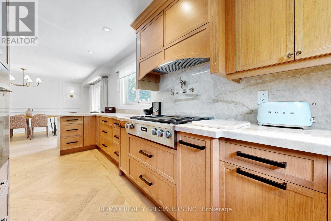
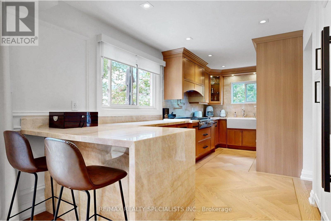
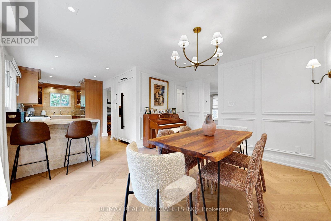
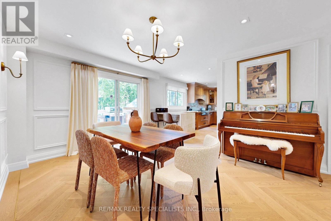
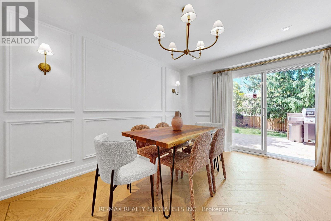
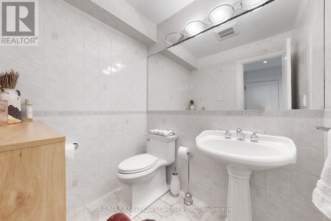
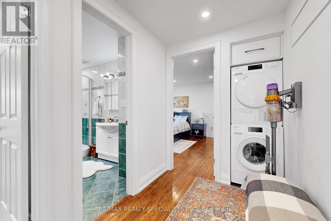
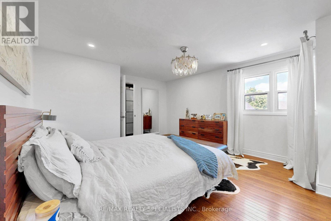
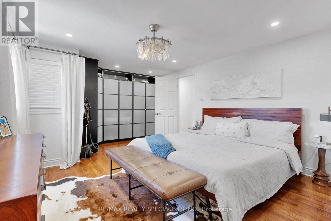
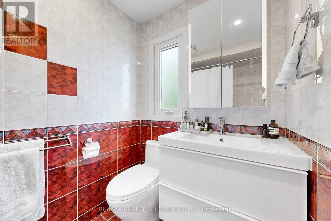
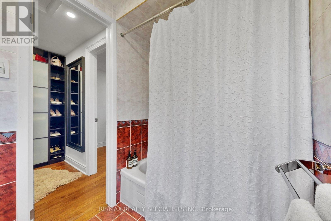
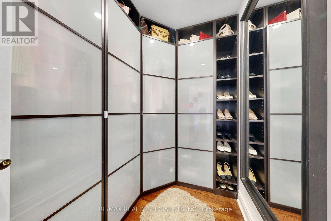
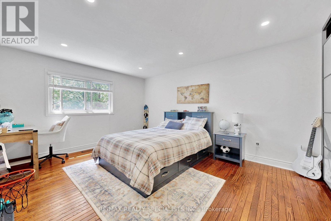
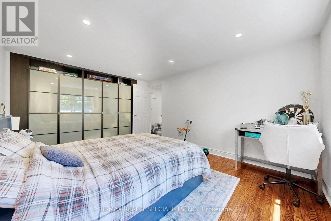
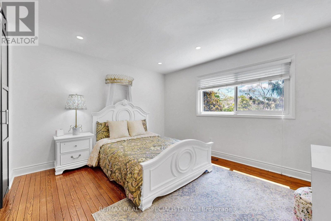
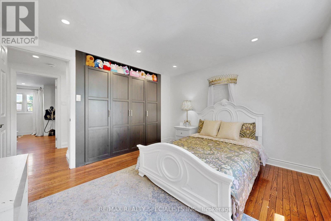
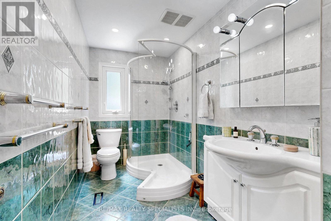
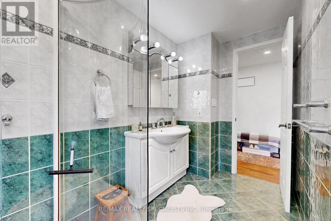
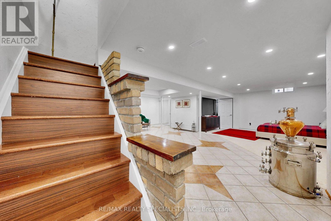
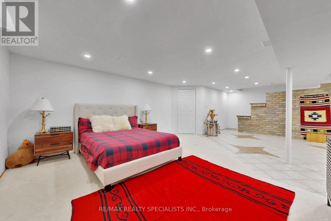
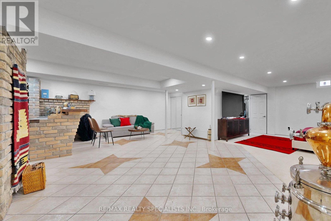
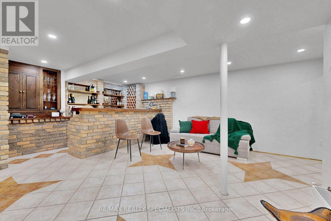
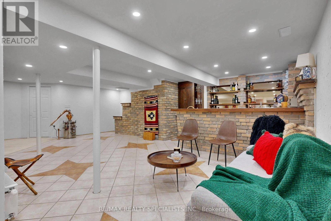
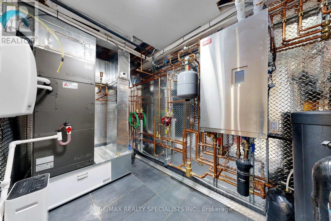
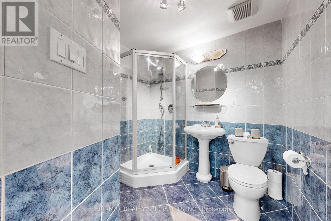
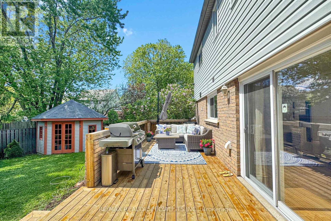
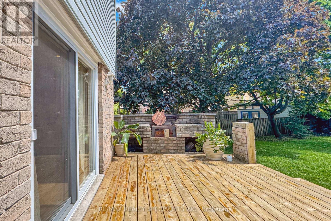
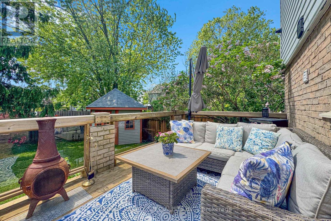
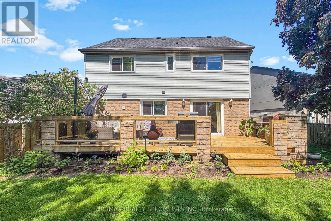
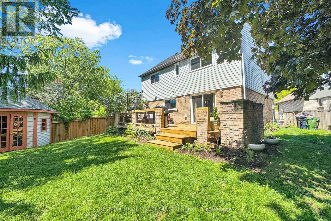
A Dream Home In Every Sense, This Extensively Renovated 3-Bedroom, 4-Bath Residence Is Situated On A Rare Pie-Shaped Lot In One Of Etobicoke's Most Desirable Family-Friendly Neighborhoods. Showcasing Over $300,000 In Improvements, This Property Offers An Exceptional Blend Of Luxury And Comfort. The Stunning Interior Features Elegant Herringbone Hardwood Flooring, Smooth Ceilings, Wall Panels, Glass Stair Railings, Premium Lighting Throughout, And Finishes That Elevate Every Space. The Showpiece Kitchen Is Designed To Impress With Striking Taj Mahal Quartzite Surfaces, High-End Miele Appliances, A Cast Iron Sink, Custom Cabinetry, And Exceptional Attention To Detail. The Family Room Walks Out To A Beautiful New Deck, Creating The Perfect Setting For Everyday Living And Entertaining. Upstairs, The Spacious Primary Features A Walk-In Closet, And A Private 4-Piece Ensuite. Two Additional Generously Sized Bedrooms And A Full Bathroom Complete The Upper Level. Convenient Second-Floor Laundry Adds Everyday Functionality. The Finished Basement Extends The Living Space With A Large Rec Room, A Custom Bar, A 3-Piece Bath The Home Features A Top-Of-The-Line Utility System Including Upgraded 3/4-Inch Plumbing, A Mitsubishi Heating And Cooling System, Water Softener, Water Filtration And Reverse Osmosis Systems, Providing Exceptional Water And Air Quality Throughout The Home. Additional Improvements Include Updated Electrical, Security Camera System, Central Humidifier, Central Aromatherapy System, Custom Blinds And Window Coverings. The Fully Customized Double-Car Garage Features Heating, Built-In Cabinetry, Offering A Unique Space For Car Enthusiasts Or Additional Workspace. Ideally Located Close To Top-Rated Schools, Parks, Transit, Shopping, Restaurants, And Major Highways, This Exceptional Property Presents A Rare Opportunity To Own A Move-In Ready Home Where Luxury Finishes, Superior Craftsmanship, And Pride Of Ownership Are Evident Throughout. A Must See! (id:63203)
Property Details
| MLS® Number | W13434682 |
| Property Type | Single Family |
| Neigbourhood | Eringate-Centennial-West Deane |
| Community Name | Eringate-Centennial-West Deane |
| Equipment Type | Water Heater |
| Parking Space Total | 4 |
| Rental Equipment Type | Water Heater |
Building
| Bathroom Total | 4 |
| Bedrooms Above Ground | 3 |
| Bedrooms Total | 3 |
| Appliances | Garage Door Opener Remote(s), Water Heater, Water Softener, Dishwasher, Dryer, Stove, Washer, Window Coverings, Refrigerator |
| Basement Development | Finished |
| Basement Type | N/a (finished) |
| Construction Style Attachment | Detached |
| Cooling Type | Central Air Conditioning |
| Exterior Finish | Brick |
| Flooring Type | Hardwood, Ceramic |
| Foundation Type | Unknown |
| Half Bath Total | 1 |
| Heating Fuel | Natural Gas |
| Heating Type | Forced Air |
| Stories Total | 2 |
| Size Interior | 1,500 - 2,000 Ft2 |
| Type | House |
| Utility Water | Municipal Water |
Parking
| Attached Garage | |
| Garage |
Land
| Acreage | No |
| Sewer | Sanitary Sewer |
| Size Depth | 132 Ft ,10 In |
| Size Frontage | 25 Ft ,9 In |
| Size Irregular | 25.8 X 132.9 Ft |
| Size Total Text | 25.8 X 132.9 Ft |
Rooms
| Level | Type | Length | Width | Dimensions |
|---|---|---|---|---|
| Second Level | Primary Bedroom | 4.75 m | 3.89 m | 4.75 m x 3.89 m |
| Second Level | Bedroom | 4.36 m | 3.52 m | 4.36 m x 3.52 m |
| Second Level | Bedroom | 3.71 m | 3.34 m | 3.71 m x 3.34 m |
| Basement | Recreational, Games Room | 5.58 m | 4.61 m | 5.58 m x 4.61 m |
| Basement | Great Room | 5.06 m | 3.91 m | 5.06 m x 3.91 m |
| Main Level | Living Room | 5.85 m | 3.77 m | 5.85 m x 3.77 m |
| Main Level | Dining Room | 3.44 m | 2.77 m | 3.44 m x 2.77 m |
| Main Level | Kitchen | 5.01 m | 2.43 m | 5.01 m x 2.43 m |
| Main Level | Family Room | 4.02 m | 3.63 m | 4.02 m x 3.63 m |
Utilities
| Cable | Available |
| Electricity | Available |
| Sewer | Available |
Contact Us
Contact us for more information

The trademarks REALTOR®, REALTORS®, and the REALTOR® logo are controlled by The Canadian Real Estate Association (CREA) and identify real estate professionals who are members of CREA. The trademarks MLS®, Multiple Listing Service® and the associated logos are owned by The Canadian Real Estate Association (CREA) and identify the quality of services provided by real estate professionals who are members of CREA. The trademark DDF® is owned by The Canadian Real Estate Association (CREA) and identifies CREA's Data Distribution Facility (DDF®)
June 12 2026 05:24:57
Toronto Regional Real Estate Board
RE/MAX Realty Specialists Inc.